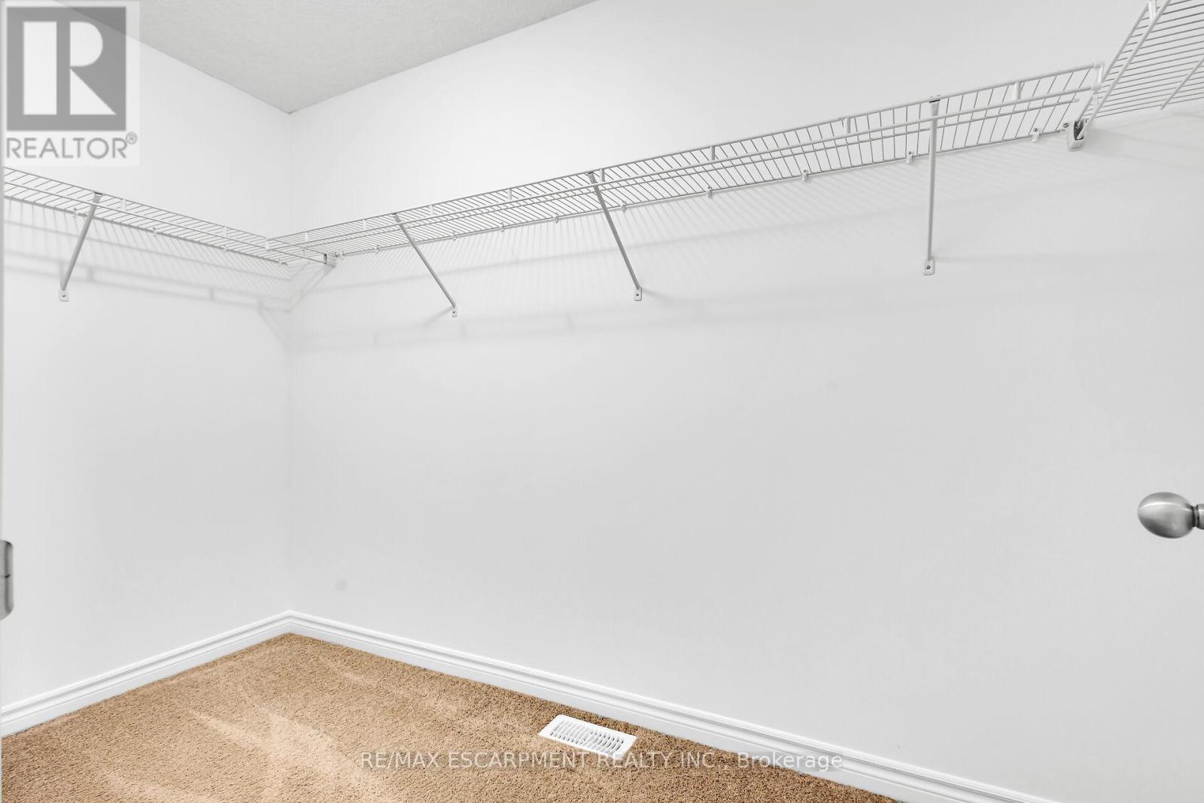
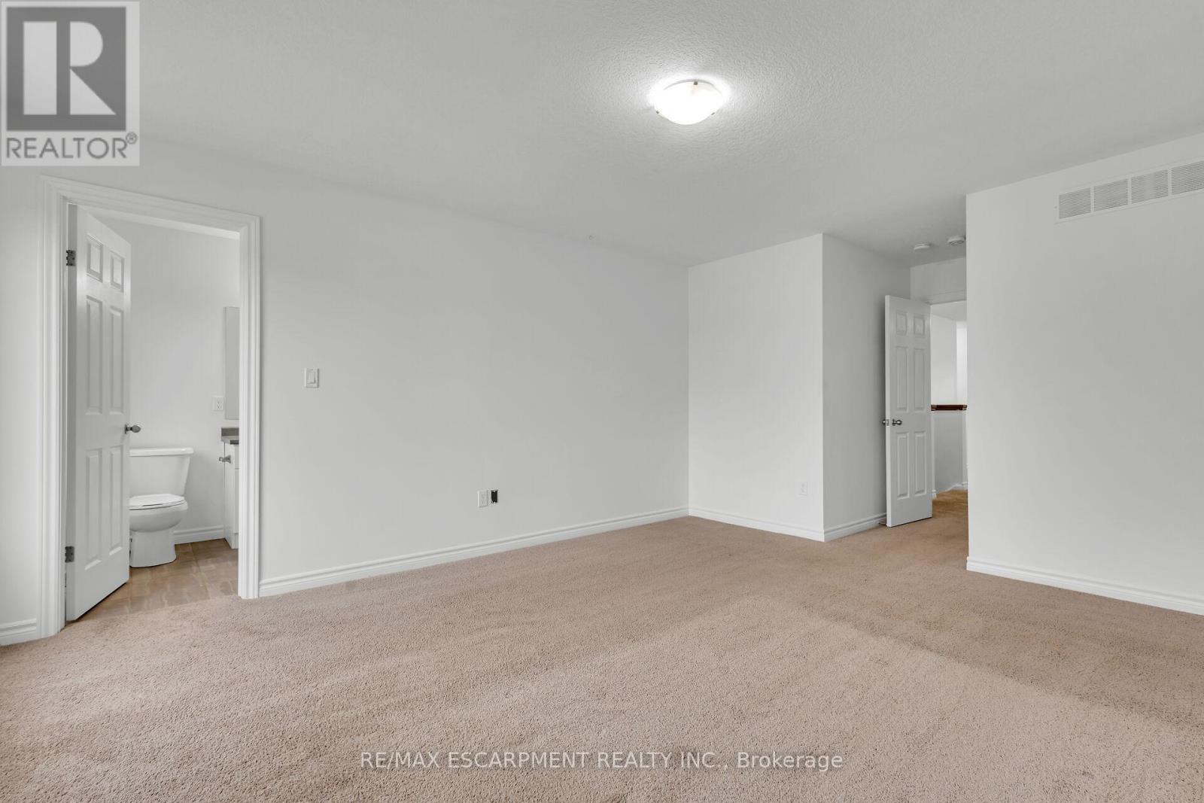
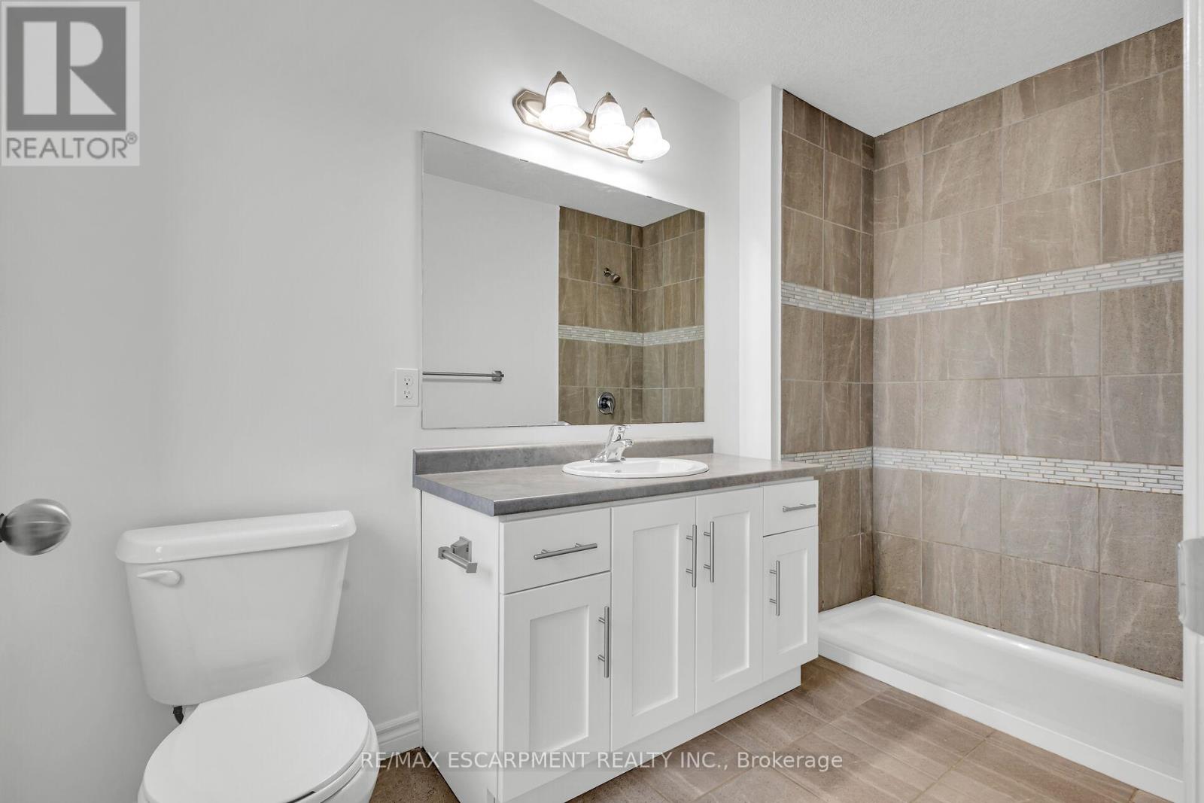
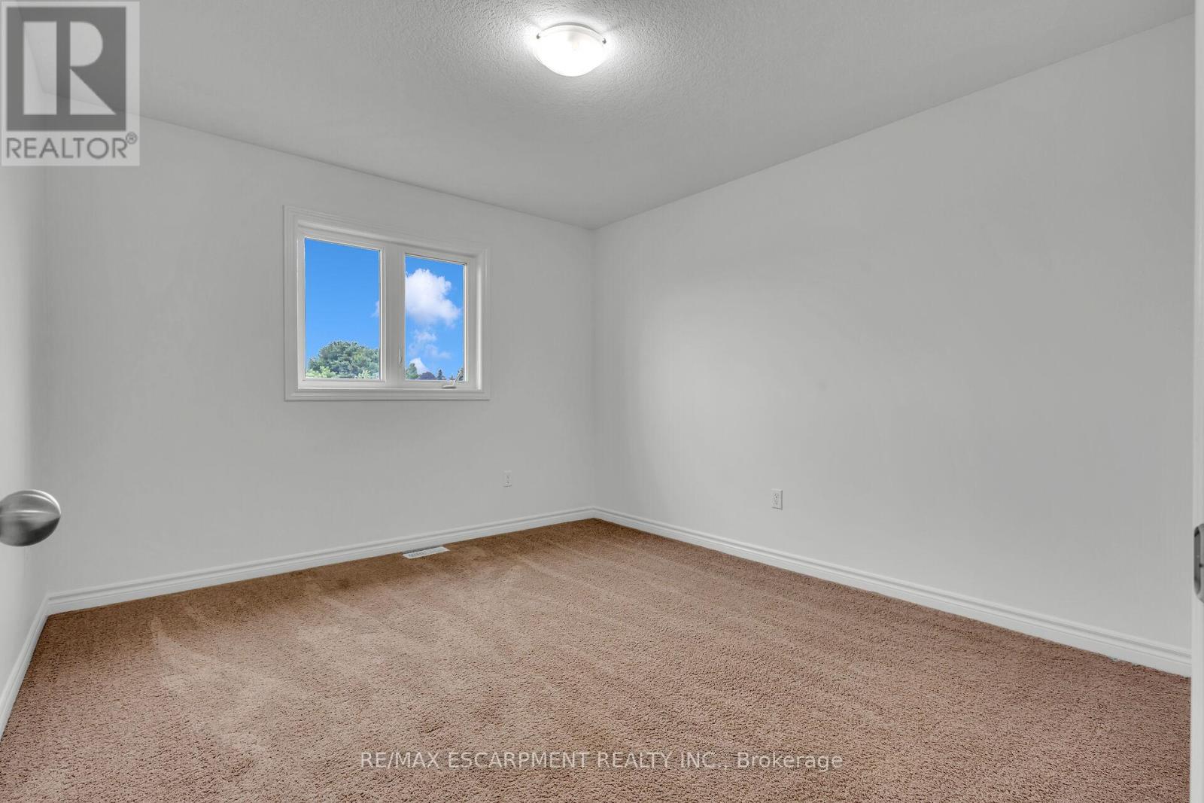
4 卧室
3 浴室
2000 - 2500 sqft
中央空调
风热取暖
$715,000
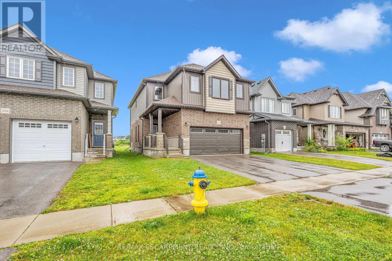
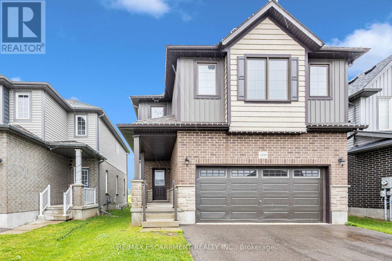
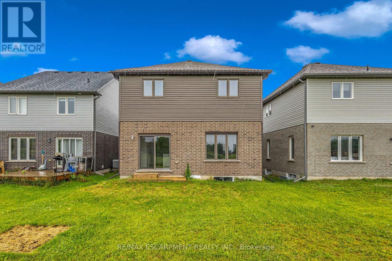
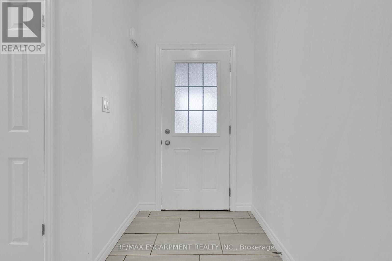
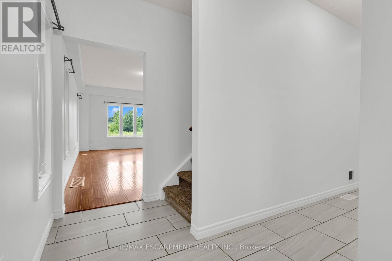
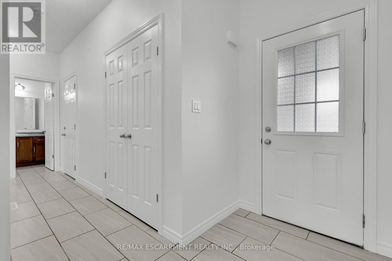
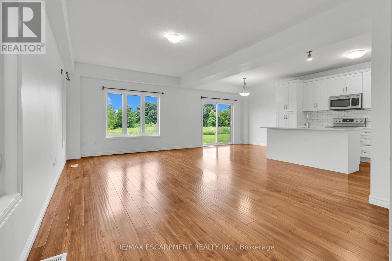
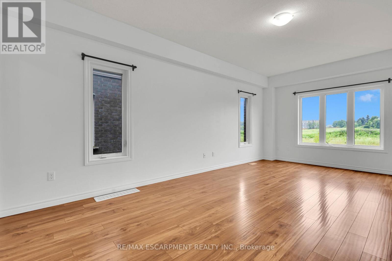
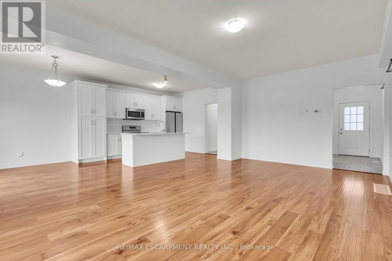
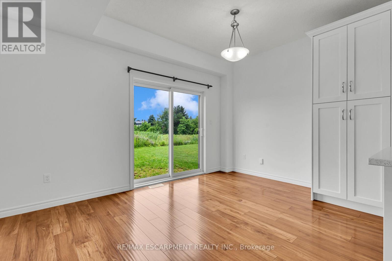
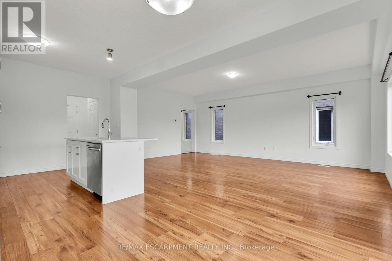
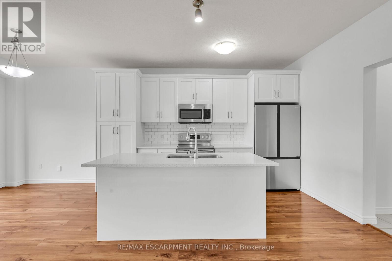
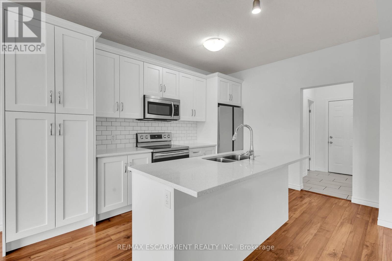
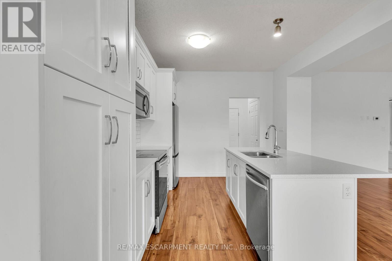
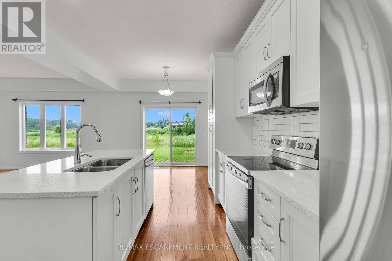
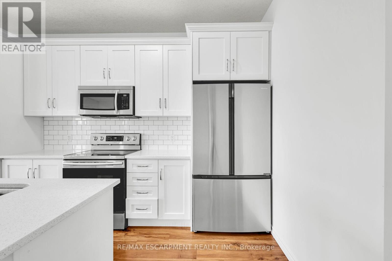
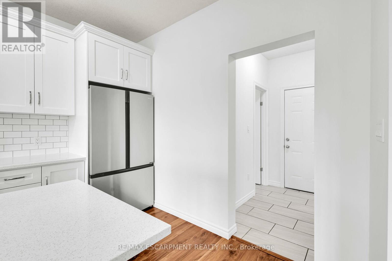
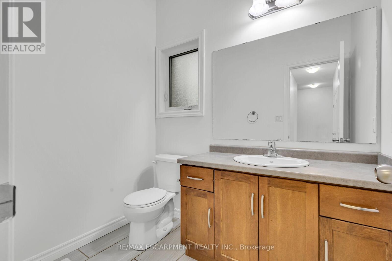
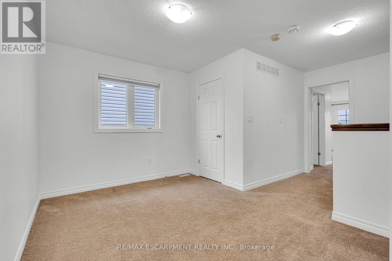
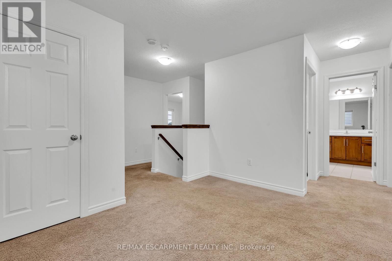
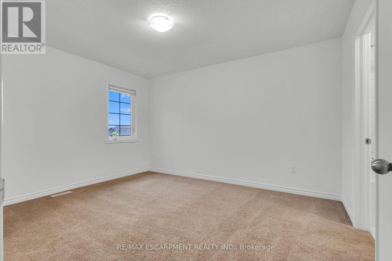
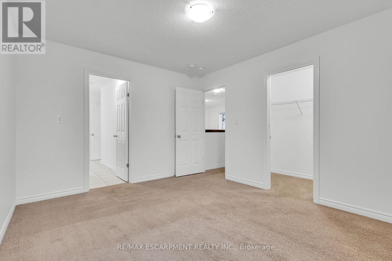
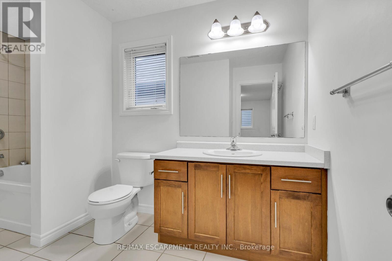
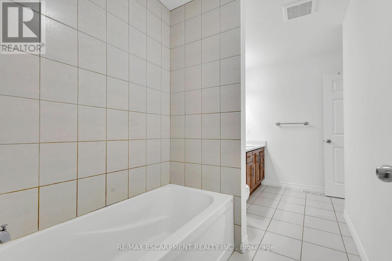
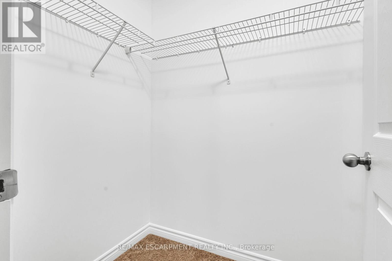
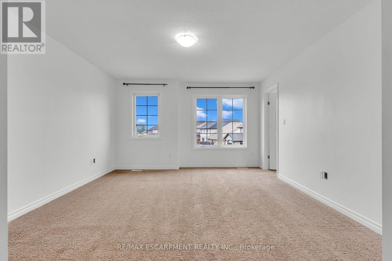
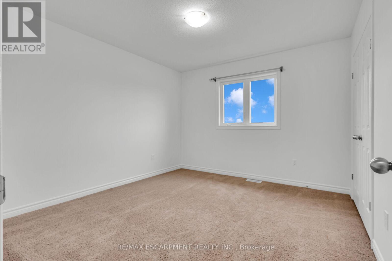
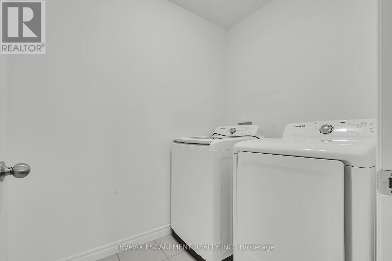
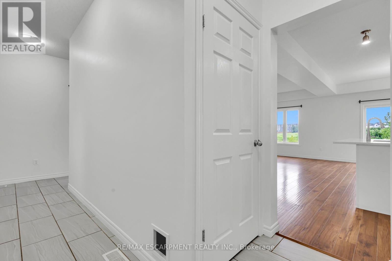
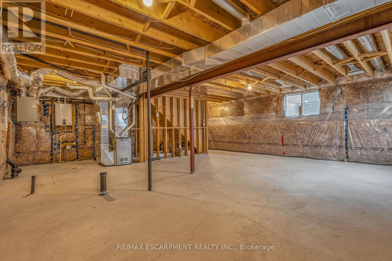
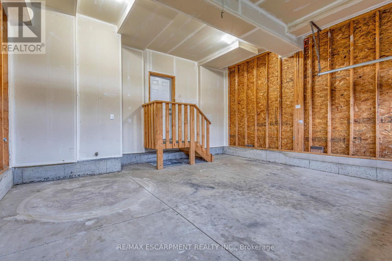
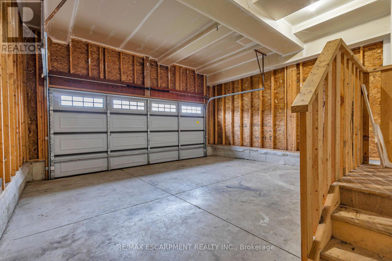
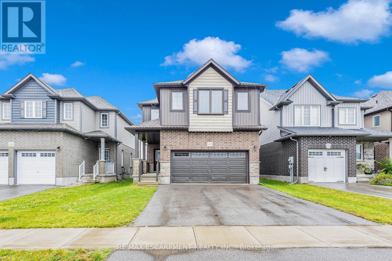
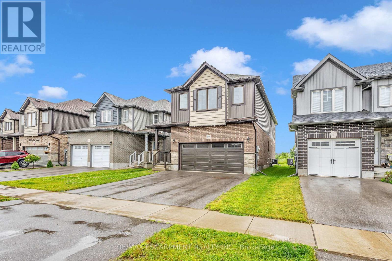
This beautifully designed 2-story house is nestled in a highly desirable neighborhood, just minutes from Highway 401, the Toyota Plant, parks, and schools. The home features 4 bedrooms, 2.5 bathrooms, and boasts a 9-foot ceiling on the main floor. Enjoy the open concept layout with high-end laminate flooring in the living areas, extended kitchen cabinets, a stylish backsplash, and a custom pantry. Upgraded tiles on the main floor add a touch of elegance. The dining area opens to the backyard, and there is convenient 2nd-floor laundry. (id:43681)
房源概要
|
MLS® Number
|
X13828780 |
|
房源类型
|
民宅 |
|
社区名字
|
Woodstock - North |
|
附近的便利设施
|
公园, 礼拜场所, 公共交通 |
|
设备类型
|
热水器 |
|
总车位
|
4 |
|
租赁设备类型
|
热水器 |
详 情
|
浴室
|
3 |
|
地上卧房
|
4 |
|
总卧房
|
4 |
|
Age
|
6 To 15 Years |
|
家电类
|
洗碗机, 烘干机, 炉子, 洗衣机, 冰箱 |
|
地下室进展
|
已完成 |
|
地下室类型
|
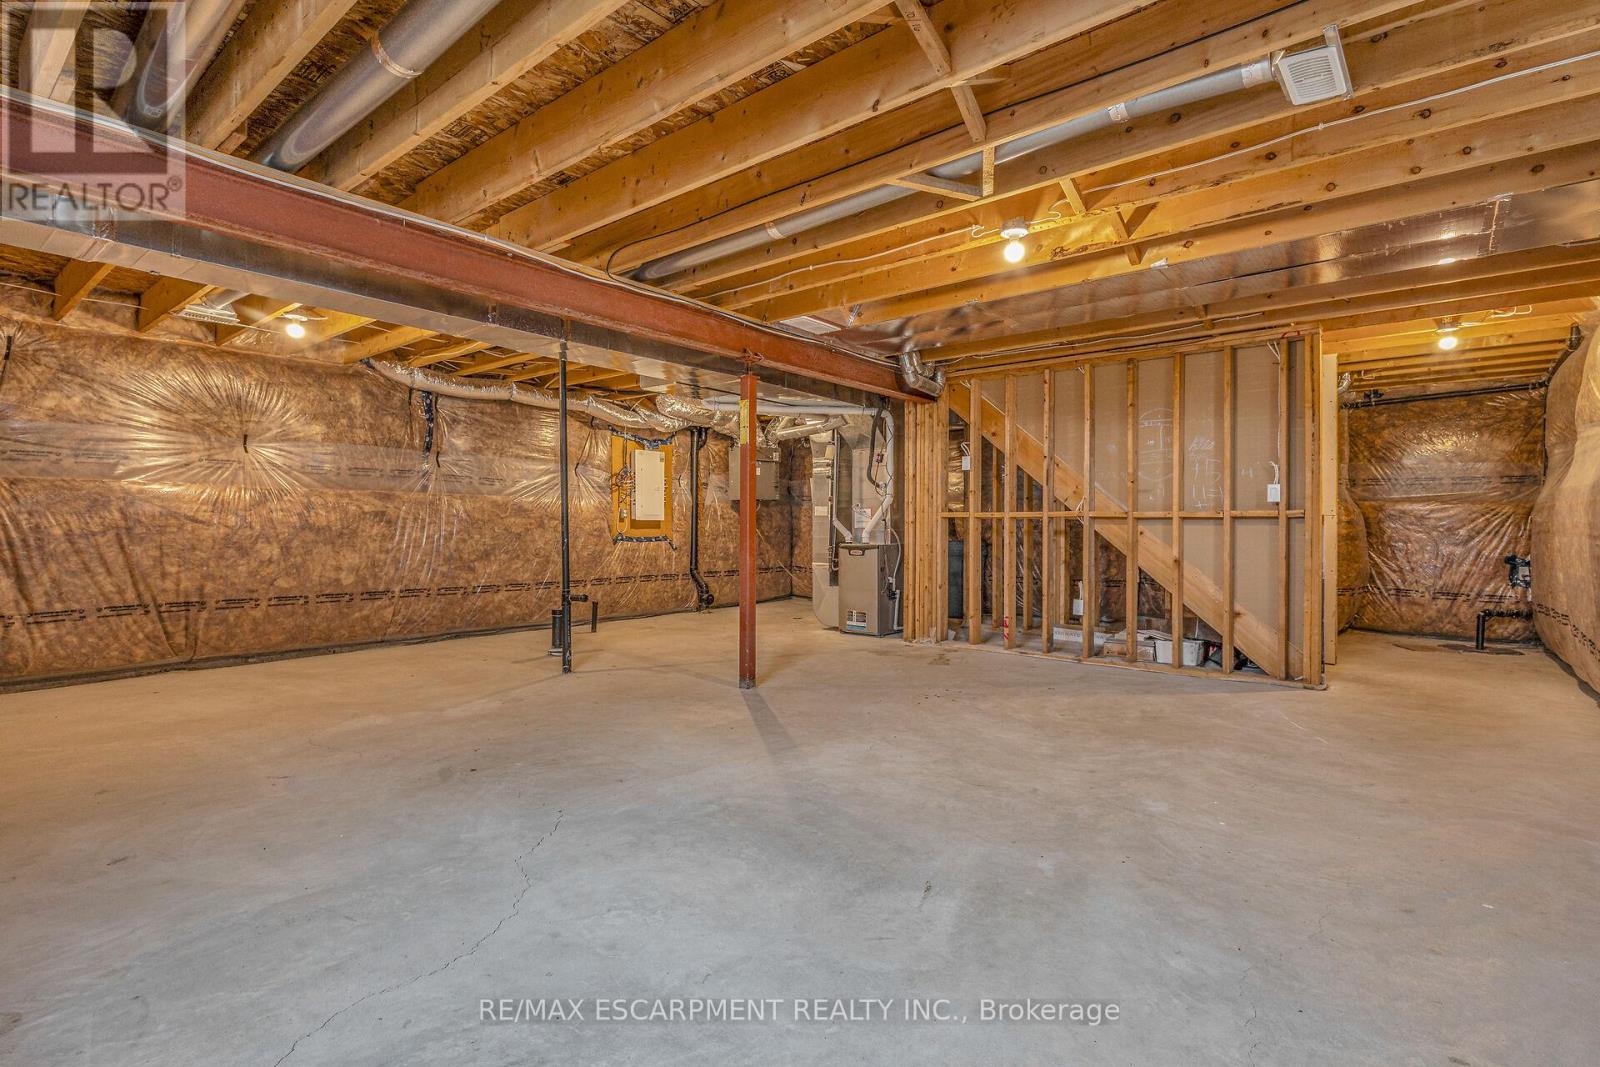
Full (unfinished) |
|
施工种类
|
独立屋 |
|
空调
|
中央空调 |
|
外墙
|
砖, 乙烯基壁板 |
|
地基类型
|
混凝土 |
|
客人卫生间(不包含洗浴)
|
1 |
|
供暖方式
|
天然气 |
|
供暖类型
|
压力热风 |
|
储存空间
|
2 |
|
内部尺寸
|
2000 - 2500 Sqft |
|
类型
|
独立屋 |
|
设备间
|
市政供水 |
车 位
土地
|
英亩数
|
无 |
|
土地便利设施
|
公园, 宗教场所, 公共交通 |
|
污水道
|
Sanitary Sewer |
|
土地深度
|
105 Ft ,2 In |
|
土地宽度
|
34 Ft ,7 In |
|
不规则大小
|
34.6 X 105.2 Ft |
房 间
| 楼 层 |
类 型 |
长 度 |
宽 度 |
面 积 |
|
二楼 |
门厅 |
3.58 m |
2.77 m |
3.58 m x 2.77 m |
|
二楼 |
洗衣房 |
2.04 m |
1.73 m |
2.04 m x 1.73 m |
|
二楼 |
卧室 |
3.35 m |
3.66 m |
3.35 m x 3.66 m |
|
二楼 |
第二卧房 |
3.35 m |
3.66 m |
3.35 m x 3.66 m |
|
二楼 |
第三卧房 |
3.35 m |
4.06 m |
3.35 m x 4.06 m |
|
二楼 |
Bedroom 4 |
4.06 m |
4.83 m |
4.06 m x 4.83 m |
|
二楼 |
浴室 |
3.26 m |
1.73 m |
3.26 m x 1.73 m |
|
二楼 |
浴室 |
3.69 m |
1.7 m |
3.69 m x 1.7 m |
|
一楼 |
客厅 |
3.86 m |
6.4 m |
3.86 m x 6.4 m |
|
一楼 |
餐厅 |
3.17 m |
3.05 m |
3.17 m x 3.05 m |
|
一楼 |
厨房 |
3.35 m |
3.81 m |
3.35 m x 3.81 m |
|
一楼 |
浴室 |
2.13 m |
1.64 m |
2.13 m x 1.64 m |
设备间
https://www.realtor.ca/real-estate/30328309/1318-caen-avenue-woodstock-woodstock-north-woodstock-north