
1317 Tredmore Drive Mississauga (Clarkson), Ontario L5J 3V5


$1,249,999
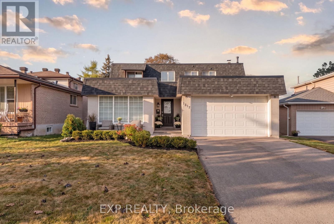
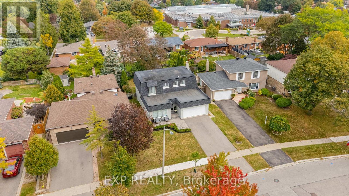
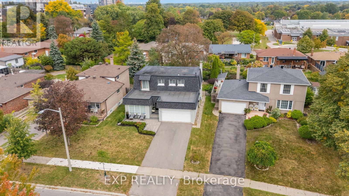
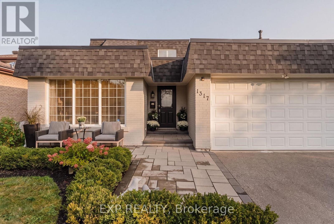
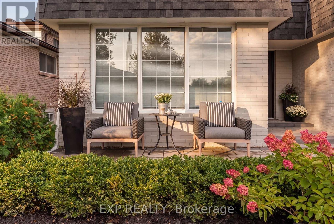
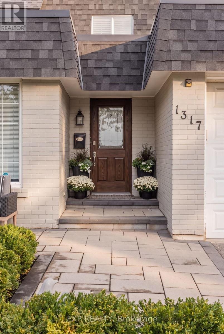
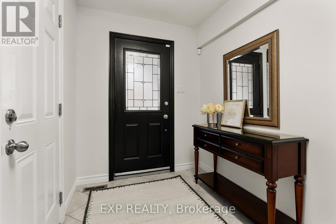
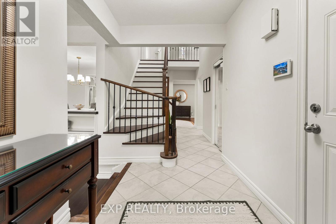
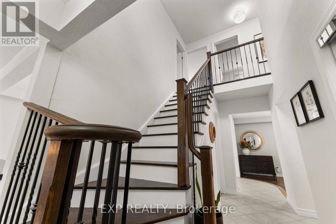
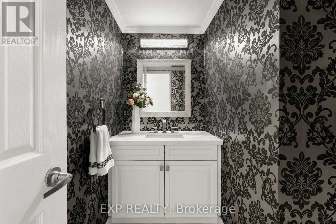
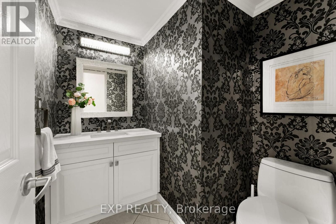
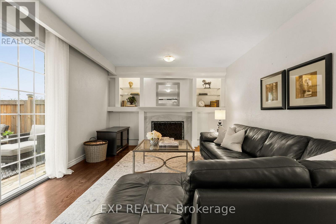
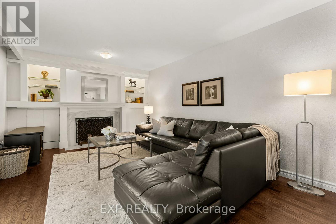
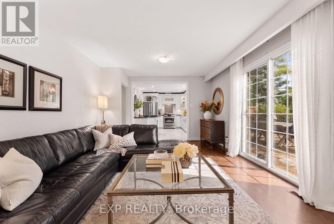
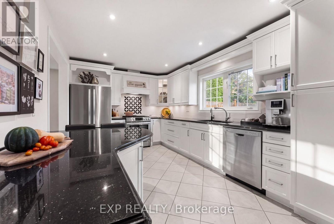
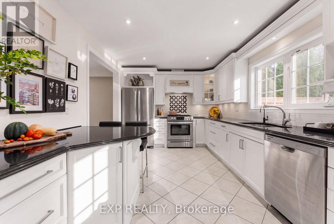
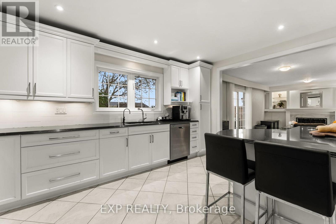
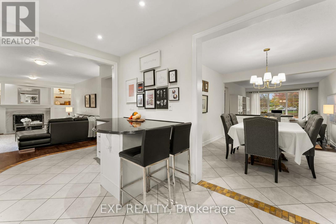
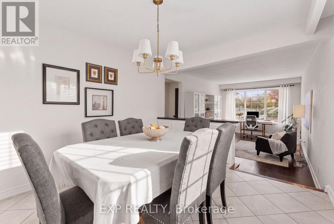
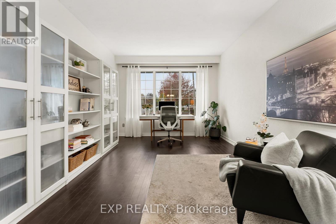
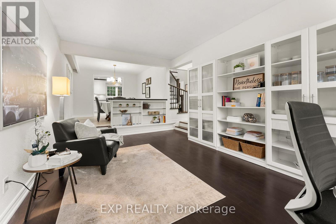
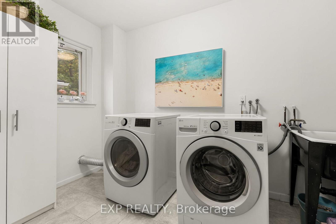
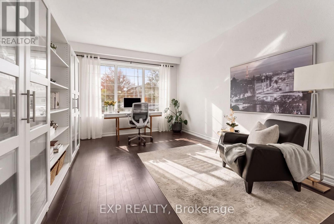
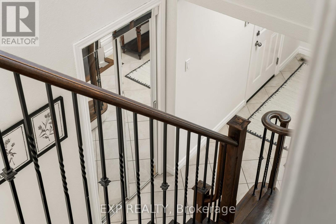
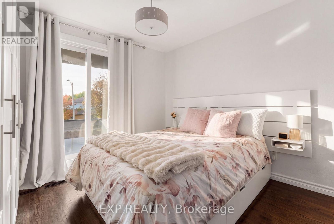
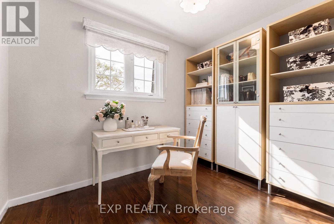
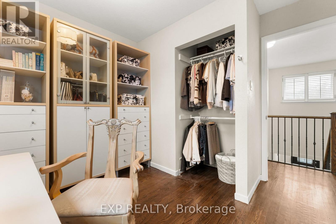
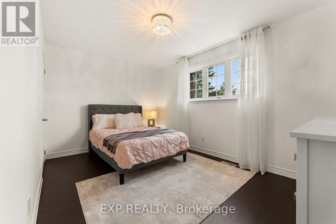
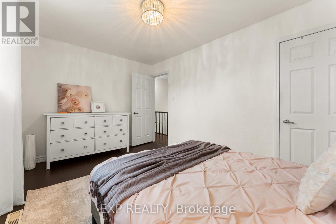
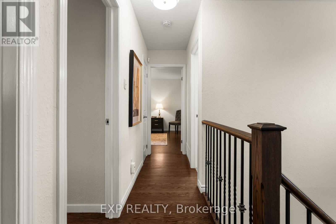
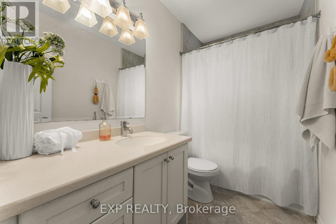
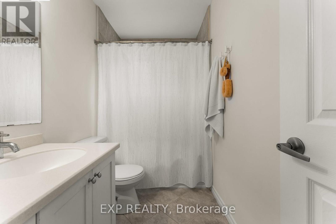
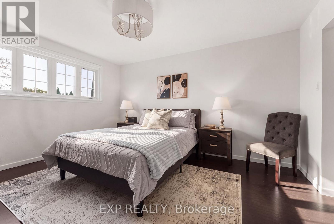
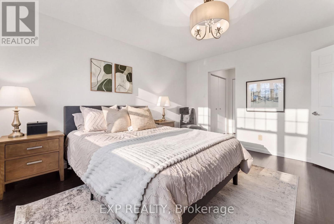
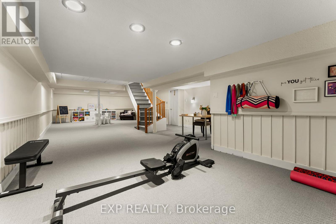
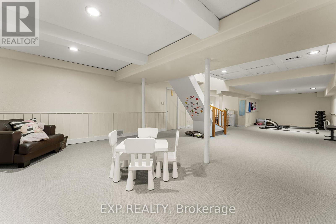
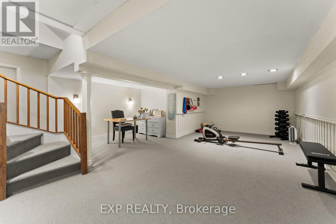
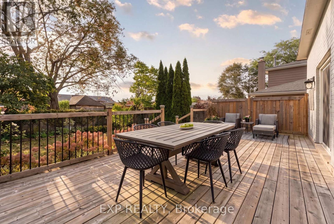
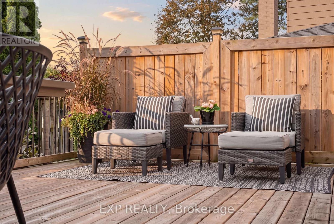
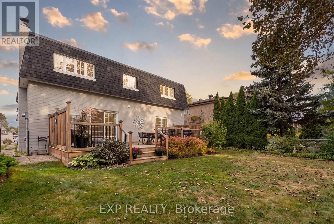
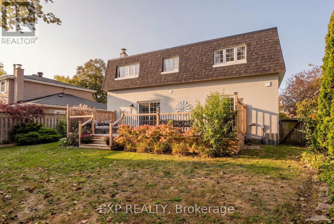
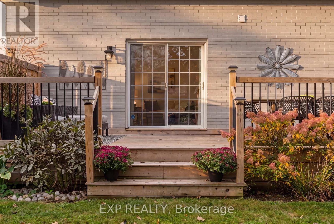
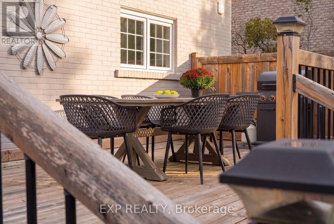
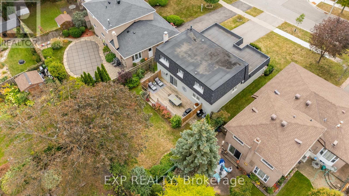
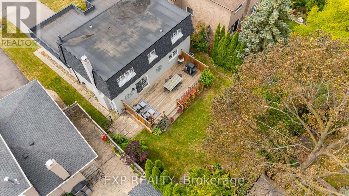
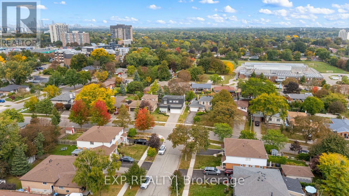
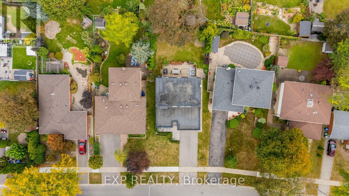
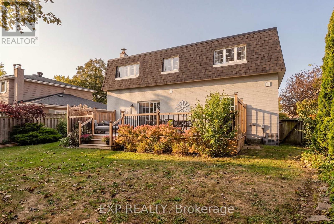
Welcome to 1317 Tredmore Drive in the established Clarkson community of Mississauga. Proudly owned by the same family since 1993, this four-bedroom detached home offers generous principal rooms for everyday living and entertaining. The kitchen features updated finishes, while the family room offers a wood-burning fireplace and built-in cabinetry. A generously sized main-floor laundry room adds everyday convenience. Step outside to a beautiful backyard with a spacious deck, perfect for outdoor dining, gatherings or simply unwinding. The finished basement offers versatile additional living space, ideal for a recreation room, home office or guest retreat. Thoughtful renovations and improvements throughout the years, complemented by fresh interior painting, reflect the care invested in this longtime family home. Complete with a double attached garage, the home is conveniently located near schools, parks and everyday amenities, with Clarkson GO Station approximately five minutes away. A wonderful opportunity to enjoy family living in a mature, established neighbourhood. (id:43681)
房源概要
| MLS® Number | W14093408 |
| 房源类型 | 民宅 |
| 社区名字 | Clarkson |
| 总车位 | 4 |
详 情
| 浴室 | 3 |
| 地上卧房 | 4 |
| 总卧房 | 4 |
| 公寓设施 | Fireplace(s) |
| 地下室类型 | Partial |
| 施工种类 | 独立屋 |
| 空调 | 中央空调 |
| 外墙 | 砖 |
| 壁炉 | 有 |
| 地基类型 | 混凝土 |
| 客人卫生间(不包含洗浴) | 1 |
| 供暖方式 | 天然气 |
| 供暖类型 | 压力热风 |
| 储存空间 | 2 |
| 内部尺寸 | 2000 - 2500 Sqft |
| 类型 | 独立屋 |
| 设备间 | 市政供水 |
车 位
| 附加车库 | |
| Garage |
土地
| 英亩数 | 无 |
| 污水道 | Sanitary Sewer |
| 土地深度 | 121 Ft ,8 In |
| 土地宽度 | 50 Ft |
| 不规则大小 | 50 X 121.7 Ft |
房 间
| 楼 层 | 类 型 | 长 度 | 宽 度 | 面 积 |
|---|---|---|---|---|
| 二楼 | 主卧 | 3.56 m | 4.3 m | 3.56 m x 4.3 m |
| 二楼 | 第二卧房 | 4.29 m | 2.93 m | 4.29 m x 2.93 m |
| 二楼 | 第三卧房 | 2.87 m | 2.93 m | 2.87 m x 2.93 m |
| 二楼 | Bedroom 4 | 3.28 m | 3.73 m | 3.28 m x 3.73 m |
| 地下室 | 娱乐,游戏房 | 5.54 m | 12.41 m | 5.54 m x 12.41 m |
| 地下室 | 设备间 | 5.28 m | 5.31 m | 5.28 m x 5.31 m |
| 一楼 | 客厅 | 6.22 m | 3.68 m | 6.22 m x 3.68 m |
| 一楼 | 餐厅 | 3.28 m | 3.71 m | 3.28 m x 3.71 m |
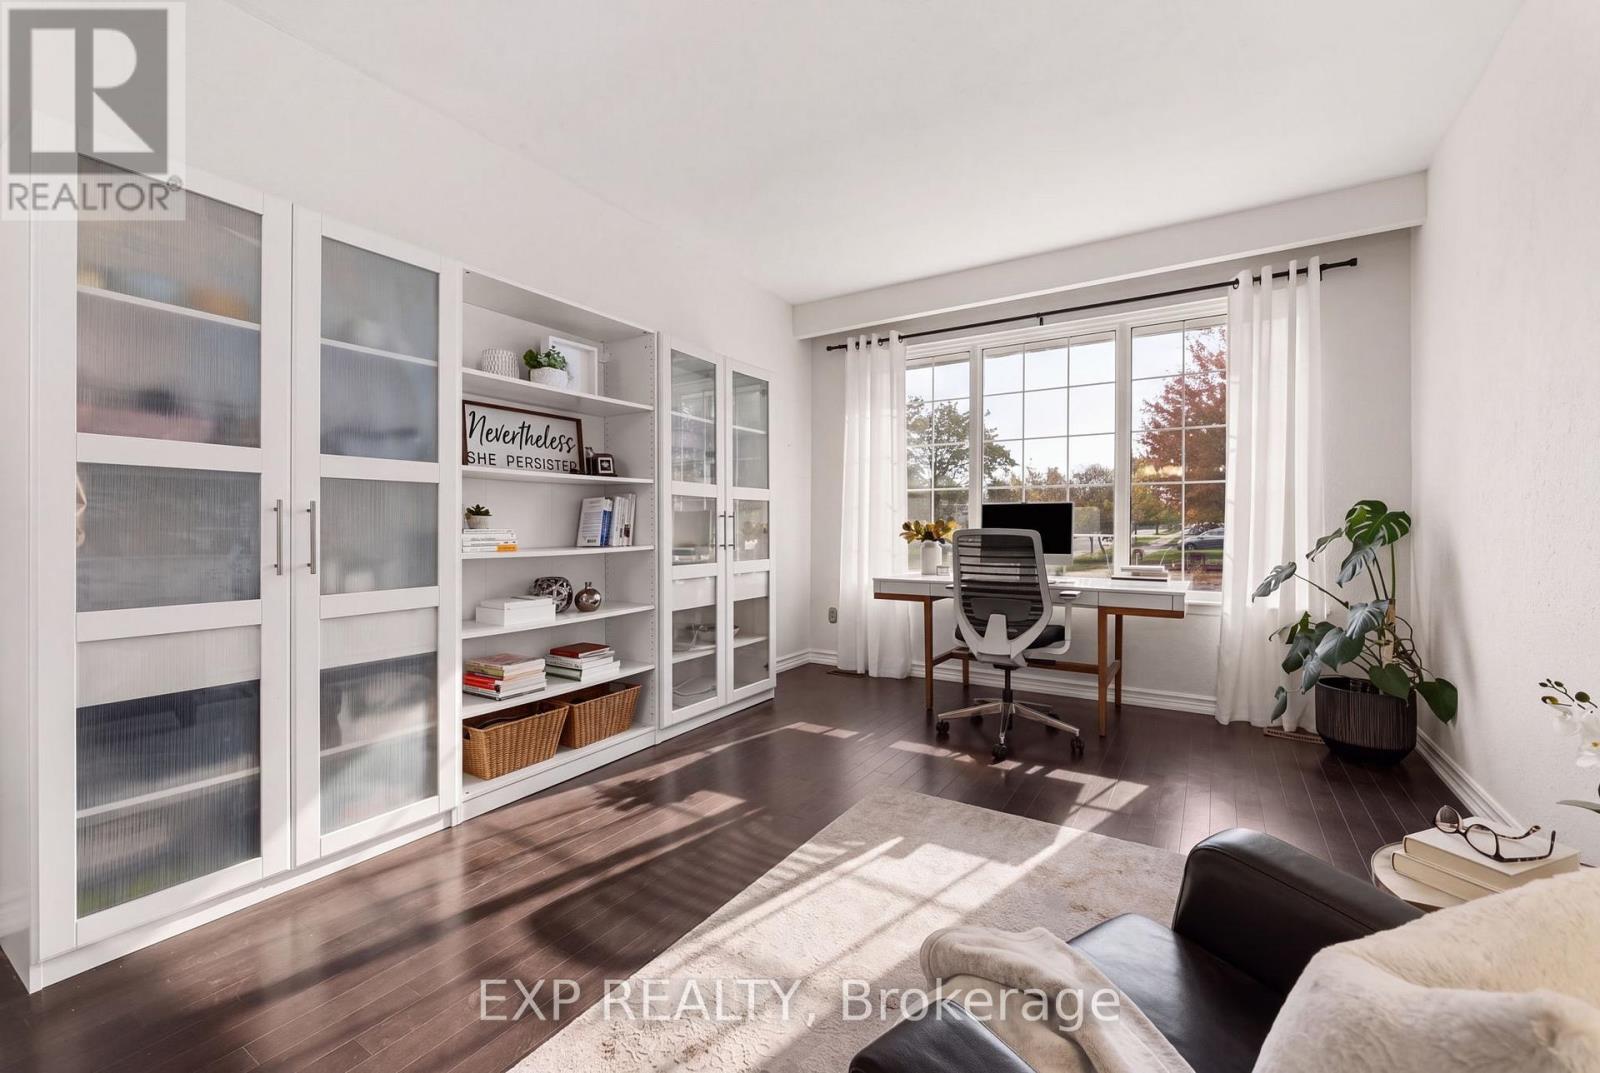
| 一楼 | Office | 3.54 m | 5.49 m | 3.54 m x 5.49 m |
| 一楼 | 厨房 | 4.6 m | 3.09 m | 4.6 m x 3.09 m |
https://www.realtor.ca/real-estate/30418069/1317-tredmore-drive-mississauga-clarkson-clarkson

The trademarks REALTOR®, REALTORS®, and the REALTOR® logo are controlled by The Canadian Real Estate Association (CREA) and identify real estate professionals who are members of CREA. The trademarks MLS®, Multiple Listing Service® and the associated logos are owned by The Canadian Real Estate Association (CREA) and identify the quality of services provided by real estate professionals who are members of CREA. The trademark DDF® is owned by The Canadian Real Estate Association (CREA) and identifies CREA's Data Distribution Facility (DDF®)
Toronto Real Estate Board
Exp Realty
November 02 2026 05:33:19
