
1317 Park Road S Oshawa (Lakeview), Ontario L1J 4K3


$499,000
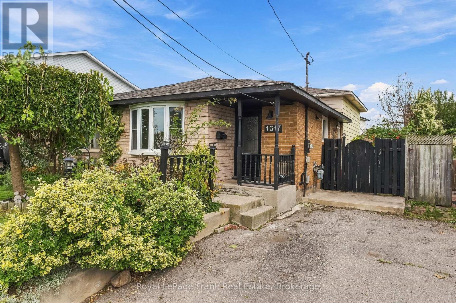
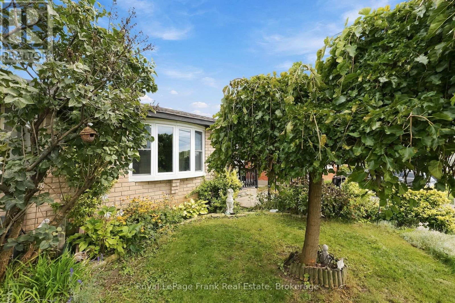
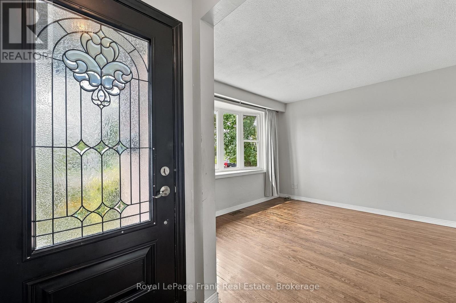
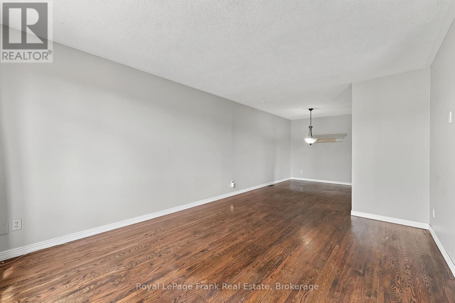
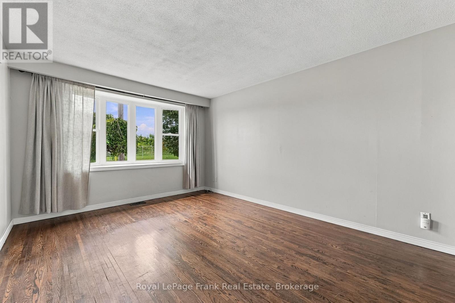
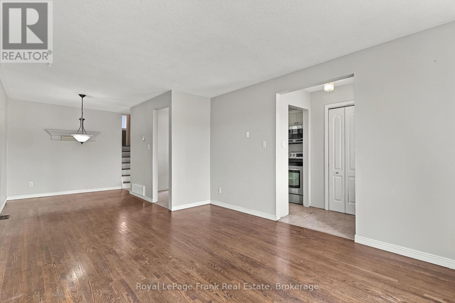
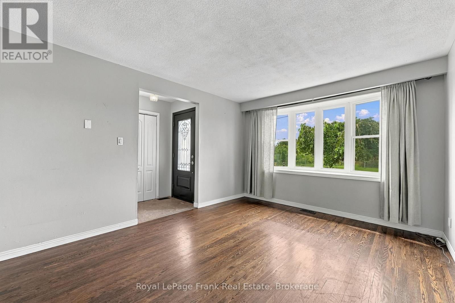
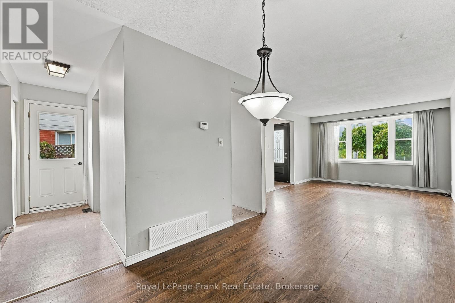
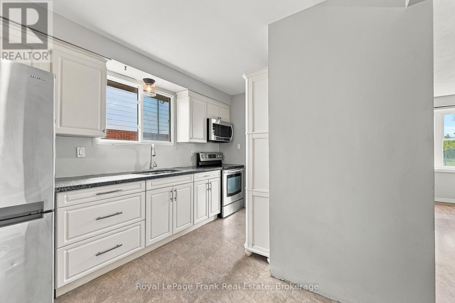
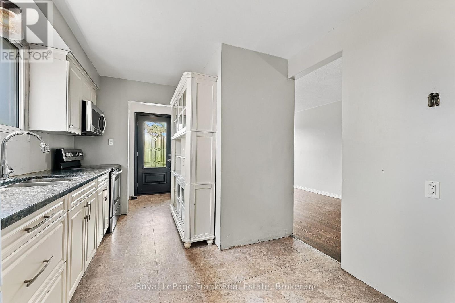
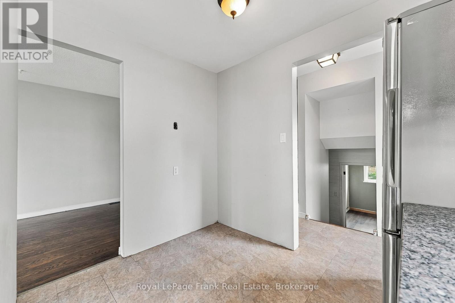
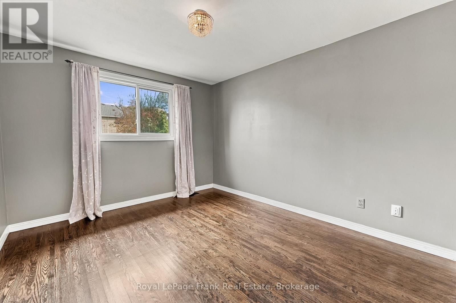
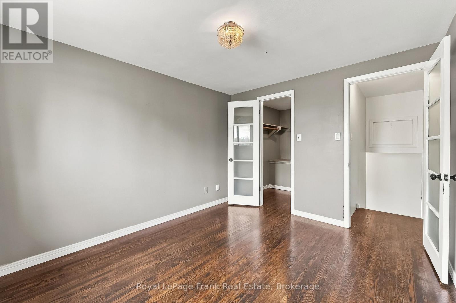
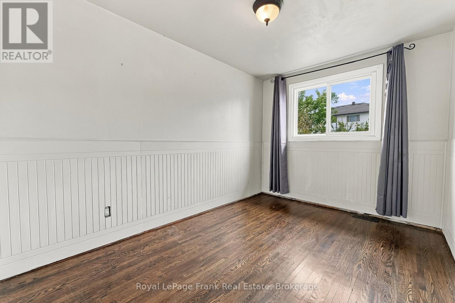
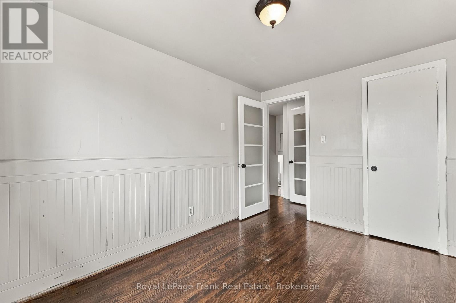
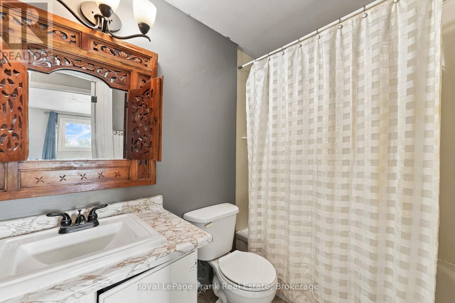
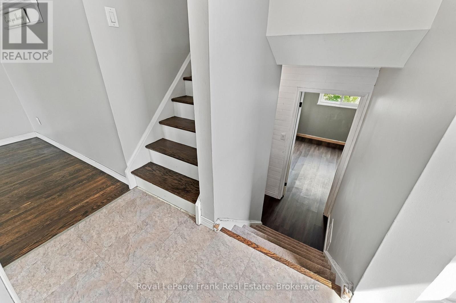
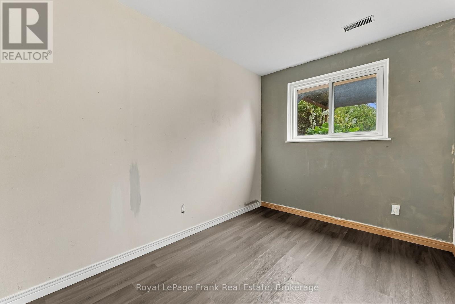
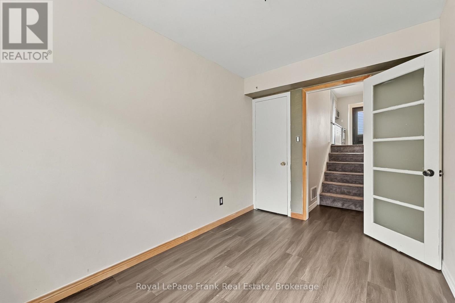
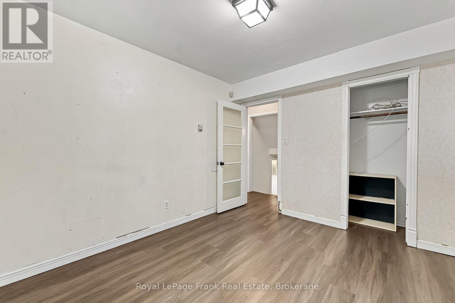
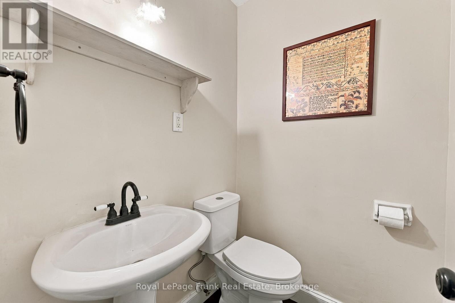
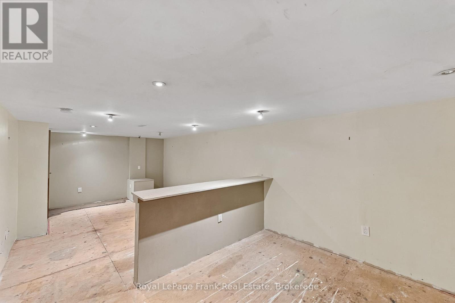
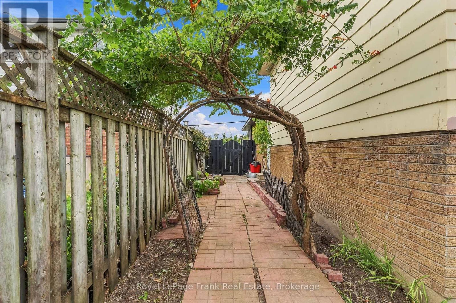
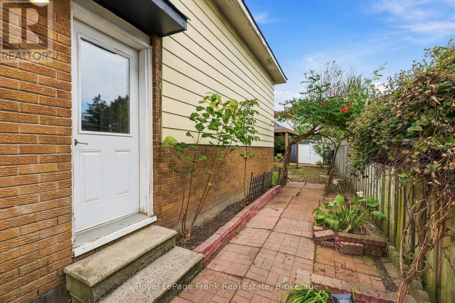
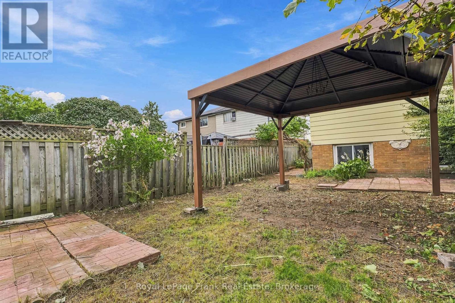
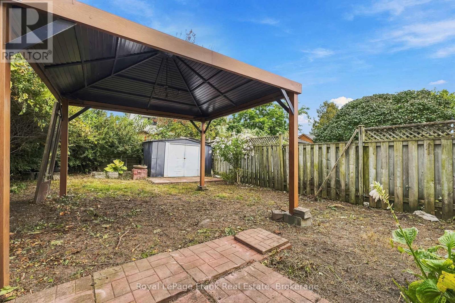
Four-level back split offering exceptional layout versatility and generous living space in a prime location! Featuring 4 spacious bedrooms and 2 bathrooms, this functional floor plan provides multiple level-living options - ideal for growing families, multi-generational living or those seeking distinct areas for home offices and recreation. The main level showcases a bright living area with great natural light, flowing into a functional kitchen layout. The upper level features comfortable bedrooms with easy access to the main bathroom. The lower levels offer expansive living space, additional bedrooms and flexible storage options. Close to schools, parks, shopping and transit routes. (id:43681)
房源概要
| MLS® Number | E13800268 |
| 房源类型 | 民宅 |
| 社区名字 | Lakeview |
| 特征 | 无地毯 |
| 总车位 | 2 |
详 情
| 浴室 | 3 |
| 地上卧房 | 4 |
| 总卧房 | 4 |
| 家电类 | 烘干机, 微波炉, 炉子, 冰箱 |
| 地下室进展 | 部分完成 |
| 地下室类型 | N/a (partially Finished) |
| 施工种类 | Semi-detached |
| Construction Style Split Level | Backsplit |
| 空调 | 没有 |
| 外墙 | 乙烯基壁板, 砖 Facing |
| Flooring Type | Hardwood, Laminate |
| 地基类型 | 水泥 |
| 客人卫生间(不包含洗浴) | 2 |
| 供暖方式 | 天然气 |
| 供暖类型 | 压力热风 |
| 内部尺寸 | 700 - 1100 Sqft |
| 类型 | 独立屋 |
| 设备间 | 市政供水 |
车 位
| 没有车库 |
土地
| 英亩数 | 无 |
| 污水道 | Sanitary Sewer |
| 土地深度 | 109 Ft ,1 In |
| 土地宽度 | 27 Ft ,6 In |
| 不规则大小 | 27.5 X 109.1 Ft |
房 间
| 楼 层 | 类 型 | 长 度 | 宽 度 | 面 积 |
|---|---|---|---|---|
| 二楼 | 第二卧房 | 2.37 m | 3.65 m | 2.37 m x 3.65 m |
| 二楼 | 浴室 | 2.35 m | 1.52 m | 2.35 m x 1.52 m |
| 地下室 | 其它 | 2.14 m | 1.28 m | 2.14 m x 1.28 m |
| 地下室 | 娱乐,游戏房 | 3.37 m | 7.98 m | 3.37 m x 7.98 m |
| 一楼 | 厨房 | 2.86 m | 3.88 m | 2.86 m x 3.88 m |
| 一楼 | 餐厅 | 2.34 m | 3.13 m | 2.34 m x 3.13 m |
| 一楼 | 客厅 | 3.27 m | 5.13 m | 3.27 m x 5.13 m |
| 一楼 | 第三卧房 | 2.19 m | 3.29 m | 2.19 m x 3.29 m |
| 一楼 | Bedroom 4 | 3.2 m | 3 m | 3.2 m x 3 m |
| 一楼 | 浴室 | 1.43 m | 1.48 m | 1.43 m x 1.48 m |
设备间
| 有线电视 | 已安装 |
| 配电箱 | 已安装 |
| 污水道 | 已安装 |
https://www.realtor.ca/real-estate/30296745/1317-park-road-s-oshawa-lakeview-lakeview

The trademarks REALTOR®, REALTORS®, and the REALTOR® logo are controlled by The Canadian Real Estate Association (CREA) and identify real estate professionals who are members of CREA. The trademarks MLS®, Multiple Listing Service® and the associated logos are owned by The Canadian Real Estate Association (CREA) and identify the quality of services provided by real estate professionals who are members of CREA. The trademark DDF® is owned by The Canadian Real Estate Association (CREA) and identifies CREA's Data Distribution Facility (DDF®)
Durham Region Association of REALTORS®
Royal LePage Frank Real Estate
September 18 2026 01:18:50
