
1316 Scollard Drive Peterborough (Ashburnham Ward 4), Ontario K9H 7K1


$869,000
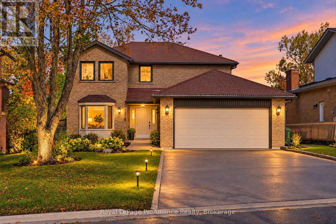
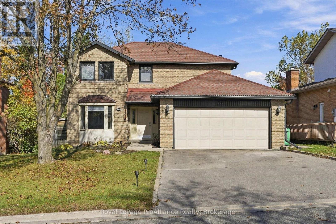
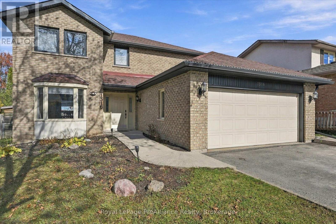
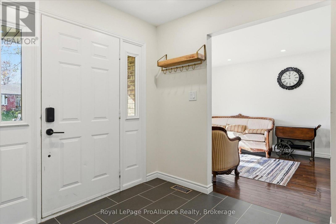
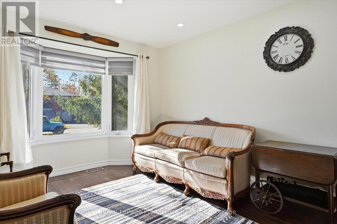
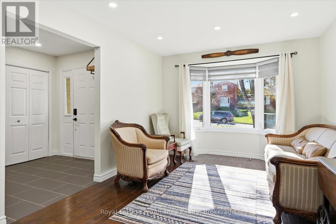
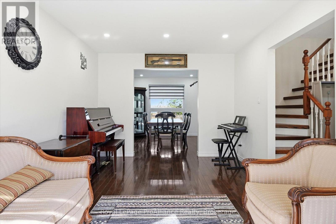
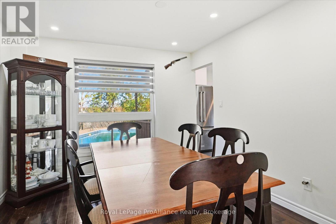
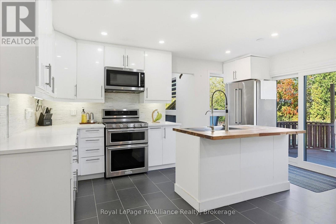
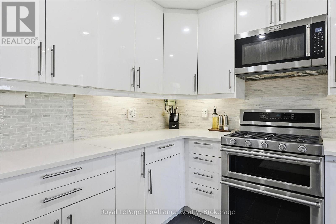
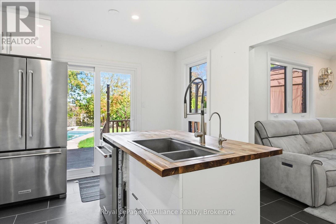
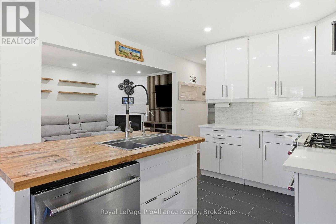
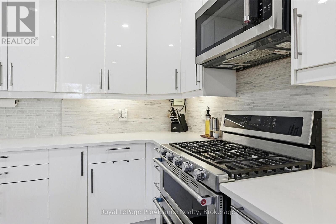
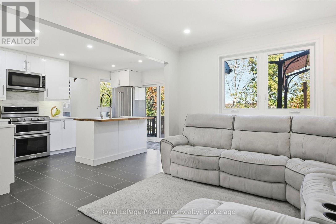
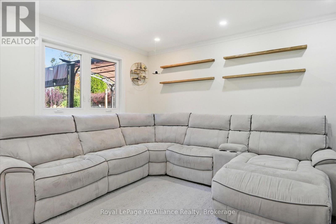
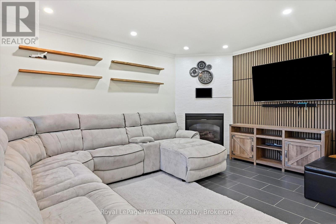
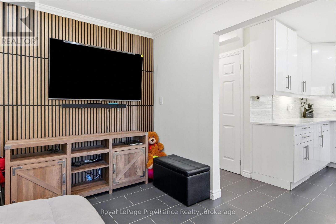
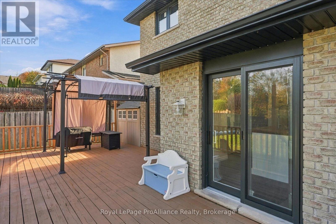
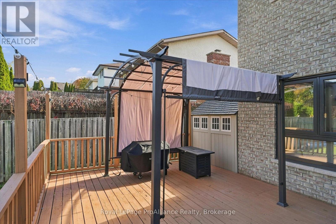
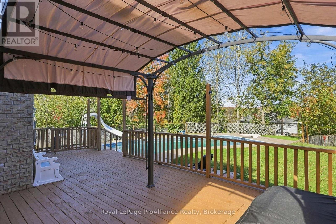
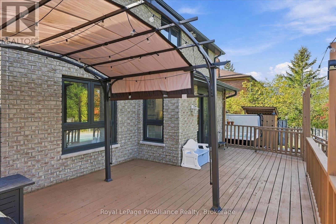
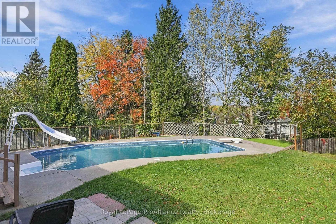
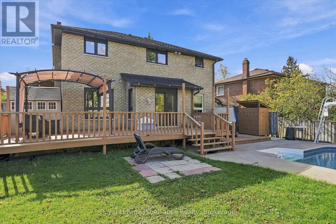
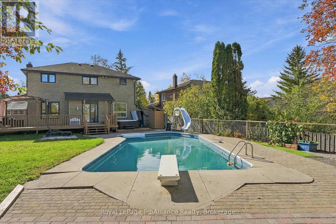
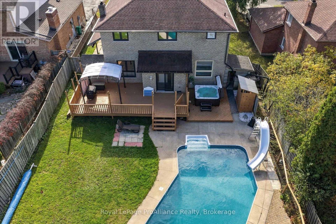
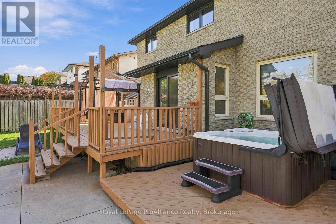
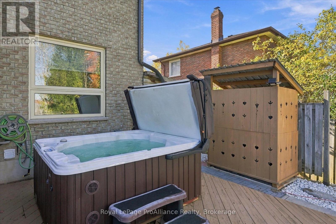
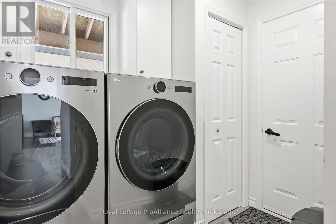
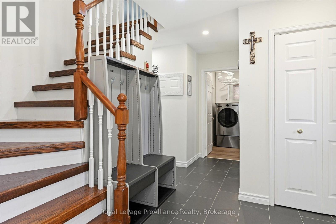
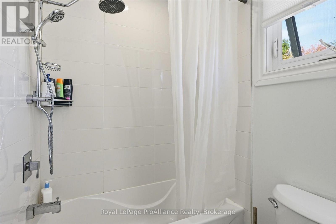
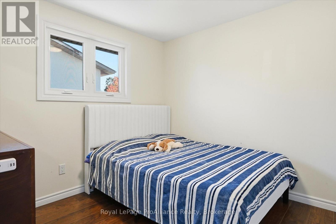
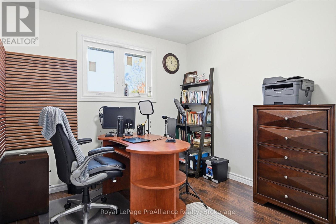
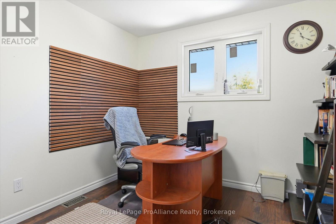
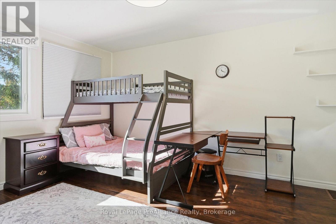
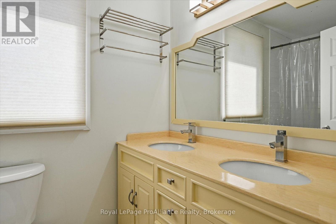
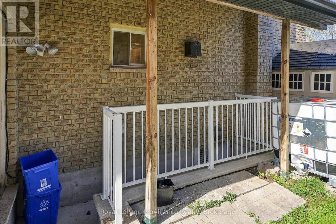
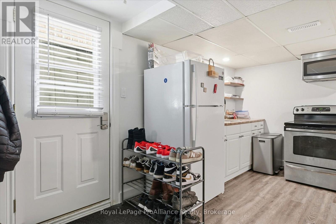
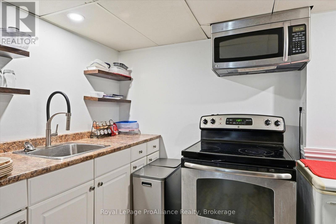
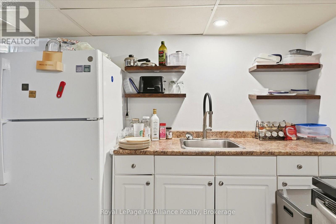
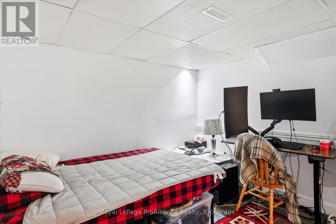
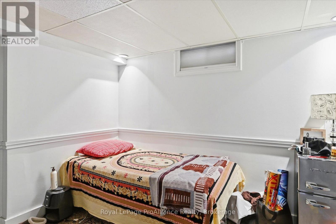
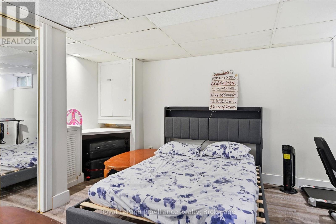
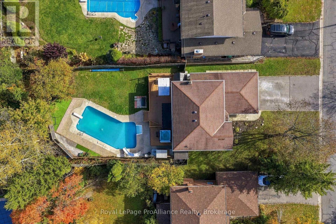
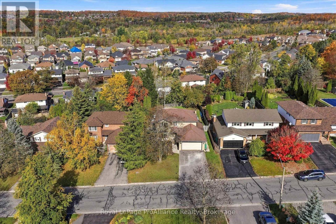
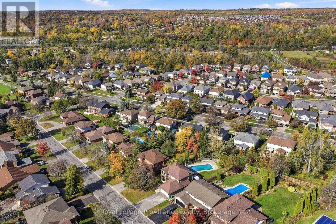
Executive 2-storey all brick home is an area of premium homes. Scollard Drive offers you a quiet location with no traffic, and Waverly Park, the Peterborough Golf Club, the Thompson Bay Dam, plus trails along the Trent Canal... all steps away. An oversized lot with a heated inground pool, hot tub, and outdoor shower make this even better ... adding privacy with a fenced backyard, and a variety of mature trees. The home has 5 large bedrooms including a lower level guest bedroom. A separate entrance provides for an excellent in-law suite or rental income from students. Long list of upgrades includes new laundry on the main floor, new AC, new furnace, new gazebo, new eavestroughs and fascia, new windows, and renovated ceilings with pot lights. The driveway is double wide, and the 2-car garage is spacious for extra storage. Sought after neighborhood, and a great place to live happy! Make this location your next home destination! (id:43681)
房源概要
| MLS® Number | X14094302 |
| 房源类型 | 民宅 |
| 社区名字 | Ashburnham Ward 4 |
| 附近的便利设施 | 医院, 近高尔夫球场 |
| 设备类型 | 热水器 |
| 总车位 | 6 |
| 泳池类型 | Inground Pool |
| 租赁设备类型 | 热水器 |
| 结构 | Deck, Patio(s) |
详 情
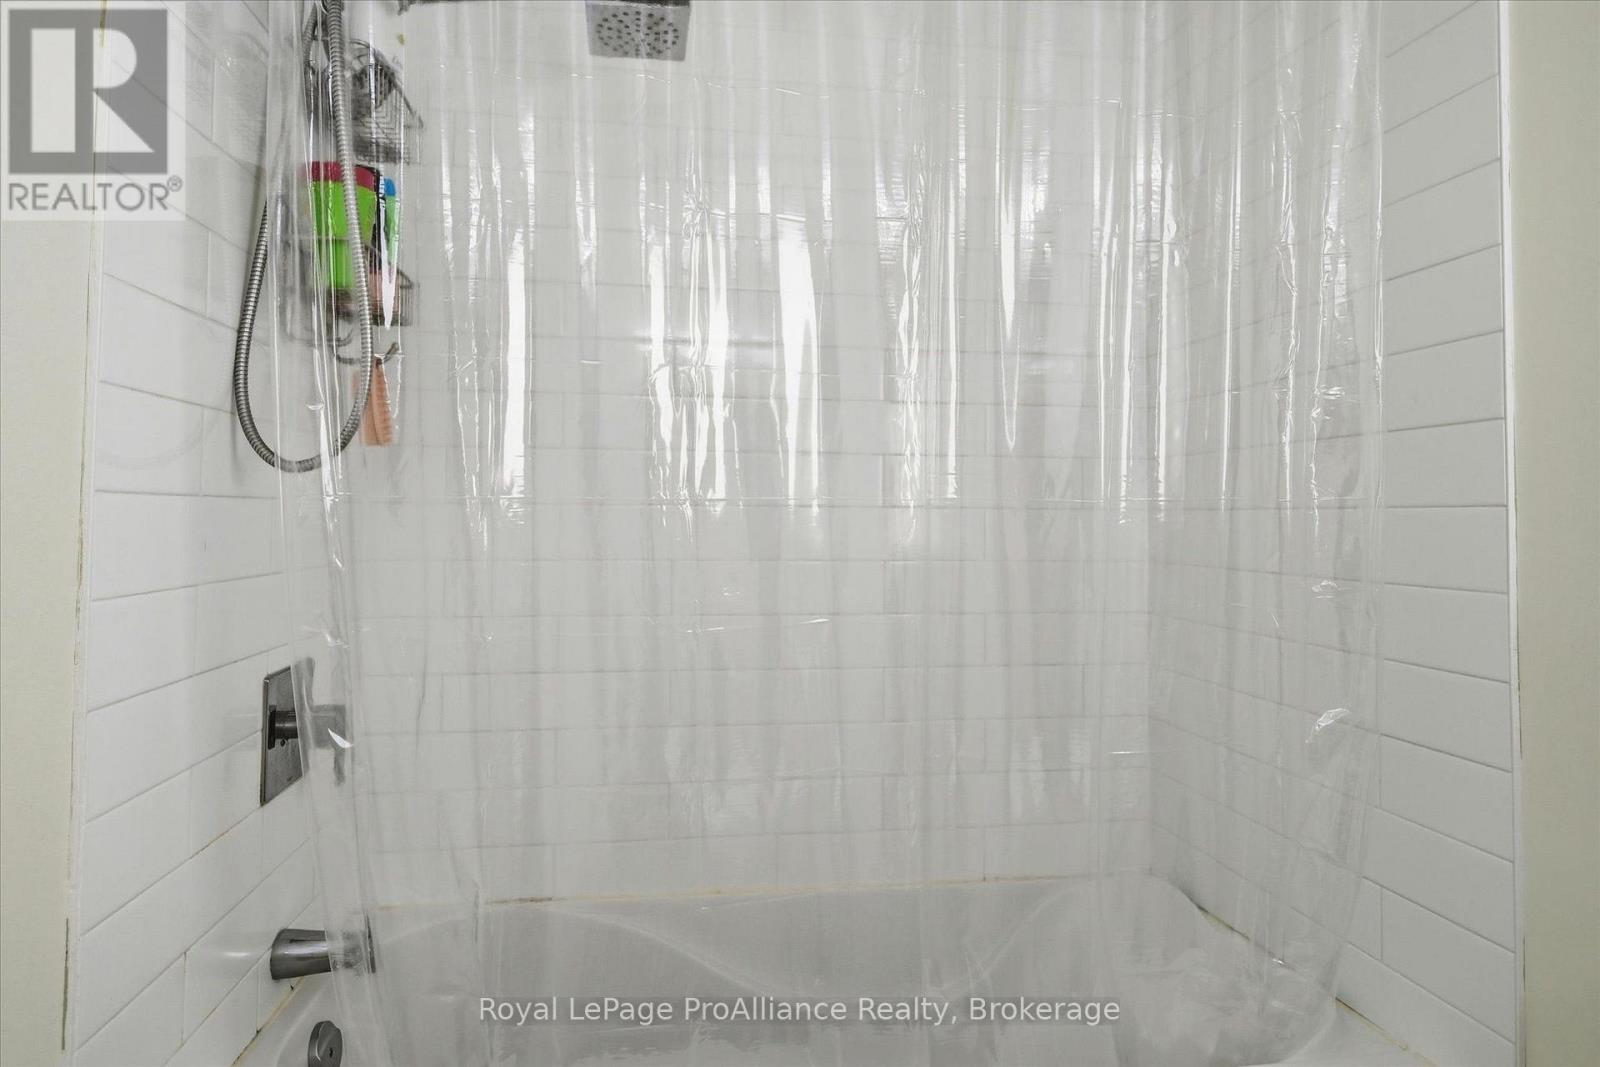
| 浴室 | 4 |
| 地上卧房 | 4 |
| 地下卧室 | 2 |
| 总卧房 | 6 |
| Age | 31 To 50 Years |
| 公寓设施 | Fireplace(s) |
| 家电类 | Hot Tub, Water Heater |
| 地下室进展 | 已装修 |
| 地下室功能 | Walk-up |
| 地下室类型 | N/a (finished), N/a |
| 施工种类 | 独立屋 |
| 外墙 | 砖 |
| 壁炉 | 有 |
| 地基类型 | 混凝土 |
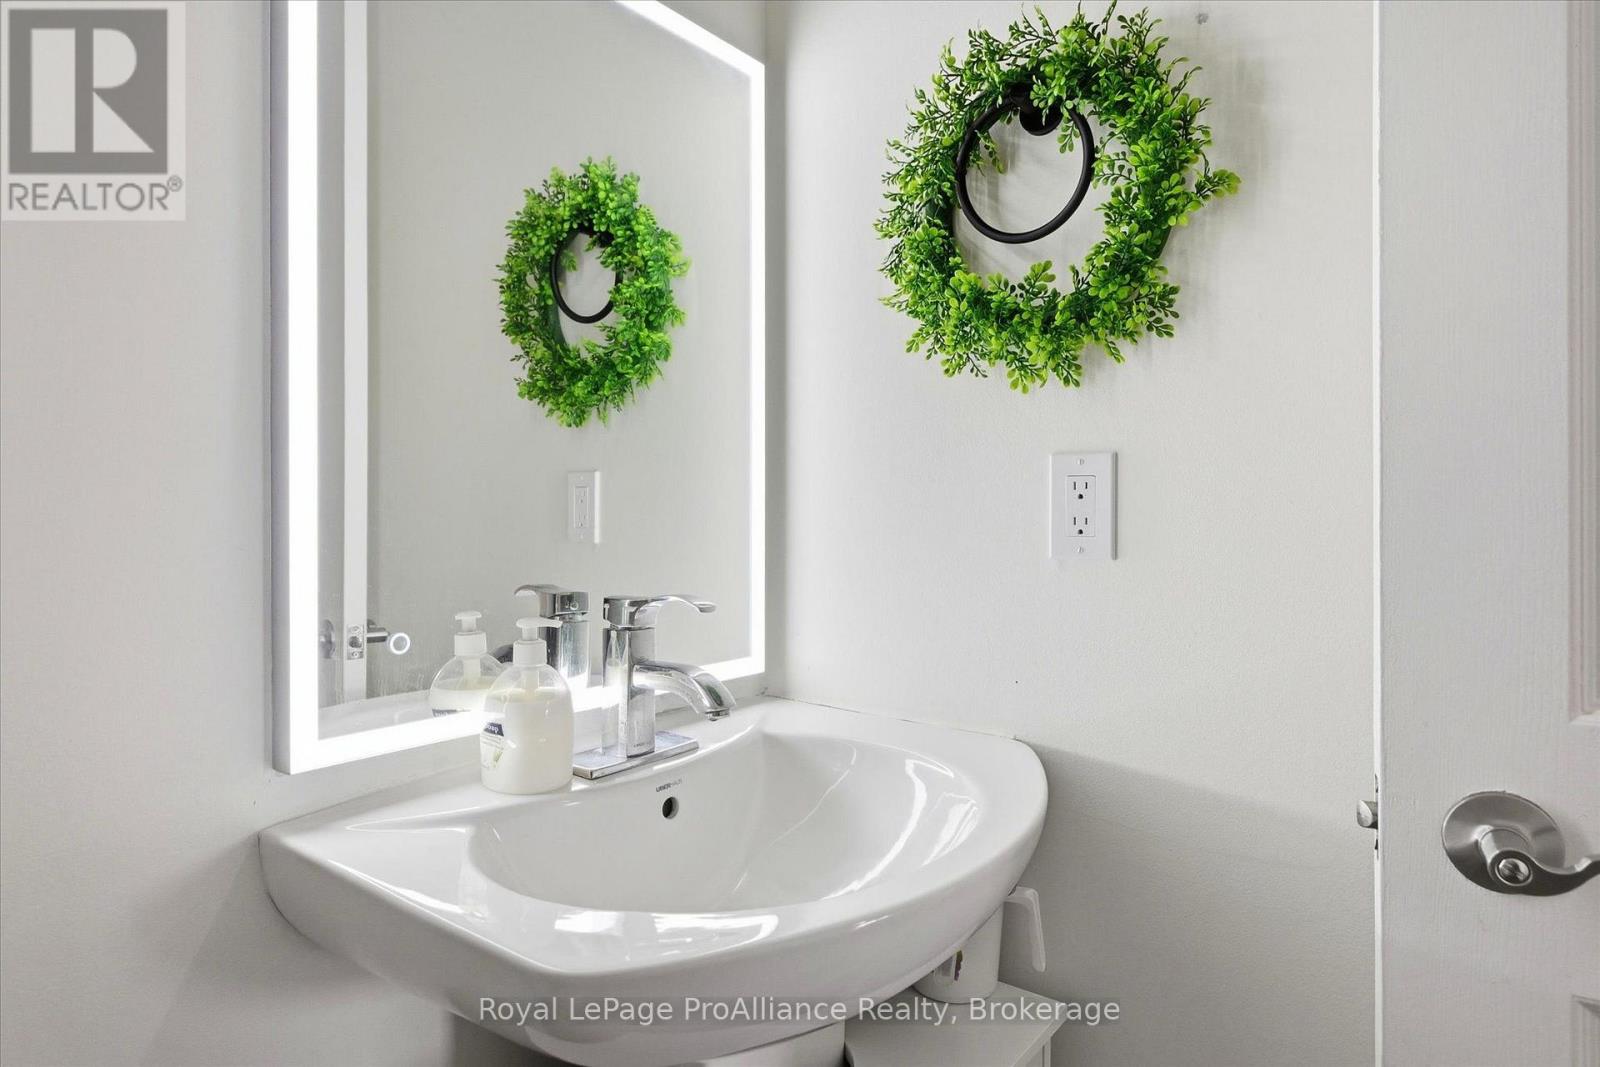
| 客人卫生间(不包含洗浴) | 1 |
| 供暖方式 | 天然气 |
| 供暖类型 | 压力热风 |
| 储存空间 | 2 |
| 内部尺寸 | 1500 - 2000 Sqft |
| 类型 | 独立屋 |
| 设备间 | 市政供水 |
车 位
| 附加车库 | |
| Garage |
土地
| 英亩数 | 无 |
| 围栏类型 | Fenced Yard |
| 土地便利设施 | 医院, 近高尔夫球场 |
| 污水道 | Sanitary Sewer |
| 土地深度 | 154 Ft ,10 In |
| 土地宽度 | 59 Ft ,1 In |
| 不规则大小 | 59.1 X 154.9 Ft |
| 规划描述 | R1 |
房 间
| 楼 层 | 类 型 | 长 度 | 宽 度 | 面 积 |
|---|---|---|---|---|
| 二楼 | 第三卧房 | 2.91 m | 2.95 m | 2.91 m x 2.95 m |
| 二楼 | Bedroom 4 | 2.9 m | 3.37 m | 2.9 m x 3.37 m |
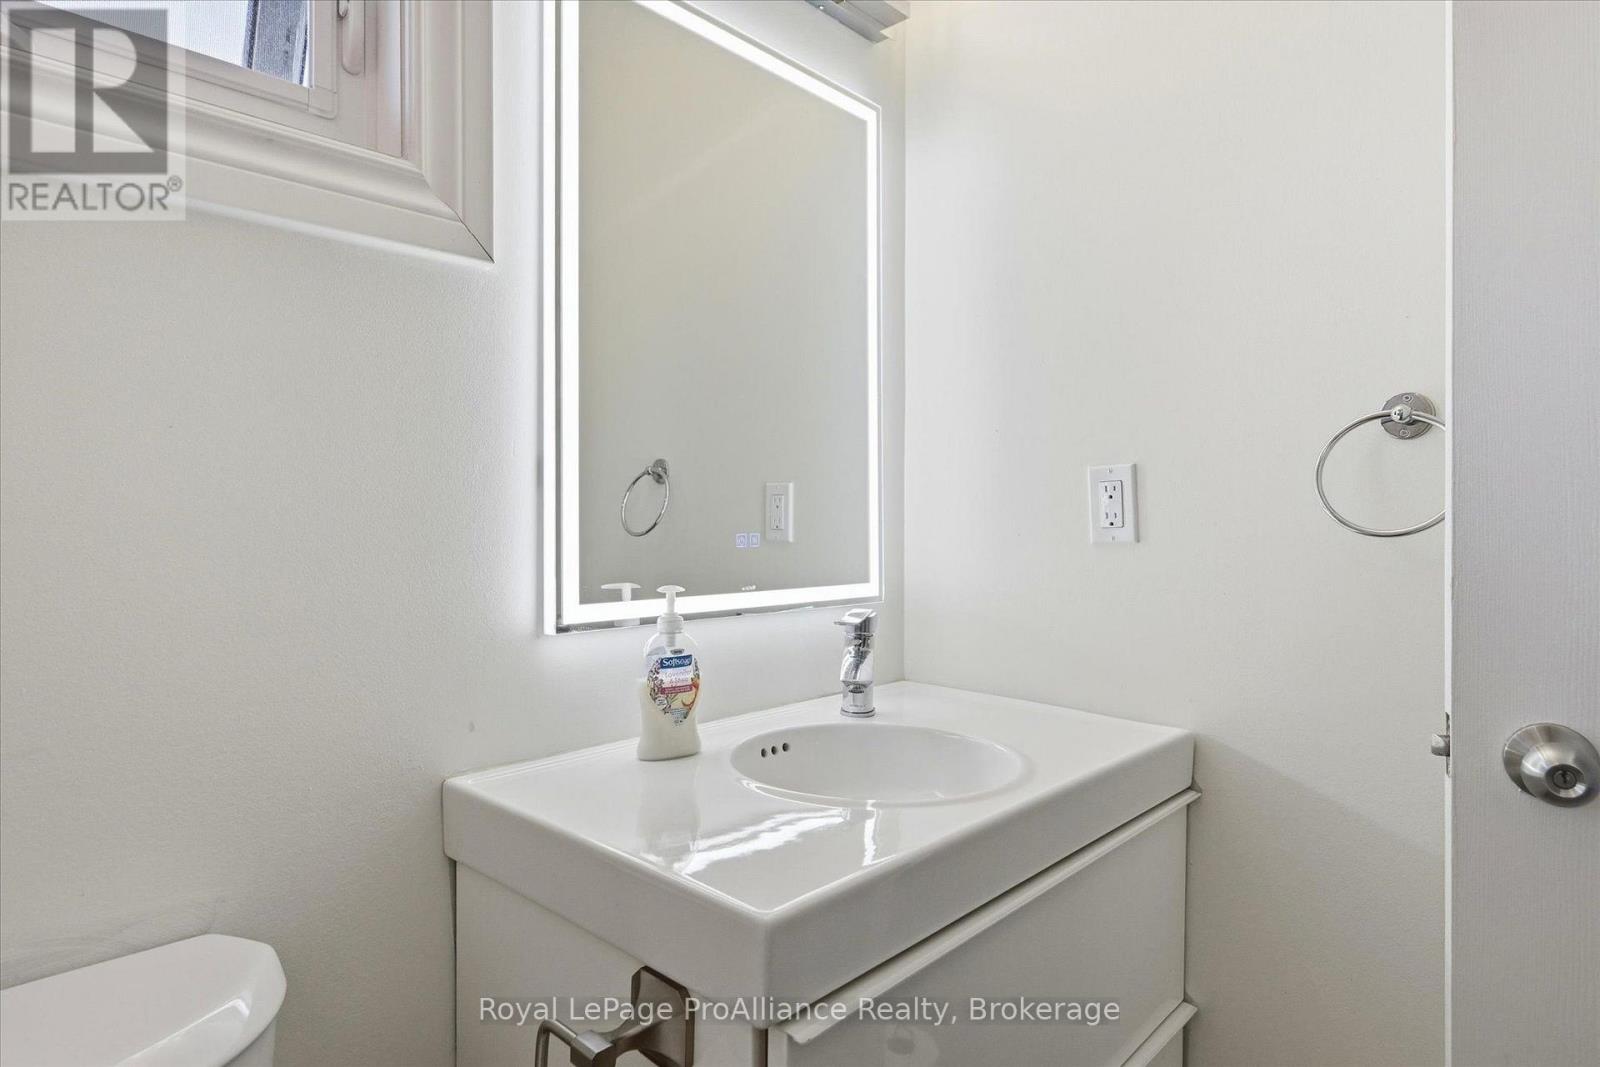
| 二楼 | 浴室 | 2.85 m | 1.52 m | 2.85 m x 1.52 m |
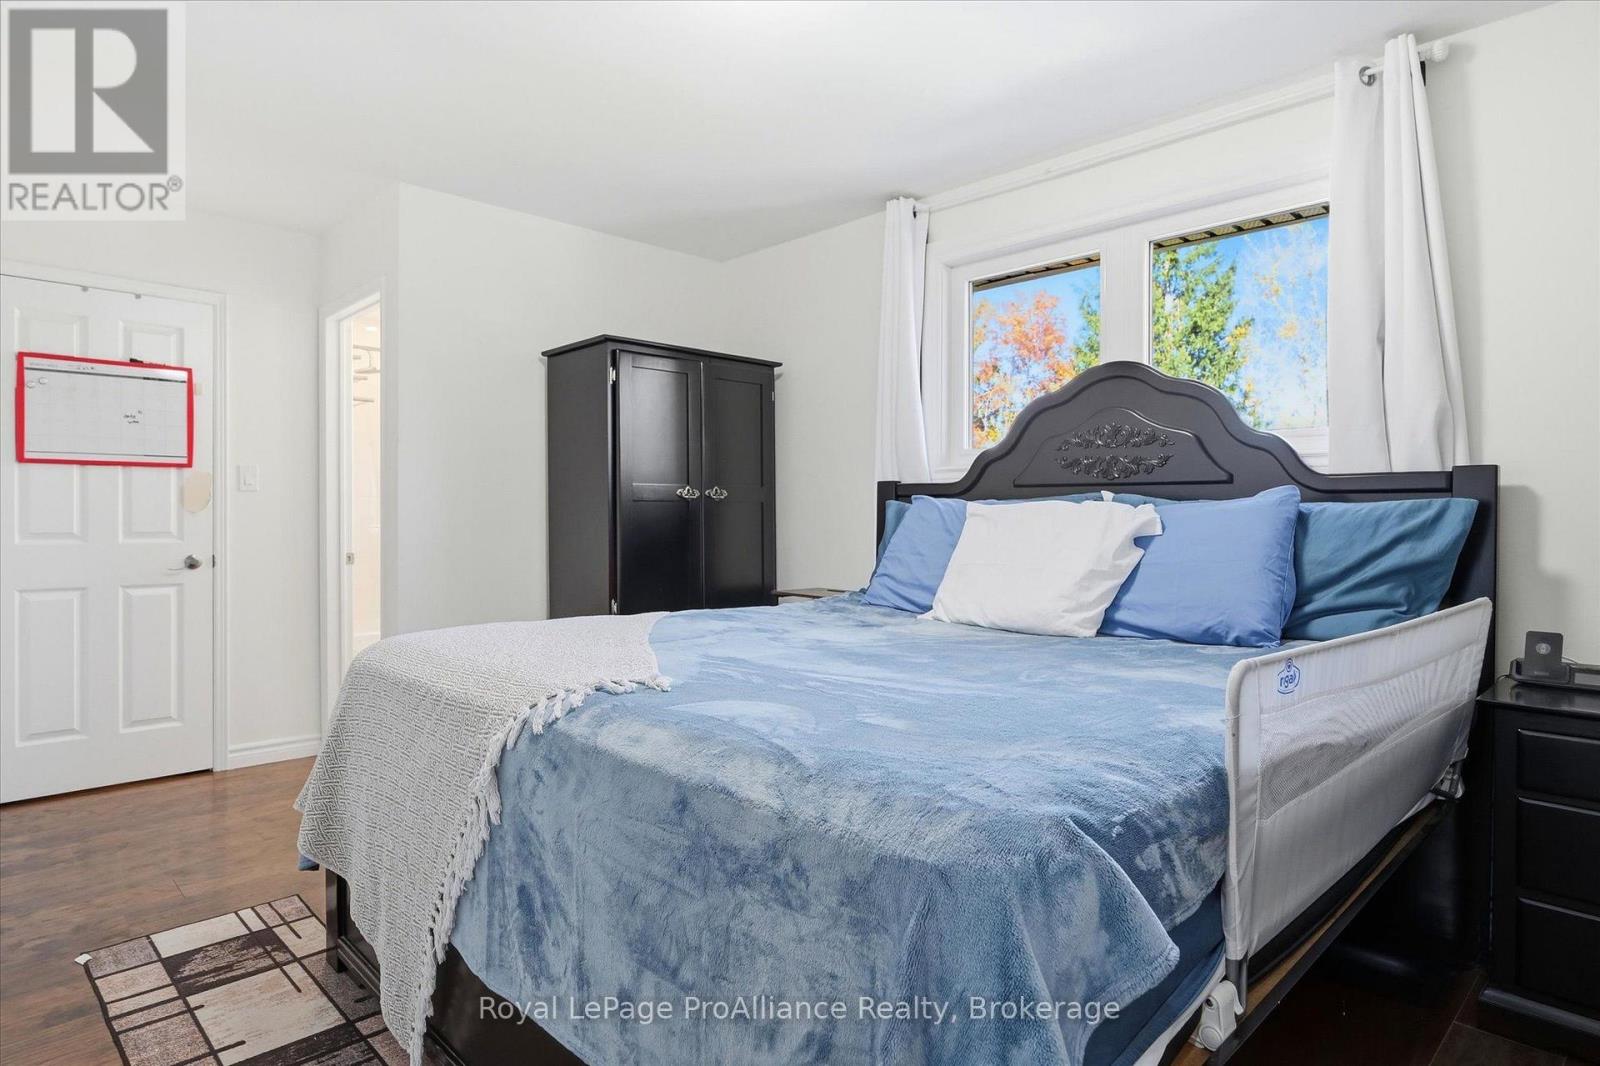
| 二楼 | 主卧 | 5.32 m | 3.27 m | 5.32 m x 3.27 m |
| 二楼 | 浴室 | 2.52 m | 1.52 m | 2.52 m x 1.52 m |
| 二楼 | 第二卧房 | 3.25 m | 4.24 m | 3.25 m x 4.24 m |
| 地下室 | 娱乐,游戏房 | 3.03 m | 6.96 m | 3.03 m x 6.96 m |
| 地下室 | Bedroom 5 | 3.11 m | 4.66 m | 3.11 m x 4.66 m |
| 地下室 | 卧室 | 3.31 m | 2.61 m | 3.31 m x 2.61 m |
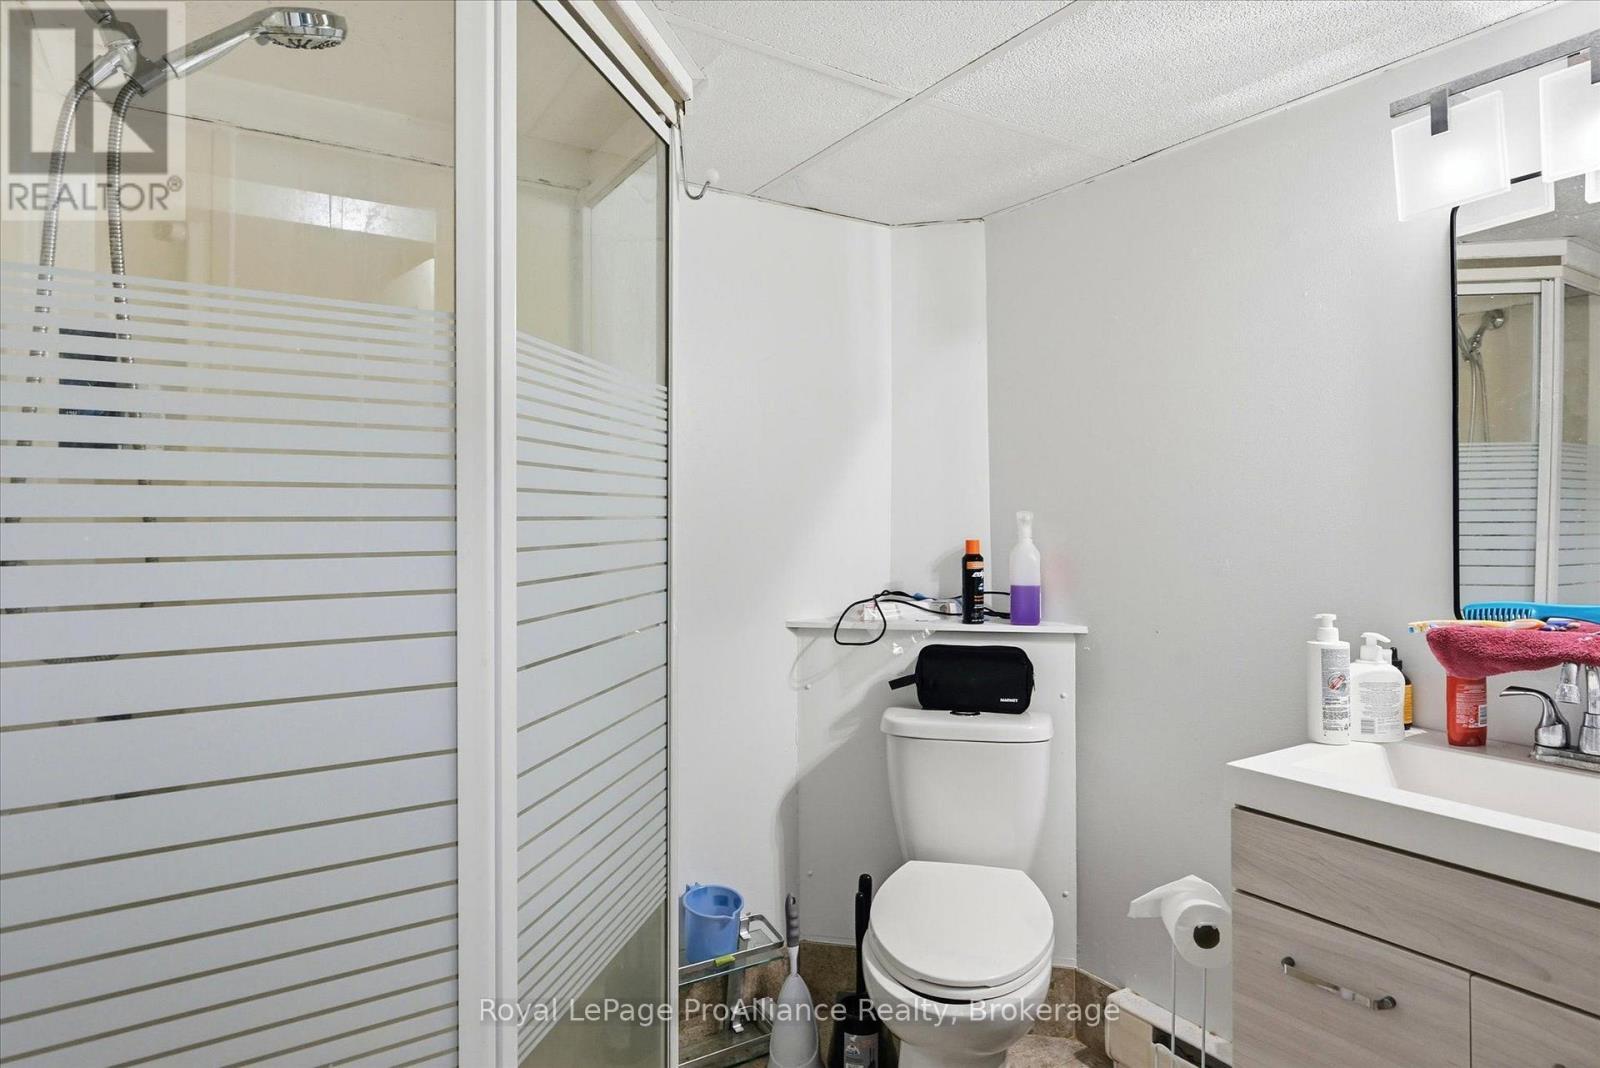
| 地下室 | 浴室 | 1.87 m | 3.35 m | 1.87 m x 3.35 m |
| 地下室 | 设备间 | 1.16 m | 3.35 m | 1.16 m x 3.35 m |
| 地下室 | 设备间 | 0.91 m | 0.98 m | 0.91 m x 0.98 m |
| 地下室 | 其它 | 2.26 m | 3.63 m | 2.26 m x 3.63 m |
| 一楼 | 门厅 | 2.25 m | 2.76 m | 2.25 m x 2.76 m |
| 一楼 | 厨房 | 3.26 m | 4.79 m | 3.26 m x 4.79 m |
| 一楼 | 餐厅 | 3.22 m | 3.35 m | 3.22 m x 3.35 m |
| 一楼 | 客厅 | 3.22 m | 5.32 m | 3.22 m x 5.32 m |
| 一楼 | 客厅 | 3.2 m | 4.5 m | 3.2 m x 4.5 m |
| 一楼 | 洗衣房 | 2.29 m | 2.54 m | 2.29 m x 2.54 m |

The trademarks REALTOR®, REALTORS®, and the REALTOR® logo are controlled by The Canadian Real Estate Association (CREA) and identify real estate professionals who are members of CREA. The trademarks MLS®, Multiple Listing Service® and the associated logos are owned by The Canadian Real Estate Association (CREA) and identify the quality of services provided by real estate professionals who are members of CREA. The trademark DDF® is owned by The Canadian Real Estate Association (CREA) and identifies CREA's Data Distribution Facility (DDF®)
Durham Region Association of REALTORS®
Royal LePage Proalliance Realty
October 21 2026 12:19:46
