
1311 W Concession 6 Road Flamborough, Ontario L8B 1N5


$979,000
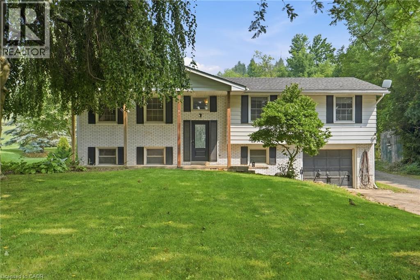
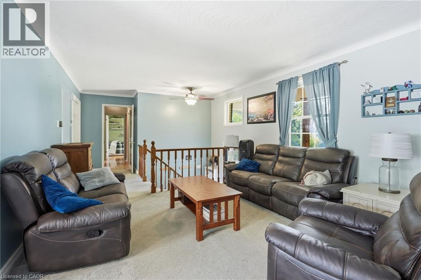
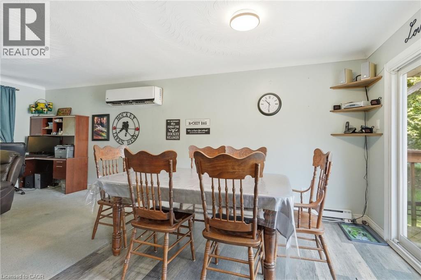
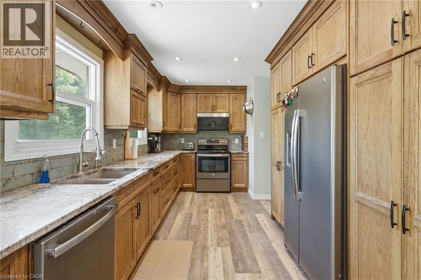
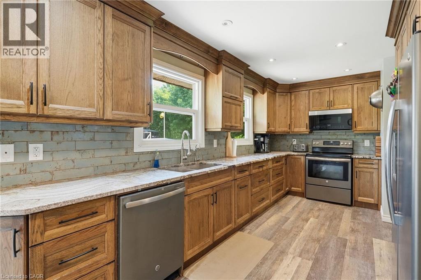
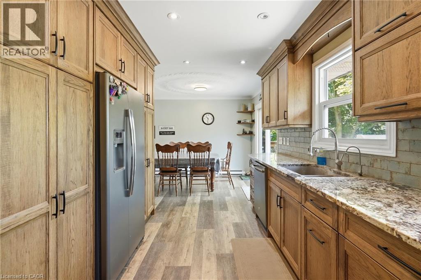
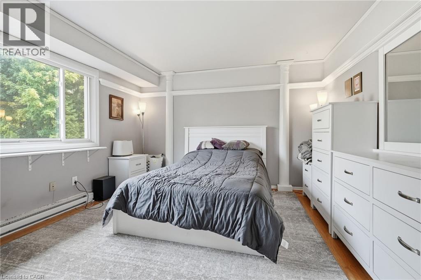
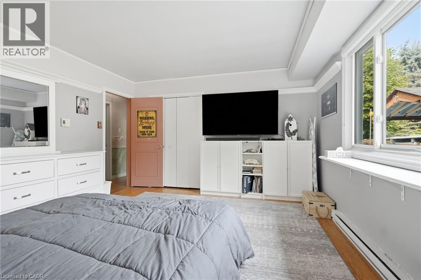
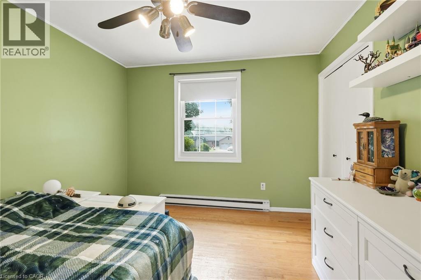
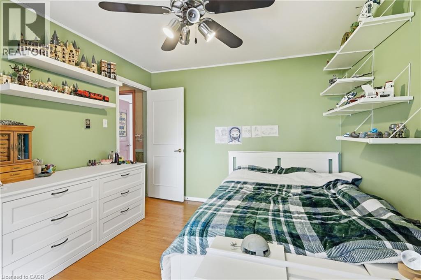
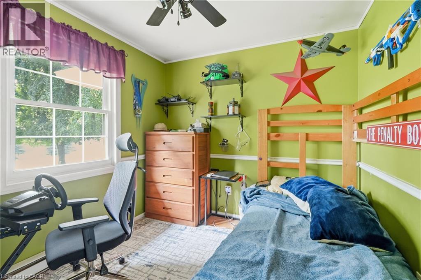
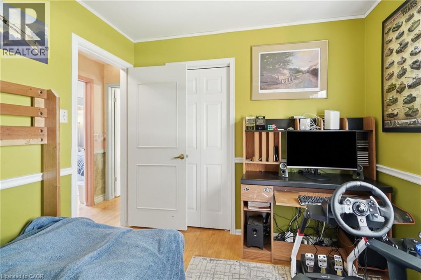
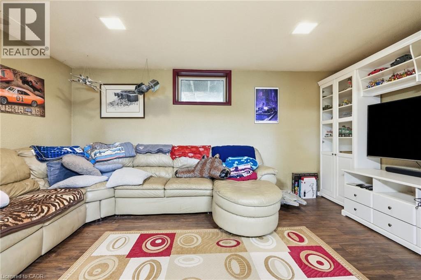
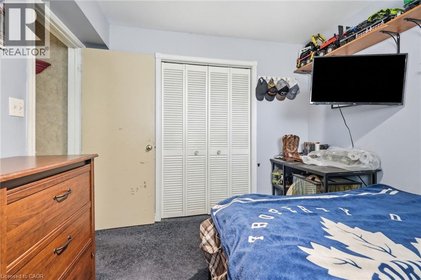
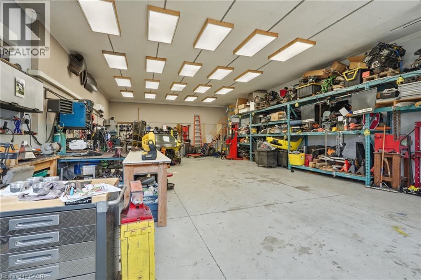
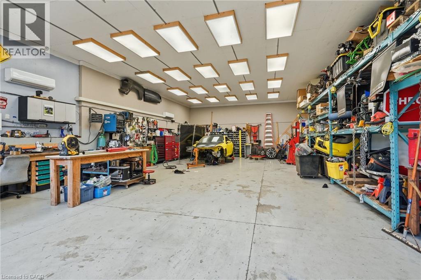
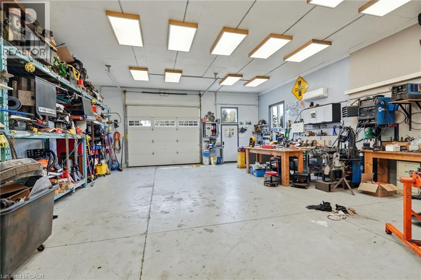
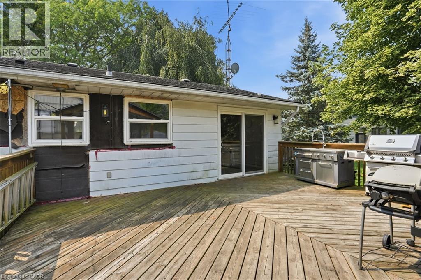
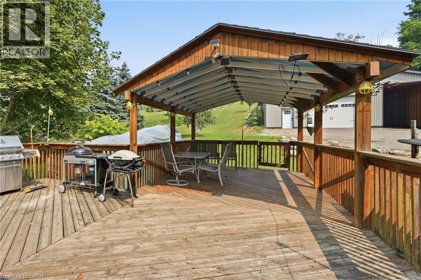
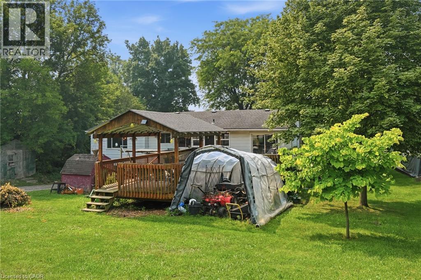
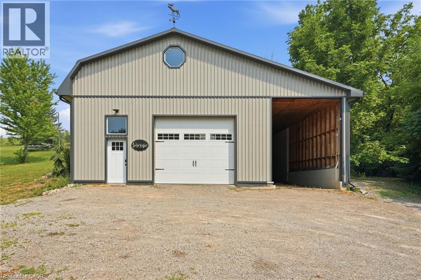
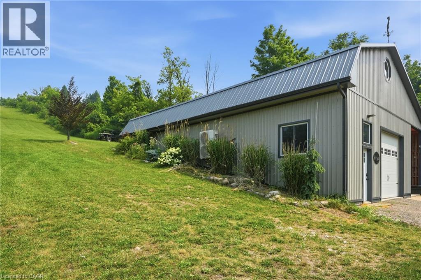
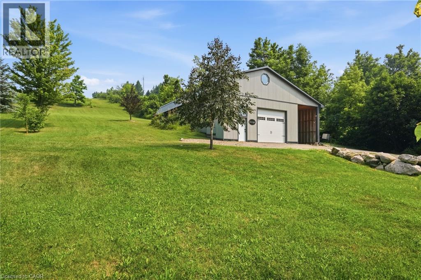
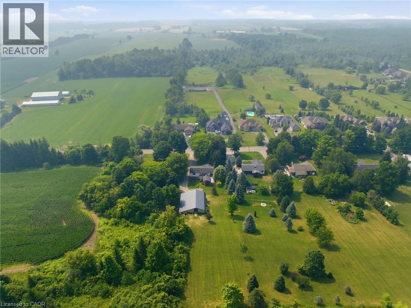
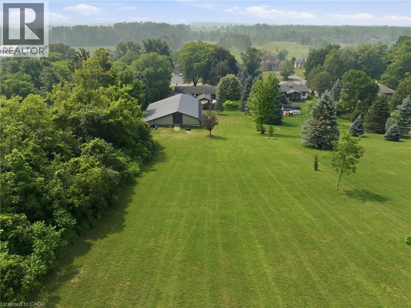
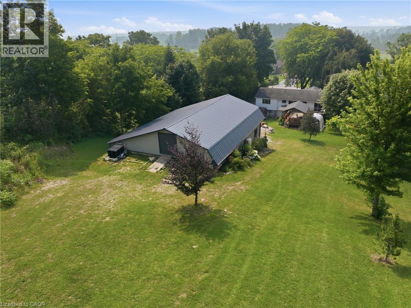
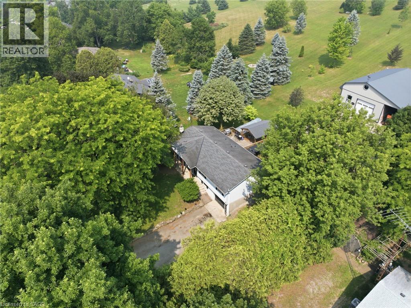
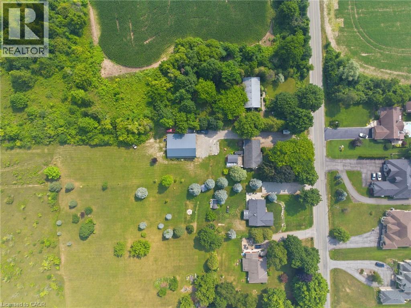
THE SHOP IS THE SHOWSTOPPER! A rare opportunity for car enthusiasts, tradespeople, hobbyists or anyone looking for serious workspace in a beautiful country setting! The standout feature of this property is the impressive 50' x 40' detached shop with a 2,000 sq. ft. footprint, offering approximately1,450 sq. ft. of heated and air-conditioned workspace, a 550 sq. ft. trailer bay, plus an additional 650 sq. ft. loft for storage. Whether you're working on vehicles, storing equipment, running projects or simply need room for your toys, this is the kind of space that's difficult to find! Beyond the shop, the property offers a beautiful country setting with mature trees, privacy and plenty of outdoor space to enjoy. The home itself offers a functional layout with multiple living areas and generously sized bedrooms, providing an opportunity to update and personalize to your taste. A spacious deck with a covered entertaining area overlooks the property and shop, creating a peaceful place to relax or entertain. This property isn't about having the fanciest house on the street — it's about the land, the lifestyle and an exceptional shop that sets it apart. Bring your vision and discover the possibilities! (id:43681)
房源概要
| MLS® Number | 40863906 |
| 房源类型 | 民宅 |
| 附近的便利设施 | 近高尔夫球场, 学校 |
| 设备类型 | 热水器 |
| 特征 | Conservation/green Belt, Country Residential, Gazebo, Sump Pump, 自动车库门 |
| 总车位 | 16 |
| 租赁设备类型 | 热水器 |
| 结构 | Workshop, 棚 |
详 情
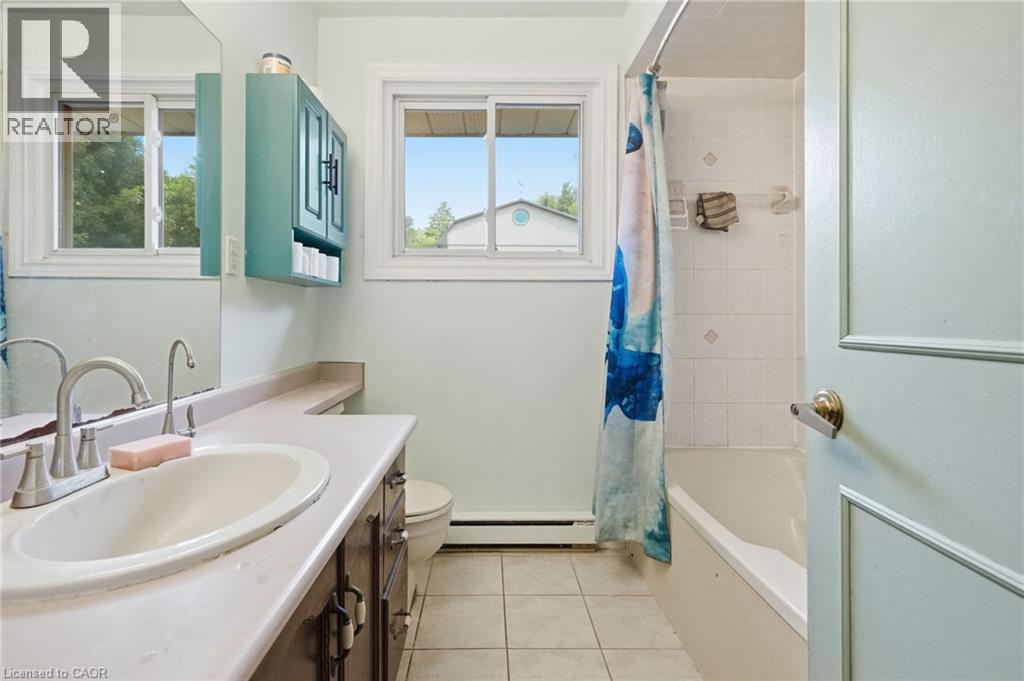
| 浴室 | 1 |
| 地上卧房 | 3 |
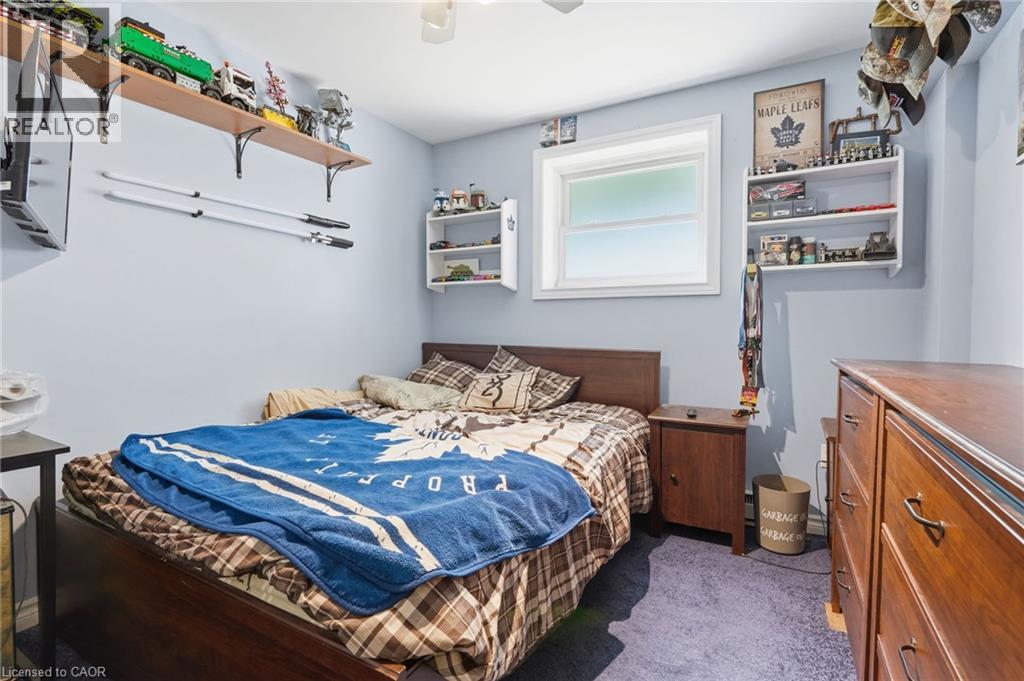
| 地下卧室 | 1 |
| 总卧房 | 4 |
| 家电类 | 洗碗机, 烘干机, 炉子, 洗衣机, 嵌入式微波炉, 窗帘, Garage Door Opener |
| 建筑风格 | Raised Bungalow |
| 地下室进展 | 已装修 |
| 地下室类型 | 全完工 |
| 施工种类 | 独立屋 |
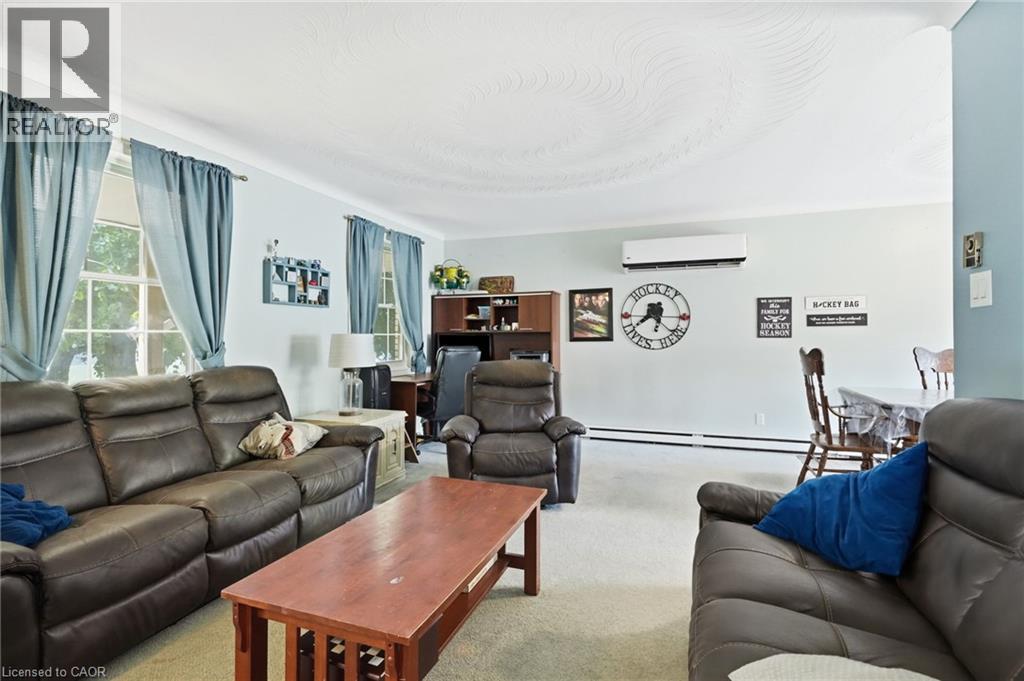
| 空调 | Wall Unit |
| 外墙 | 砖, 乙烯基壁板 |
| Fire Protection | Smoke Detectors |
| 壁炉燃料 | 木头 |
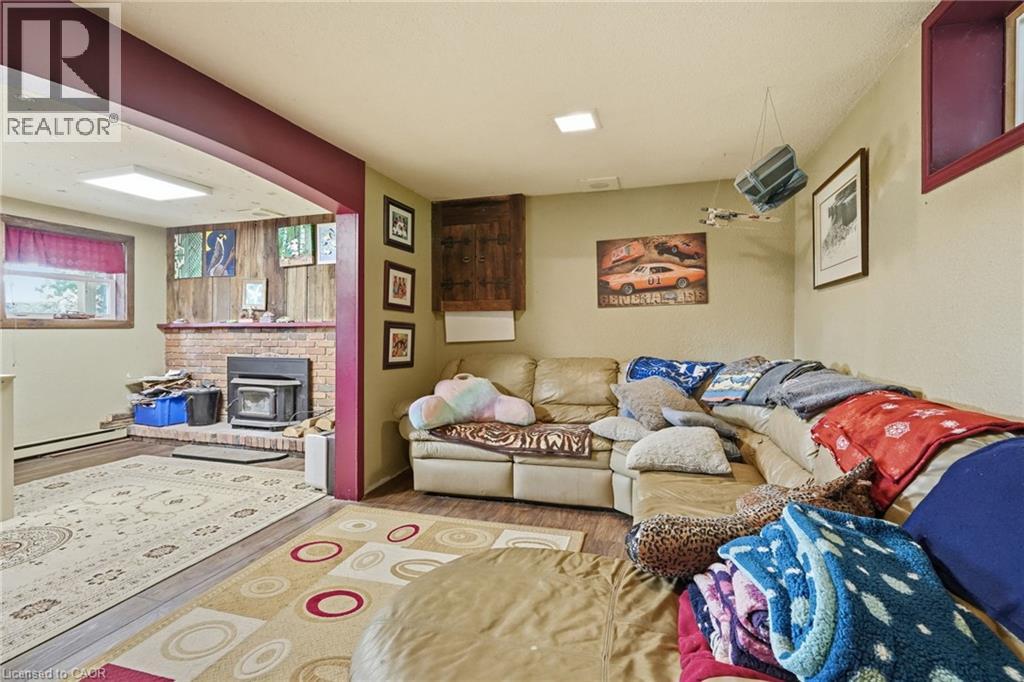
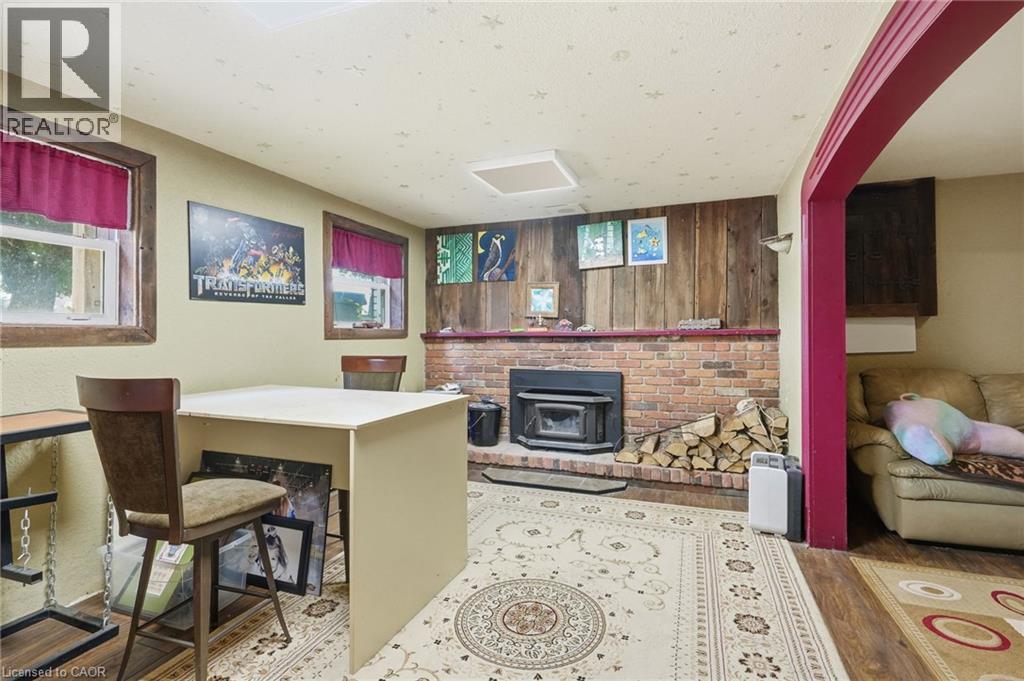
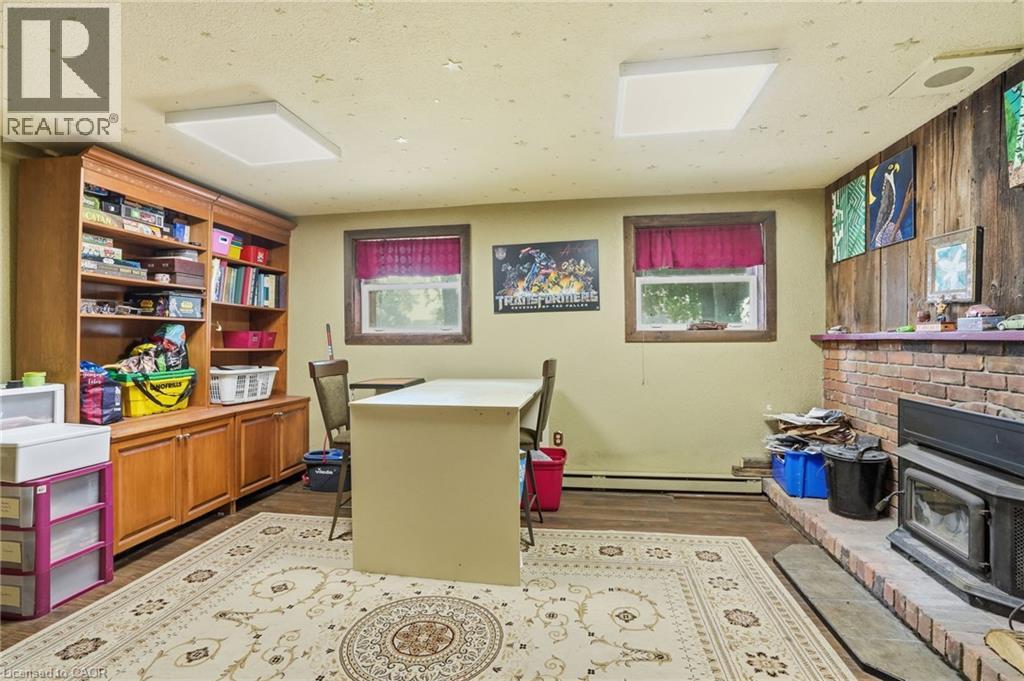
| 壁炉 | 有 |
| Fireplace Total | 1 |
| 壁炉类型 | 其他-见备注 |
| 供暖方式 | 电 |
| 供暖类型 | Heat Pump |
| 储存空间 | 1 |
| 内部尺寸 | 2082 Sqft |
| 类型 | 独立屋 |
| 设备间 | Drilled Well, Well |
车 位
| 附加车库 | |
| Detached Garage |
土地
| 英亩数 | 无 |
| 土地便利设施 | 近高尔夫球场, 学校 |
| 污水道 | Septic System |
| 土地深度 | 441 Ft |
| 土地宽度 | 100 Ft |
| 规划描述 | P6, S1 |
房 间
| 楼 层 | 类 型 | 长 度 | 宽 度 | 面 积 |
|---|---|---|---|---|
| 地下室 | 卧室 | 9'6'' x 10'11'' | ||
| 地下室 | 设备间 | 16'9'' x 10'3'' | ||
| 地下室 | 家庭房 | 16'2'' x 9'11'' | ||
| 地下室 | Office | 16'0'' x 10'11'' | ||
| 一楼 | 卧室 | 10'6'' x 8'10'' | ||
| 一楼 | 主卧 | 12'4'' x 10'7'' | ||
| 一楼 | 卧室 | 12'8'' x 14'10'' | ||
| 一楼 | 四件套浴室 | 7'2'' x 7'0'' | ||
| 一楼 | 厨房 | 17'2'' x 9'5'' | ||
| 一楼 | 餐厅 | 8'0'' x 9'9'' | ||
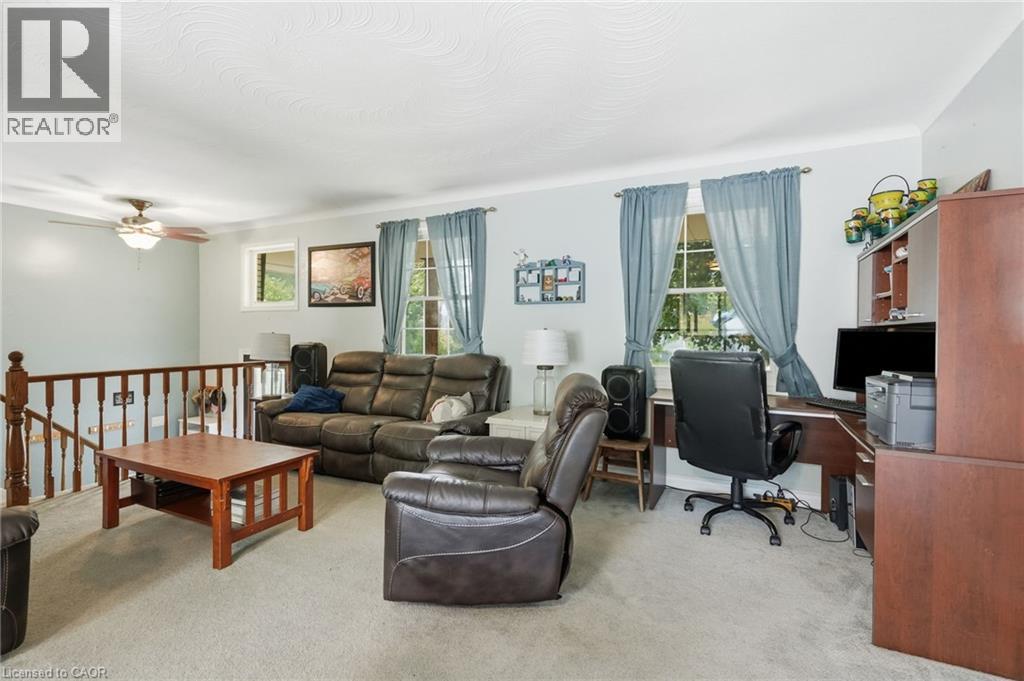
| 一楼 | 客厅 | 17'4'' x 12'8'' |
https://www.realtor.ca/real-estate/30311469/1311-w-concession-6-road-flamborough

The trademarks REALTOR®, REALTORS®, and the REALTOR® logo are controlled by The Canadian Real Estate Association (CREA) and identify real estate professionals who are members of CREA. The trademarks MLS®, Multiple Listing Service® and the associated logos are owned by The Canadian Real Estate Association (CREA) and identify the quality of services provided by real estate professionals who are members of CREA. The trademark DDF® is owned by The Canadian Real Estate Association (CREA) and identifies CREA's Data Distribution Facility (DDF®)
REALTORS® Association of Hamilton-Burlington
RE/MAX Escarpment Realty Inc., Royal LePage State Realty Inc.
November 04 2026 08:10:09
