
1311 Edmison Drive Peterborough (Northcrest Ward 5), Ontario K9H 6V2


$499,900
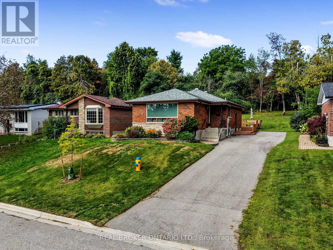
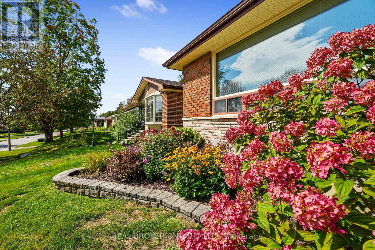
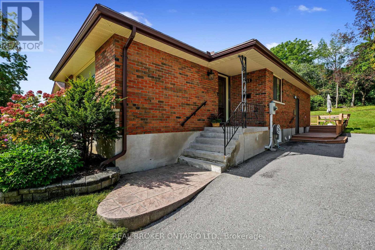
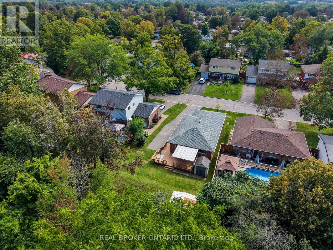
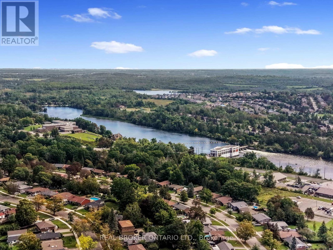
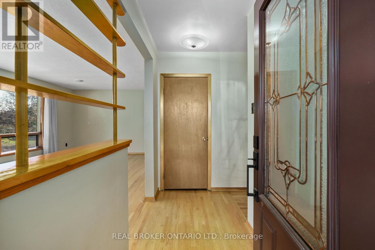
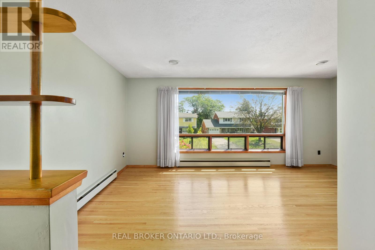
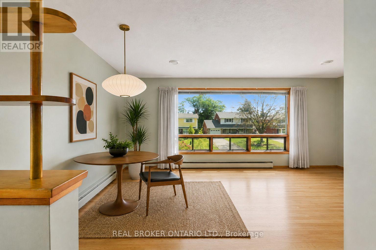
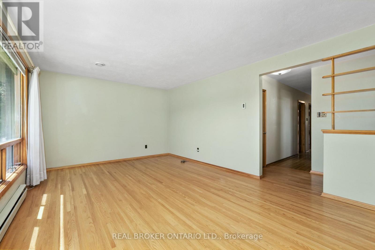
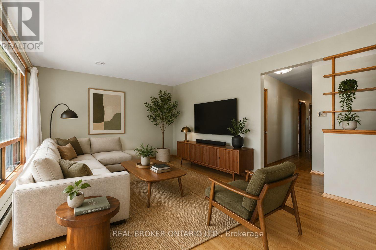
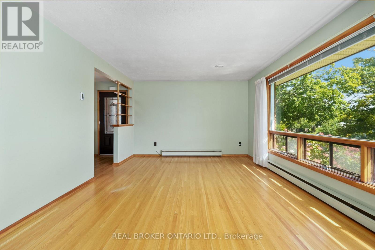
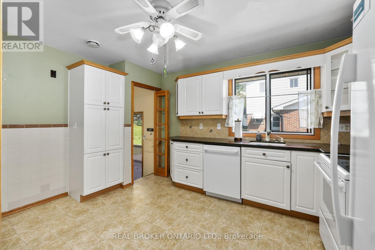
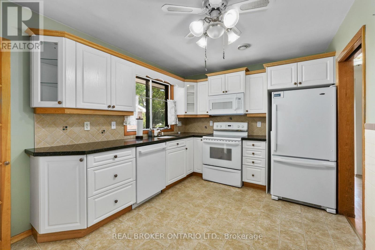
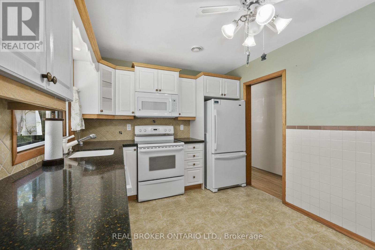
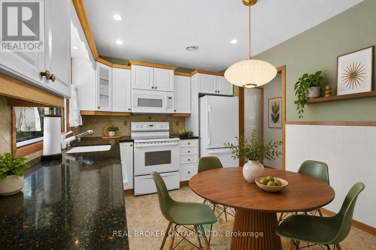
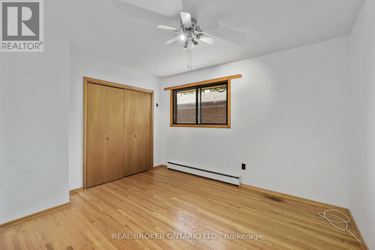
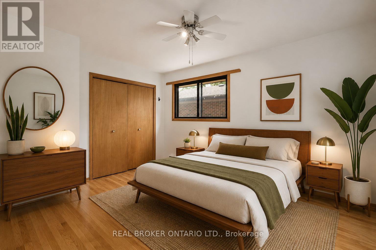
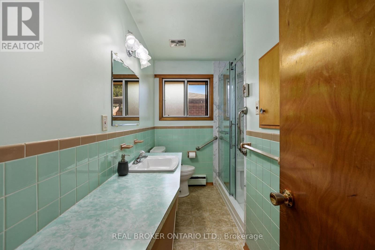
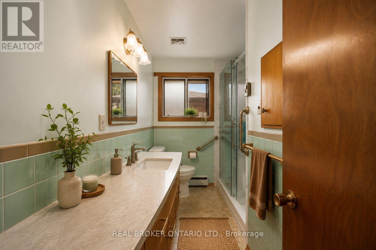
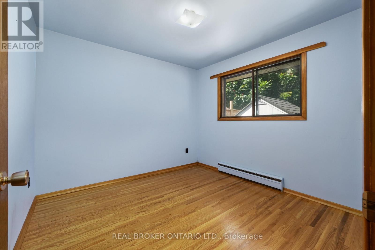
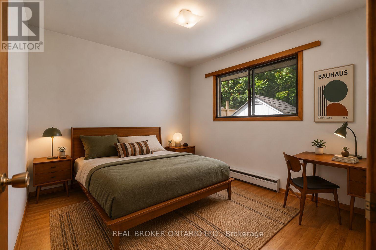
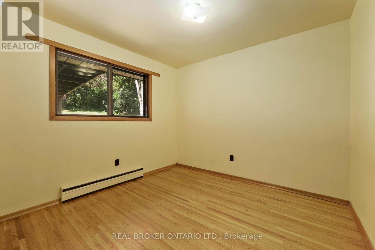
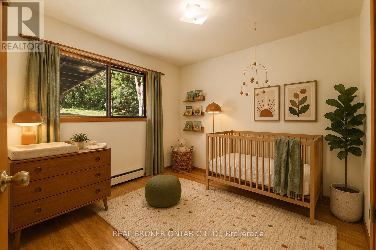
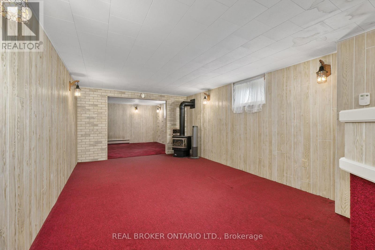
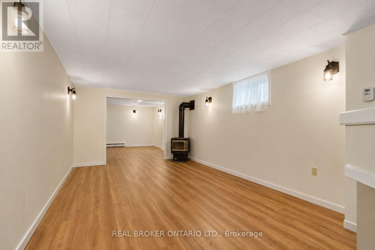
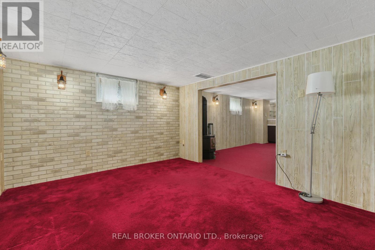
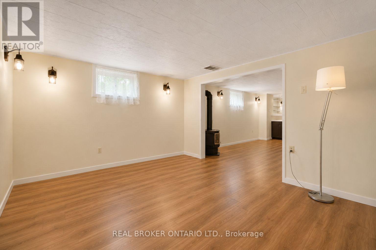
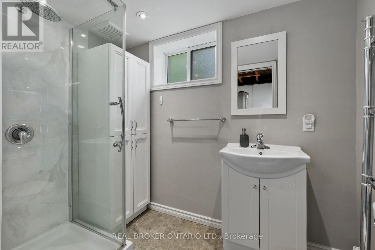
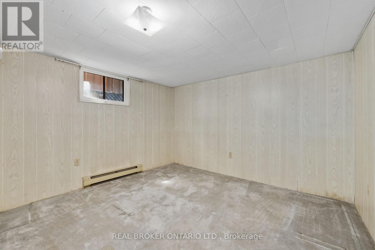
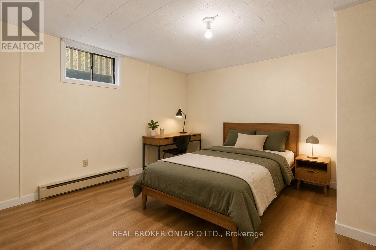
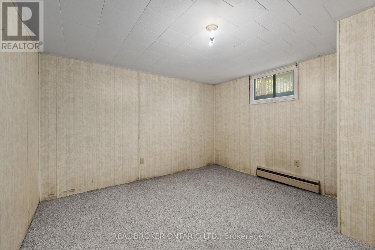
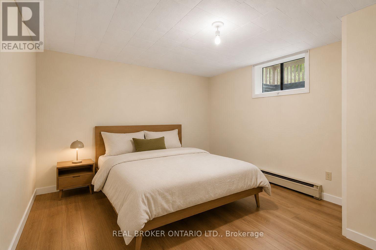
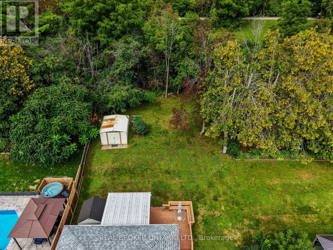
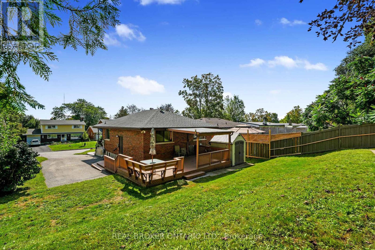
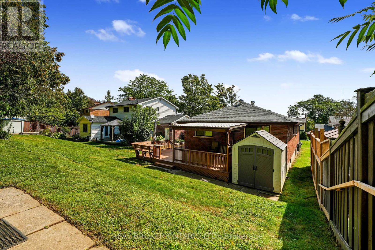
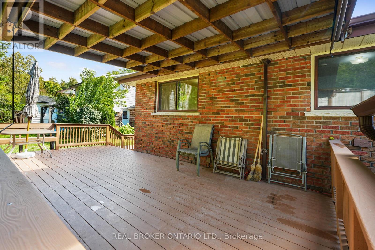
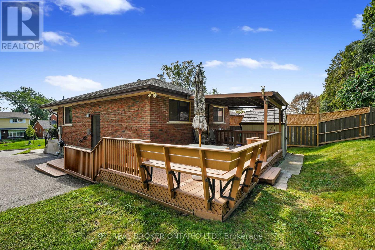
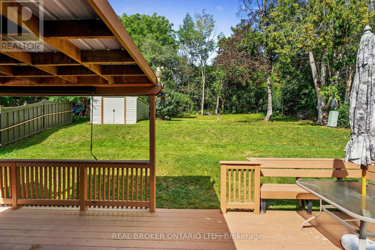
Tucked onto a quiet, family-friendly street in Peterborough's North end, 1311 Edmison Drive is ready to welcome your family home. This bungalow offers 3 bedrooms up and 2 down, giving a growing family plenty of room to spread out. The main floor is warm and inviting, with beautiful hardwood floors, plenty of windows, and a large eat-in kitchen that's made for family meals and morning coffee together. Downstairs, the finished lower level adds two more bedrooms, perfect for kids, guests, or a home office, along with a full second bathroom for busy mornings and a cozy fireplace to gather around. The backyard backs onto peaceful privacy, a quiet spot for kids to play and for the whole family to unwind. With schools, parks, and everyday amenities close by, this North end location is exactly the kind of setting families put down roots in. Don't miss your chance to make it yours. (id:43681)
Open House
现在这个房屋大家可以去Open House参观了!
1:00 pm
结束于:3:00 pm
1:00 pm
结束于:3:00 pm
房源概要
| MLS® Number | X13741522 |
| 房源类型 | 民宅 |
| 社区名字 | Northcrest Ward 5 |
| 设备类型 | 热水器 - Electric, 热水器 |
| 特征 | Backs On Greenbelt, Lane |
| 总车位 | 4 |
| 租赁设备类型 | 热水器 - Electric, 热水器 |
| 结构 | Deck, Porch |
详 情
| 浴室 | 2 |
| 地上卧房 | 3 |
| 地下卧室 | 2 |
| 总卧房 | 5 |
| 公寓设施 | Fireplace(s) |
| 家电类 | Central Vacuum, 洗碗机, 烘干机, 微波炉, 炉子, 洗衣机, 窗帘, 冰箱 |
| 建筑风格 | 平房 |
| 地下室进展 | 已装修 |
| 地下室类型 | 全完工 |
| 施工种类 | 独立屋 |
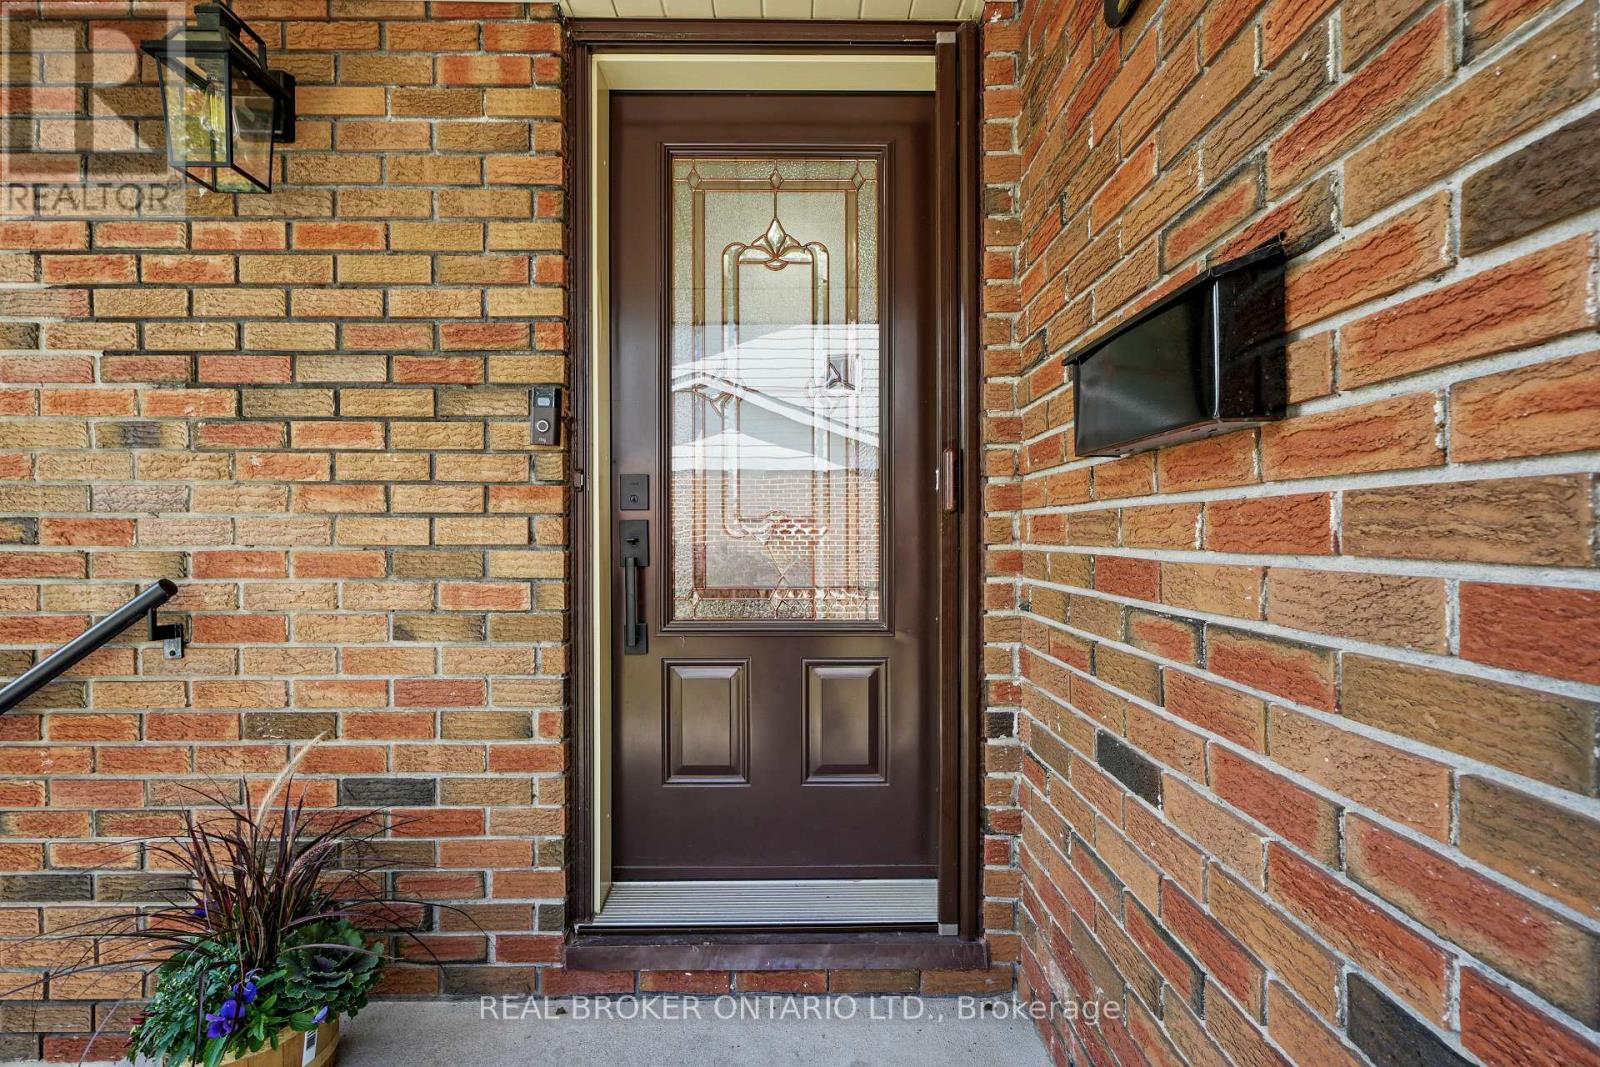
| 外墙 | 砖 |
| 壁炉 | 有 |
| Fireplace Total | 1 |
| Flooring Type | Hardwood, Carpeted, Vinyl |
| 地基类型 | 水泥 |
| 供暖方式 | 电, Natural Gas |
| 供暖类型 | Baseboard Heaters |
| 储存空间 | 1 |
| 内部尺寸 | 700 - 1100 Sqft |
| 类型 | 独立屋 |
| 设备间 | 市政供水 |
车 位
| 没有车库 |
土地
| 英亩数 | 无 |
| 污水道 | Sanitary Sewer |
| 土地深度 | 110 Ft |
| 土地宽度 | 50 Ft ,8 In |
| 不规则大小 | 50.7 X 110 Ft |
| 规划描述 | 住宅 |
房 间
| 楼 层 | 类 型 | 长 度 | 宽 度 | 面 积 |
|---|---|---|---|---|
| Lower Level | 洗衣房 | 5.59 m | 3.39 m | 5.59 m x 3.39 m |
| Lower Level | 浴室 | 2.49 m | 1.53 m | 2.49 m x 1.53 m |
| Lower Level | Media | 3.57 m | 4.37 m | 3.57 m x 4.37 m |
| Lower Level | 其它 | 3.57 m | 1.07 m | 3.57 m x 1.07 m |
| Lower Level | 娱乐,游戏房 | 4.94 m | 3.51 m | 4.94 m x 3.51 m |
| Lower Level | Bedroom 4 | 3.11 m | 3.5 m | 3.11 m x 3.5 m |
| Lower Level | Bedroom 5 | 3.11 m | 3.39 m | 3.11 m x 3.39 m |
| 一楼 | 客厅 | 3.76 m | 5.54 m | 3.76 m x 5.54 m |
| 一楼 | 厨房 | 4.11 m | 2.9 m | 4.11 m x 2.9 m |
| 一楼 | 主卧 | 3.65 m | 2.92 m | 3.65 m x 2.92 m |
| 一楼 | 第二卧房 | 3.11 m | 2.91 m | 3.11 m x 2.91 m |
| 一楼 | 第三卧房 | 3.11 m | 3.22 m | 3.11 m x 3.22 m |
| 一楼 | 浴室 | 2 m | 2.92 m | 2 m x 2.92 m |
| 一楼 | 门厅 | 1.28 m | 2.53 m | 1.28 m x 2.53 m |

The trademarks REALTOR®, REALTORS®, and the REALTOR® logo are controlled by The Canadian Real Estate Association (CREA) and identify real estate professionals who are members of CREA. The trademarks MLS®, Multiple Listing Service® and the associated logos are owned by The Canadian Real Estate Association (CREA) and identify the quality of services provided by real estate professionals who are members of CREA. The trademark DDF® is owned by The Canadian Real Estate Association (CREA) and identifies CREA's Data Distribution Facility (DDF®)
Toronto Real Estate Board
Real Broker Ontario Ltd.
September 03 2026 07:08:18
