
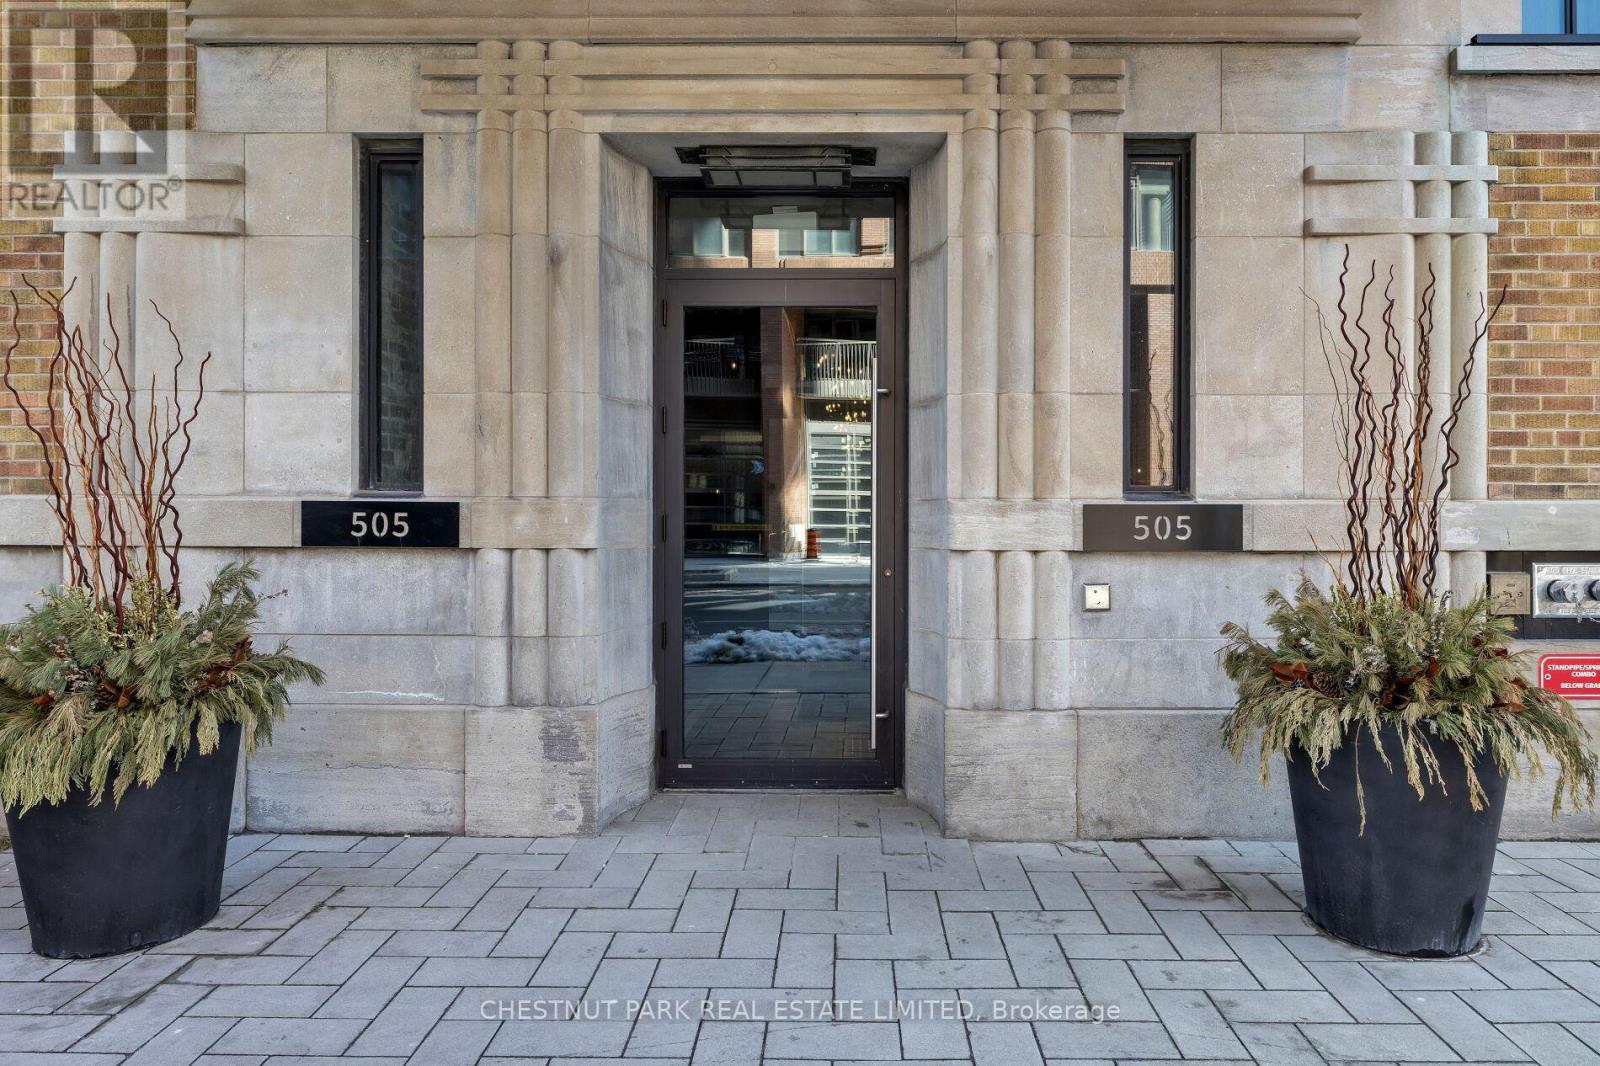
1311 - 505 Richmond Street W Toronto (Waterfront Communities), Ontario M5V 0P4


$19,000 Monthly
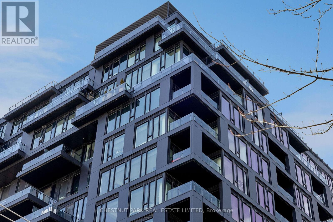
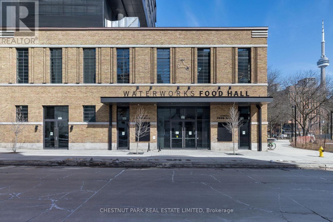
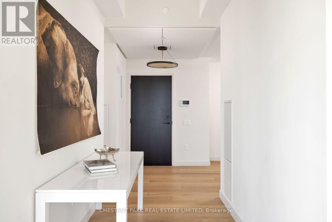
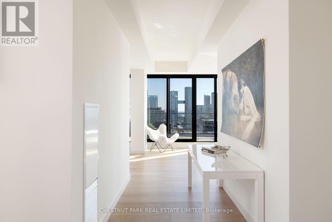
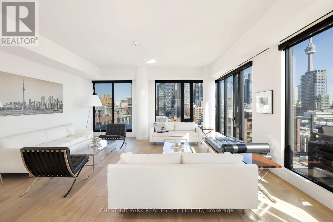
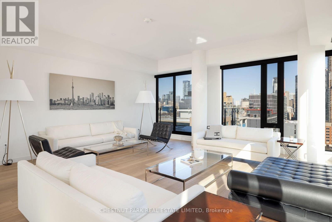
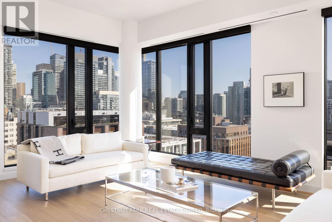
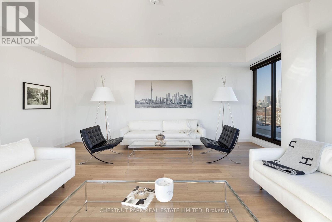
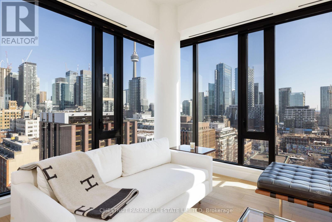
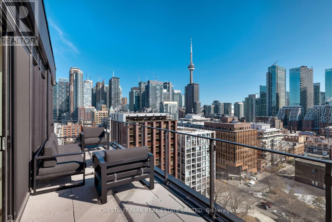
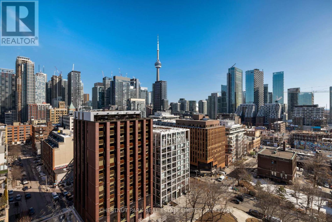
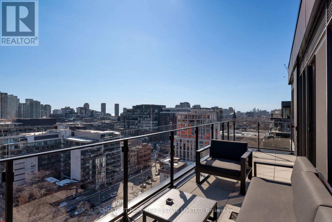
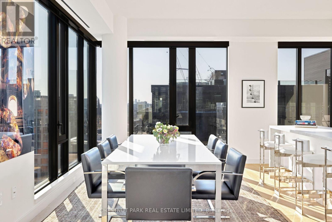
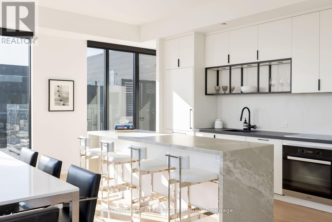
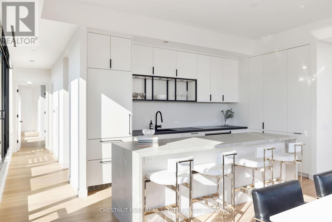
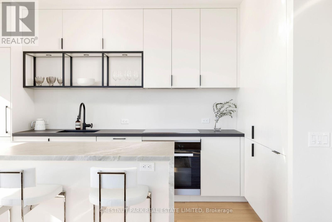
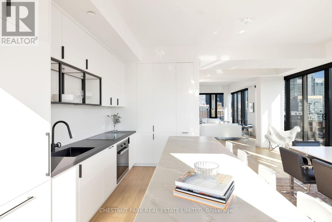
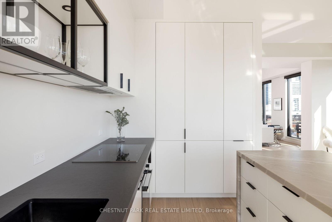
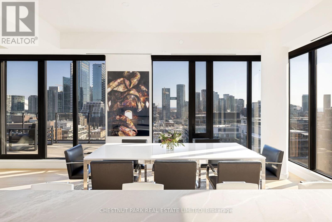
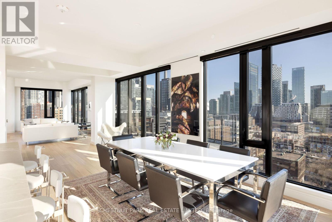
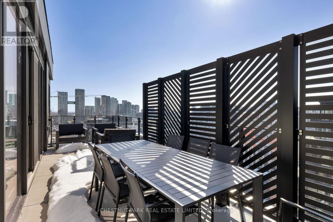
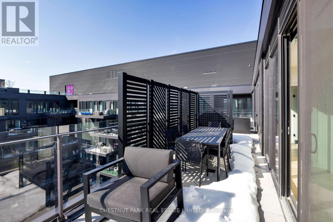
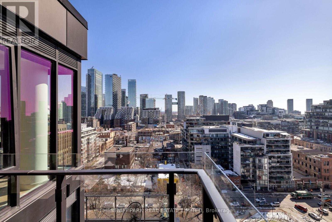
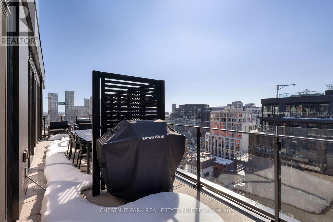
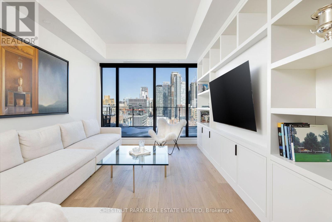
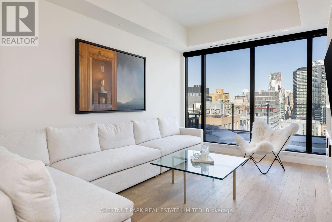
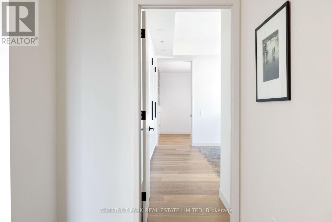
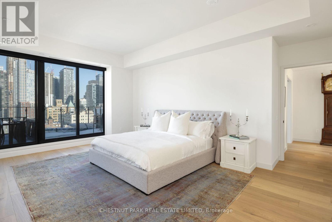
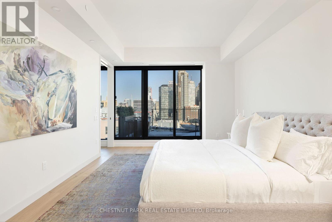
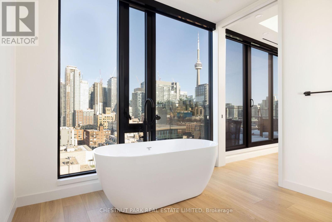
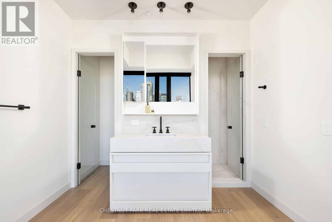
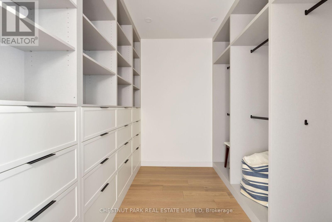
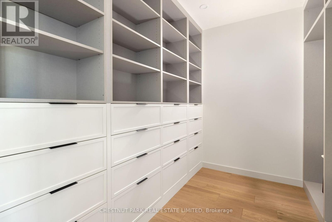
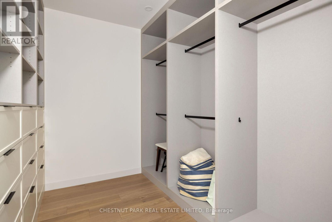
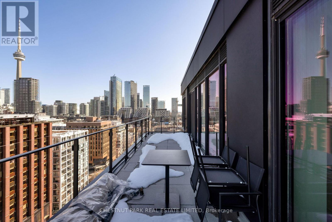
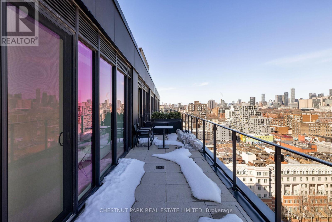
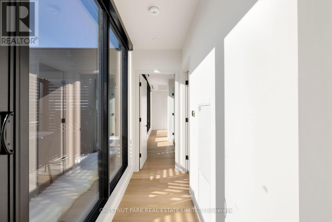
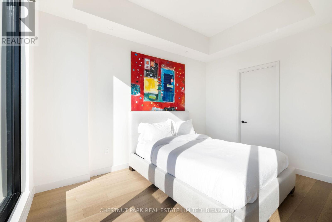
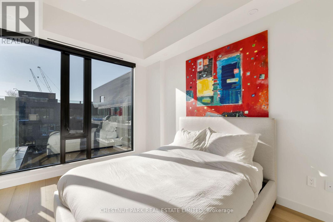
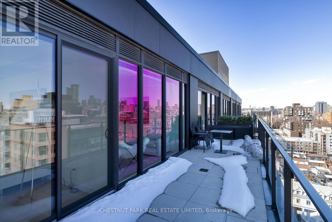
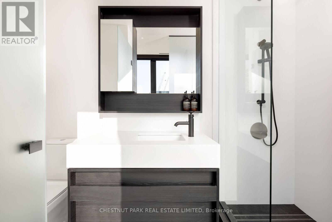
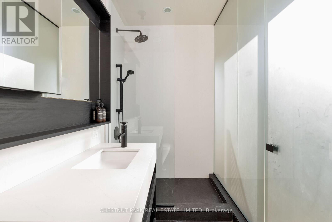
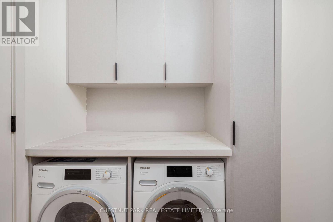
An extraordinary opportunity to lease one of Waterworks' most coveted residences, this fully furnished, custom-designed penthouse offers an exceptional combination of scale, sophistication, and panoramic city views.Spanning approximately 2,600 sq ft of impeccably designed interior living space, complemented by more than 700 sq ft of private terraces, this remarkable home showcases bespoke finishes and premium upgrades throughout. Floor-to-ceiling windows frame breathtaking views of Toronto's skyline from sunrise to sunset, capturing eastern, southern, and western exposures while flooding the residence with natural light. Designed for both elegant entertaining and comfortable daily living, the expansive open-concept living, dining, and kitchen areas flow seamlessly to three private terraces, including a rare outdoor lounge with a gas BBQ. The chef-inspired kitchen features integrated Miele appliances, custom cabinetry, an oversized island, and refined designer finishes. Privately positioned in its own wing, the primary suite offers a custom dressing room, spa-inspired ensuite, and direct terrace access. A generous second bedroom with a walk-in closet and ensuite bath, along with a separate den ideal for a home office, library, or media room, provides exceptional flexibility. Premium features include engineered hardwood flooring, custom millwork and built-ins, Lutron automated blinds, designer lighting, smart-home integration, Nest climate controls, and extensive bespoke enhancements. Residents enjoy access to Waterworks' exceptional amenities, including concierge service, fitness facilities, rooftop terrace, co-working spaces, the acclaimed Waterworks Food Hall, and a 65,000 sq ft YMCA. Ideally located in one of Toronto's most vibrant neighbourhoods, steps from acclaimed restaurants, cafés, parks, shopping, and cultural destinations, this is a rare opportunity to experience luxury rental living at its finest. (id:43681)
房源概要
| MLS® Number | C13419800 |
| 房源类型 | 民宅 |
| 社区名字 | Waterfront Communities C1 |
| 附近的便利设施 | 公园, 公共交通, 学校 |
| 社区特征 | Pets Allowed With Restrictions |
| 特征 | In Suite Laundry |
| 总车位 | 2 |
详 情
| 浴室 | 3 |
| 地上卧房 | 2 |
| 地下卧室 | 1 |
| 总卧房 | 3 |
| Age | 0 To 5 Years |
| 公寓设施 | Security/concierge, 健身房, 宴会厅, Storage - Locker |
| 地下室类型 | 没有 |
| 空调 | 中央空调 |
| 外墙 | 铝壁板 |
| Fire Protection | Alarm System, Monitored Alarm, Security Guard, Smoke Detectors |
| Flooring Type | Hardwood |
| 客人卫生间(不包含洗浴) | 1 |
| 供暖方式 | 电 |
| 供暖类型 | Heat Pump |
| 内部尺寸 | 2500 - 2749 Sqft |
| 类型 | 公寓 |
车 位
| 地下 | |
| Garage |
土地
| 英亩数 | 无 |
| 土地便利设施 | 公园, 公共交通, 学校 |
房 间
| 楼 层 | 类 型 | 长 度 | 宽 度 | 面 积 |
|---|---|---|---|---|
| 一楼 | 餐厅 | 7.7 m | 3.48 m | 7.7 m x 3.48 m |
| 一楼 | 客厅 | 6.98 m | 5.64 m | 6.98 m x 5.64 m |
| 一楼 | 厨房 | 5.79 m | 2.23 m | 5.79 m x 2.23 m |
| 一楼 | 主卧 | 6.73 m | 4.55 m | 6.73 m x 4.55 m |
| 一楼 | 第二卧房 | 3.96 m | 2.92 m | 3.96 m x 2.92 m |
| 一楼 | 衣帽间 | 4.82 m | 3.68 m | 4.82 m x 3.68 m |

The trademarks REALTOR®, REALTORS®, and the REALTOR® logo are controlled by The Canadian Real Estate Association (CREA) and identify real estate professionals who are members of CREA. The trademarks MLS®, Multiple Listing Service® and the associated logos are owned by The Canadian Real Estate Association (CREA) and identify the quality of services provided by real estate professionals who are members of CREA. The trademark DDF® is owned by The Canadian Real Estate Association (CREA) and identifies CREA's Data Distribution Facility (DDF®)
Toronto Real Estate Board
Chestnut Park Real Estate Limited
June 11 2026 07:06:07
