
1311 - 425 Front Street E Toronto (Waterfront Communities), Ontario M5A 0X2



$2,500 Monthly
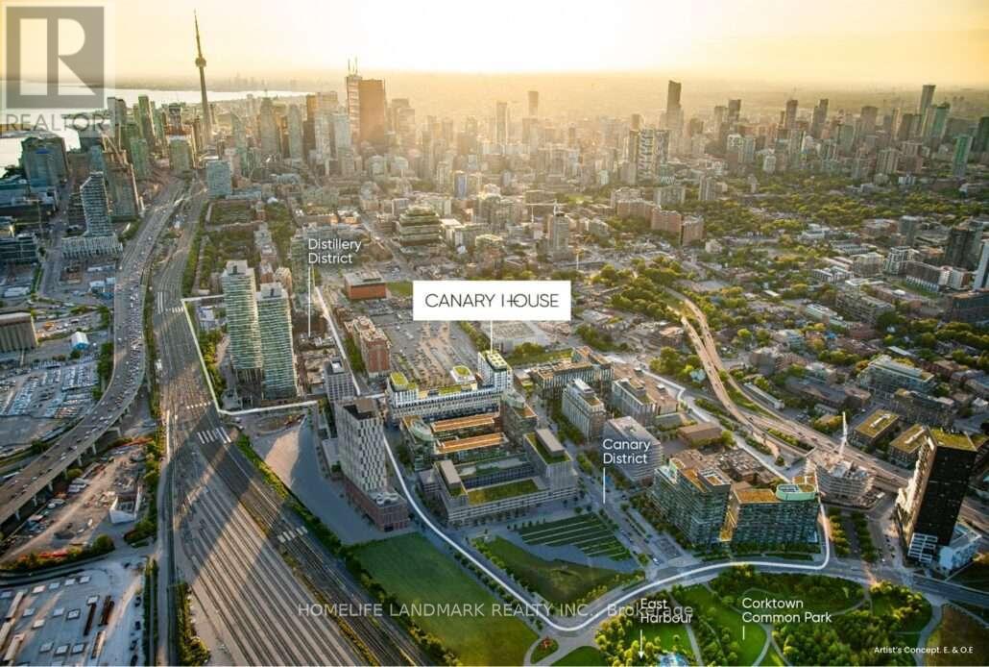
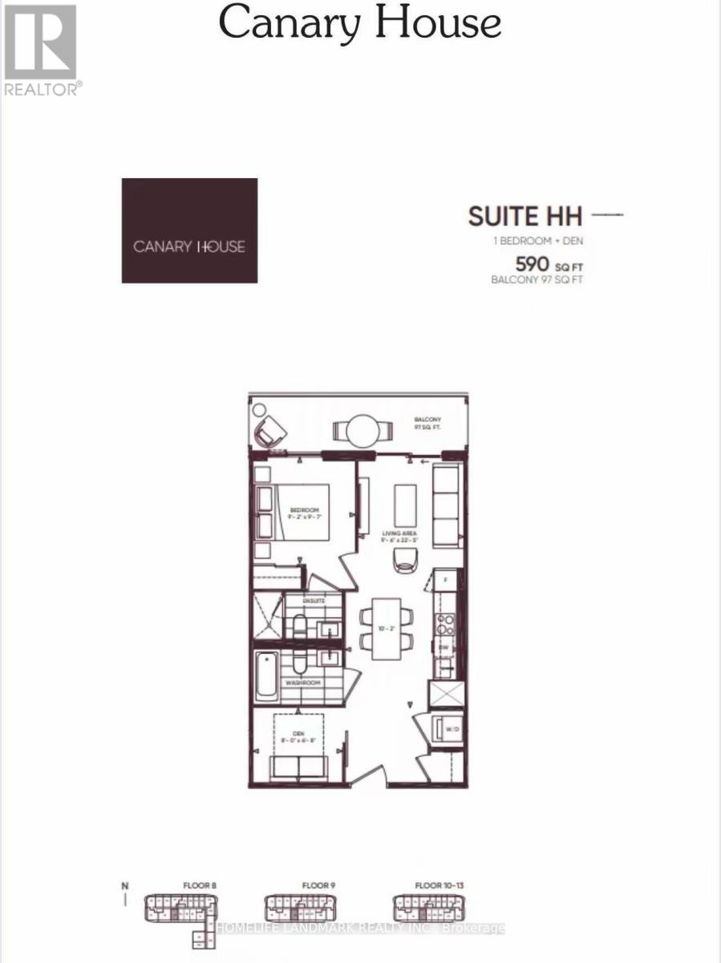
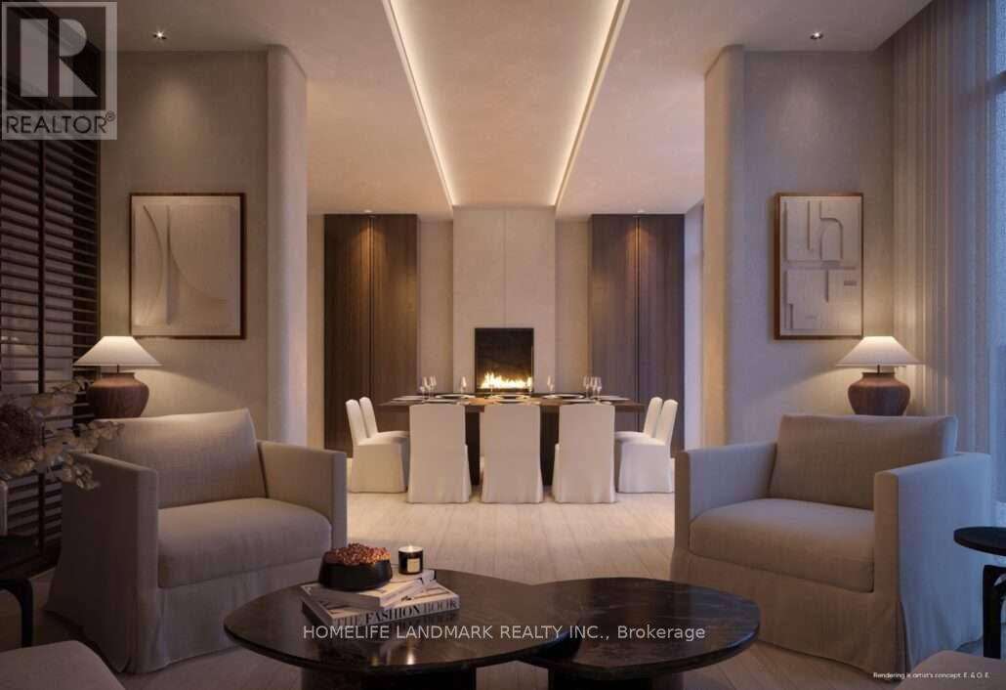
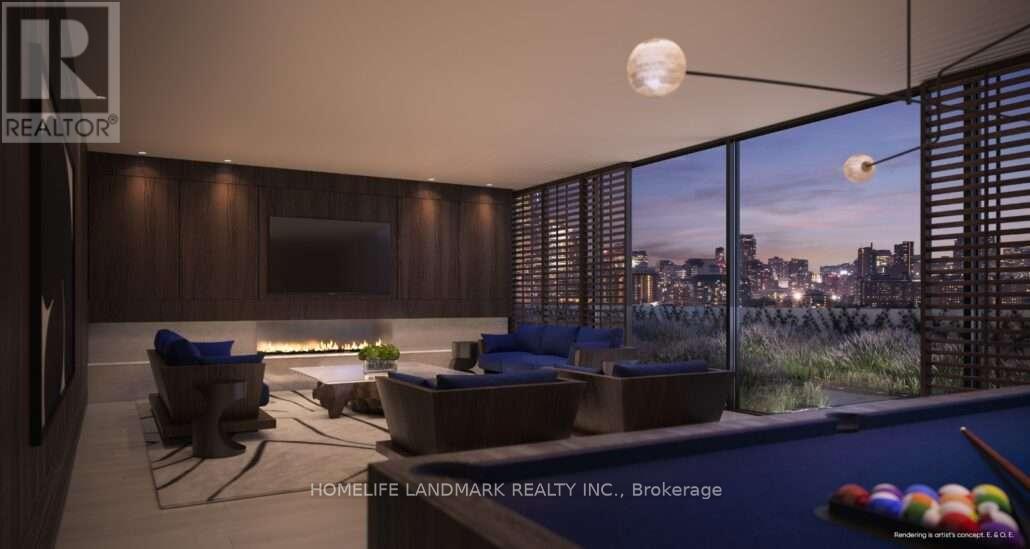
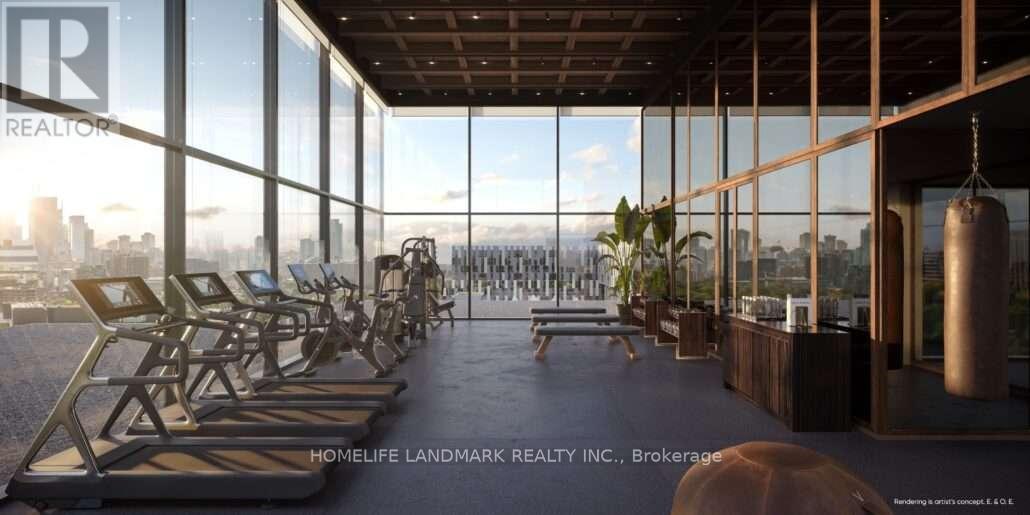
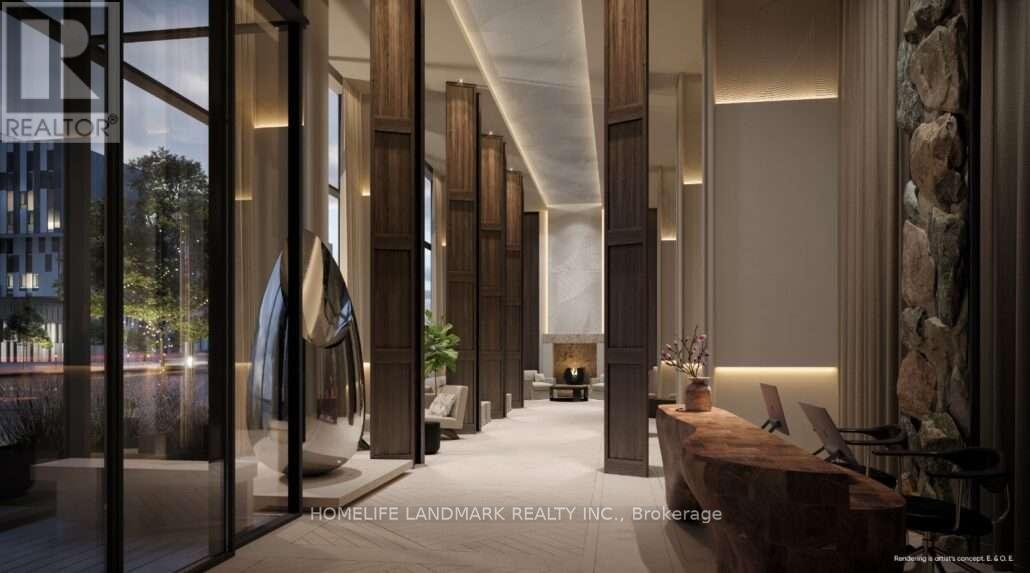
**Sun-Filled South-Facing Penthouse | Furnished 1+1 | 2 Baths | Canary House**Beautifully furnished south-facing penthouse at Canary House in the heart of the Canary District. This bright 1+1 layout offers 2 bathrooms and a versatile den that can be used as a second bedroom or home office. Available September 1. **Beanfield high-speed Wi-Fi included.**The full-width balcony offers beautiful, layered views of Lake Ontario and the Toronto skyline. The suite is furnished with comfortable, practical pieces and is move-in ready.The welcoming foyer features a deep closet. The Euro-style kitchen is equipped with integrated premium appliances, sleek cabinetry and under-cabinet lighting, opening to a dining area for four and a comfortable living room with a dedicated work-from-home nook.The versatile den can be used as a second bedroom, home office or additional living space.Excellent Canary District location, steps to the YMCA and the 24-hour King Street streetcar. Walking distance to the Financial District, George Brown College, Corktown Commons, the Distillery District, cafés, restaurants, shops and everyday conveniences. Approximately a 20-minute walk to the Financial District.Building amenities include concierge service, direct-to-door package delivery and a fitness studio open daily from 6:00 a.m. to 11:00 p.m.**Furnished and move-in ready**Tenant pays Hydro + Water (id:43681)
房源概要
| MLS® Number | C13665144 |
| 房源类型 | 民宅 |
| 社区名字 | Waterfront Communities C8 |
| 社区特征 | Pets Allowed With Restrictions |
| 特征 | 阳台, 无地毯 |
详 情
| 浴室 | 2 |
| 地上卧房 | 1 |
| 地下卧室 | 1 |
| 总卧房 | 2 |
| Age | 0 To 5 Years |
| 公寓设施 | Security/concierge, 健身房, 宴会厅, Recreation Centre |
| 地下室进展 | Other, See Remarks |
| 地下室类型 | None, N/a (other, See Remarks) |
| 空调 | 中央空调 |
| 外墙 | 混凝土 |
| Flooring Type | Laminate |
| 供暖方式 | 天然气 |
| 供暖类型 | 压力热风 |
| 内部尺寸 | 500 - 599 Sqft |
| 类型 | 公寓 |
车 位
| 地下 | |
| 没有车库 |
土地
| 英亩数 | 无 |
房 间
| 楼 层 | 类 型 | 长 度 | 宽 度 | 面 积 |
|---|---|---|---|---|
| 一楼 | 客厅 | 6.83 m | 2.9 m | 6.83 m x 2.9 m |
| 一楼 | 餐厅 | 3.1 m | Measurements not available x 3.1 m | |
| 一楼 | 厨房 | 3.1 m | Measurements not available x 3.1 m | |
| 一楼 | 主卧 | 2.79 m | 2.92 m | 2.79 m x 2.92 m |
| 一楼 | 衣帽间 | 2.44 m | 2.03 m | 2.44 m x 2.03 m |

The trademarks REALTOR®, REALTORS®, and the REALTOR® logo are controlled by The Canadian Real Estate Association (CREA) and identify real estate professionals who are members of CREA. The trademarks MLS®, Multiple Listing Service® and the associated logos are owned by The Canadian Real Estate Association (CREA) and identify the quality of services provided by real estate professionals who are members of CREA. The trademark DDF® is owned by The Canadian Real Estate Association (CREA) and identifies CREA's Data Distribution Facility (DDF®)
Toronto Real Estate Board
Homelife Landmark Realty Inc.
August 12 2026 04:53:37
