
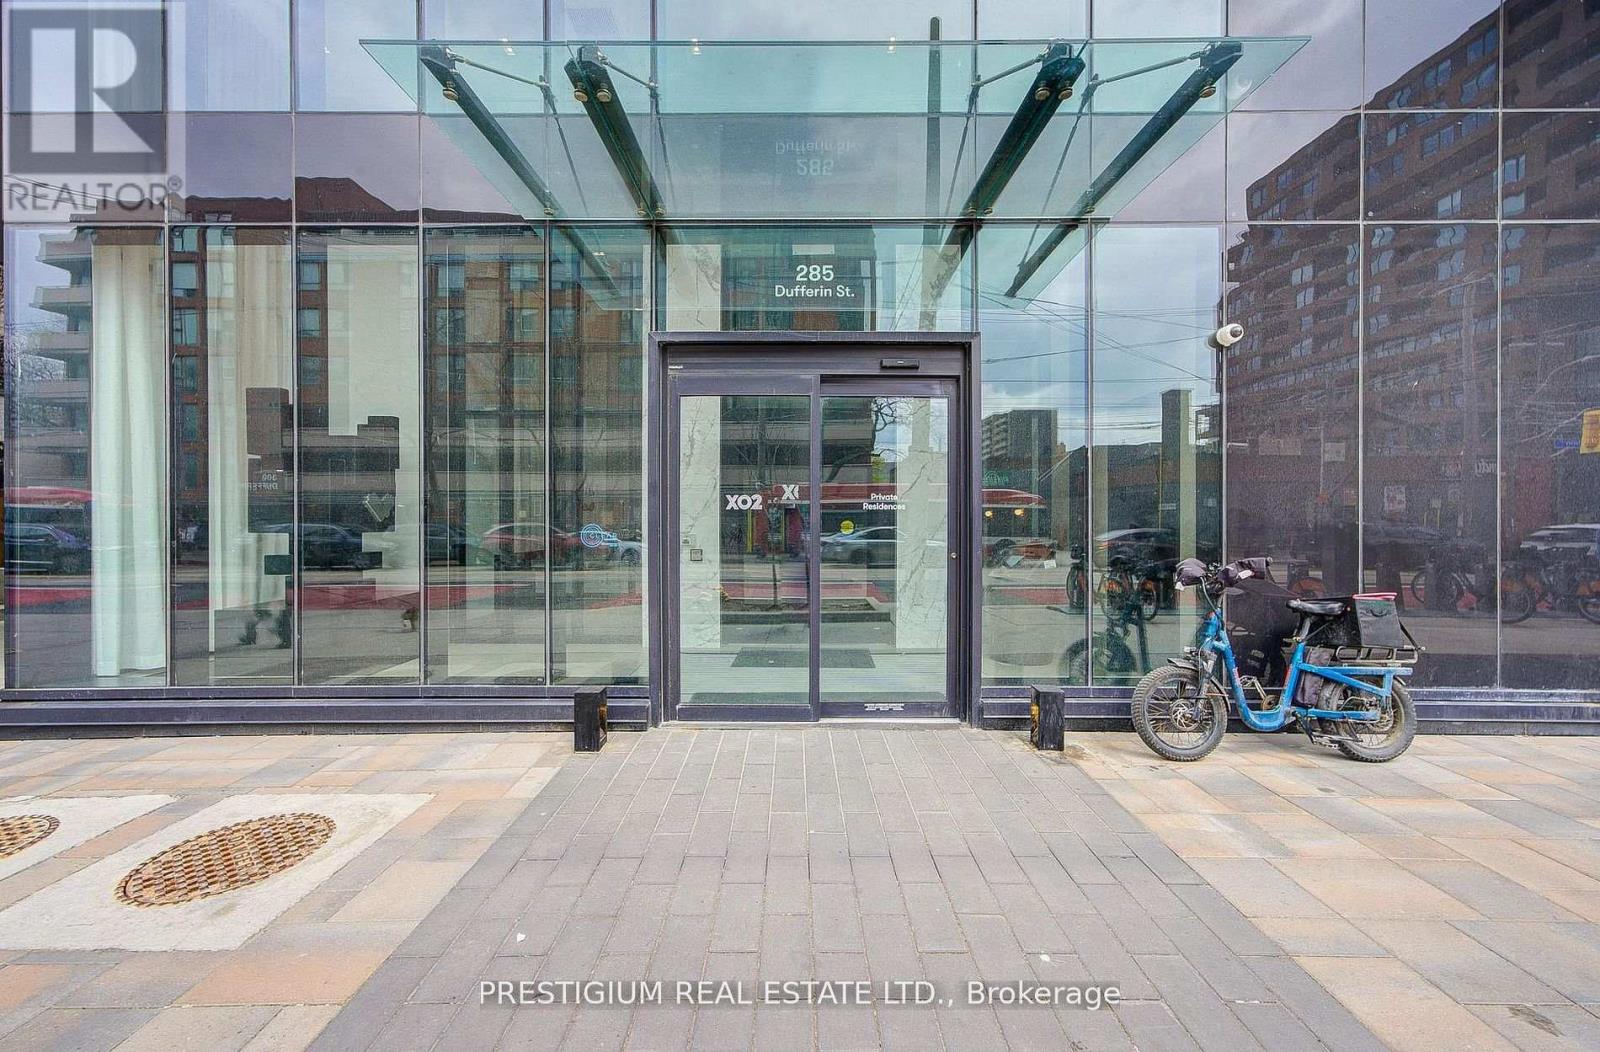
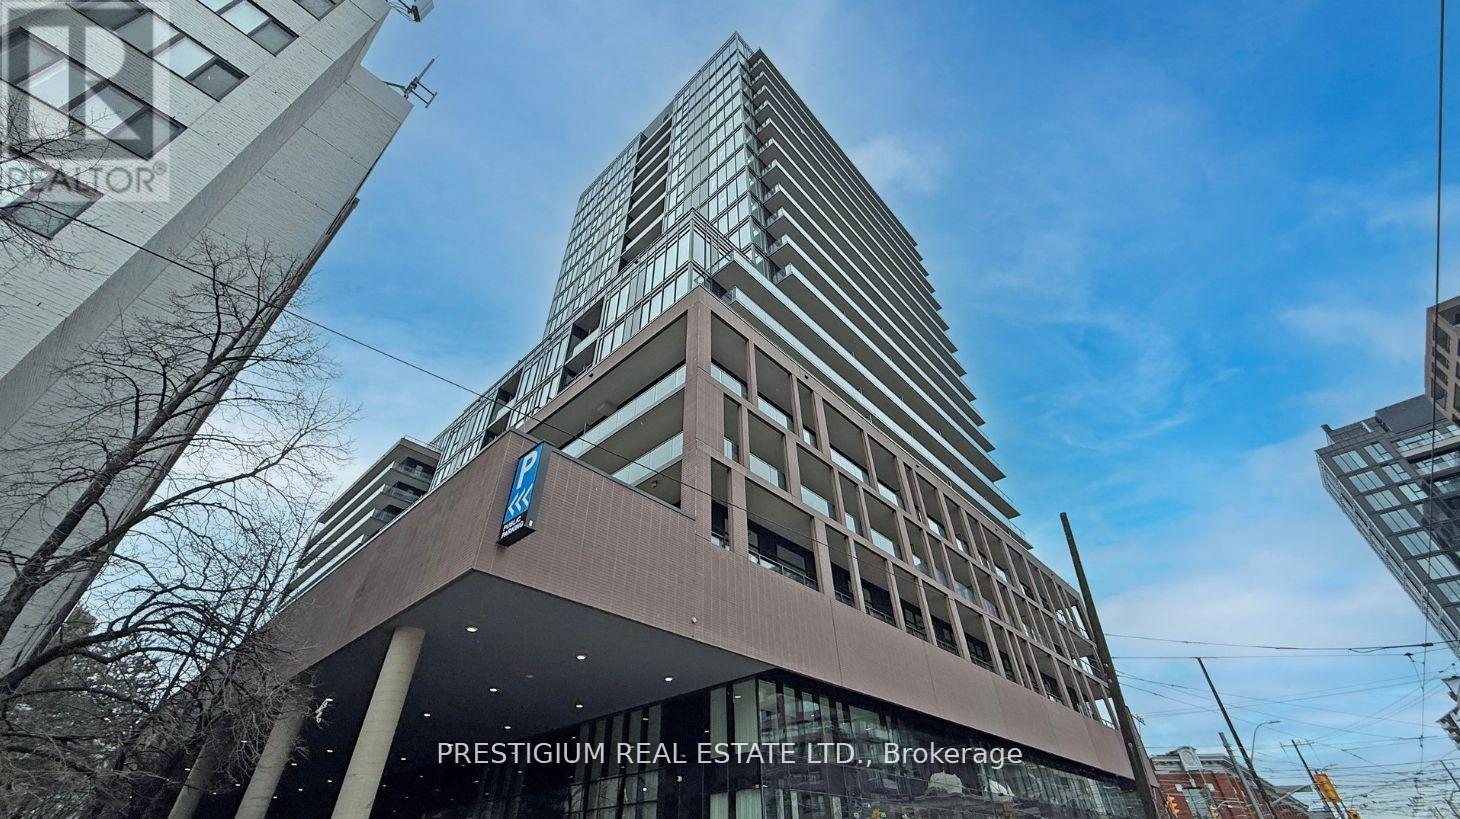
1311 - 285 Dufferin Street Toronto (South Parkdale), Ontario M6K 0J2


$3,000 Monthly
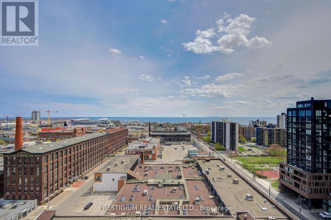
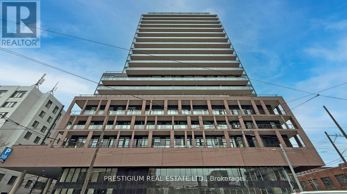
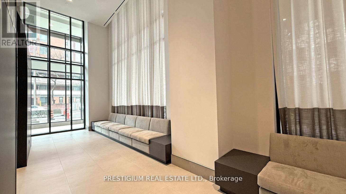
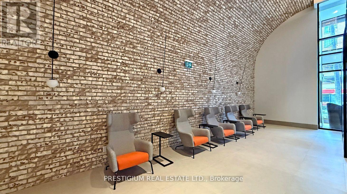
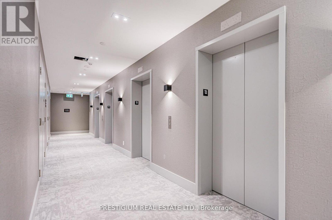
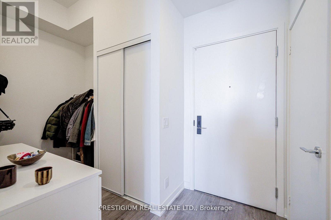
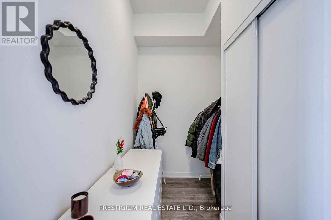
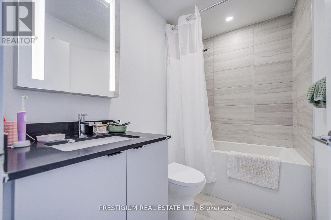
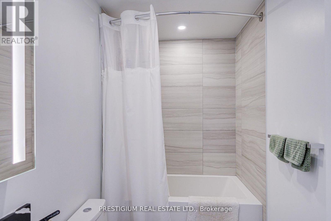
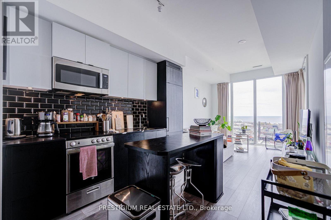
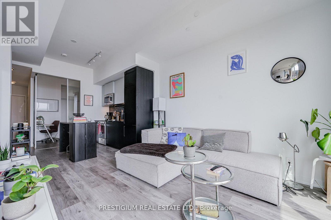
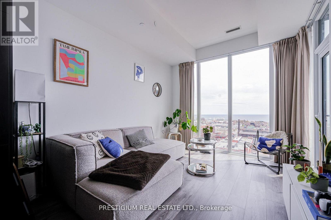
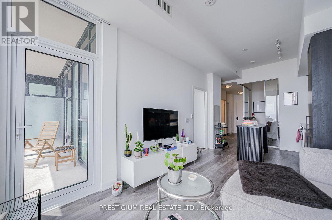
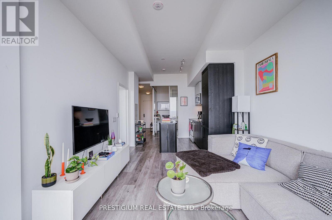
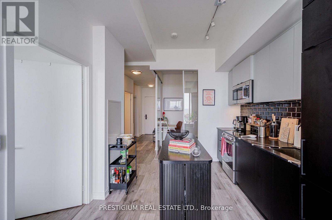
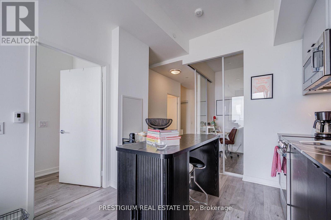
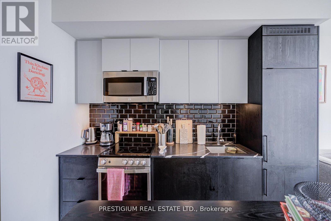
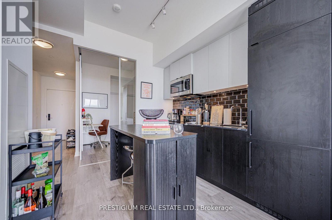
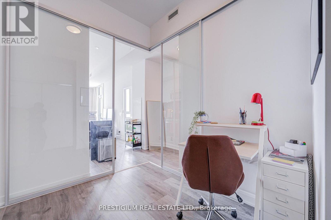
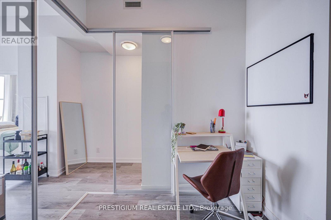
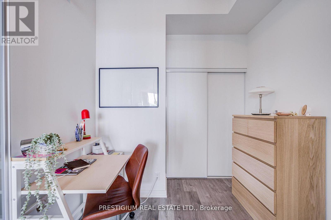
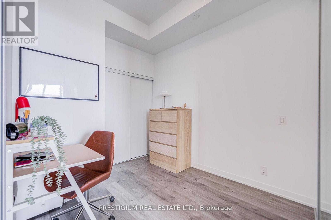
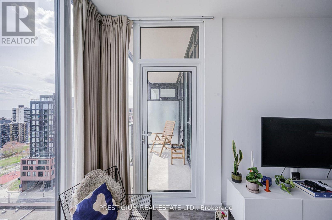
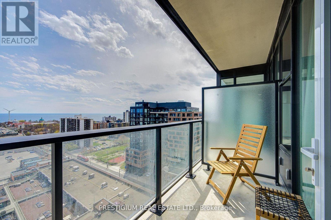
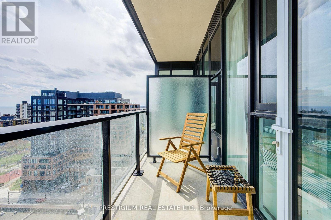
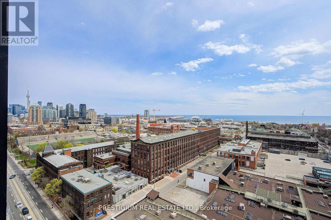
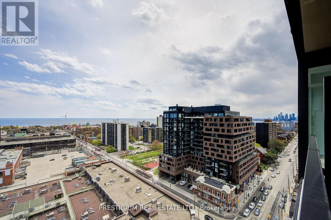
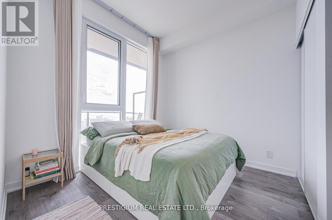
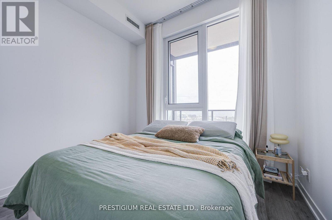
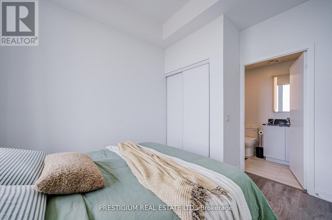
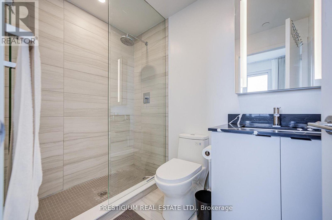
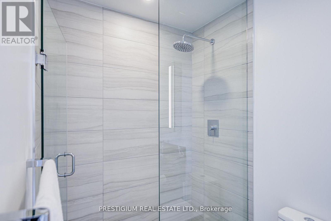
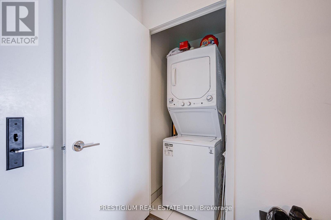
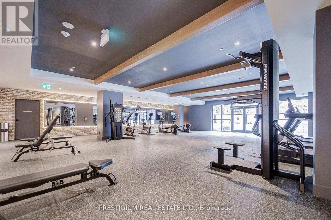
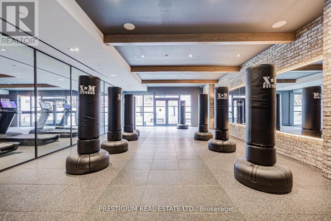
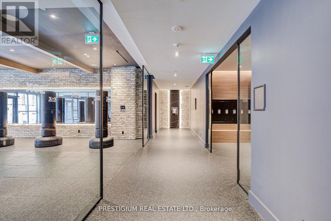
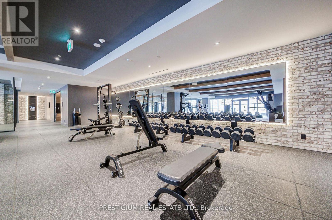
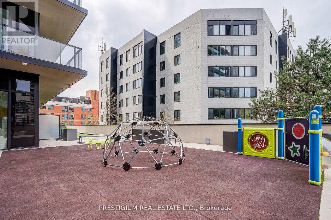
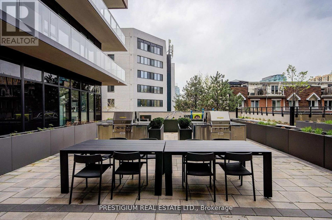
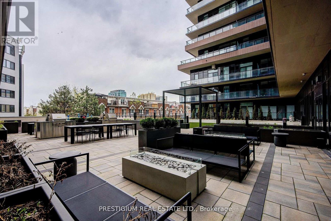
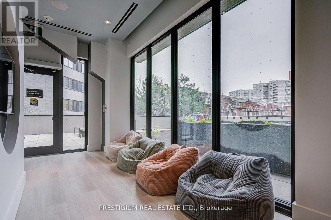
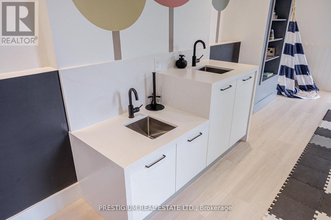

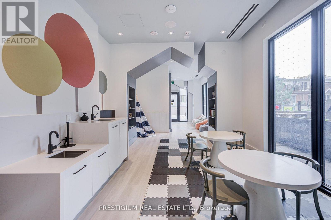
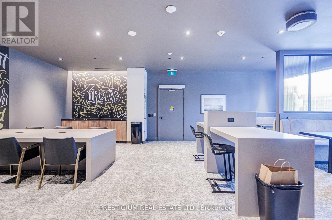
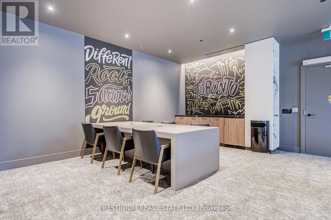
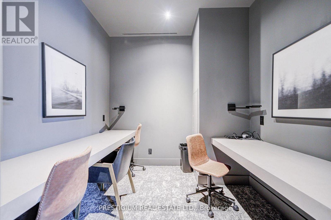
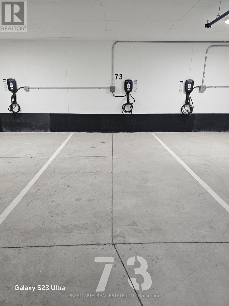
Welcome to XO2 Suite 1311, which includes one electric car parking space and a same-level storage locker. Easily charge daily! This one-year-old luxury modern rental is located in the heart of one of Toronto's most vibrant neighbourhoods. This 2-bedroom, 2-bathroom suite is located on the 13th floor, with unobstructed south-facing views of the CN Tower, the lake, and the skyline. The floor plan is thoughtfully designed, with the master bedroom featuring a closet and a 3-piece bathroom. The second bedroom is a good size with a large closet. At the Front door, a closet and a den for your work from home. Floor-to-ceiling windows, sleek quartz counters and full-size built-in appliances. Building amenities include: 24-hour concierge, paid visitor parking, gym, boxing gym, party room, rooftop terrace with BBQ, outdoor playground and kids room, think tank room, bocce court, golf simulator and recreation room. Conveniently located close to the 504 streetcar and Exhibition Centre GO station. Quick commute to the Financial District & Hospital, Liberty Village (GO Station), grocery stores, restaurants, bars, coffee shops, future Ontario Line, BMO Stadium (home of 2026 World Cup), Budweiser Arena, St. Joseph's Hospital & Lake Ontario (trails, bike paths, waterfront). Short drive to Gardiner Expressway, Highland Park, Sherway Gardens Mall & numerous amenities. Walk to Liberty Village, King Street West, the waterfront, local parks, grocery stores, coffee shops & cocktail bars without driving. Walkability: 95. Transit: 100. Current Tenants will move out by Sep 15th. Landlord is looking for AAA Tenants / Working Professionals. No pets; no smokers preferred. Photo ID, employment letter, Pay Stubs, reference letters, full credit report, rental application. $300 Key Deposit. Schedule B. Text/call 416 666 8189 or Email: realtorvivien@gmail.com (id:43681)
房源概要
| MLS® Number | W13680822 |
| 房源类型 | 民宅 |
| 社区名字 | South Parkdale |
| 附近的便利设施 | 公共交通 |
| 社区特征 | Pets Allowed With Restrictions |
| 特征 | 阳台, 无地毯 |
| 总车位 | 1 |
| 结构 | 游乐场 |
| View Type | View, City View, Lake View |
详 情
| 浴室 | 2 |
| 地上卧房 | 2 |
| 地下卧室 | 1 |
| 总卧房 | 3 |
| Age | New Building |
| 公寓设施 | Security/concierge, 健身房, 宴会厅, Visitor Parking, Storage - Locker |
| 家电类 | All, 洗碗机, 烘干机, 微波炉, Hood 电扇, 炉子, 洗衣机, 窗帘, 冰箱 |
| 地下室类型 | 没有 |
| 空调 | 中央空调 |
| 外墙 | 混凝土 |
| Flooring Type | Laminate |
| 供暖方式 | 天然气 |
| 供暖类型 | 压力热风 |
| 内部尺寸 | 700 - 799 Sqft |
| 类型 | 公寓 |
车 位
| 地下 | |
| Garage |
土地
| 英亩数 | 无 |
| 土地便利设施 | 公共交通 |
房 间
| 楼 层 | 类 型 | 长 度 | 宽 度 | 面 积 |
|---|---|---|---|---|
| Flat | 客厅 | 3.6 m | 3.32 m | 3.6 m x 3.32 m |
| Flat | 餐厅 | 3.05 m | 2.9 m | 3.05 m x 2.9 m |
| Flat | 厨房 | 3.05 m | 2.9 m | 3.05 m x 2.9 m |
| Flat | 主卧 | 3 m | 2.87 m | 3 m x 2.87 m |
| Flat | 第二卧房 | 2.6 m | 2.47 m | 2.6 m x 2.47 m |
| Flat | 衣帽间 | 2.53 m | 1.57 m | 2.53 m x 1.57 m |

The trademarks REALTOR®, REALTORS®, and the REALTOR® logo are controlled by The Canadian Real Estate Association (CREA) and identify real estate professionals who are members of CREA. The trademarks MLS®, Multiple Listing Service® and the associated logos are owned by The Canadian Real Estate Association (CREA) and identify the quality of services provided by real estate professionals who are members of CREA. The trademark DDF® is owned by The Canadian Real Estate Association (CREA) and identifies CREA's Data Distribution Facility (DDF®)
Toronto Real Estate Board
Prestigium Real Estate Ltd.
August 16 2026 05:00:30
