
1310 Duncan Road Oakville (Mo Morrison), Ontario L6J 2P8


$3,399,000
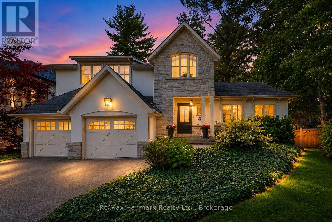
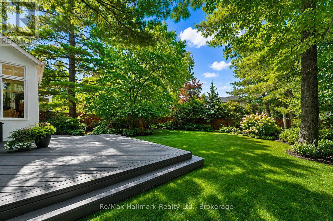
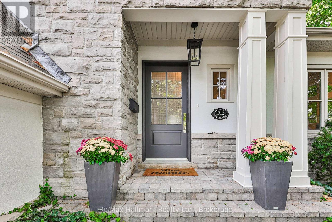
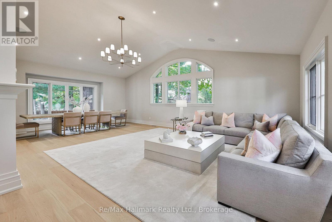
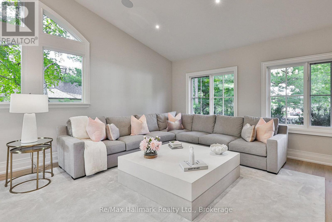
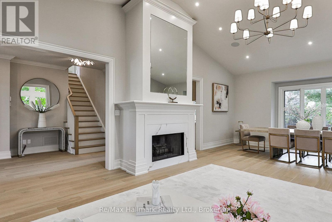
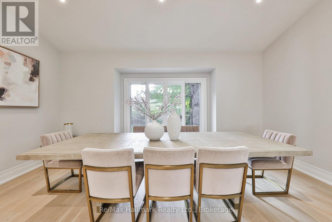
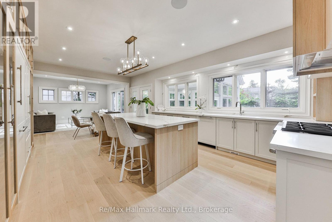
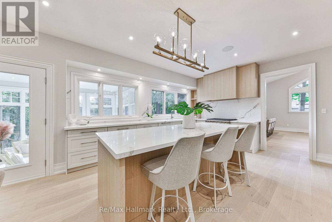
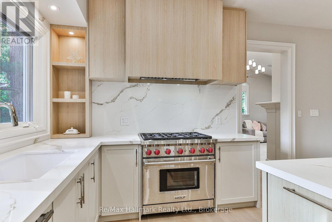
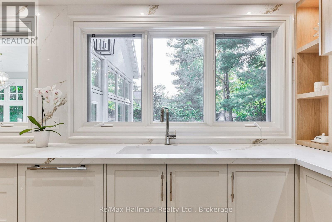
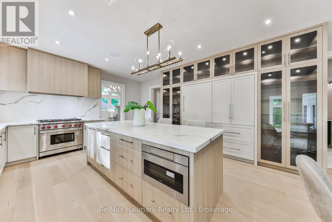

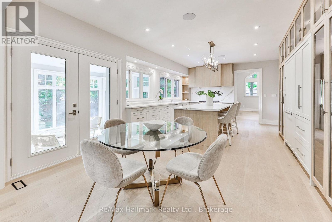
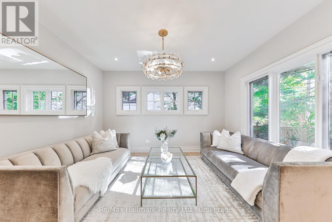
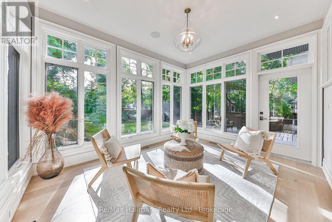
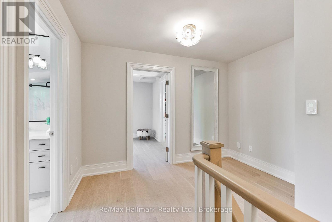
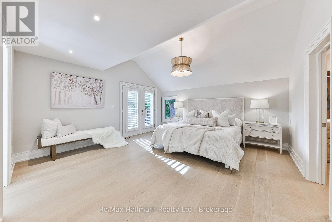
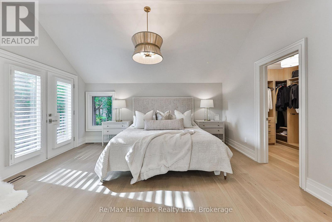
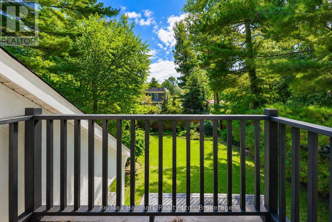
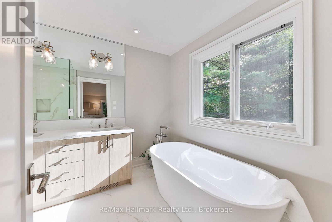
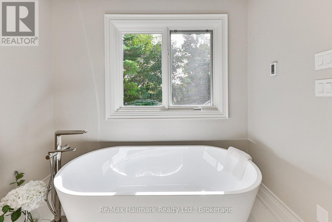

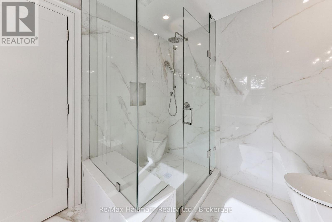
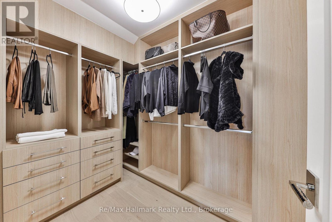
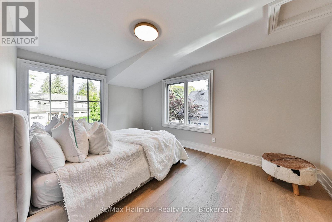
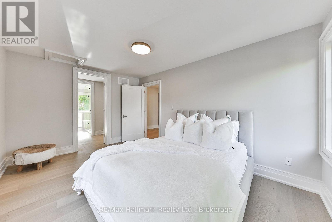
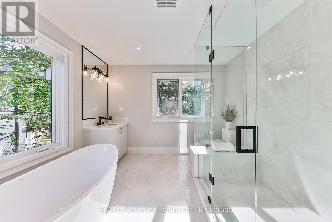
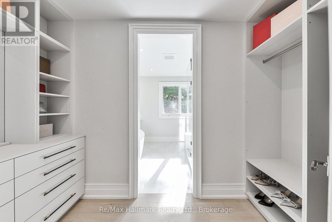
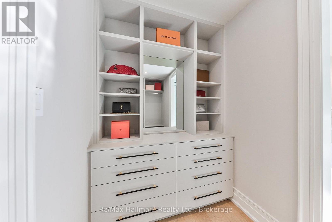
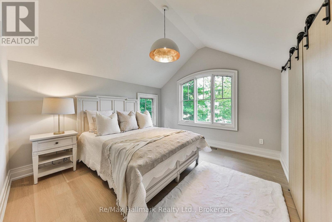
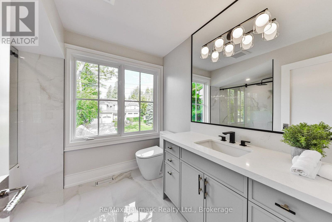
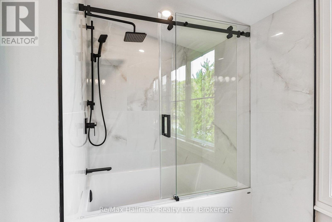
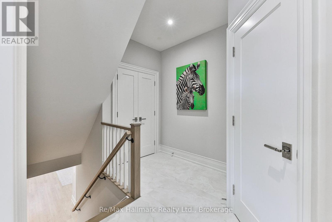
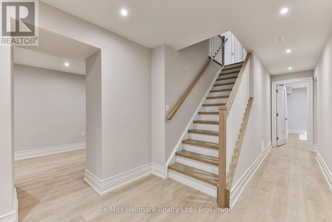
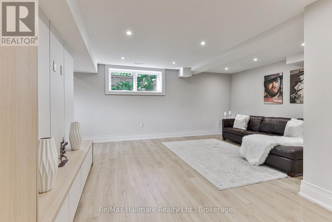
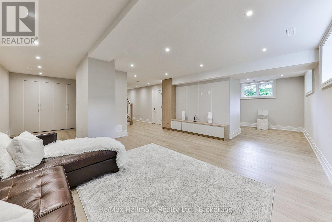
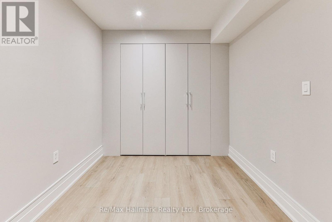
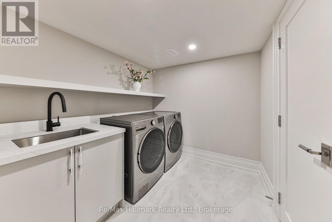
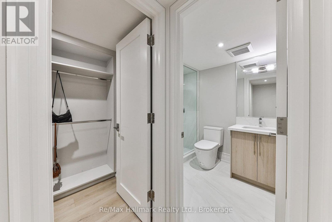
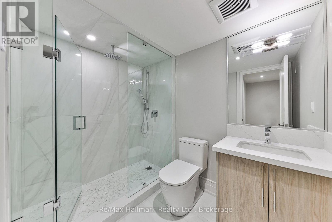
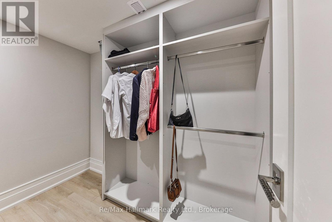
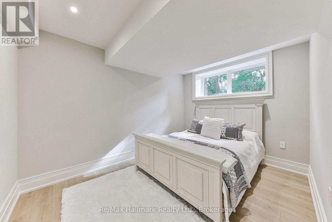
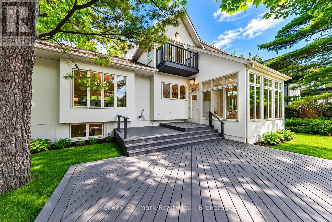
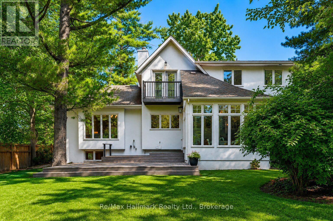
Spectacular custom home completely renovated to the studs with high-end finishes and a thoughtfully reimagined floor plan, blending timeless elegance with modern functionality. Situated on a premium 75x150 south-facing rectangular premium lot, this home is just a short walk to Oakville's top-rated schools.The exterior showcases new stucco with natural stone accents, oversized windows, and stunning curb appeal. Inside, the open-concept design features a grand living/dining room with soaring 13-ft ceilings and wood-burning fireplace, seamlessly flowing into a brand-new custom kitchen and family room. The chefs kitchen offers a massive center island, custom hardwood cabinetry, top-of-the-line appliances including a Wolf stove and Fisher & Paykel fridge, and walkout to a sun-filled cedar deck. A beautiful sunroom with full HVAC brings the outdoors in, overlooking landscaped gardens, mature trees, ponds, and stone pathways. The upper level features double primary suites with spa-inspired ensuites, heated floors, and walk-in closets, providing exceptional comfort and flexibility for families. Designer details throughout include custom millwork, accent lighting, hardware, California shutters, and premium hardwood flooring. The fully finished lower level offers a nanny/in-law suite with in-floor heating, recreation space, and plenty of storage. Recent upgrades include new spray foam insulation, new electrical panel, sump pump, tankless hot water system, pot lights, built-in speakers, and luxury designer tiles in all bathrooms. This one-of-a-kind home is the perfect blend of modern luxury, refined craftsmanship, and family-friendly living, a rare offering in one of Oakville's most prestigious neighbourhoods. (id:43681)
Open House
现在这个房屋大家可以去Open House参观了!
2:00 pm
结束于:4:00 pm
2:00 pm
结束于:4:00 pm
房源概要
| MLS® Number | W13631292 |
| 房源类型 | 民宅 |
| 社区名字 | 1011 - MO Morrison |
| 特征 | 树木繁茂的地区, Level |
| 总车位 | 4 |
详 情
| 浴室 | 5 |
| 地上卧房 | 3 |
| 地下卧室 | 1 |
| 总卧房 | 4 |
| 公寓设施 | Fireplace(s) |
| 家电类 | Central Vacuum, Water Heater |
| 地下室进展 | 已装修 |
| 地下室类型 | 全完工 |
| 施工种类 | 独立屋 |
| 空调 | 中央空调 |
| 外墙 | 石, 灰泥 |
| 壁炉 | 有 |
| Fireplace Total | 1 |
| Flooring Type | Hardwood |
| 地基类型 | 水泥 |
| 客人卫生间(不包含洗浴) | 1 |
| 供暖方式 | 天然气 |
| 供暖类型 | 压力热风 |
| 储存空间 | 2 |
| 内部尺寸 | 3000 - 3500 Sqft |
| 类型 | 独立屋 |
| 设备间 | 市政供水 |
车 位
| 附加车库 | |
| Garage |
土地
| 英亩数 | 无 |
| 污水道 | Sanitary Sewer |
| 土地深度 | 150 Ft |
| 土地宽度 | 75 Ft |
| 不规则大小 | 75 X 150 Ft |
| 规划描述 | Rl2-0 |
房 间
| 楼 层 | 类 型 | 长 度 | 宽 度 | 面 积 |
|---|---|---|---|---|
| 二楼 | 主卧 | 4.83 m | 4.72 m | 4.83 m x 4.72 m |
| 二楼 | 第三卧房 | 3.91 m | 3.2 m | 3.91 m x 3.2 m |
| 二楼 | 第二卧房 | 3.81 m | 3.61 m | 3.81 m x 3.61 m |
| 地下室 | Bedroom 4 | 4.12 m | 4.15 m | 4.12 m x 4.15 m |
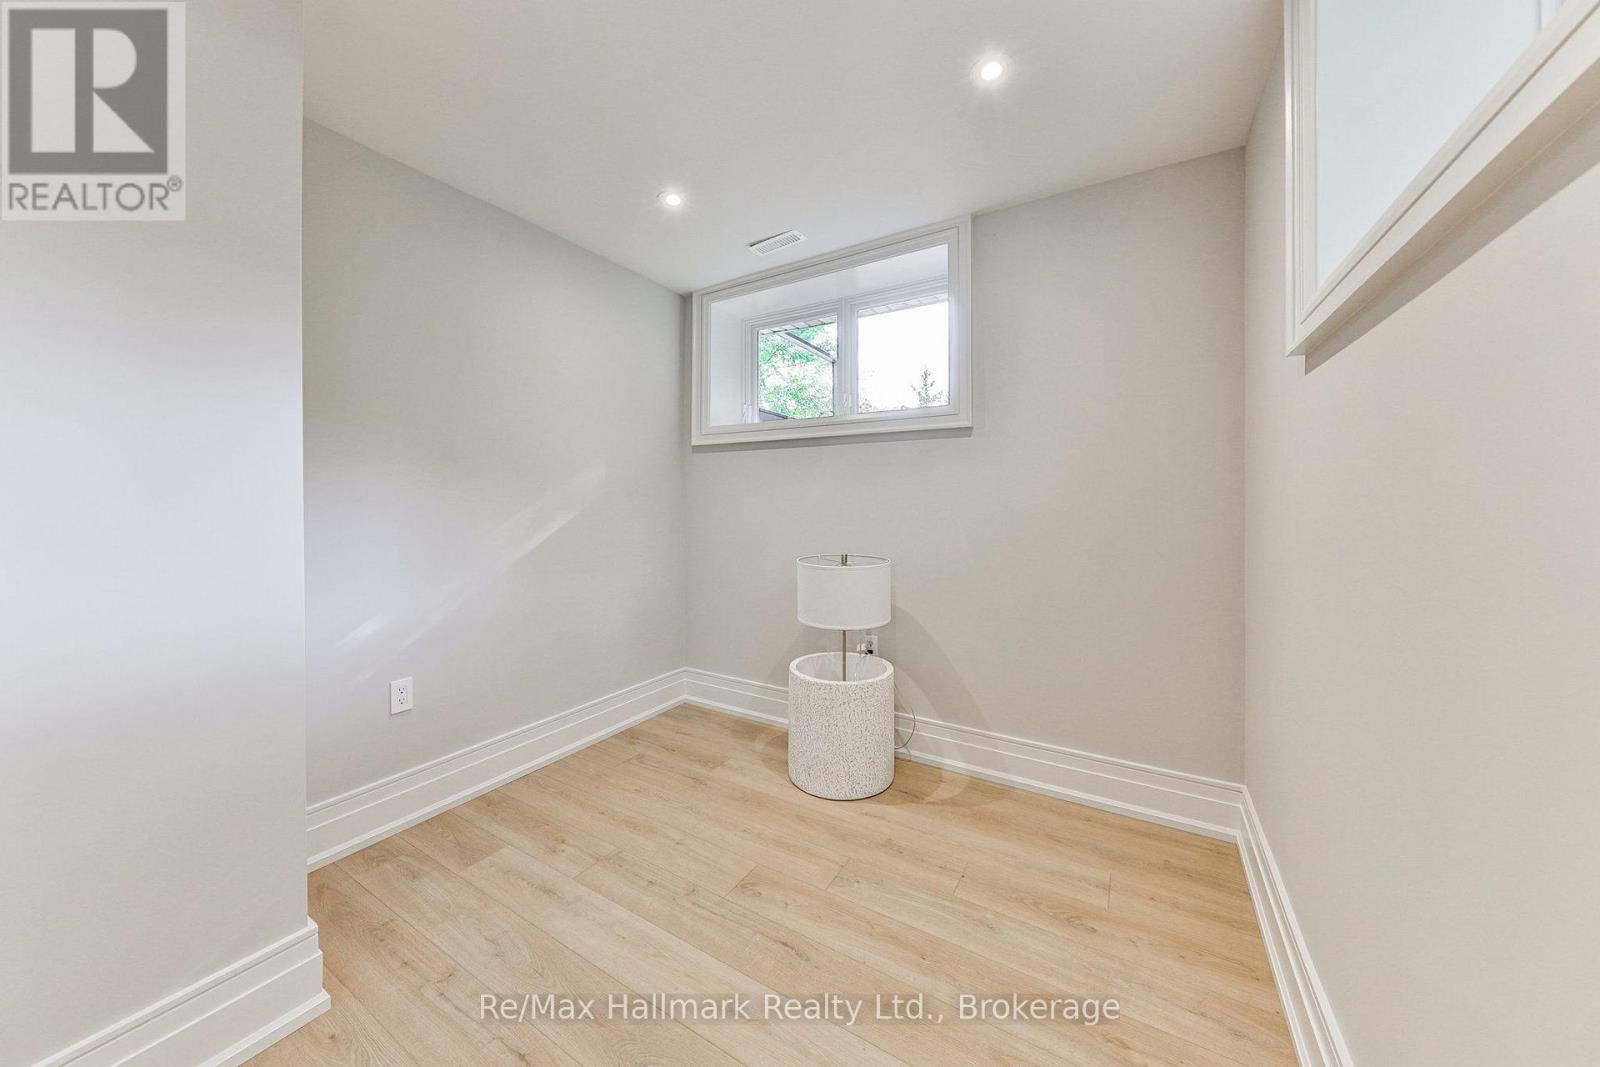
| 地下室 | Exercise Room | 2.4 m | 2.5 m | 2.4 m x 2.5 m |
| 地下室 | 娱乐,游戏房 | 8.38 m | 8.69 m | 8.38 m x 8.69 m |
| 一楼 | 家庭房 | 4.11 m | 3.66 m | 4.11 m x 3.66 m |
| 一楼 | 厨房 | 4.8 m | 4.72 m | 4.8 m x 4.72 m |
| 一楼 | Sunroom | 4.27 m | 3.4 m | 4.27 m x 3.4 m |
| 一楼 | 餐厅 | 5.49 m | 4.52 m | 5.49 m x 4.52 m |
| 一楼 | Eating Area | 4.27 m | 2.26 m | 4.27 m x 2.26 m |
https://www.realtor.ca/real-estate/30106892/1310-duncan-road-oakville-mo-morrison-1011-mo-morrison

The trademarks REALTOR®, REALTORS®, and the REALTOR® logo are controlled by The Canadian Real Estate Association (CREA) and identify real estate professionals who are members of CREA. The trademarks MLS®, Multiple Listing Service® and the associated logos are owned by The Canadian Real Estate Association (CREA) and identify the quality of services provided by real estate professionals who are members of CREA. The trademark DDF® is owned by The Canadian Real Estate Association (CREA) and identifies CREA's Data Distribution Facility (DDF®)
Oakville, Milton & District Real Estate Board
RE/MAX Hallmark Realty Ltd.
August 03 2026 03:24:46
