
1310 Beaufort Drive Burlington, Ontario L7P 4V9

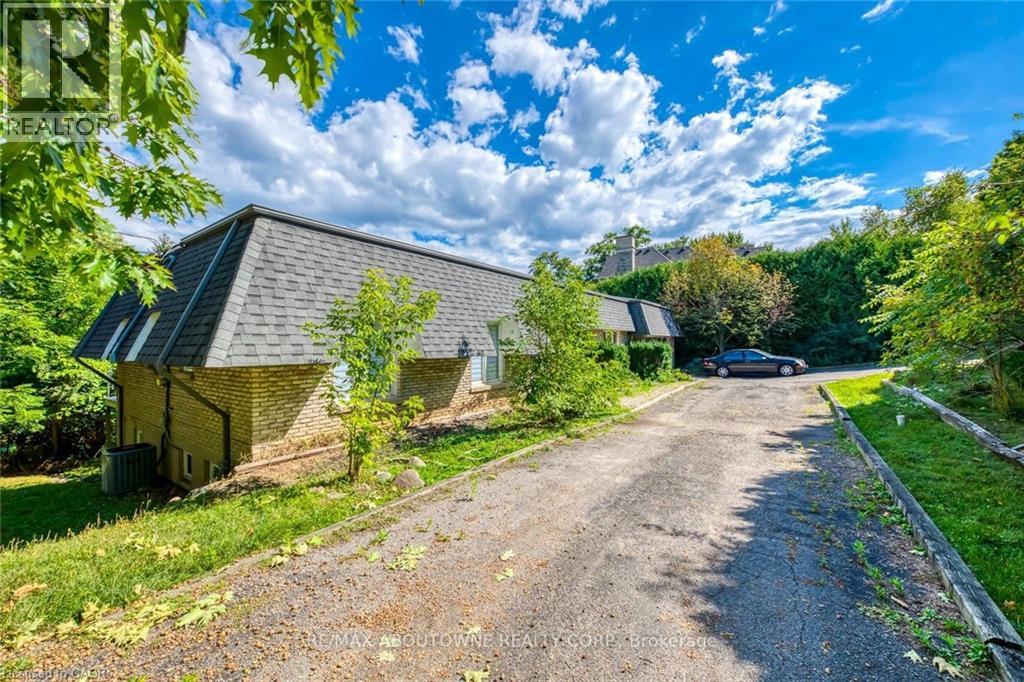

$1,849,000
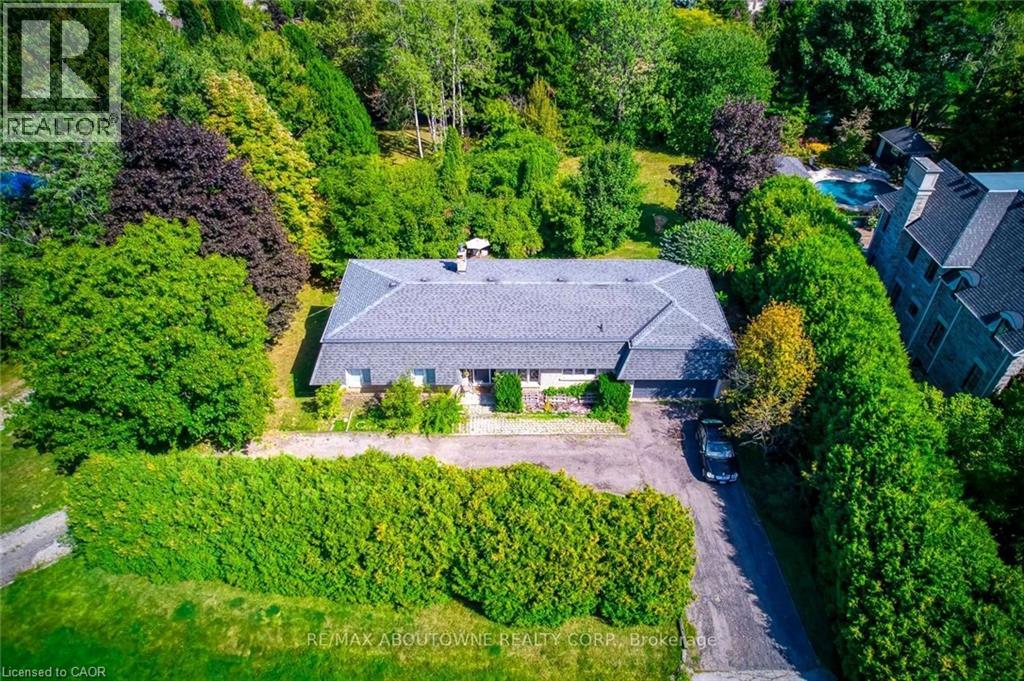
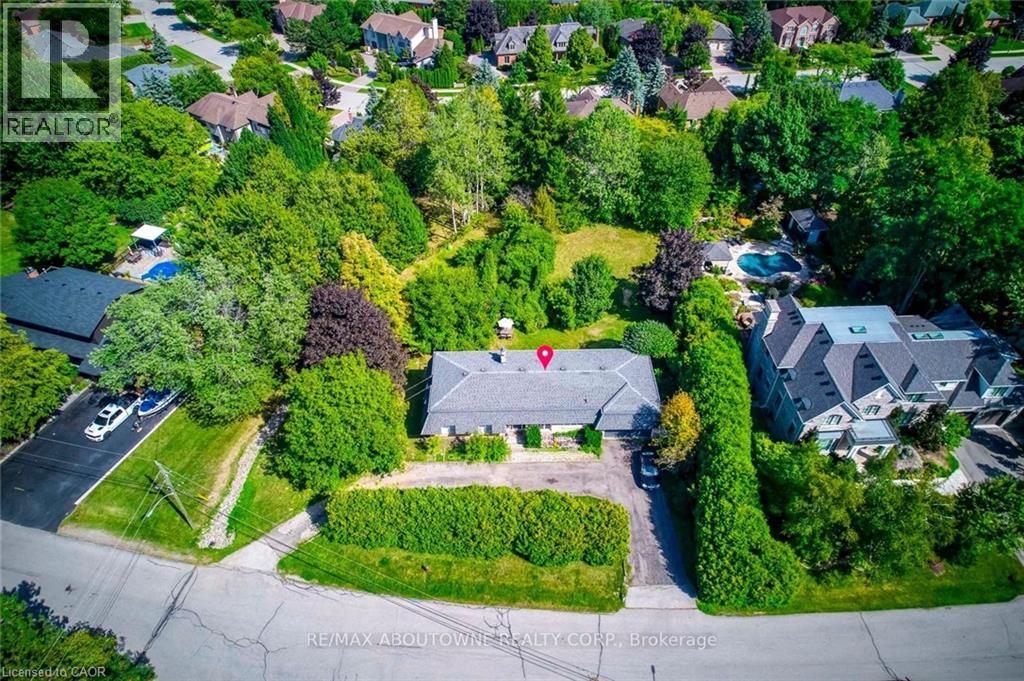
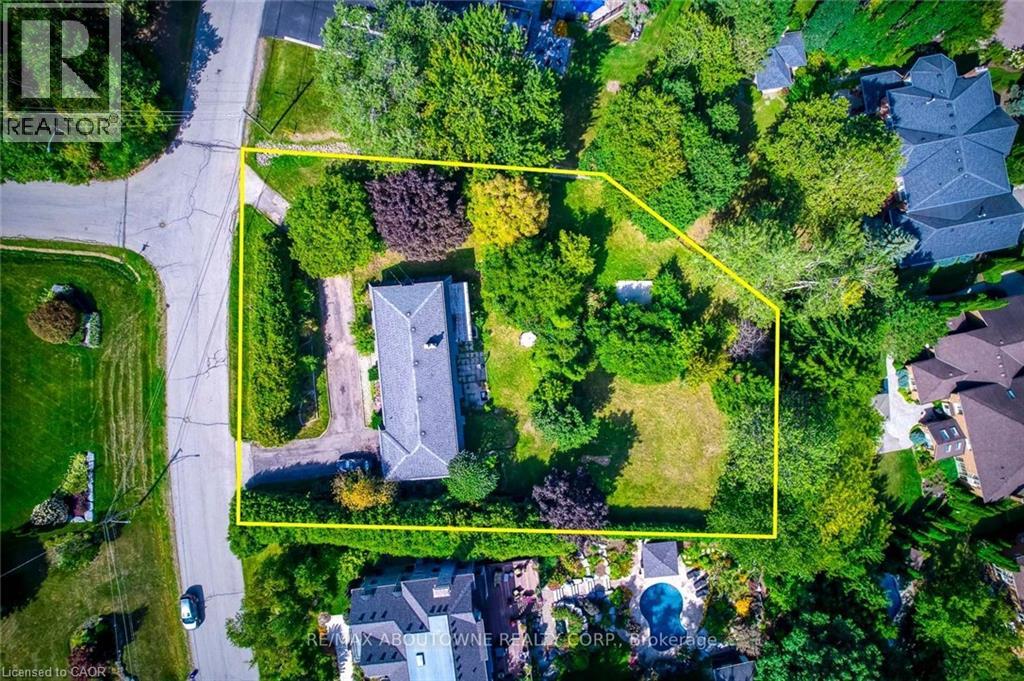
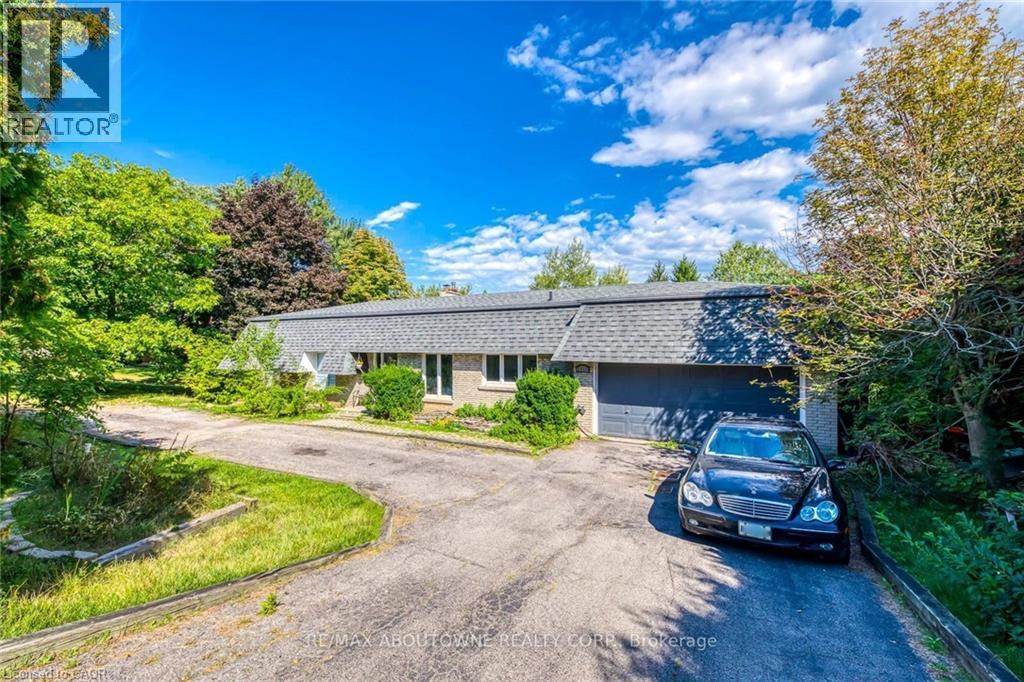
Welcome To An Exceptional Opportunity In One Of Burlington's Most Coveted Pockets. Set On A Premium Lot Surrounded By Mature Trees And Established Homes . This Bungalow Offers Endless Potential For Those With Vision. Whether You Are Looking To Renovate Invest Or Build New The Possibilities Here Are Substantial. The Existing Home Features A Spacious Layout With A Bright Foyer Open Concept Living And Dining Area And Large Windows That Overlook The Expansive Backyard And Deck. A Stone Fireplace Anchors The Main Living Space While The Family Sized Kitchen Includes A Breakfast Area Ready For Reimagining. Three Bedrooms Occupy The Main Level Including A Primary Suite With A 3 Piece Ensuite And Walkout To The Deck. The Lower Level Presents A Full In Law Suite With Separate Entrance, Kitchen, A Laundry Room, Two Additional Bedrooms, Full Bath And A Generous Living Area With Exposed Brick Fireplace And Walkout To The Yard, Ideal For Multi Generational Living Or Income Potential. The True Value Lies In The Lot And Location. Surrounded By Top Rated Schools Parks And Just Minutes To The Lake Downtown Burlington Shopping Dining And Major Highways This Is A Rare Chance To Secure A Prime Piece Of Real Estate In A Highly Desirable Neighbourhood. Renovate, Rebuild Or Reimagine This Is Your Canvas. (id:43681)
房源概要
| MLS® Number | 40822009 |
| 房源类型 | 民宅 |
| 设备类型 | Furnace |
| 总车位 | 14 |
| 租赁设备类型 | Furnace |
详 情
| 浴室 | 3 |
| 地上卧房 | 3 |
| 地下卧室 | 2 |
| 总卧房 | 5 |
| 建筑风格 | 平房 |
| 地下室进展 | 已装修 |
| 地下室类型 | 全完工 |
| 施工种类 | 独立屋 |
| 空调 | 中央空调 |
| 外墙 | 砖 Veneer |
| 地基类型 | 混凝土浇筑 |
| 供暖方式 | 天然气 |
| 供暖类型 | 压力热风 |
| 储存空间 | 1 |
| 内部尺寸 | 1566 Sqft |
| 类型 | 独立屋 |
| 设备间 | 市政供水 |
车 位
| 附加车库 |
土地
| 英亩数 | 无 |
| 污水道 | 城市污水处理系统 |
| 土地深度 | 215 Ft |
| 土地宽度 | 150 Ft |
| 规划描述 | Nec Dev Control Area |
房 间
| 楼 层 | 类 型 | 长 度 | 宽 度 | 面 积 |
|---|---|---|---|---|
| Lower Level | 四件套浴室 | Measurements not available | ||
| Lower Level | 卧室 | 11'3'' x 10'9'' | ||
| Lower Level | 卧室 | 12'11'' x 11'6'' | ||
| Lower Level | 餐厅 | 29'9'' x 9'4'' | ||
| Lower Level | 厨房 | 29'9'' x 9'4'' | ||
| Lower Level | 客厅 | 28'3'' x 12'10'' | ||
| 一楼 | 三件套卫生间 | Measurements not available | ||
| 一楼 | 四件套浴室 | Measurements not available | ||
| 一楼 | 卧室 | 12'11'' x 7'11'' | ||
| 一楼 | 卧室 | 11'7'' x 10'10'' | ||
| 一楼 | 主卧 | 15'4'' x 12'9'' | ||
| 一楼 | 厨房 | 19'4'' x 13'1'' | ||
| 一楼 | 餐厅 | 12'10'' x 11'1'' | ||
| 一楼 | 客厅 | 19'8'' x 13'4'' |
https://www.realtor.ca/real-estate/29622891/1310-beaufort-drive-burlington

The trademarks REALTOR®, REALTORS®, and the REALTOR® logo are controlled by The Canadian Real Estate Association (CREA) and identify real estate professionals who are members of CREA. The trademarks MLS®, Multiple Listing Service® and the associated logos are owned by The Canadian Real Estate Association (CREA) and identify the quality of services provided by real estate professionals who are members of CREA. The trademark DDF® is owned by The Canadian Real Estate Association (CREA) and identifies CREA's Data Distribution Facility (DDF®)
REALTORS® Association of Hamilton-Burlington
Royal LePage Signature Realty
June 02 2026 04:40:27
