
131 William Street Parry Sound, Ontario P2A 1V9



$1,395,000
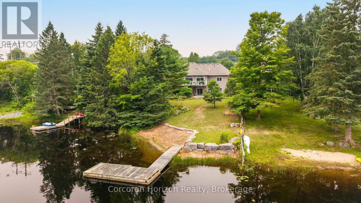
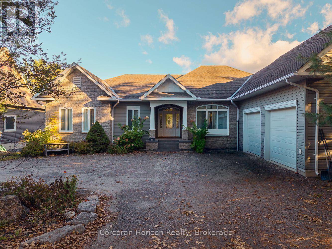
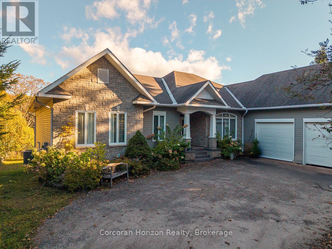
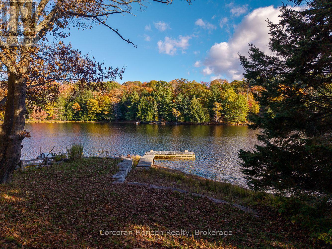
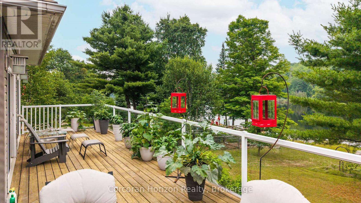
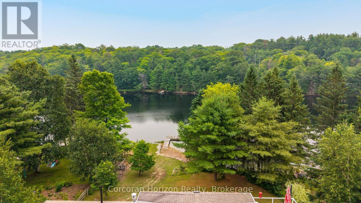
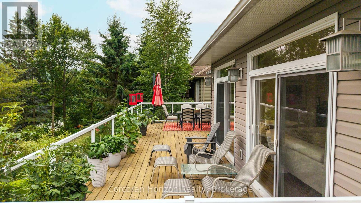
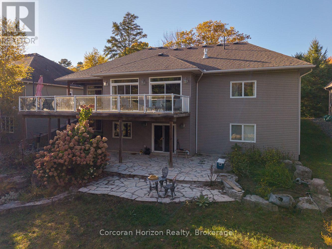
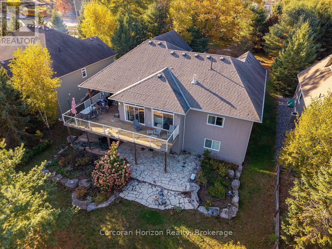
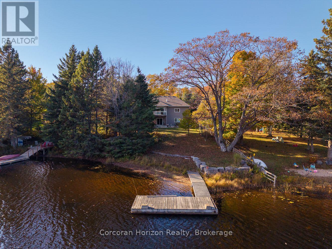
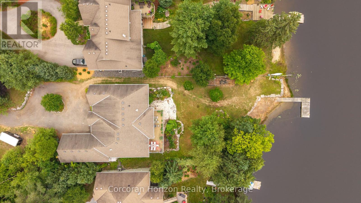
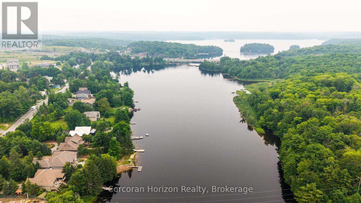
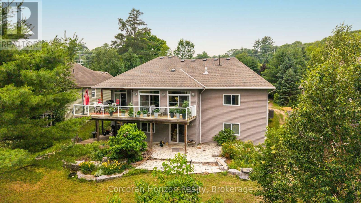
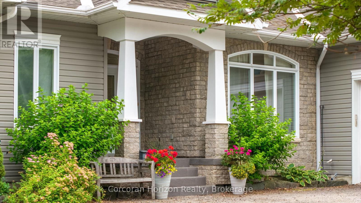
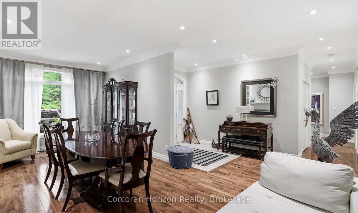
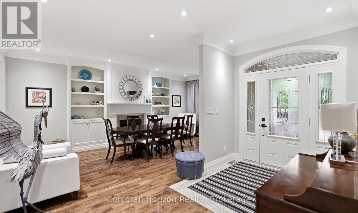
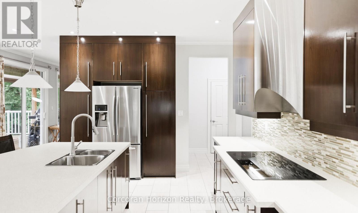
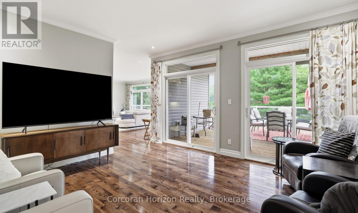
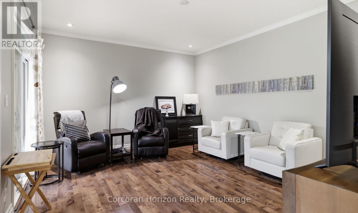
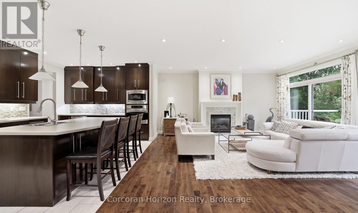
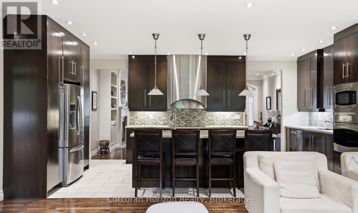
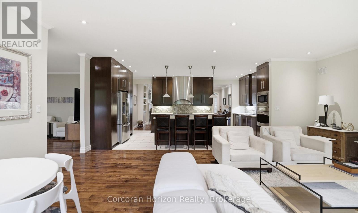
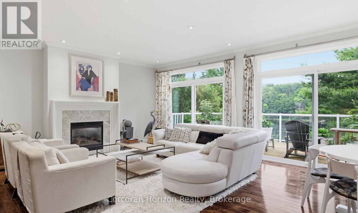
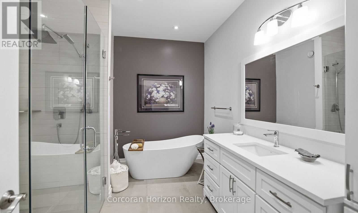
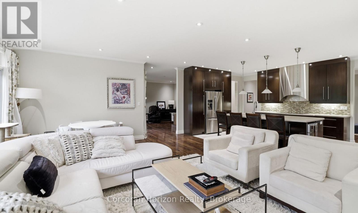
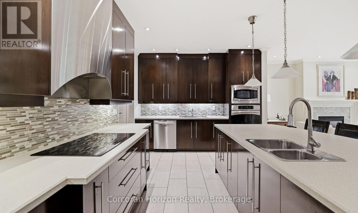
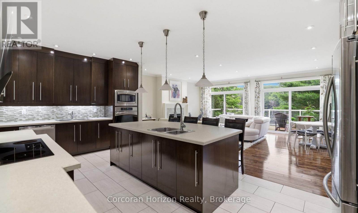
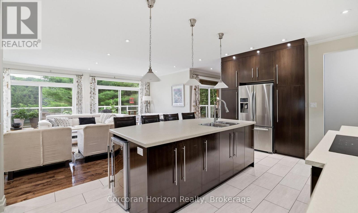
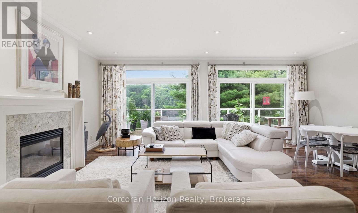
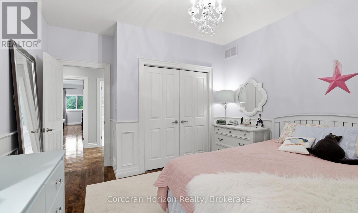
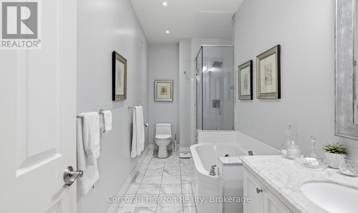
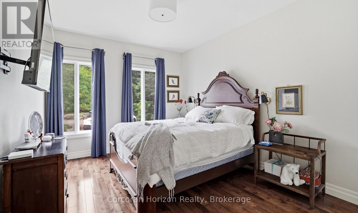
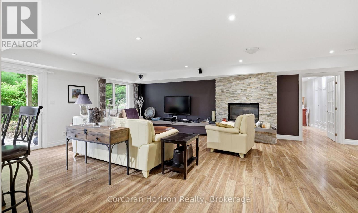
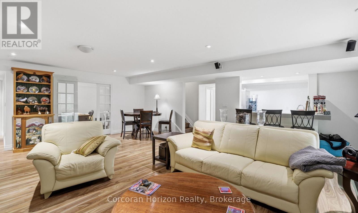
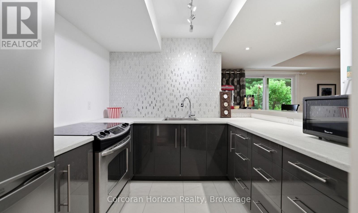
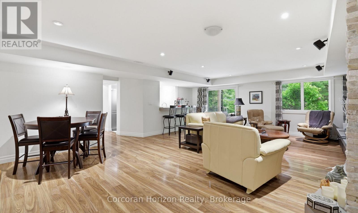
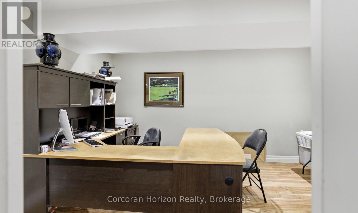
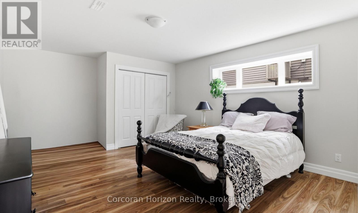
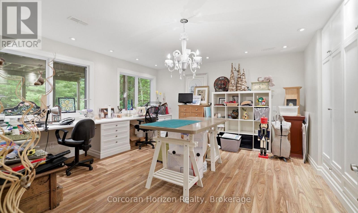
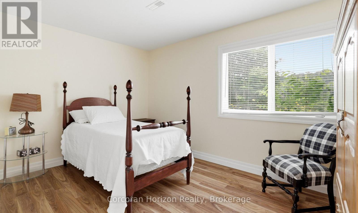
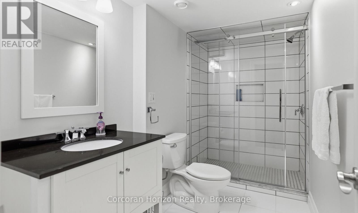
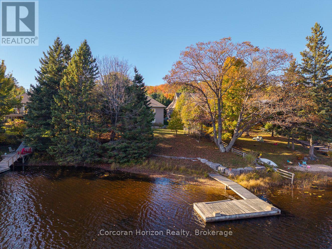
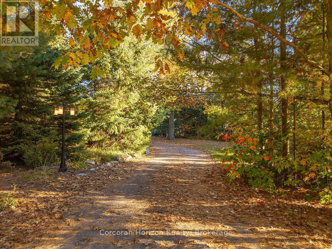
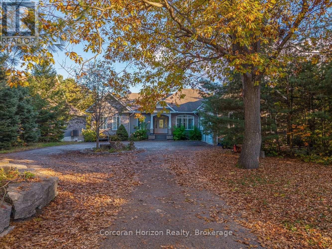
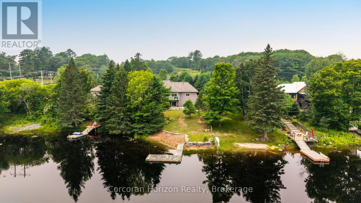
Step inside this rare offering; a centrally located, luxury waterfront home boasting 5 bedrooms, 3.5 bathrooms, and nearly 5,000 square feet of beautifully finished living space along the picturesque Seguin River. Thoughtfully designed across two levels, this custom-built home features a full-height walkout lower level complete with a second kitchen, spacious family room, private office, and versatile flex room, making it ideal for multi-generational living, guests, or entertaining. At the heart of the home, the grand kitchen is equipped with stainless steel appliances, including a flat-top stove, wall oven, and built-in microwave. From the expansive 8 feet by 4 foot island, enjoy uninterrupted sight lines through the dining and living areas, all framed by peaceful, private views of the river. Both family rooms enjoy the warmth of propane fireplaces as well as the separate dining room. The walkout lower level opens to a gently sloping lawn leading directly to the waterfront, where your private dock awaits for endless days of boating, paddling, swimming, or simply relaxing by the water's edge. A circular driveway and an attached oversized double-car garage offers ample space for vehicles, recreational equipment, and additional storage/workshop. Offering the perfect balance of luxury, functionality, and an unbeatable waterfront lifestyle, this exceptional property combines the tranquility of riverfront living with the convenience of being just minutes from town and everyday amenities. This is a truly remarkable place for your family to call home. (id:43681)
房源概要
| MLS® Number | X13578246 |
| 房源类型 | 民宅 |
| 社区名字 | Parry Sound |
| 附近的便利设施 | 学校, 医院, 礼拜场所 |
| Easement | Unknown |
| 设备类型 | 没有 |
| 特征 | Partially Cleared, Level, 无地毯, 亲戚套间 |
| 总车位 | 8 |
| 租赁设备类型 | 没有 |
| 结构 | Deck |
| View Type | Direct Water View |
| Water Front Name | Seguin River |
| 湖景类型 | Waterfront On River |
详 情
| 浴室 | 4 |
| 地上卧房 | 3 |
| 地下卧室 | 2 |
| 总卧房 | 5 |
| Age | 16 To 30 Years |
| 公寓设施 | Fireplace(s) |
| 家电类 | 烤箱 - Built-in, Garage Door Opener Remote(s), 洗碗机, 烘干机, Water Heater, 微波炉, 烤箱, 炉子, 洗衣机, 冰箱 |
| 建筑风格 | 平房 |
| 地下室进展 | 已装修 |
| 地下室功能 | Separate Entrance, Walk Out |
| 地下室类型 | N/a, N/a (finished) |
| 施工种类 | 独立屋 |
| 空调 | 中央空调 |
| 外墙 | 砖 |
| 壁炉 | 有 |
| Flooring Type | Tile |
| 地基类型 | 混凝土浇筑 |
| 客人卫生间(不包含洗浴) | 1 |
| 供暖方式 | 天然气 |
| 供暖类型 | 压力热风 |
| 储存空间 | 1 |
| 内部尺寸 | 2500 - 3000 Sqft |
| 类型 | 独立屋 |
| 设备间 | 市政供水 |
车 位
| 附加车库 | |
| Garage |
土地
| 入口类型 | Year-round Access, Private Docking |
| 英亩数 | 无 |
| 土地便利设施 | 学校, 医院, 宗教场所 |
| Landscape Features | Landscaped |
| 污水道 | Sanitary Sewer |
| 土地深度 | 409 Ft ,7 In |
| 土地宽度 | 82 Ft |
| 不规则大小 | 82 X 409.6 Ft |
| 规划描述 | R1 |
房 间
| 楼 层 | 类 型 | 长 度 | 宽 度 | 面 积 |
|---|---|---|---|---|
| Lower Level | Bedroom 4 | 4.91 m | 3.96 m | 4.91 m x 3.96 m |
| Lower Level | Bedroom 5 | 4.15 m | 3.44 m | 4.15 m x 3.44 m |
| Lower Level | Exercise Room | 4.69 m | 3.11 m | 4.69 m x 3.11 m |
| Lower Level | Office | 4.3 m | 3.35 m | 4.3 m x 3.35 m |
| Lower Level | Workshop | 4.69 m | 4.66 m | 4.69 m x 4.66 m |
| Lower Level | 设备间 | 7.01 m | 4.48 m | 7.01 m x 4.48 m |
| Lower Level | Furnace | 3.65 m | 3.26 m | 3.65 m x 3.26 m |
| Lower Level | 厨房 | 2.83 m | 2.74 m | 2.83 m x 2.74 m |
| Lower Level | 大型活动室 | 7.68 m | 5.82 m | 7.68 m x 5.82 m |
| 一楼 | 厨房 | 5.82 m | 3.54 m | 5.82 m x 3.54 m |
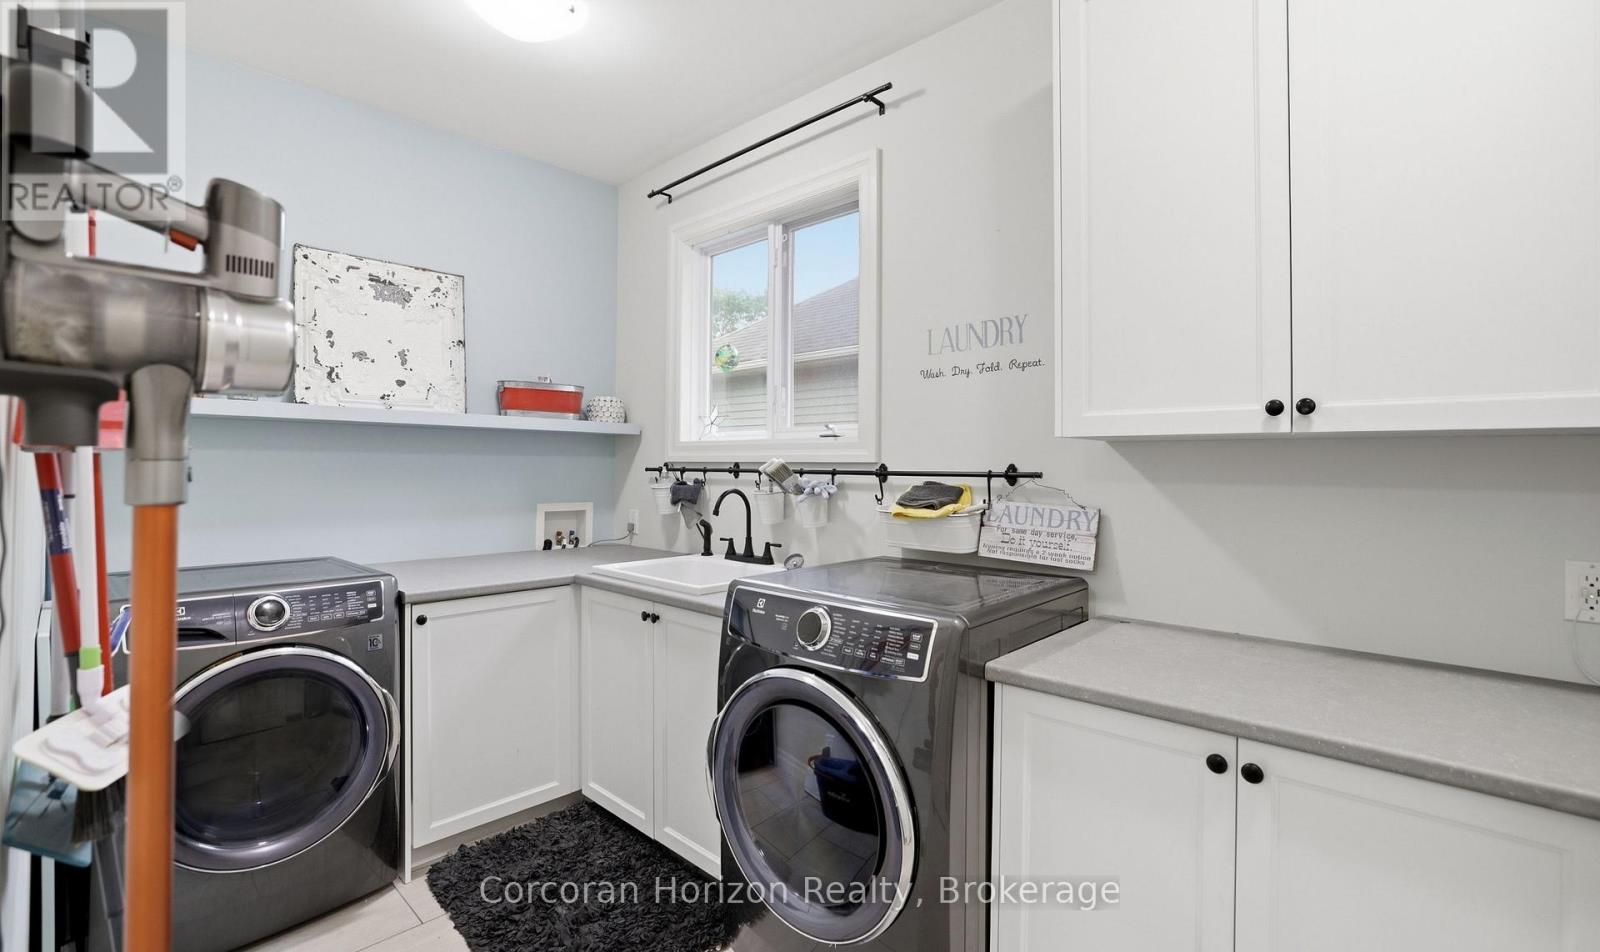
| 一楼 | 洗衣房 | 4.39 m | 2.07 m | 4.39 m x 2.07 m |
| 一楼 | 客厅 | 6.67 m | 5.43 m | 6.67 m x 5.43 m |
| 一楼 | 餐厅 | 6.68 m | 3.66 m | 6.68 m x 3.66 m |
| 一楼 | 家庭房 | 4.85 m | 4.27 m | 4.85 m x 4.27 m |
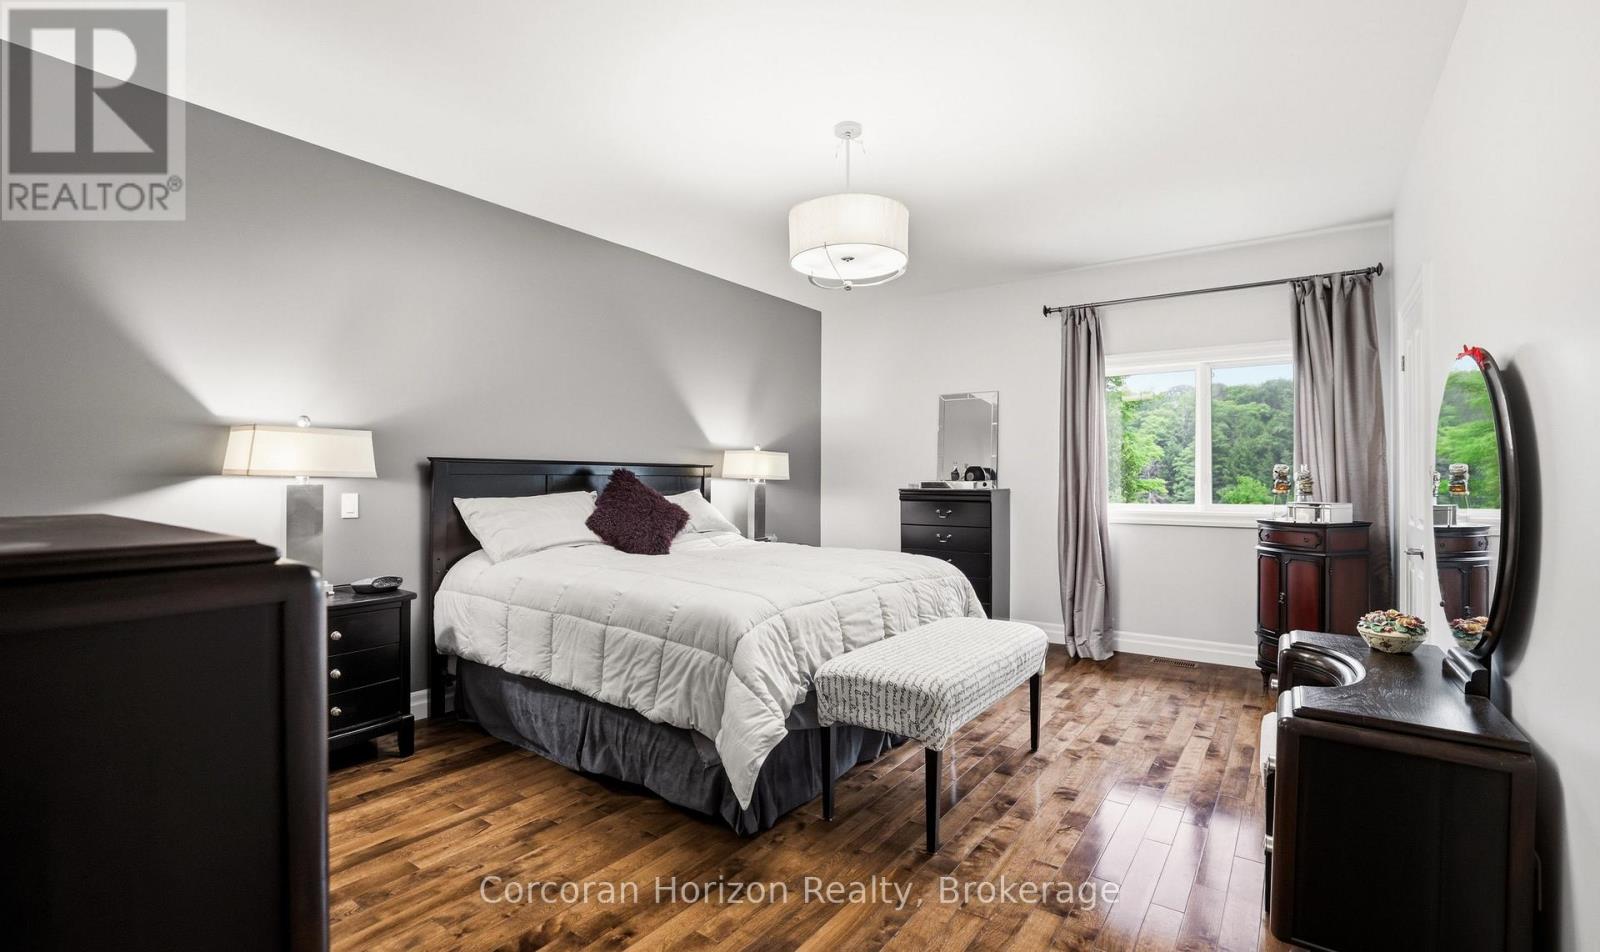
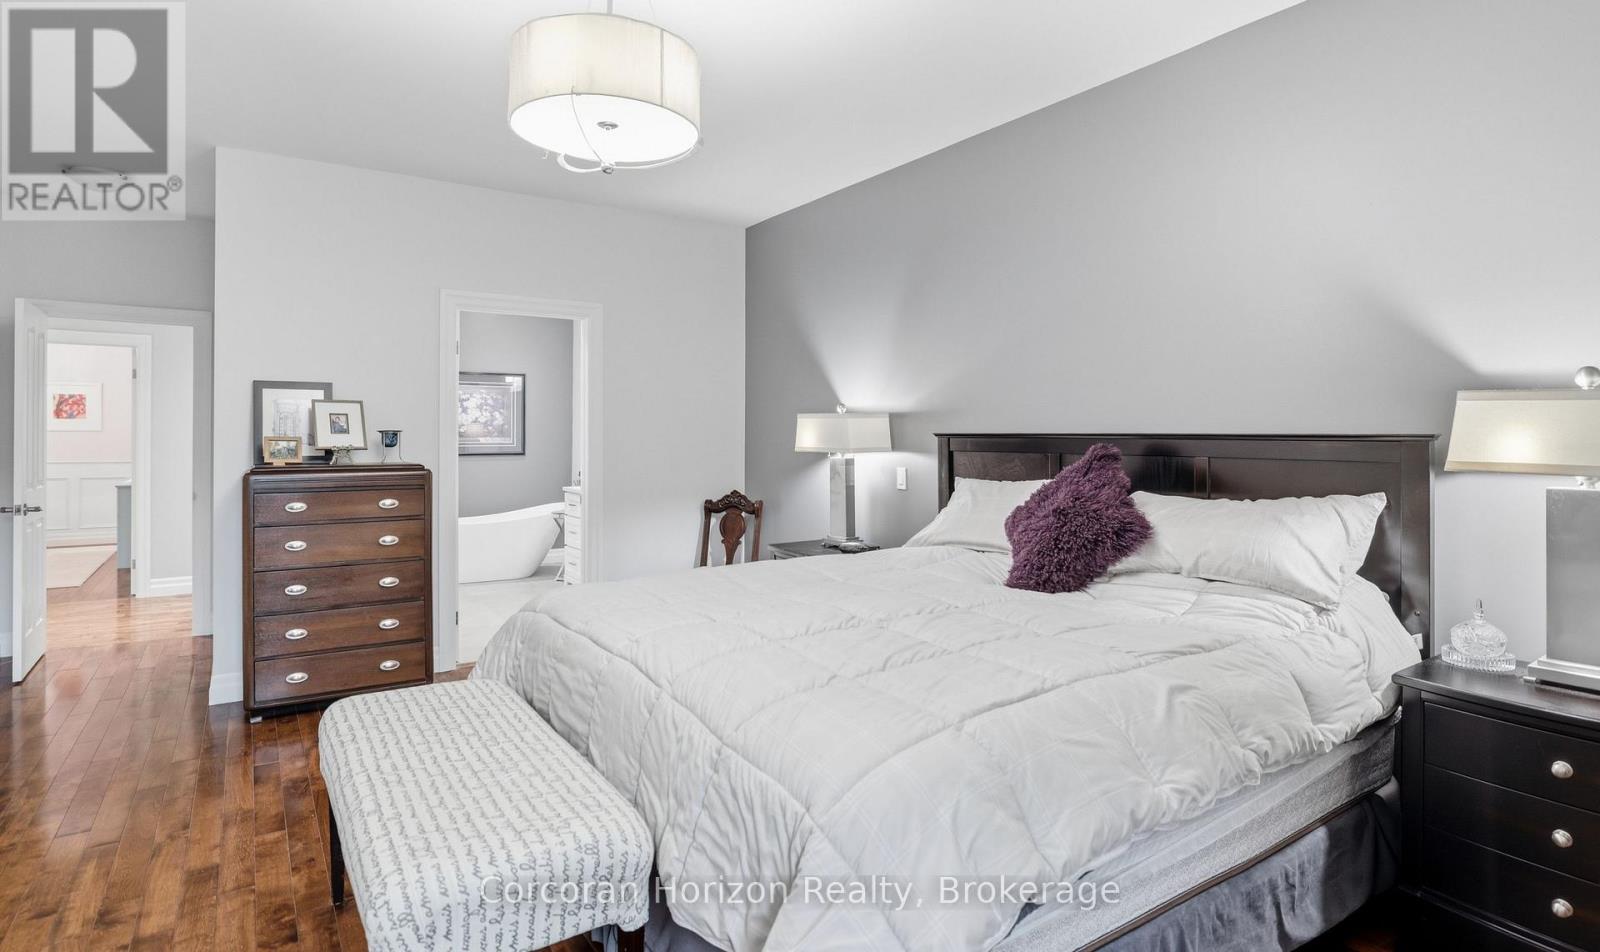
| 一楼 | 主卧 | 5.64 m | 4.21 m | 5.64 m x 4.21 m |
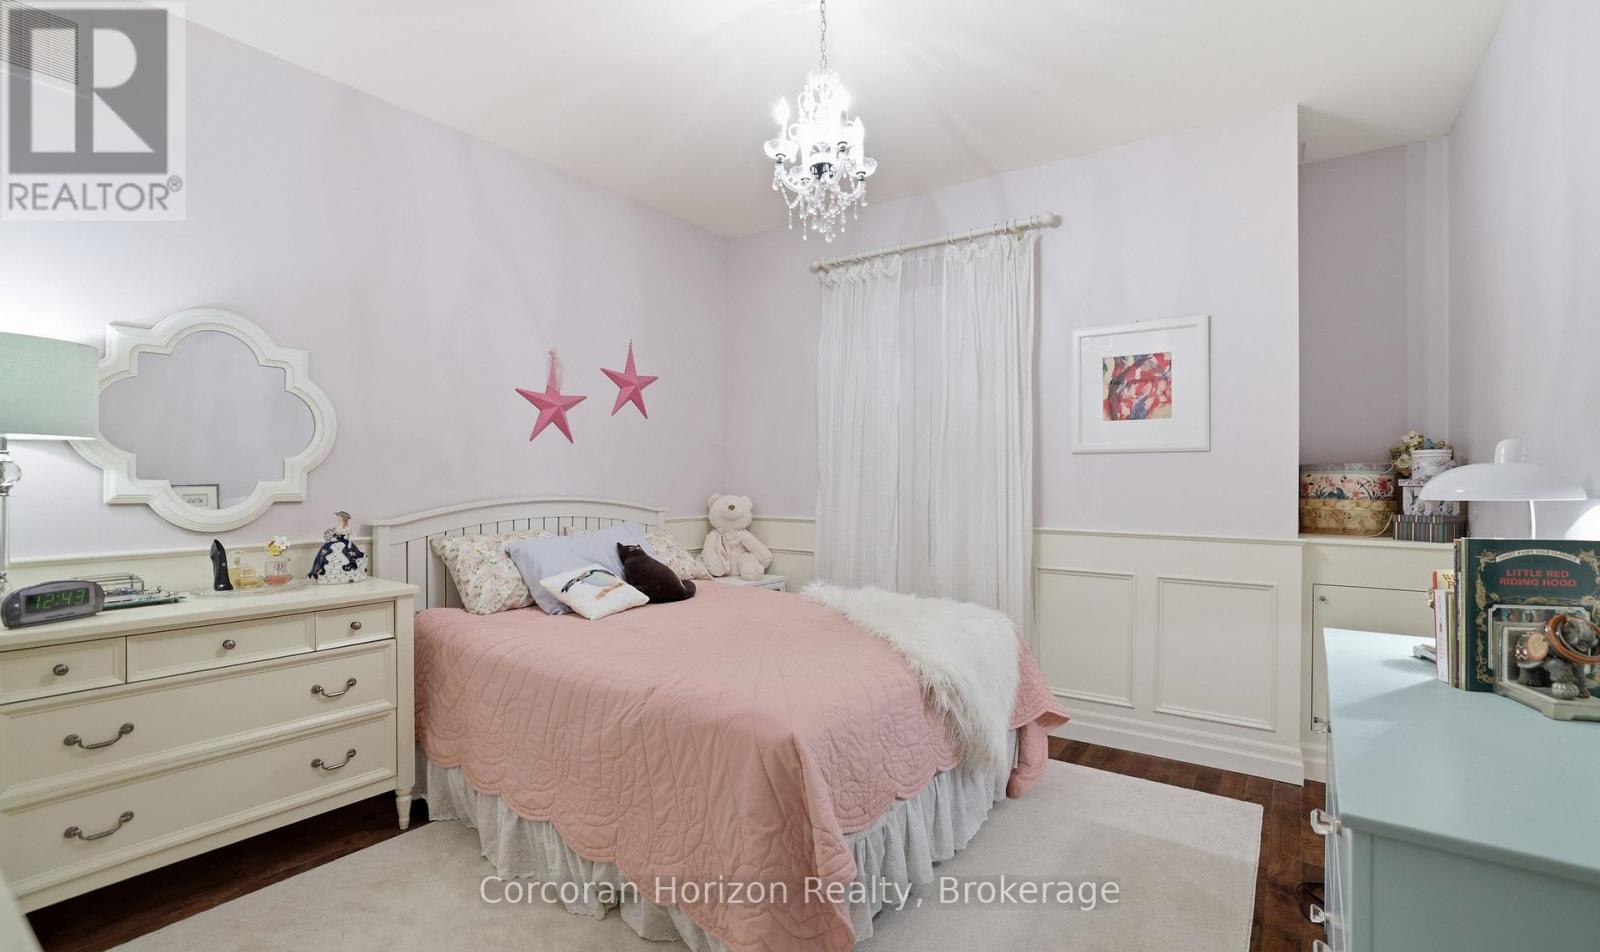
| 一楼 | 第二卧房 | 4.88 m | 3.35 m | 4.88 m x 3.35 m |
| 一楼 | 第三卧房 | 3.47 m | 3.38 m | 3.47 m x 3.38 m |
| 一楼 | 门厅 | 4.27 m | 2.33 m | 4.27 m x 2.33 m |
设备间
| 配电箱 | 已安装 |
| 污水道 | 已安装 |
https://www.realtor.ca/real-estate/30049601/131-william-street-parry-sound-parry-sound

The trademarks REALTOR®, REALTORS®, and the REALTOR® logo are controlled by The Canadian Real Estate Association (CREA) and identify real estate professionals who are members of CREA. The trademarks MLS®, Multiple Listing Service® and the associated logos are owned by The Canadian Real Estate Association (CREA) and identify the quality of services provided by real estate professionals who are members of CREA. The trademark DDF® is owned by The Canadian Real Estate Association (CREA) and identifies CREA's Data Distribution Facility (DDF®)
Muskoka Haliburton Orillia – The Lakelands Association of REALTORS®
Corcoran Horizon Realty
July 18 2026 12:59:17
