
131 Swift Crescent Guelph (Grange Road), Ontario N1E 7J2


$849,999
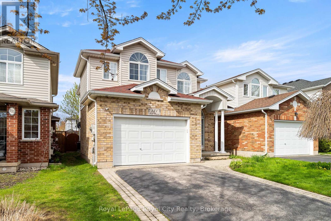
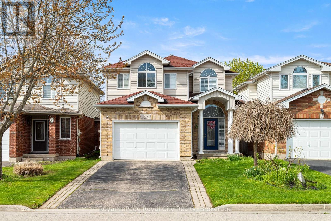
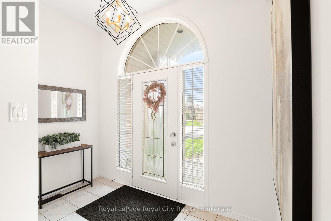
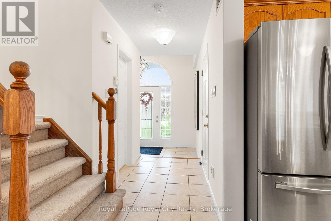
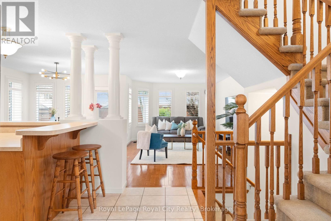
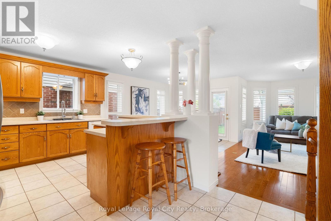
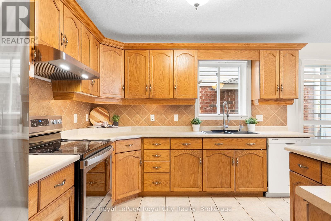
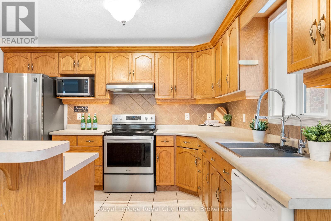
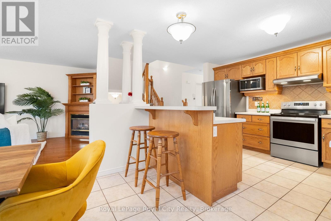
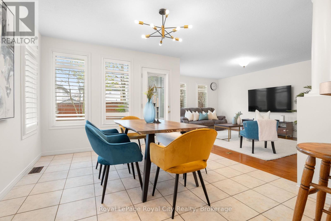
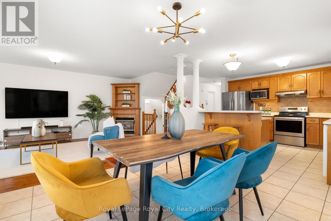
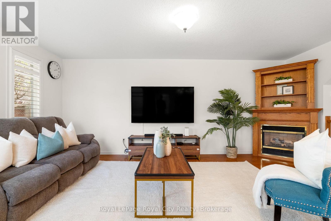
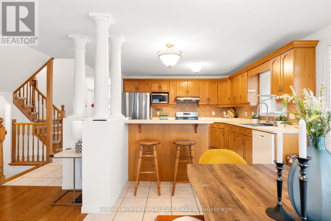
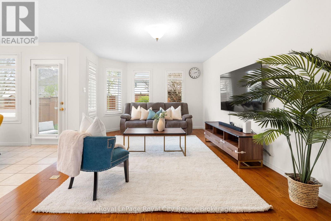
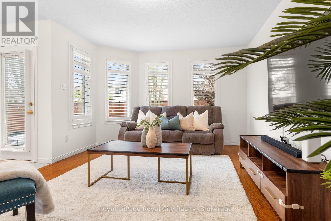
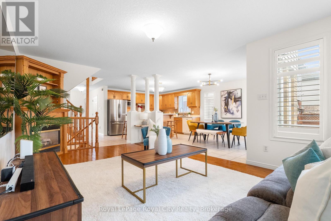
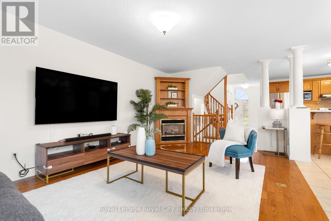
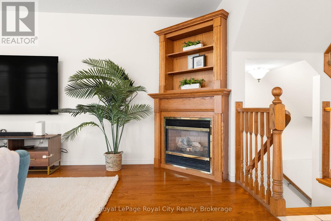
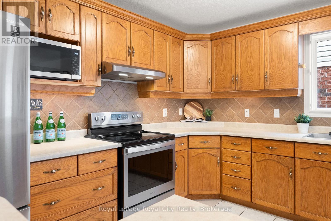
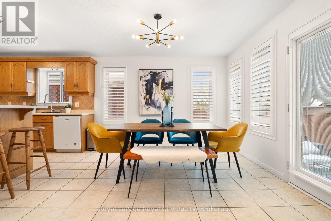
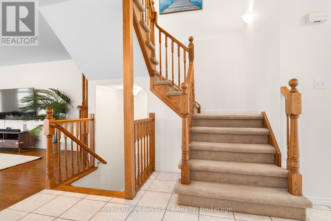
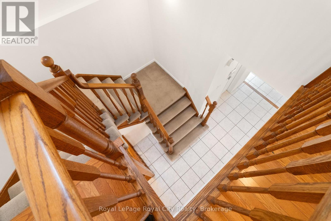
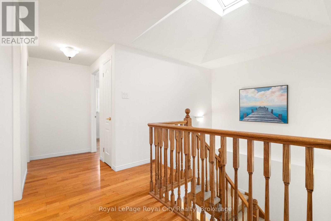
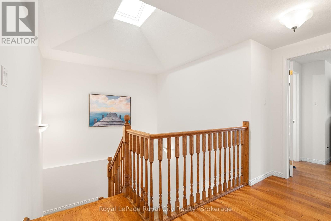
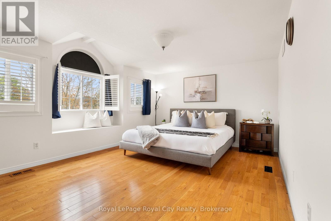
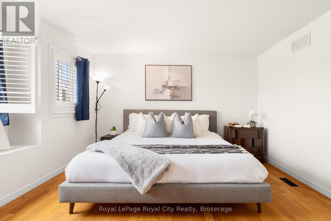
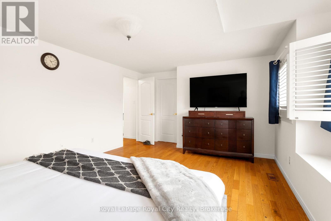
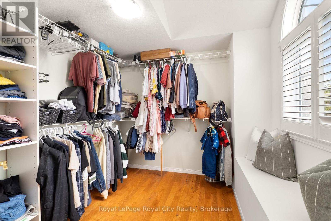
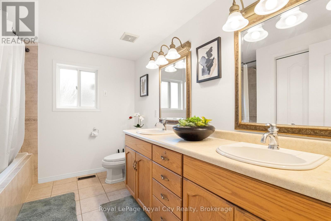
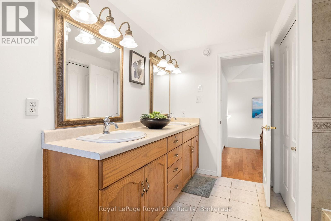
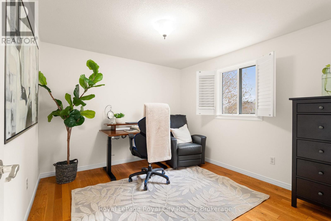
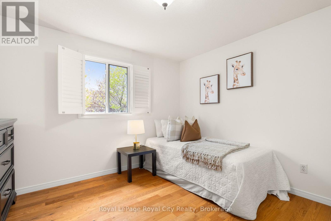
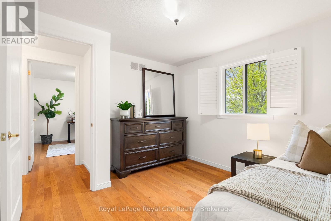
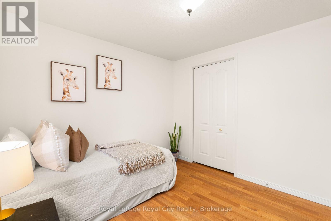
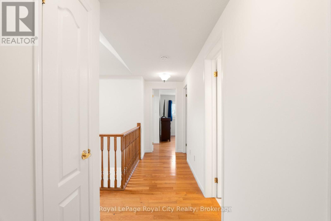
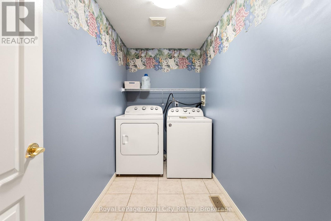
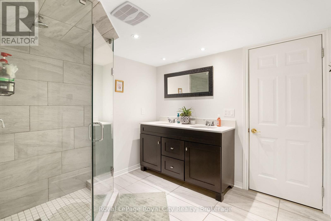
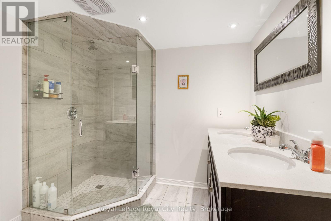
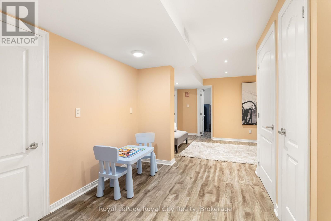
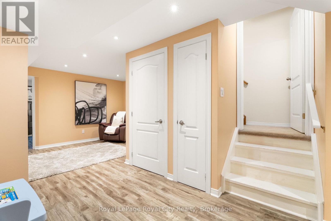
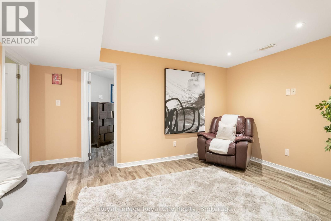
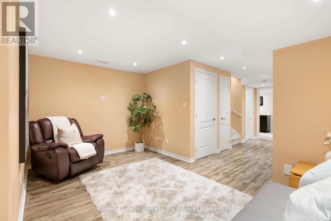
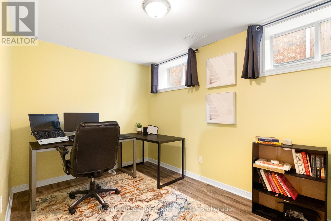
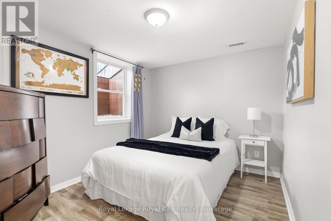
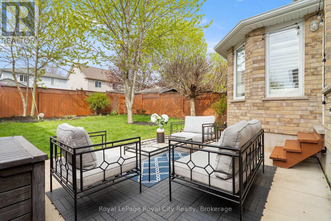
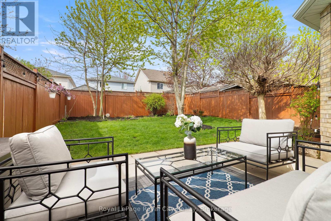
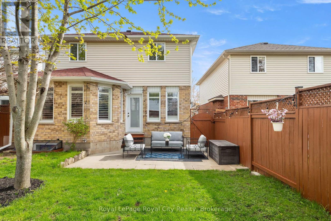
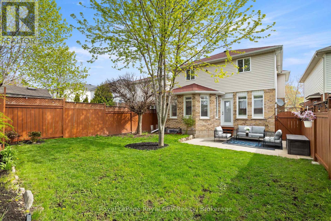
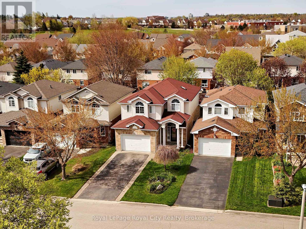
This charming yellow brick two-storey home is completely turnkey. Living here means being just moments away from schools, O'Connor Lane Park, Grange Road Park, the Laura Baily Memorial Trail, Pollinator Park, grocery stores, local amenities, sports fields and more. Situated on a quiet crescent in a family oriented neighborhood where all of your lifestyle needs are within reach. Easy access to the Hanlon and 401 makes this location is dually fit for commuters. This home is naturally set apart by its grand pillar entrance and lovely curb appeal. Inside, enjoy an open concept main floor, with direct sightlines from the kitchen to the designated dining area and living space. Full of natural light from the multitude of windows, majority of which have California shutters and a door providing direct access to the back patio and fenced yard. This home was built for indoor-outdoor entertaining and family time alike. Upstairs, the grand feeling carries into the beautiful stairwell with a large mid-landing and stunning skylight. The second storey is home to two additional bedrooms, each with a large window and designated closet. Shared between them is a versatile five piece bathroom with dual vanity, providing plenty of storage. The designated laundry room adds to the versatility of this home for families. The primary bedroom is the highlight of this level; featuring bay windows, two quaint seating nooks, a walk-in closet and large footprint of space for a truesuite-like feel. The basement extends the living space with a large rec room, two bedrooms and a recently renovated four-piece bathroom with a dual-sink and stunning glass shower. This space offers excellent potential as an in-law suite or ideal space for growing families and multi-generational living. Embrace a well-rounded lifestyle at 131 Swift. (id:43681)
房源概要
| MLS® Number | X13485830 |
| 房源类型 | 民宅 |
| 社区名字 | Grange Road |
| 特征 | Guest Suite |
| 总车位 | 3 |
详 情
| 浴室 | 3 |
| 地上卧房 | 3 |
| 地下卧室 | 2 |
| 总卧房 | 5 |
| 公寓设施 | Fireplace(s) |
| 家电类 | Range, All |
| 地下室进展 | 已装修 |
| 地下室类型 | N/a (finished) |
| 施工种类 | 独立屋 |
| 空调 | 中央空调 |
| 外墙 | 砖 |
| 壁炉 | 有 |
| Fireplace Total | 1 |
| 地基类型 | 混凝土 |
| 客人卫生间(不包含洗浴) | 1 |
| 供暖方式 | 天然气 |
| 供暖类型 | 压力热风 |
| 储存空间 | 2 |
| 内部尺寸 | 1500 - 2000 Sqft |
| 类型 | 独立屋 |
| 设备间 | 市政供水 |
车 位
| 附加车库 | |
| Garage |
土地
| 英亩数 | 无 |
| 污水道 | Sanitary Sewer |
| 土地深度 | 110 Ft |
| 土地宽度 | 31 Ft ,2 In |
| 不规则大小 | 31.2 X 110 Ft |
房 间
| 楼 层 | 类 型 | 长 度 | 宽 度 | 面 积 |
|---|---|---|---|---|
| 二楼 | 第三卧房 | 5.23 m | 3.73 m | 5.23 m x 3.73 m |
| 二楼 | 其它 | 2.71 m | 2.19 m | 2.71 m x 2.19 m |
| 二楼 | 浴室 | 3.21 m | 2.66 m | 3.21 m x 2.66 m |
| 二楼 | 卧室 | 3.25 m | 3.02 m | 3.25 m x 3.02 m |
| 二楼 | 第二卧房 | 3.33 m | 3.05 m | 3.33 m x 3.05 m |
| 二楼 | 洗衣房 | 3.25 m | 1.51 m | 3.25 m x 1.51 m |
| 地下室 | 浴室 | 2.69 m | 3.7 m | 2.69 m x 3.7 m |
| 地下室 | Bedroom 4 | 3.47 m | 2.84 m | 3.47 m x 2.84 m |
| 地下室 | Cold Room | 3.03 m | 2.2 m | 3.03 m x 2.2 m |
| 地下室 | Bedroom 5 | 2.37 m | 3.5 m | 2.37 m x 3.5 m |
| 地下室 | 娱乐,游戏房 | 4.38 m | 7.68 m | 4.38 m x 7.68 m |
| 地下室 | 设备间 | 2.66 m | 2.91 m | 2.66 m x 2.91 m |
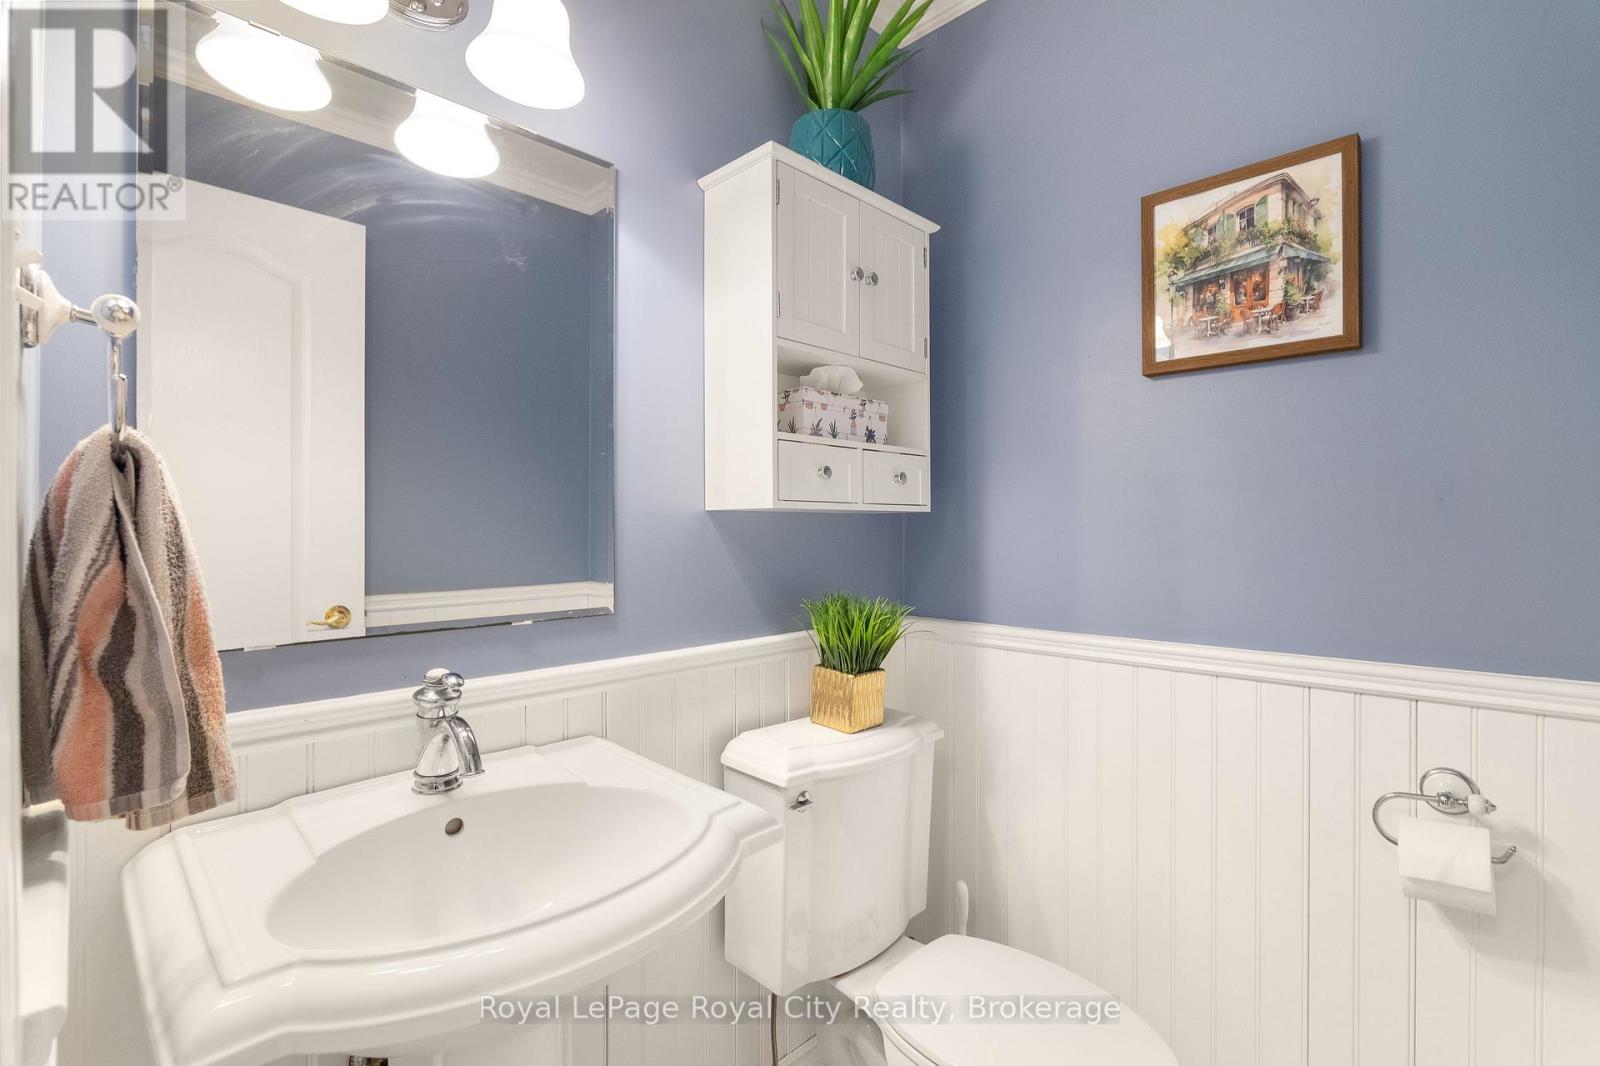
| 一楼 | 浴室 | 1.49 m | 1.49 m | 1.49 m x 1.49 m |
| 一楼 | 门厅 | 3.05 m | 1.84 m | 3.05 m x 1.84 m |
| 一楼 | 餐厅 | 3.25 m | 3.45 m | 3.25 m x 3.45 m |
| 一楼 | 其它 | 4.6 m | 6.55 m | 4.6 m x 6.55 m |
| 一楼 | 厨房 | 3.77 m | 3.52 m | 3.77 m x 3.52 m |
| 一楼 | 客厅 | 3.61 m | 5.86 m | 3.61 m x 5.86 m |
https://www.realtor.ca/real-estate/29949200/131-swift-crescent-guelph-grange-road-grange-road

The trademarks REALTOR®, REALTORS®, and the REALTOR® logo are controlled by The Canadian Real Estate Association (CREA) and identify real estate professionals who are members of CREA. The trademarks MLS®, Multiple Listing Service® and the associated logos are owned by The Canadian Real Estate Association (CREA) and identify the quality of services provided by real estate professionals who are members of CREA. The trademark DDF® is owned by The Canadian Real Estate Association (CREA) and identifies CREA's Data Distribution Facility (DDF®)
Muskoka Haliburton Orillia – The Lakelands Association of REALTORS®
Royal LePage Royal City Realty
July 04 2026 06:59:28
