
131 Sixth Street Collingwood, Ontario L9Y 1Z1


$949,900
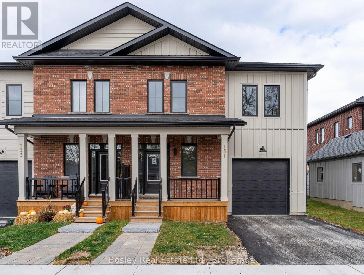
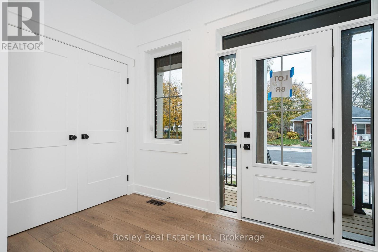
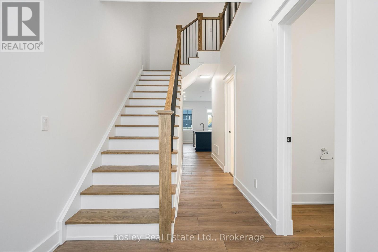
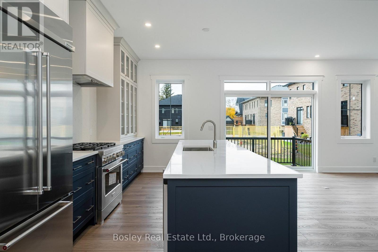
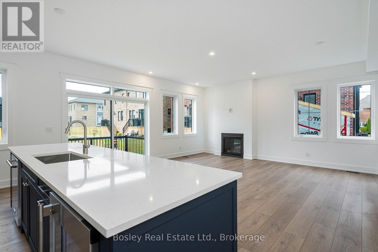
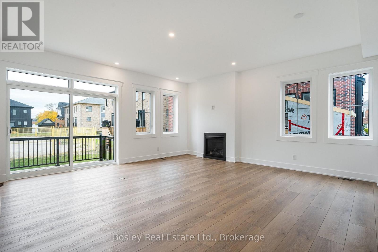
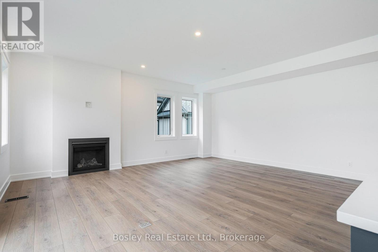
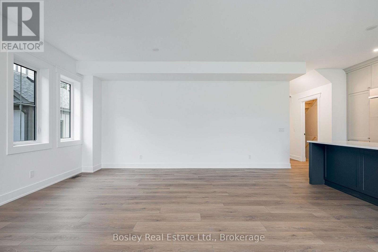
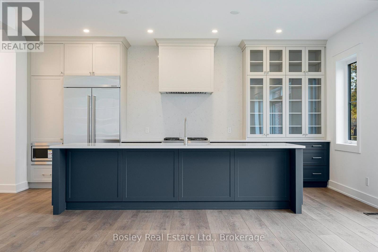
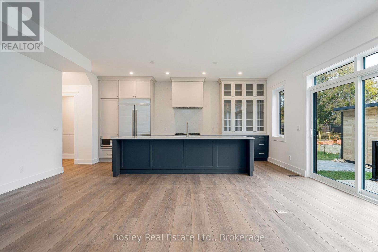
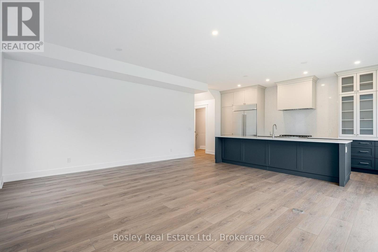
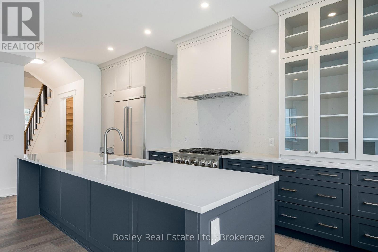
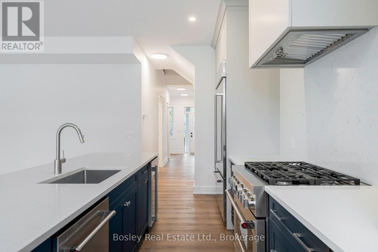
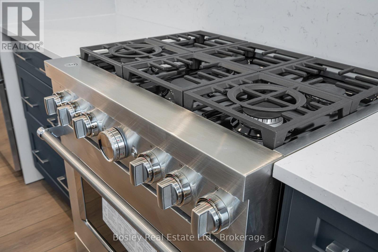
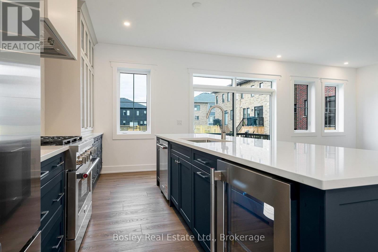
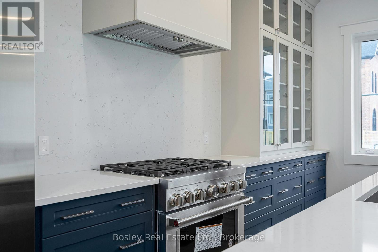
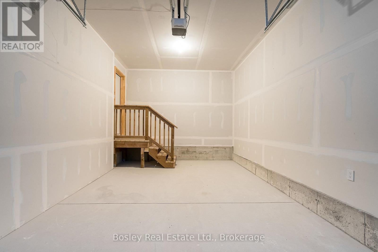
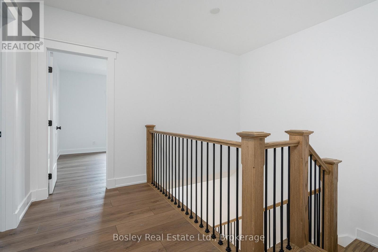
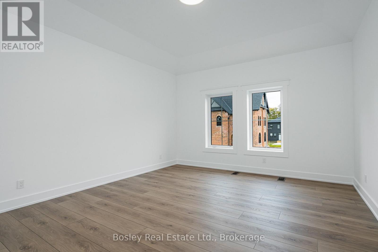
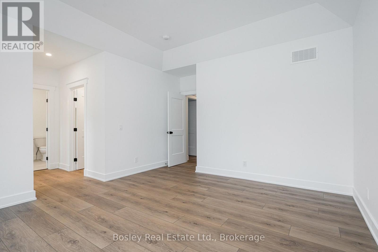
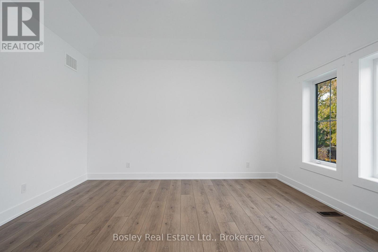
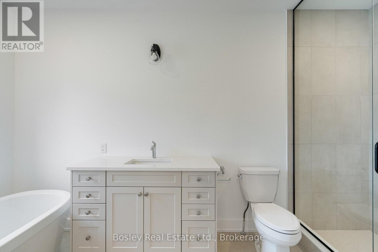
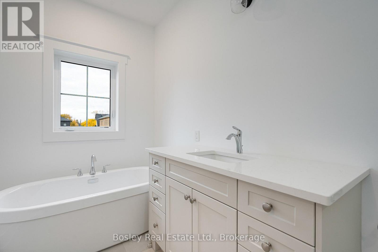
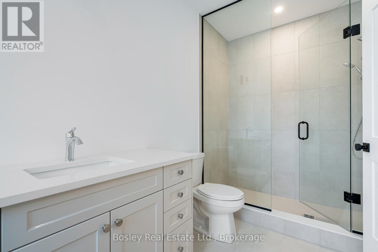
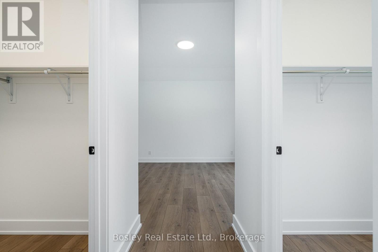
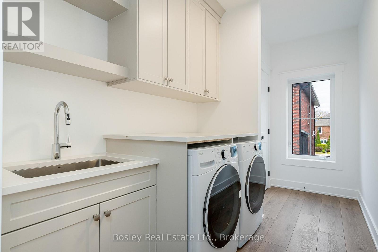
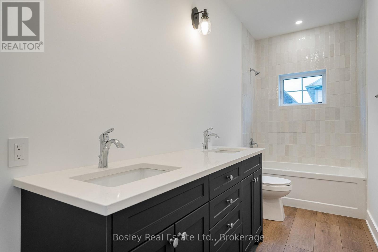
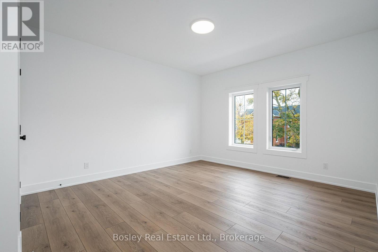
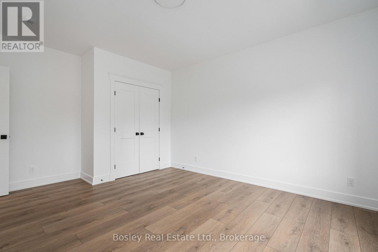
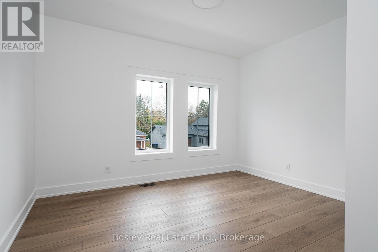
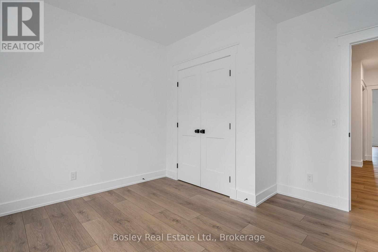
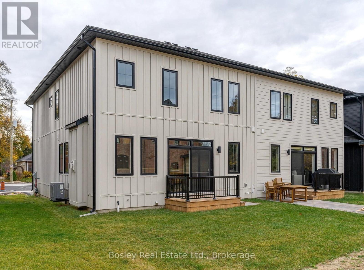
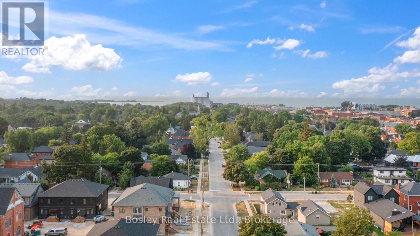
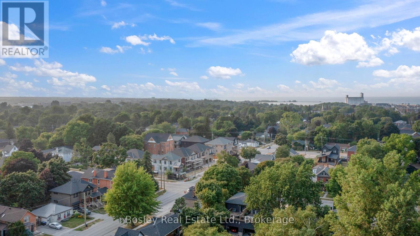
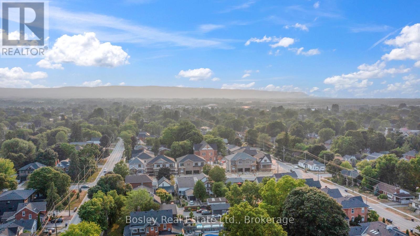
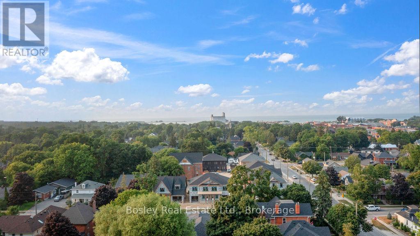
Victoria Annex: History Made Modern nestled in one of Collingwood's most sought-after neighbourhoods. A rare opportunity in a limited collection of sixteen homes by Georgian Communities, the team behind Windfall at Blue Mountain and other landmark developments across the region, blending 19th-century heritage charm with modern luxury. Part of the Builder Collection, this Semi-detached home has a total of 2166 Sq. Ft. of livable space. Loaded with over $75,000 in upgrades, including 36" Gas range, and 42" built in Fridge. Other upgrades include; luxury vinyl throughout, stone counters, and upgraded selections in every room. Anchored by a transformed schoolhouse and surrounded by thoughtfully designed single and semi-detached homes, this is where timeless elegance meets contemporary convenience. The home features heritage-inspired brick exteriors, James Hardie siding, luxury vinyl floors, quartz countertops,, and designer kitchens with oversized island. Located steps from Collingwood's vibrant downtown, Victoria Annex offers an unparalleled lifestyle of sophistication and charm. With neighbours already settling in, Victoria Annex feels like home from the moment you arrive. A true community, ready and waiting. Call today to secure your place in this remarkable community. (id:43681)
房源概要
| MLS® Number | S14152514 |
| 房源类型 | 民宅 |
| 社区名字 | Collingwood |
| 总车位 | 2 |
详 情
| 浴室 | 3 |
| 地上卧房 | 3 |
| 总卧房 | 3 |
| Age | 0 To 5 Years |
| 公寓设施 | Fireplace(s) |
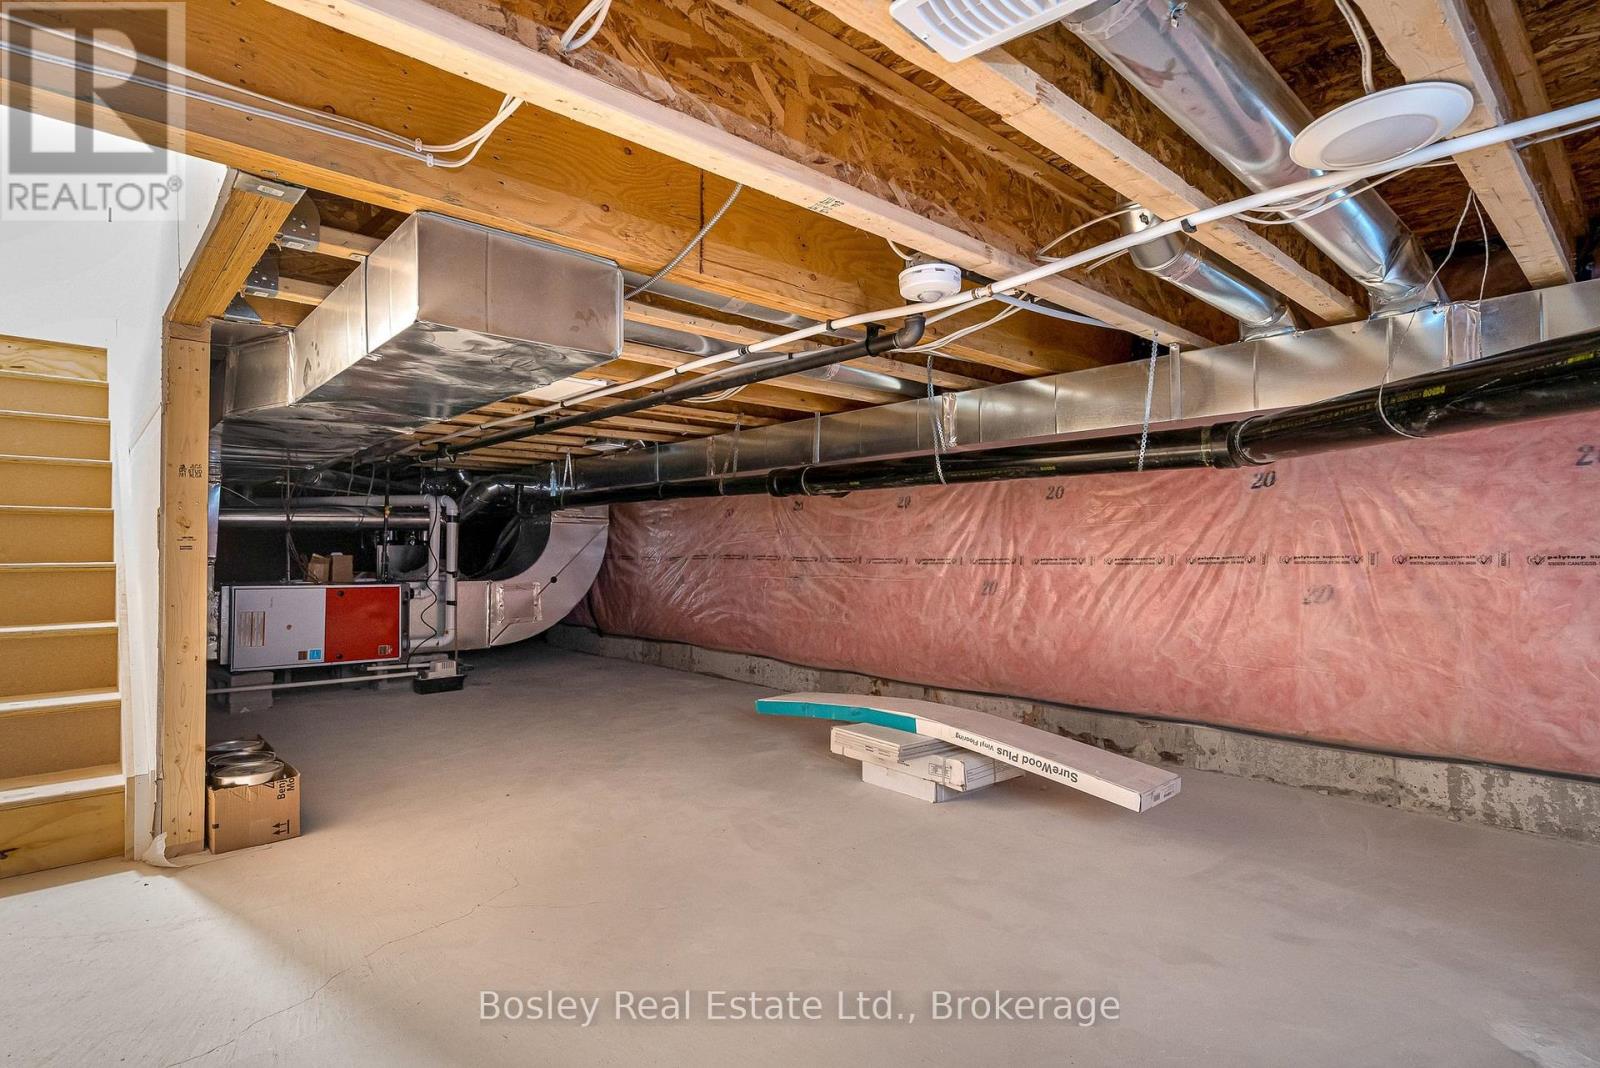
| 地下室类型 | Crawl Space |
| 施工种类 | Semi-detached |
| 空调 | Central Air Conditioning, 换气机 |
| 外墙 | 木头 |
| 壁炉 | 有 |
| Fireplace Total | 1 |
| 地基类型 | 混凝土浇筑 |
| 客人卫生间(不包含洗浴) | 1 |
| 供暖方式 | 天然气 |
| 供暖类型 | 压力热风 |
| 储存空间 | 2 |
| 内部尺寸 | 2000 - 2500 Sqft |
| 类型 | 独立屋 |
| 设备间 | 市政供水 |
车 位
| 附加车库 | |
| Garage |
土地
| 英亩数 | 无 |
| 污水道 | Sanitary Sewer |
| 土地深度 | 90 Ft ,4 In |
| 土地宽度 | 27 Ft ,7 In |
| 不规则大小 | 27.6 X 90.4 Ft |
| 规划描述 | R3 |
房 间
| 楼 层 | 类 型 | 长 度 | 宽 度 | 面 积 |
|---|---|---|---|---|
| 二楼 | 第三卧房 | 3.86 m | 3.73 m | 3.86 m x 3.73 m |
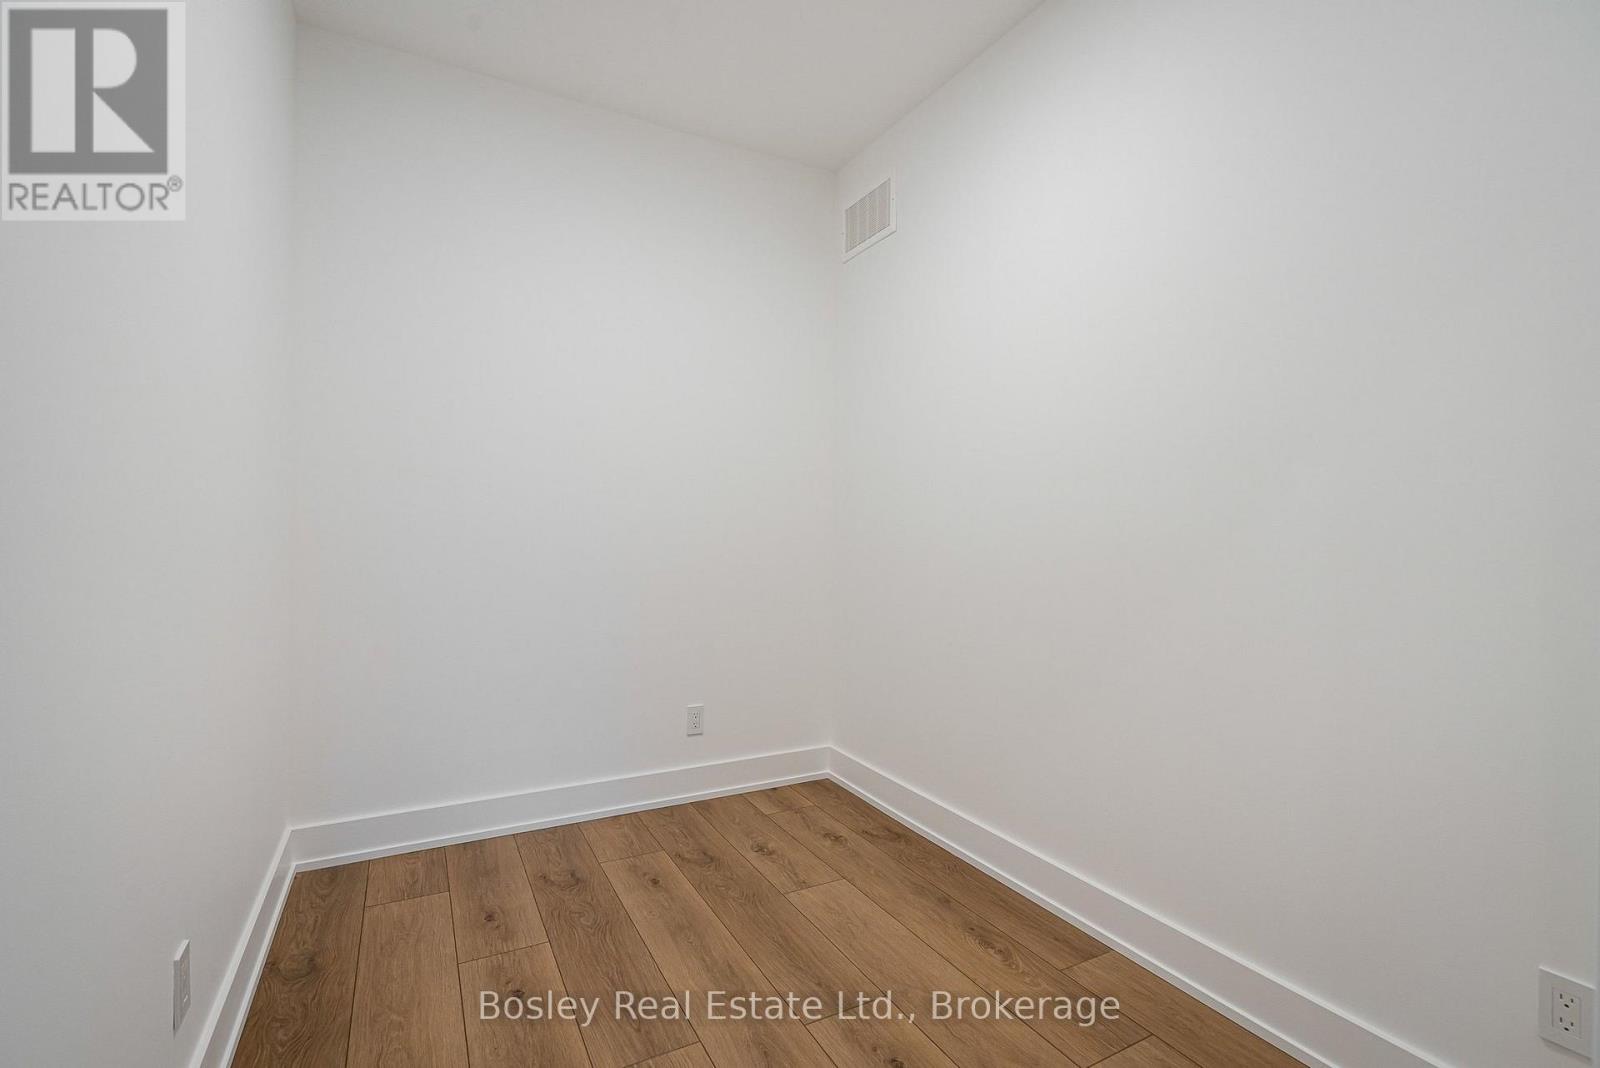
| 二楼 | Office | 2.66 m | 2.03 m | 2.66 m x 2.03 m |
| 二楼 | 主卧 | 3.86 m | 4.47 m | 3.86 m x 4.47 m |
| 二楼 | 浴室 | 1.85 m | 4.39 m | 1.85 m x 4.39 m |
| 二楼 | 洗衣房 | 3.96 m | 2.3 m | 3.96 m x 2.3 m |
| 二楼 | 浴室 | 3.96 m | 1.49 m | 3.96 m x 1.49 m |
| 二楼 | 第二卧房 | 3.96 m | 5 m | 3.96 m x 5 m |
| 一楼 | 厨房 | 2.61 m | 5.96 m | 2.61 m x 5.96 m |
| 一楼 | 大型活动室 | 5.33 m | 2.97 m | 5.33 m x 2.97 m |
| 一楼 | 餐厅 | 5.33 m | 2.97 m | 5.33 m x 2.97 m |
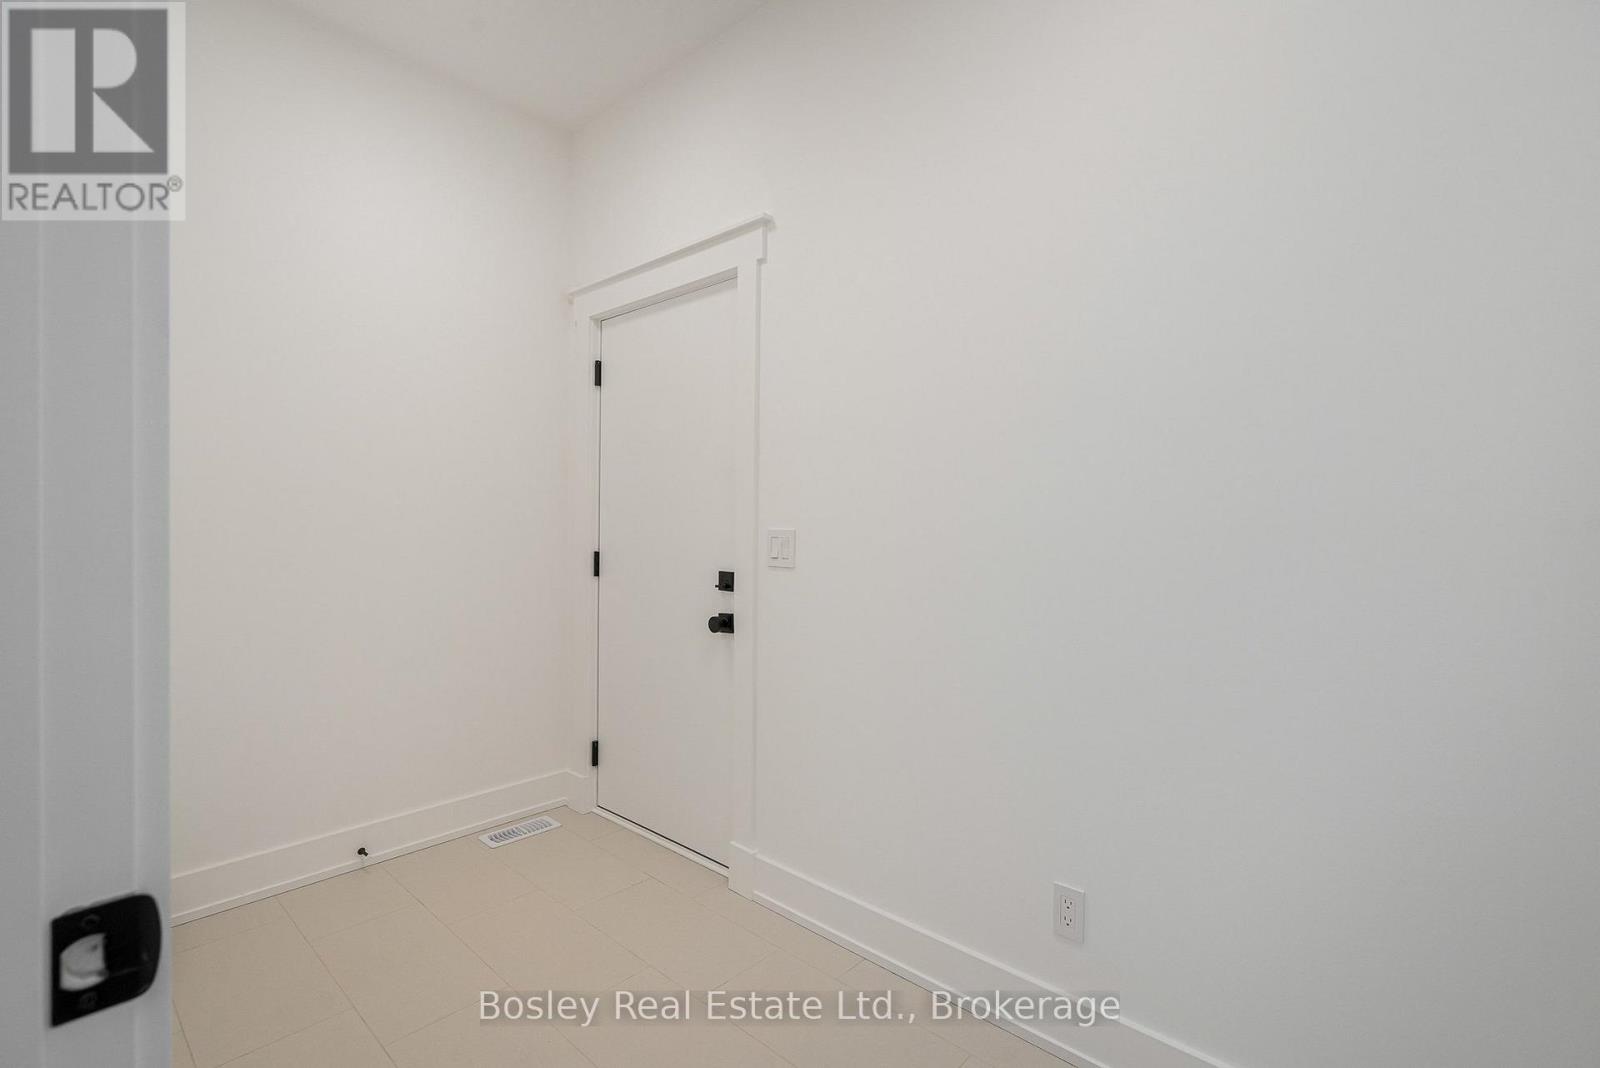
| 一楼 | Mud Room | 1.57 m | 3.22 m | 1.57 m x 3.22 m |
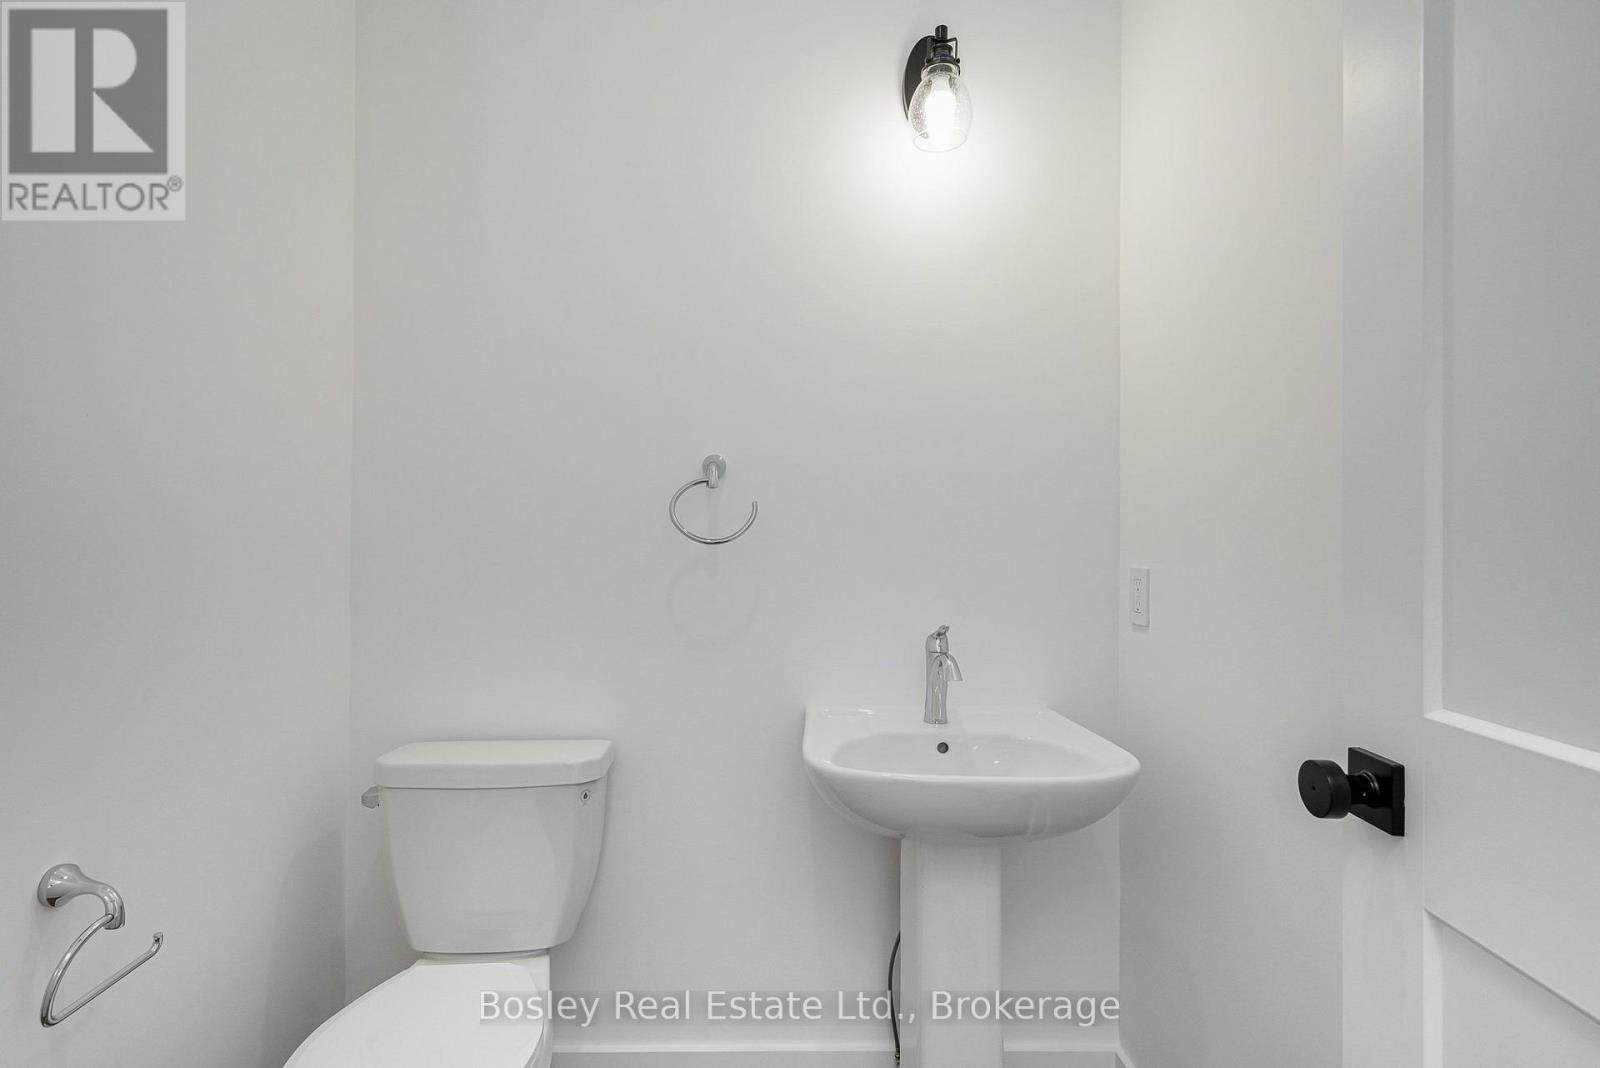
| 一楼 | Partial Bathroom | 1.57 m | 1.65 m | 1.57 m x 1.65 m |
https://www.realtor.ca/real-estate/30482744/131-sixth-street-collingwood-collingwood

The trademarks REALTOR®, REALTORS®, and the REALTOR® logo are controlled by The Canadian Real Estate Association (CREA) and identify real estate professionals who are members of CREA. The trademarks MLS®, Multiple Listing Service® and the associated logos are owned by The Canadian Real Estate Association (CREA) and identify the quality of services provided by real estate professionals who are members of CREA. The trademark DDF® is owned by The Canadian Real Estate Association (CREA) and identifies CREA's Data Distribution Facility (DDF®)
Muskoka Haliburton Orillia – The Lakelands Association of REALTORS®
Bosley Real Estate Ltd.
November 06 2026 03:27:24
