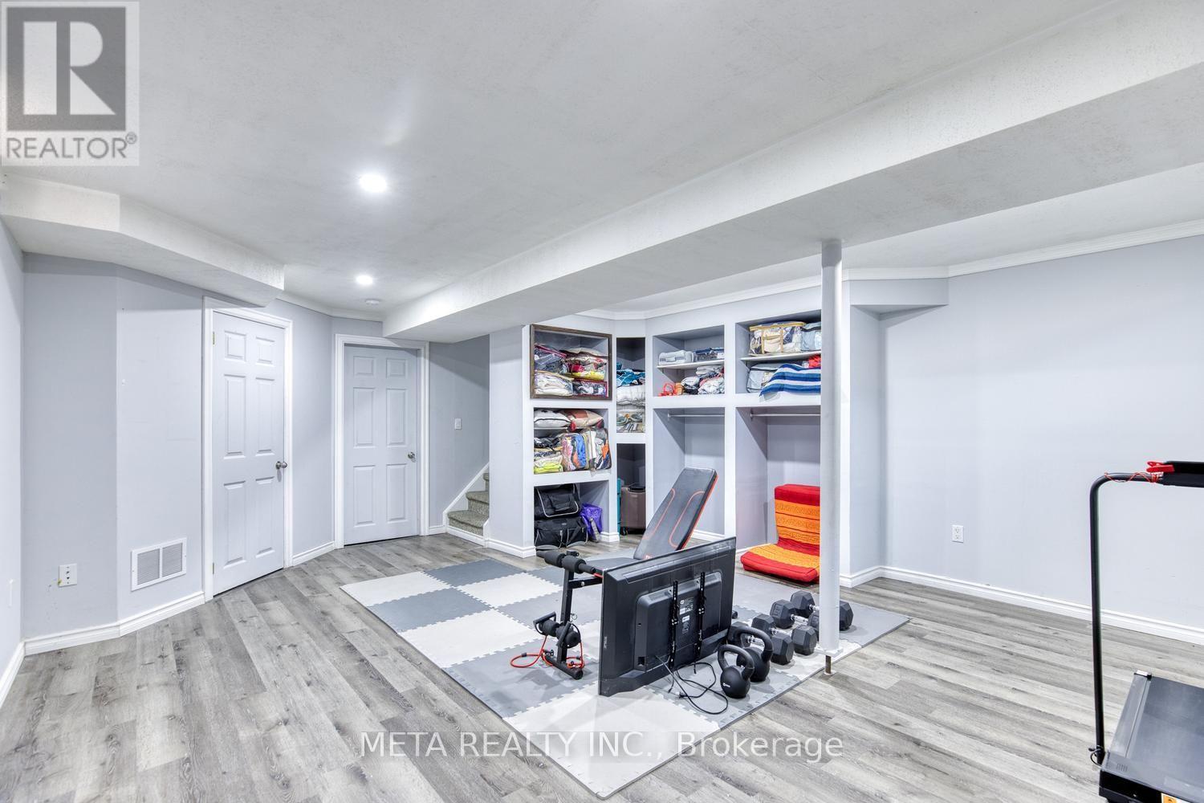
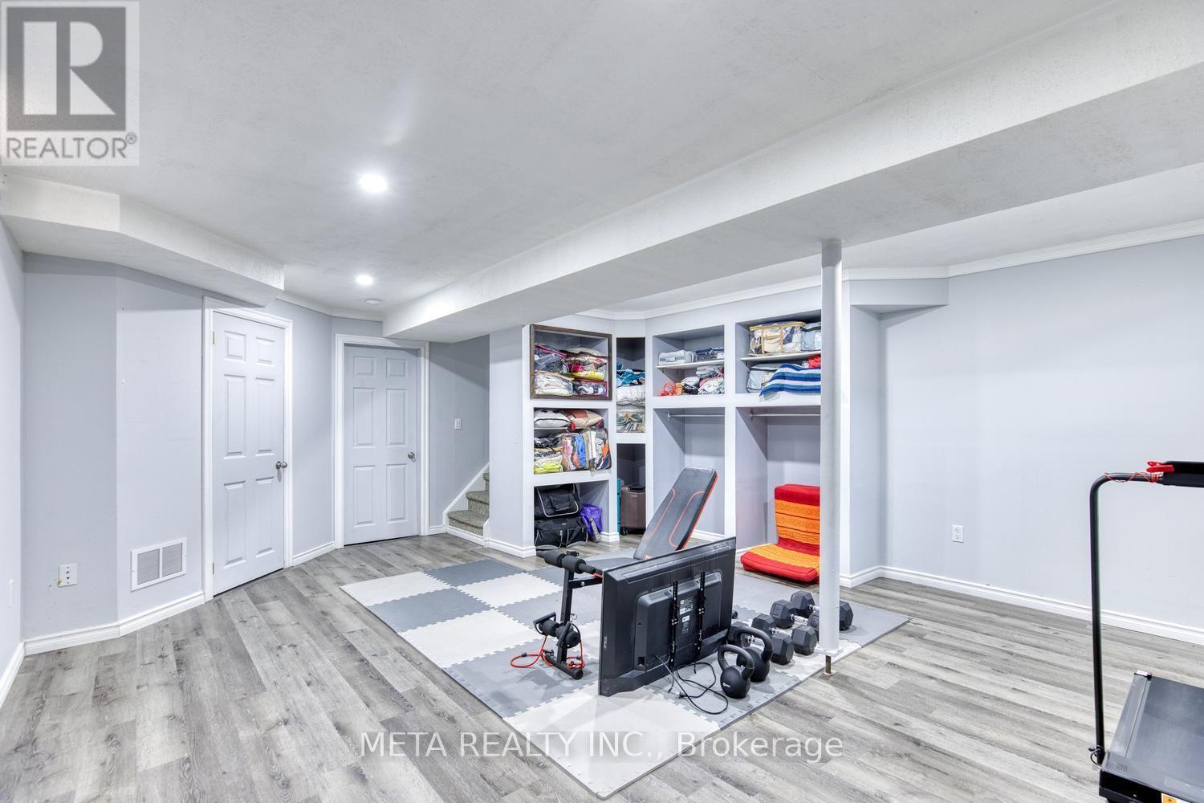
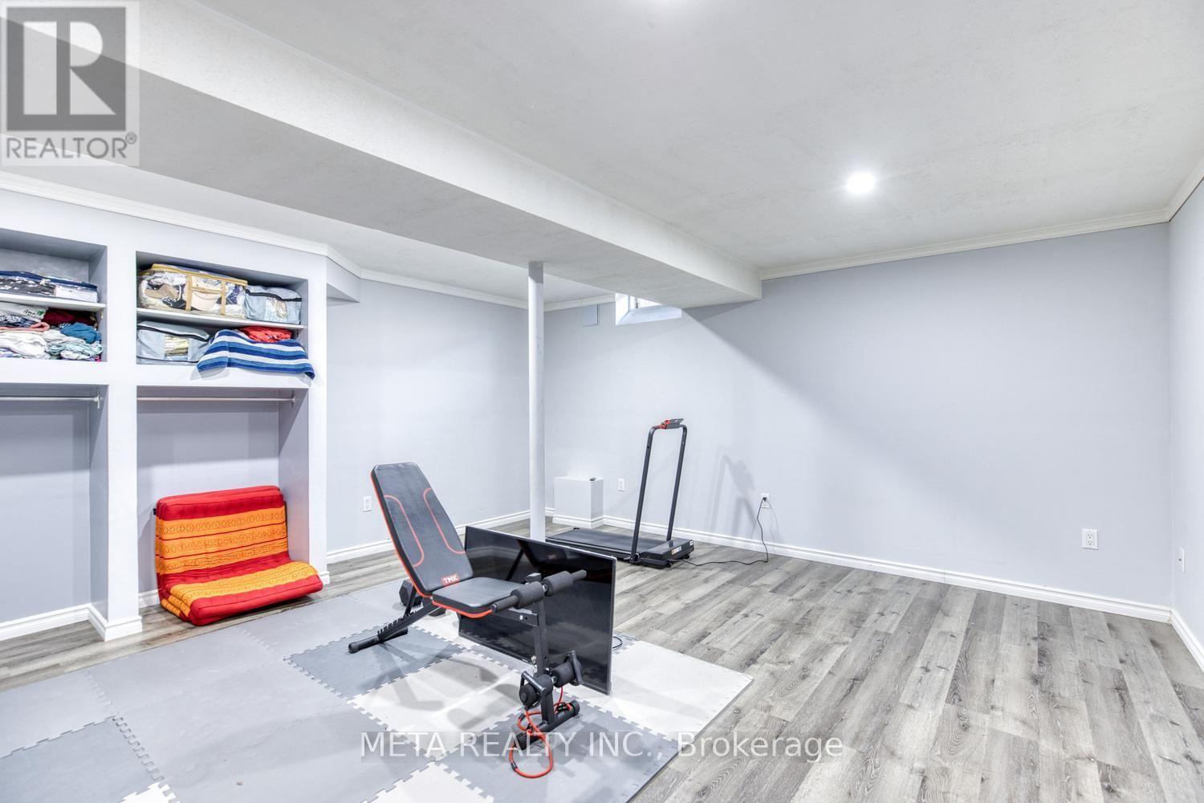
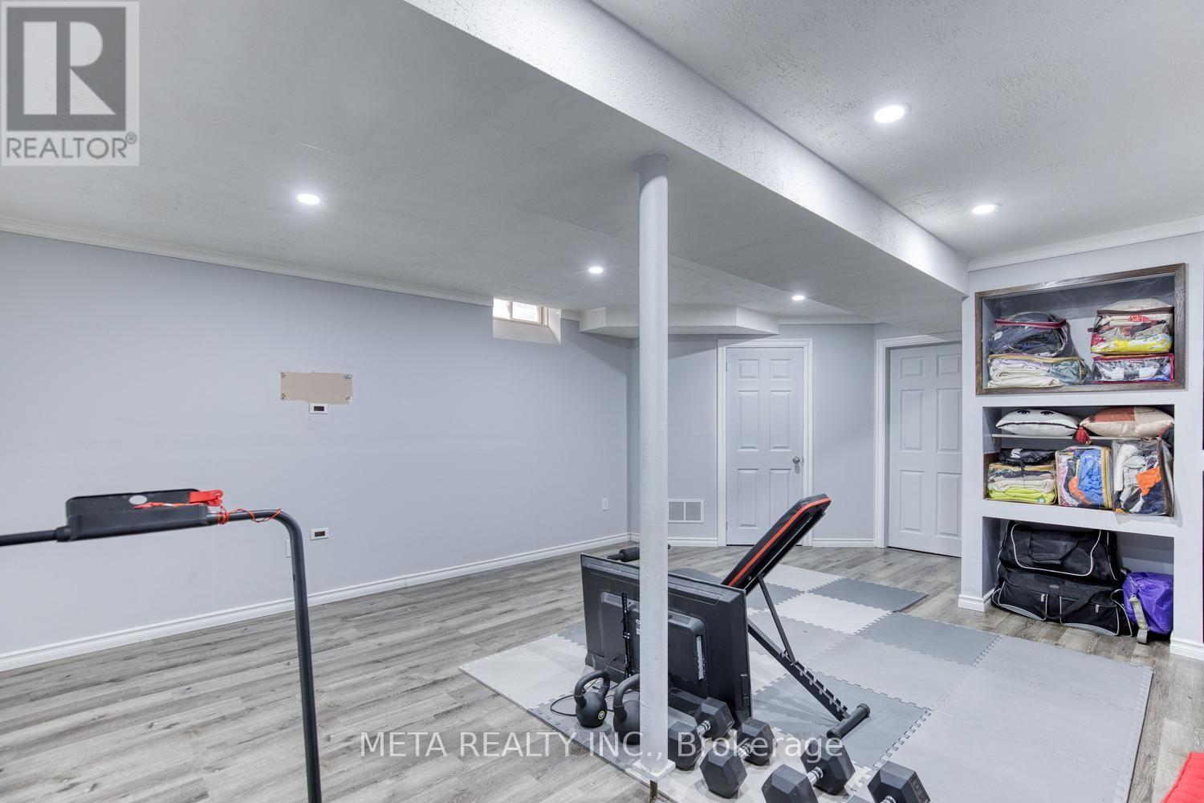
4 卧室
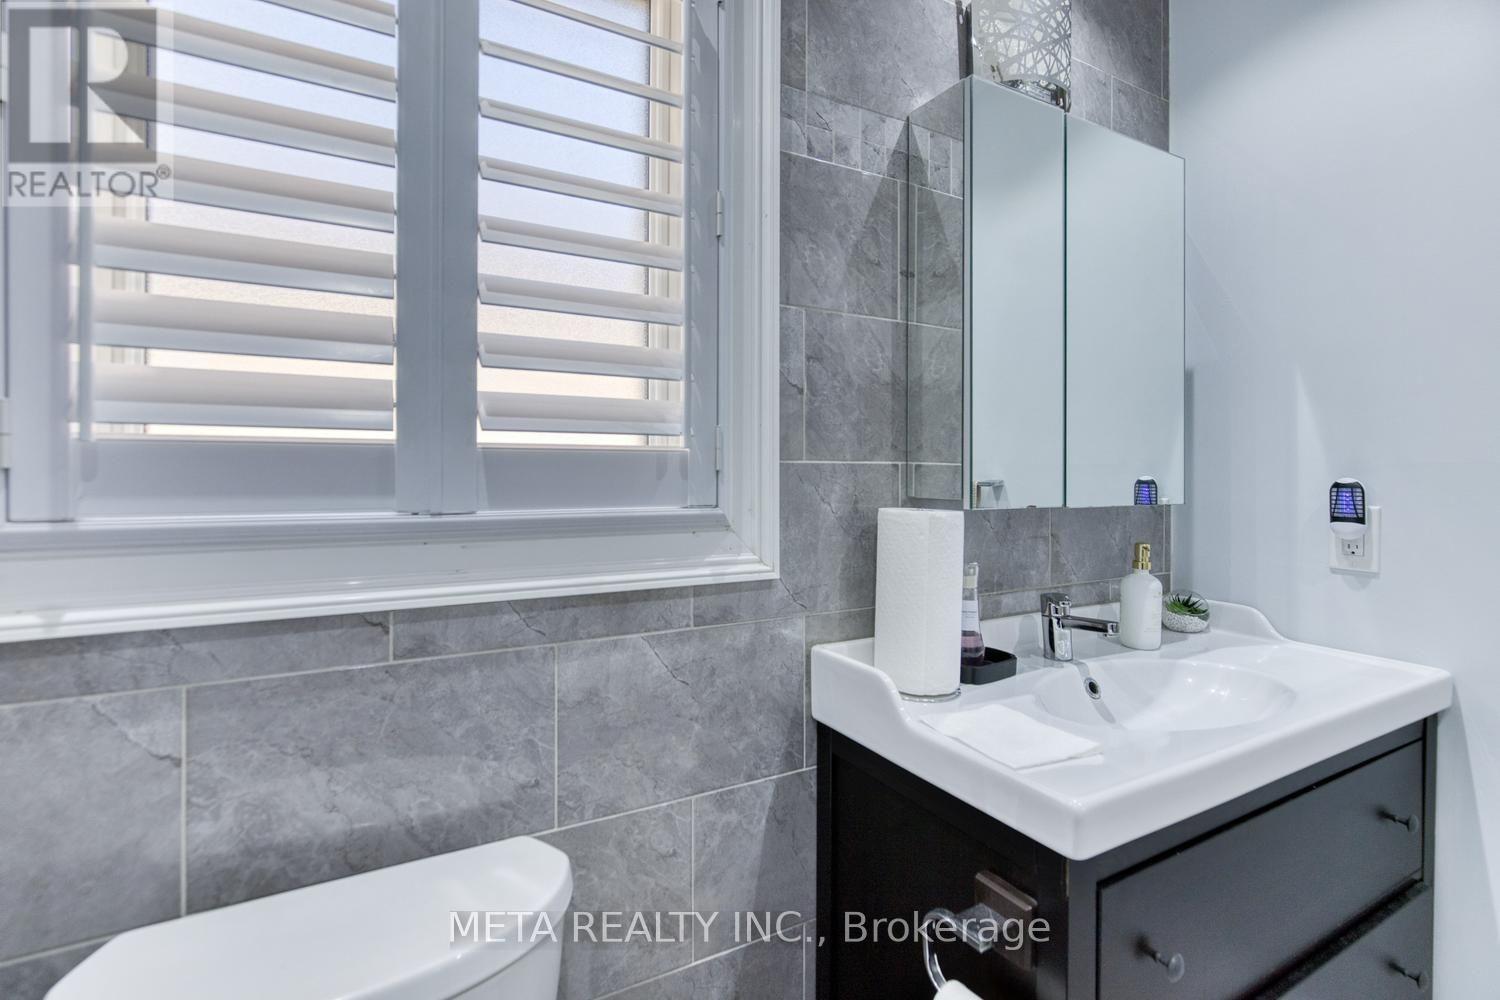
2 浴室
1100 - 1500 sqft
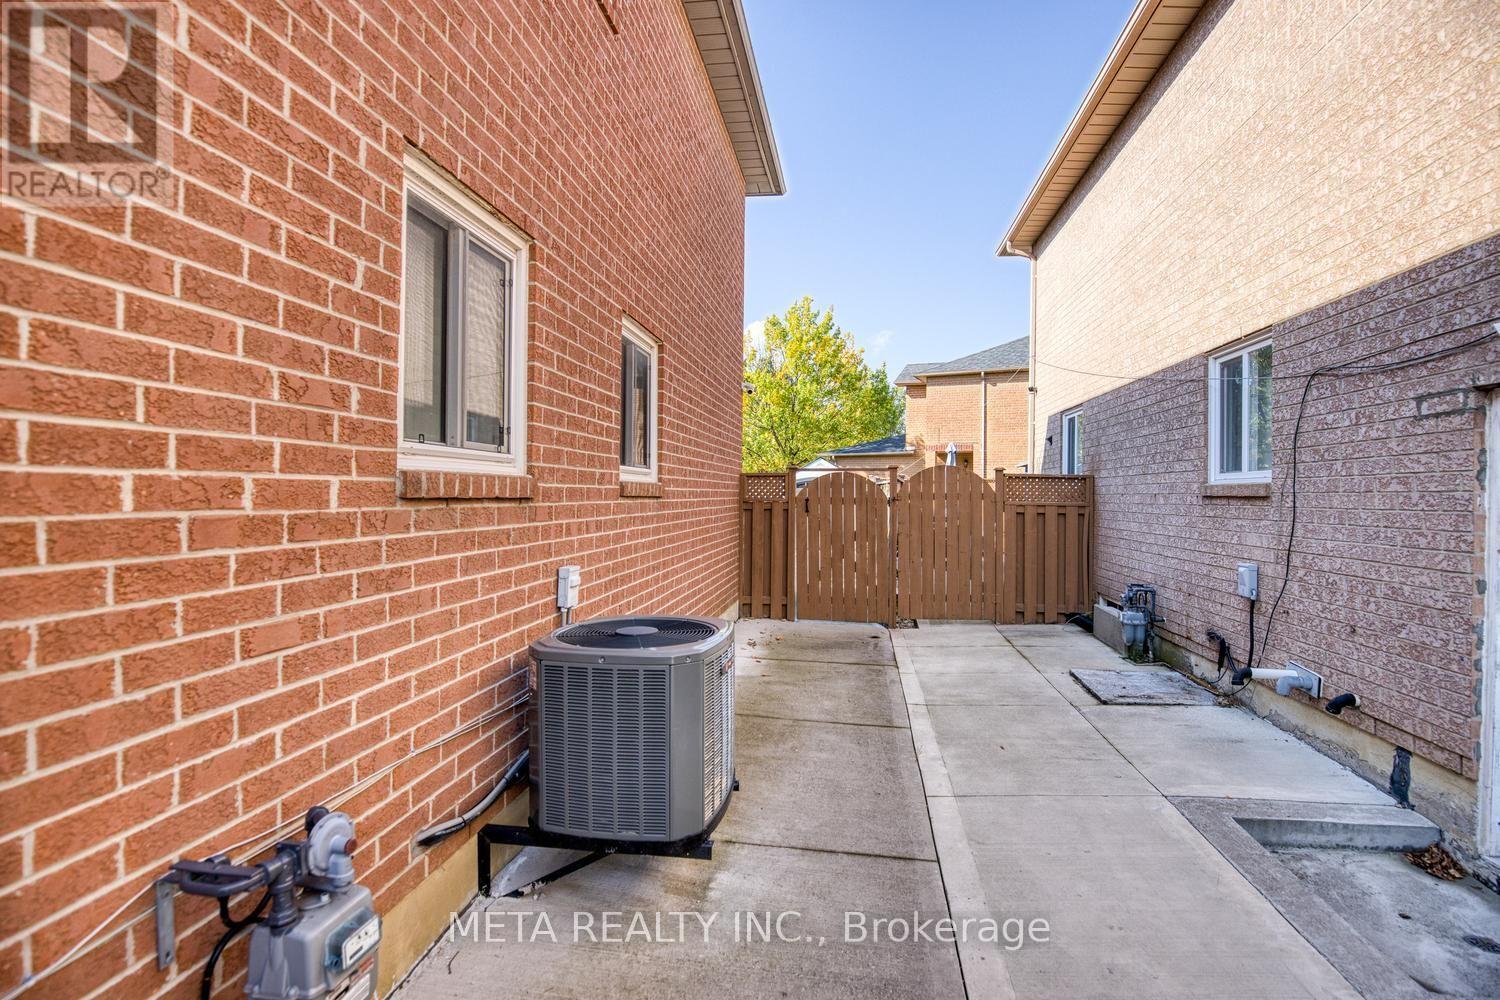
中央空调
风热取暖
$799,800
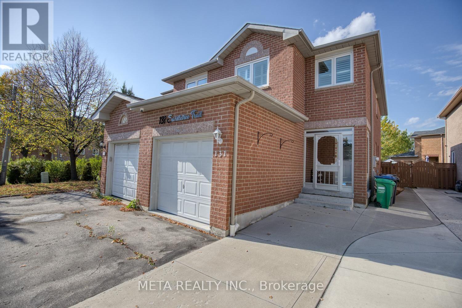
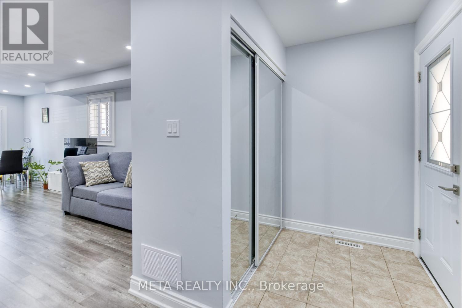
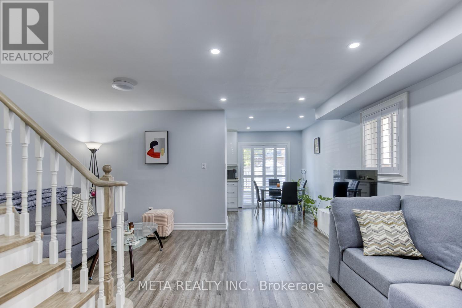
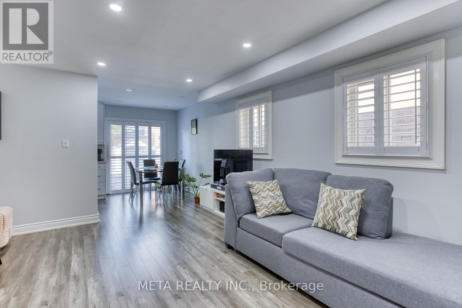
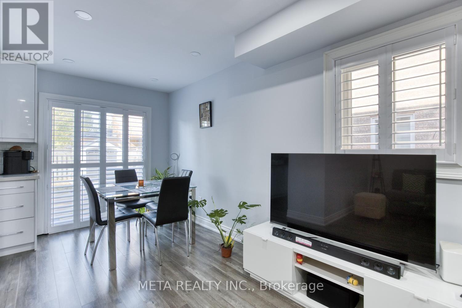
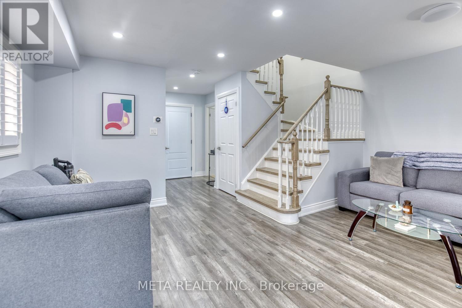
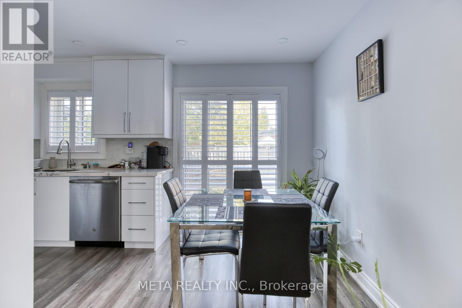
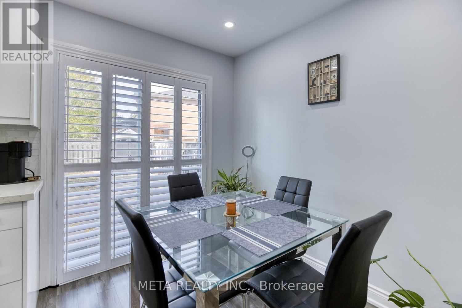
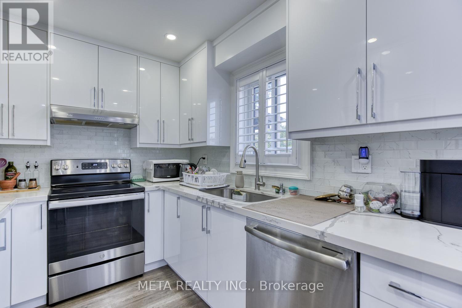
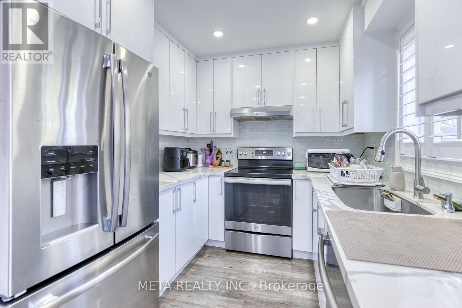
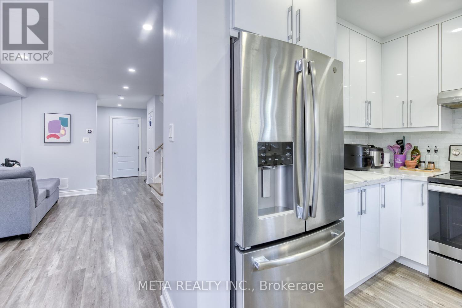
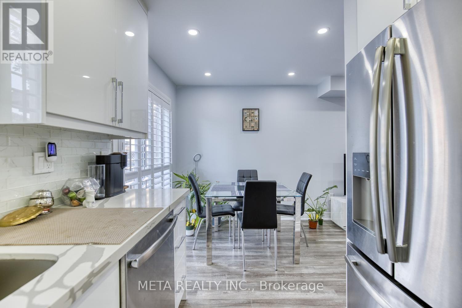
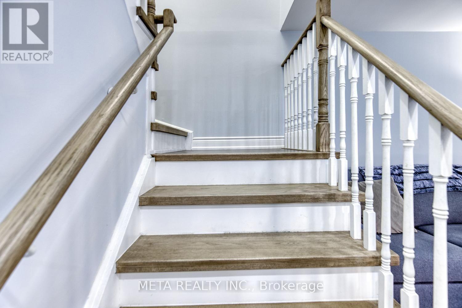
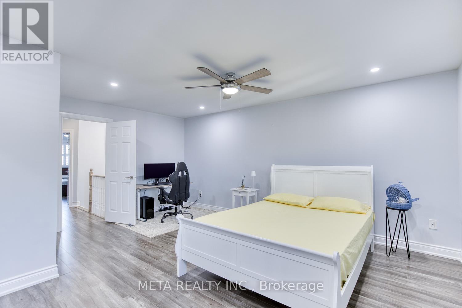
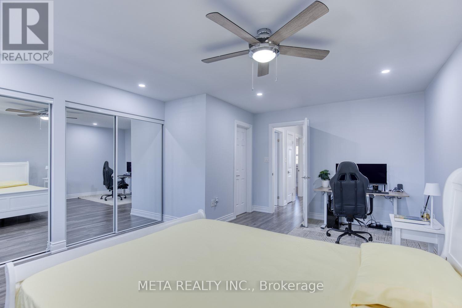
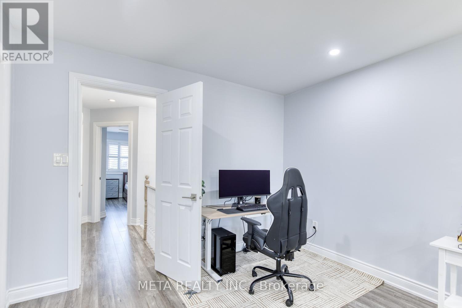
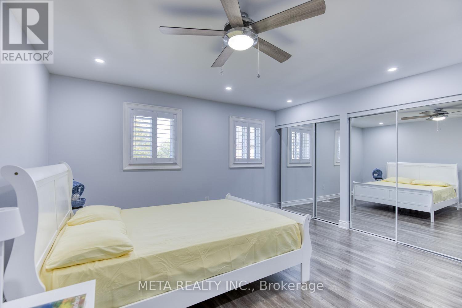
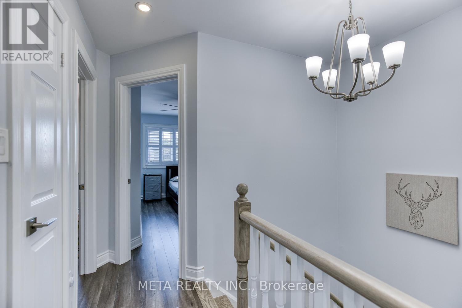
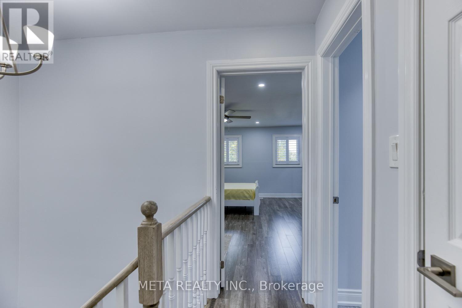
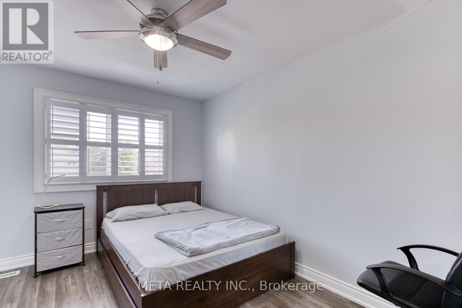
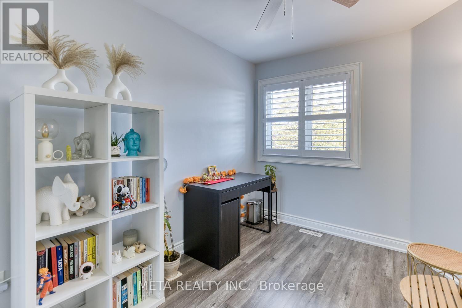
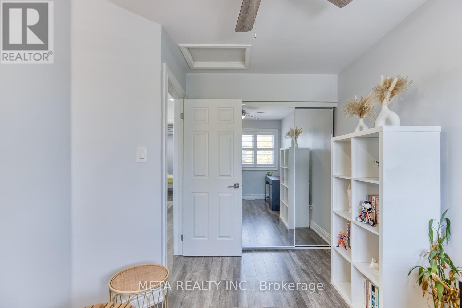
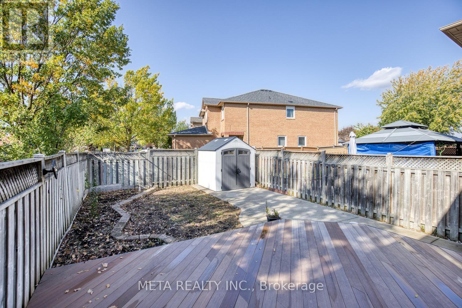
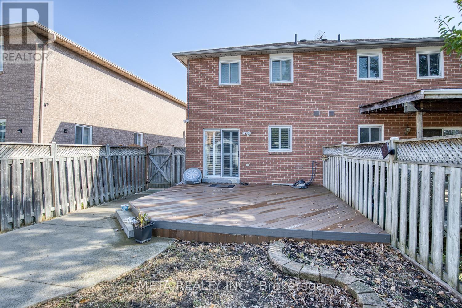
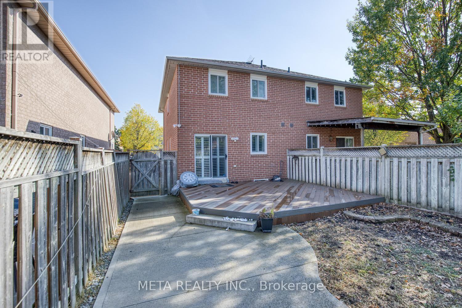
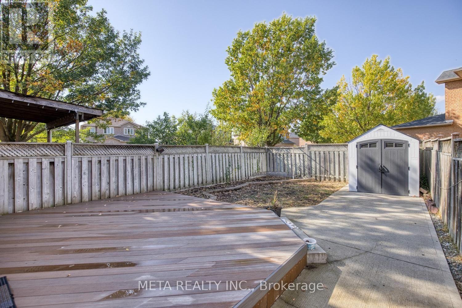
Welcome to this immaculate, move-in-ready 3-bedroom, 2-bathroom home in a family-friendly neighbourhood! Featuring a sun-filled living and dining area, pot lights, smooth ceilings, fresh paint, hardwood floors throughout, and an elegant oak staircase. The upgraded kitchen boasts quartz countertops, stainless steel appliances, and a stylish backsplash, with a walkout to a deep backyard with a deck, perfect for summer entertaining. Upstairs offers three spacious bedrooms, including a generous primary bedroom with double closets . A perfect blend of comfort, style, and functionality. Shows 10+++! A Must See! (id:43681)
房源概要
|
MLS® Number
|
W14081948 |
|
房源类型
|
民宅 |
|
社区名字
|
Brampton West |
|
特征
|
无地毯 |
|
总车位
|
3 |
详 情
|
浴室
|
2 |
|
地上卧房
|
3 |
|
地下卧室
|
1 |
|
总卧房
|
4 |
|
家电类
|
Water Meter, 洗碗机, 烘干机, 炉子, 洗衣机, 窗帘, 冰箱 |
|
地下室进展
|
已装修 |
|
地下室类型
|
N/a (finished) |
|
施工种类
|
Semi-detached |
|
空调
|
中央空调 |
|
外墙
|
砖 Facing |
|
Flooring Type
|
Hardwood, Tile, Carpeted |
|
地基类型
|
混凝土 |
|
客人卫生间(不包含洗浴)
|
1 |
|
供暖方式
|
天然气 |
|
供暖类型
|
压力热风 |
|
储存空间
|
2 |
|
内部尺寸
|
1100 - 1500 Sqft |
|
类型
|
独立屋 |
|
设备间
|
市政供水 |
车 位
土地
|
英亩数
|
无 |
|
污水道
|
Sanitary Sewer |
|
土地深度
|
112 Ft ,6 In |
|
土地宽度
|
23 Ft ,10 In |
|
不规则大小
|
23.9 X 112.5 Ft |
房 间
| 楼 层 |
类 型 |
长 度 |
宽 度 |
面 积 |
|
二楼 |
主卧 |
5.42 m |
4.45 m |
5.42 m x 4.45 m |
|
二楼 |
第三卧房 |
3.65 m |
2.59 m |
3.65 m x 2.59 m |
|
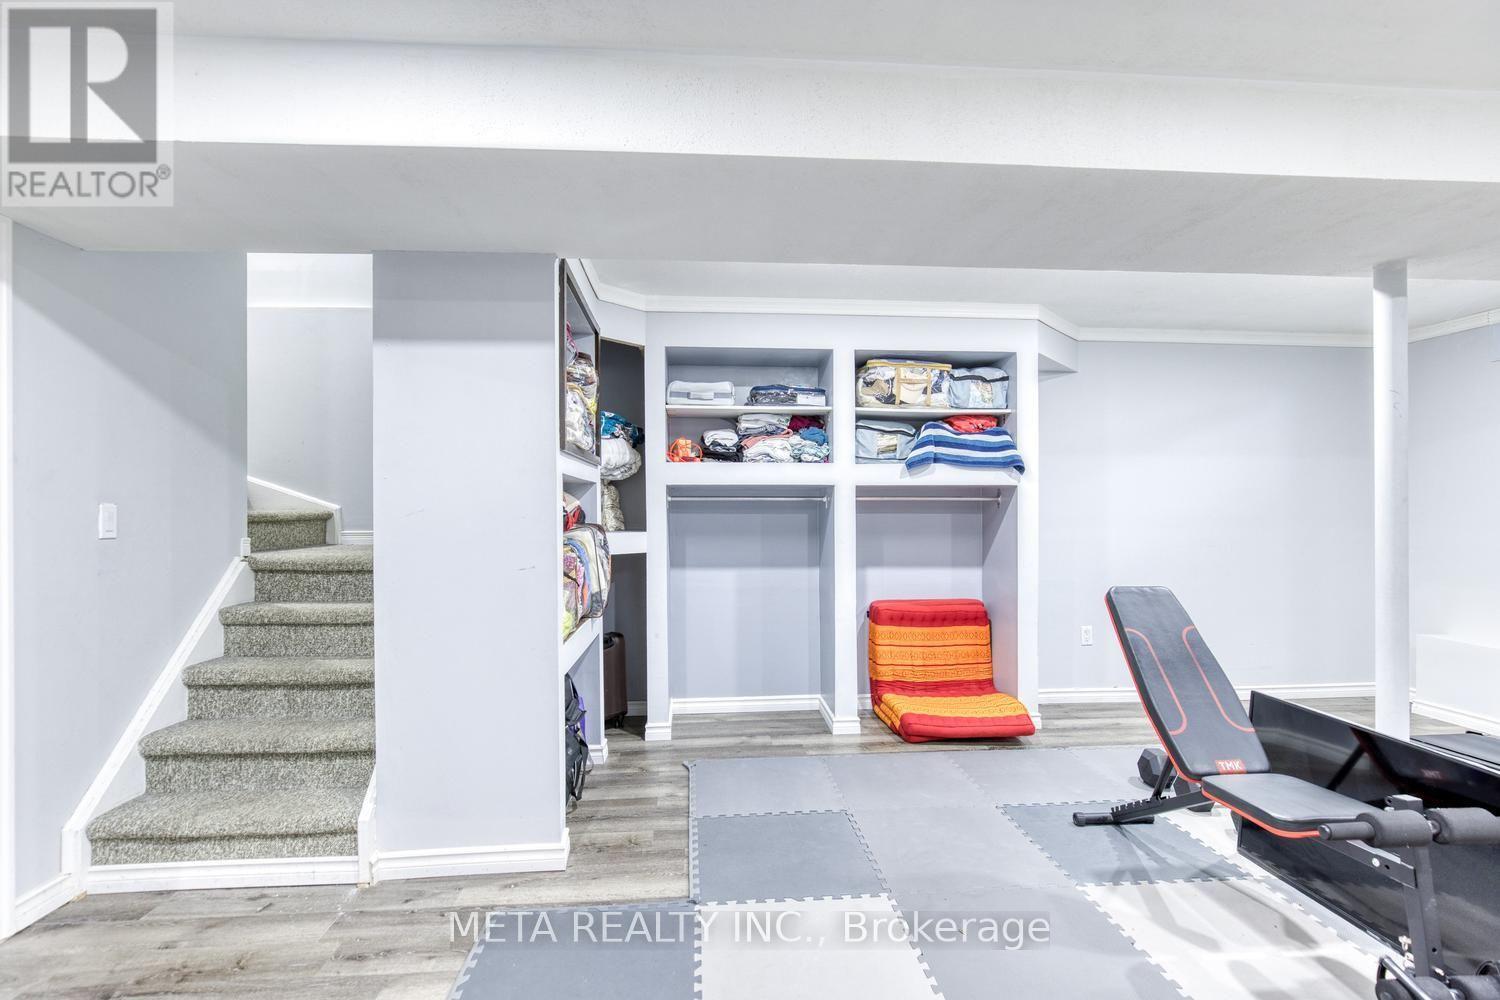
地下室 |
娱乐,游戏房 |
7.15 m |
5.85 m |
7.15 m x 5.85 m |
|
一楼 |
客厅 |
5.15 m |
4.51 m |
5.15 m x 4.51 m |
|
一楼 |
餐厅 |
5.15 m |
4.51 m |
5.15 m x 4.51 m |
|
一楼 |
厨房 |
4.63 m |
2.43 m |
4.63 m x 2.43 m |
设备间
https://www.realtor.ca/real-estate/30406132/131-saddletree-trail-brampton-brampton-west-brampton-west