
131 Rosewell Avenue Toronto (Lawrence Park South), Ontario M4R 2H3


$2,599,000
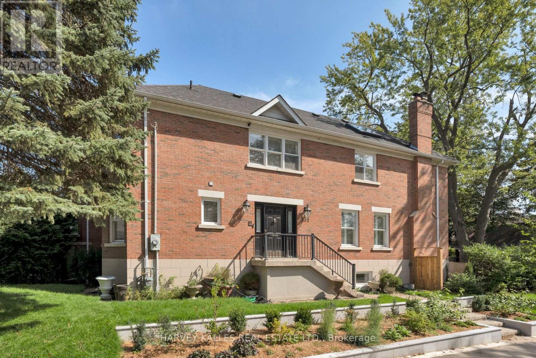
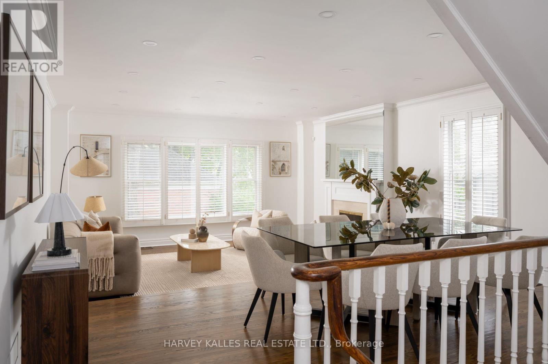
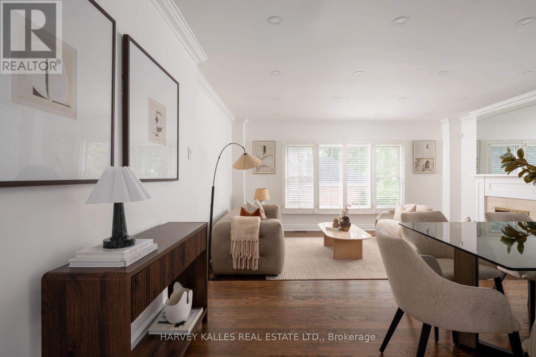
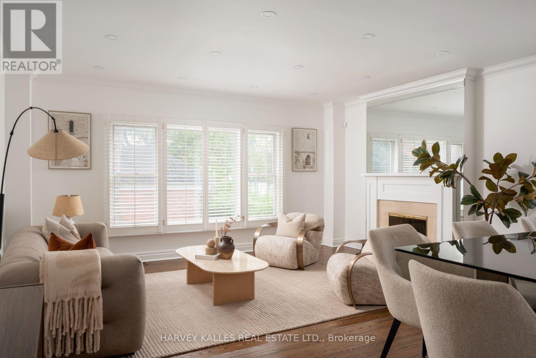
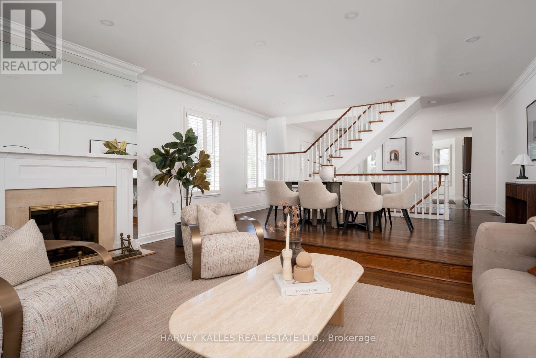
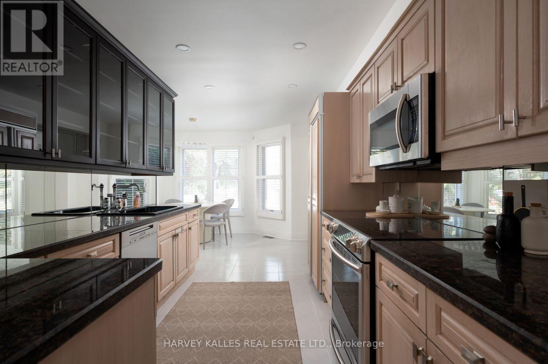
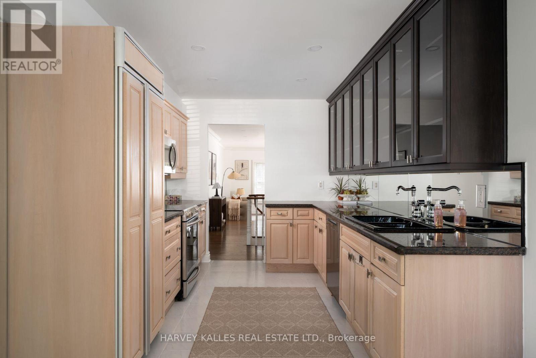
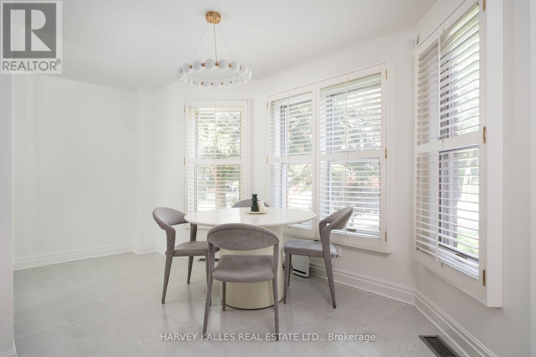
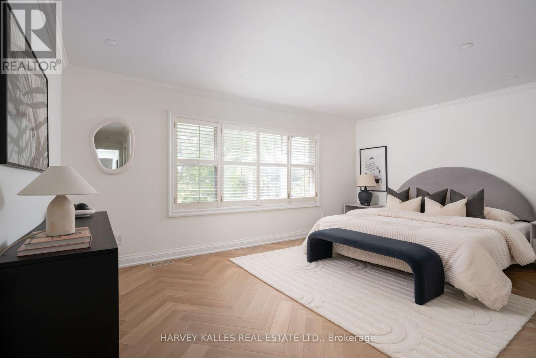
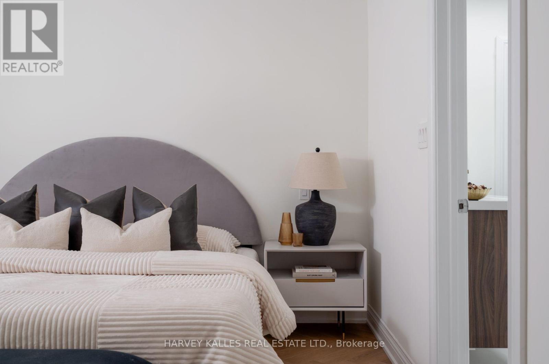
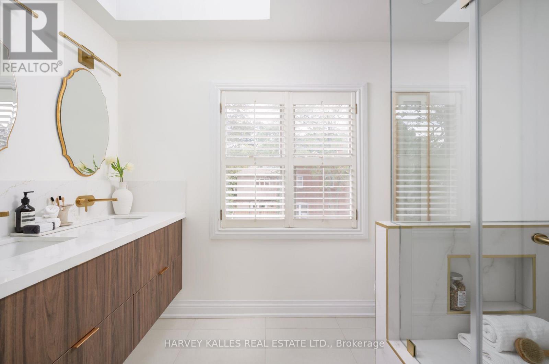
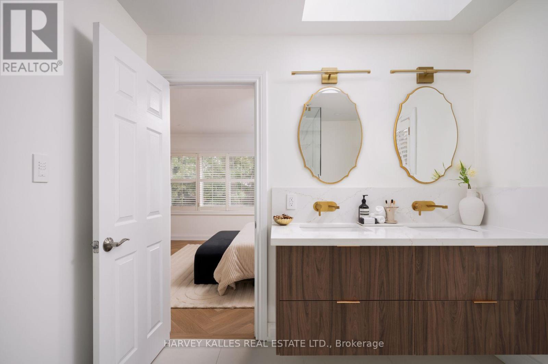
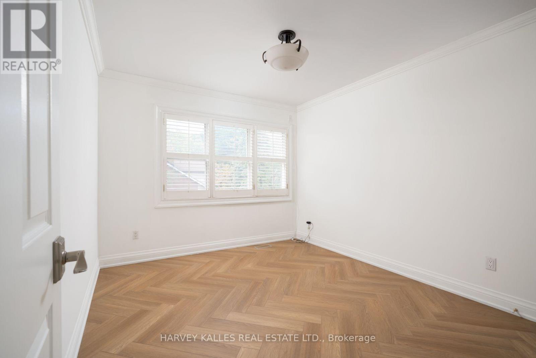
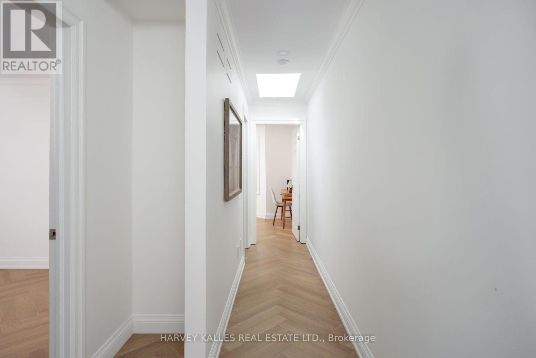
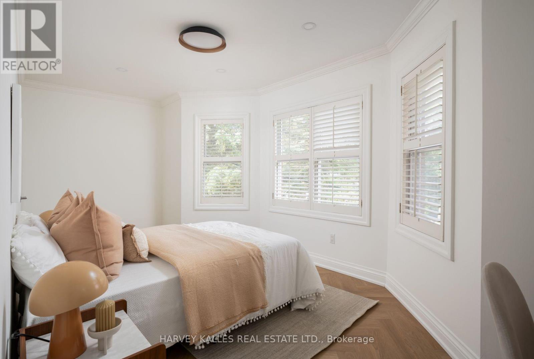
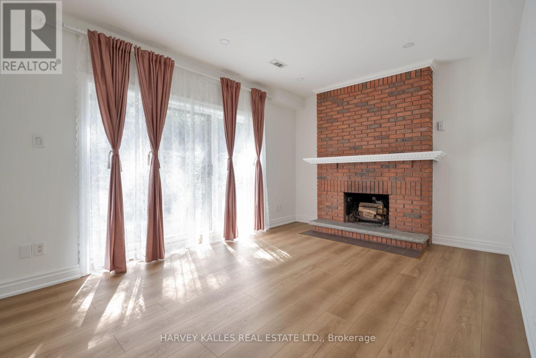
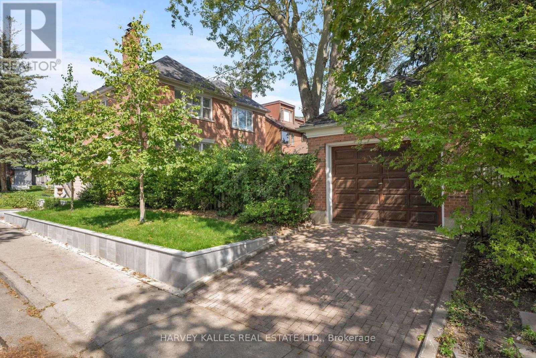
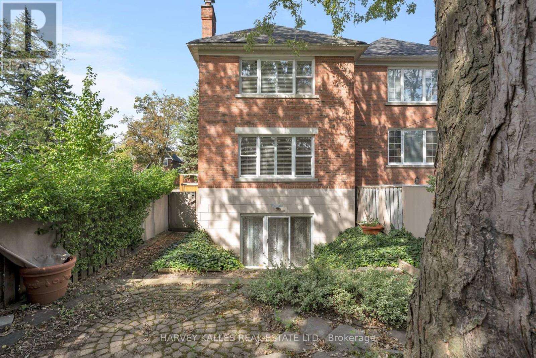
Welcome to 131 Rosewell Avenue, A Beautifully Presented Family Home With Exceptional Curb Appeal, Ideally Situated on One Of Toronto's Most Coveted Streets In In The Heart Of Lytton Park. A Charming Exterior And Inviting Front entry Set The Tone For A Bright, Spacious And Thoughtfully Designed Home. The Main Floor Offers A Wonderful Flow With An Open-Concept Living And Dining Area, Contemporary Kitchen And Breakfast Area Overlooking The Serene Backyard. Generous Bedrooms, A Skylit Second-Floor Hallway And A Spacious Primary Suite With Ensuite Create A Comfortable And Welcoming Family Setting. The Lower Level Features A Large Recreation Room With Walk-Out To the Gorgeous Private Backyard, Along With A Spacious Laundry Room And Ample Storage. Ideally Located Steps From Lytton Park, Yonge Street, Lawrence Avenue, Top-Rated Schools, Parks, Transit, Shops And Restaurants, With Everything This Highly Sought-After Neighbourhood Has To Offer At Your Doorstep. A Wonderful Opportunity To Live In A Prime Lytton Park Location And Make This Beautiful Home Your Own. (id:43681)
房源概要
| MLS® Number | C13815360 |
| 房源类型 | 民宅 |
| 社区名字 | Lawrence Park South |
| 附近的便利设施 | 医院, 公园, 公共交通, 学校 |
| 总车位 | 2 |
详 情
| 浴室 | 4 |
| 地上卧房 | 3 |
| 地下卧室 | 1 |
| 总卧房 | 4 |
| 家电类 | Central Vacuum |
| 地下室进展 | 已装修 |
| 地下室功能 | Walk Out |
| 地下室类型 | N/a (finished) |
| 施工种类 | 独立屋 |
| 空调 | 中央空调 |
| 外墙 | 砖 |
| 壁炉 | 有 |
| Flooring Type | Ceramic, Linoleum, Hardwood, Carpeted, Vinyl |
| 地基类型 | Unknown |
| 供暖方式 | 天然气 |
| 供暖类型 | 压力热风 |
| 储存空间 | 2 |
| 内部尺寸 | 1500 - 2000 Sqft |
| 类型 | 独立屋 |
| 设备间 | 市政供水 |
车 位
| Detached Garage | |
| Garage |
土地
| 英亩数 | 无 |
| 土地便利设施 | 医院, 公园, 公共交通, 学校 |
| 污水道 | Sanitary Sewer |
| 土地深度 | 133 Ft ,2 In |
| 土地宽度 | 25 Ft ,6 In |
| 不规则大小 | 25.5 X 133.2 Ft |
房 间
| 楼 层 | 类 型 | 长 度 | 宽 度 | 面 积 |
|---|---|---|---|---|
| 二楼 | 主卧 | 5.18 m | 3.68 m | 5.18 m x 3.68 m |
| 二楼 | 第二卧房 | 3.53 m | 2.99 m | 3.53 m x 2.99 m |
| 二楼 | 第三卧房 | 5.36 m | 2.83 m | 5.36 m x 2.83 m |
| Lower Level | 洗衣房 | 3.56 m | 2.86 m | 3.56 m x 2.86 m |
| Lower Level | Furnace | 4.9 m | 3.65 m | 4.9 m x 3.65 m |
| Lower Level | 娱乐,游戏房 | 4.9 m | 3.68 m | 4.9 m x 3.68 m |
| Lower Level | 卧室 | 3.44 m | 3.05 m | 3.44 m x 3.05 m |
| 一楼 | 门厅 | 2.44 m | 2.13 m | 2.44 m x 2.13 m |
| 一楼 | 大型活动室 | 5.18 m | 3.65 m | 5.18 m x 3.65 m |
| 一楼 | 餐厅 | 5.18 m | 3.29 m | 5.18 m x 3.29 m |
| 一楼 | 厨房 | 3.65 m | 2.92 m | 3.65 m x 2.92 m |
| 一楼 | Eating Area | 5.36 m | 2.74 m | 5.36 m x 2.74 m |

The trademarks REALTOR®, REALTORS®, and the REALTOR® logo are controlled by The Canadian Real Estate Association (CREA) and identify real estate professionals who are members of CREA. The trademarks MLS®, Multiple Listing Service® and the associated logos are owned by The Canadian Real Estate Association (CREA) and identify the quality of services provided by real estate professionals who are members of CREA. The trademark DDF® is owned by The Canadian Real Estate Association (CREA) and identifies CREA's Data Distribution Facility (DDF®)
Toronto Real Estate Board
Harvey Kalles Real Estate Ltd.
September 22 2026 06:55:05
