
131 Parkview Avenue Hamilton, Ontario L9H 5X8



$1,475,000
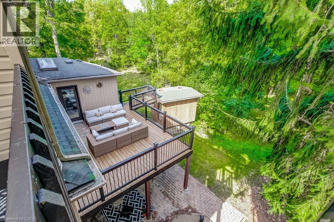
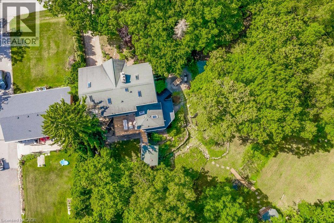
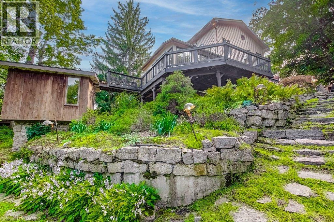
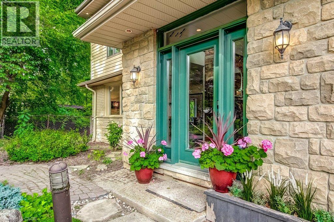
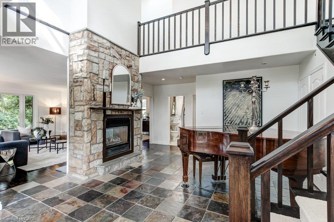
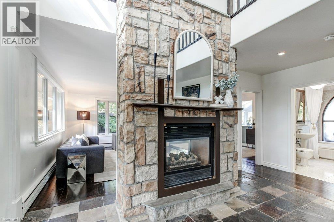
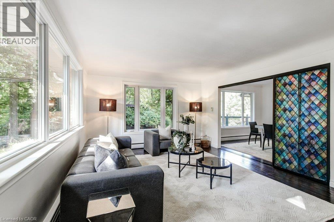
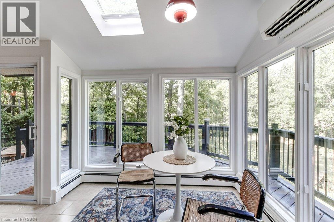
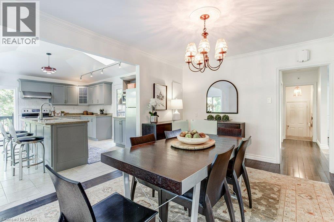
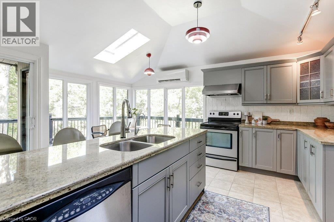
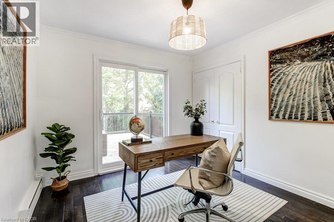
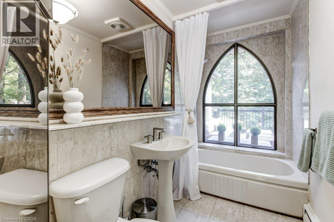
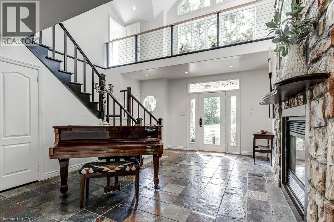
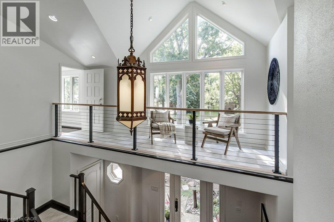
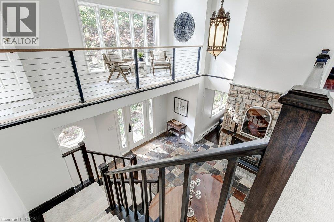
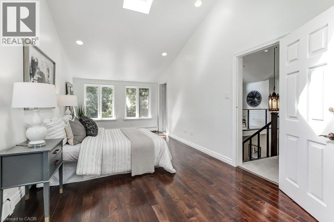
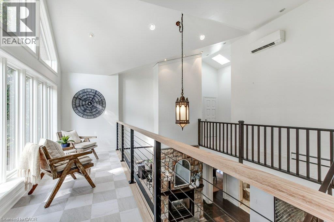
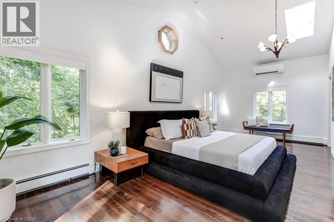
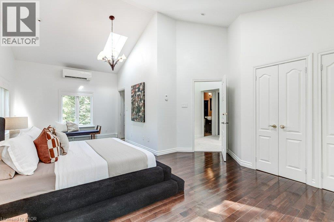
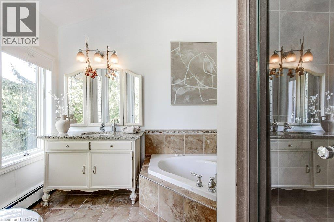
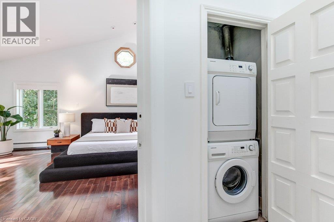
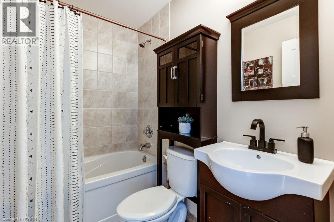
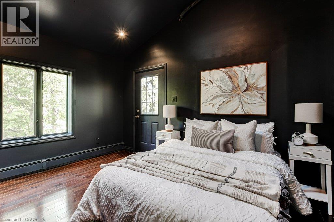
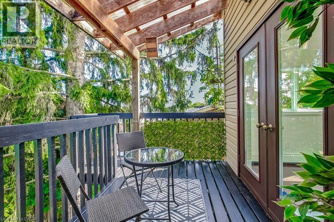
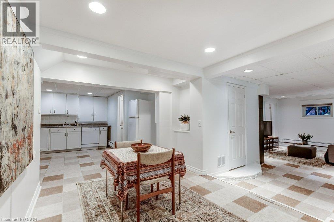
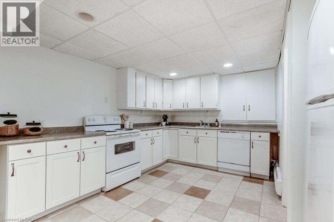
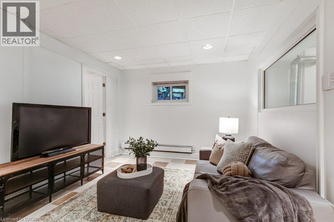
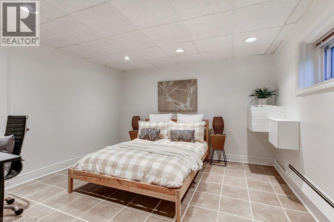
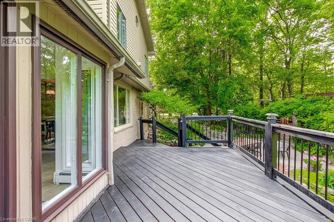
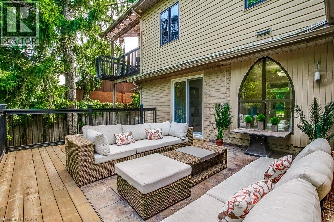
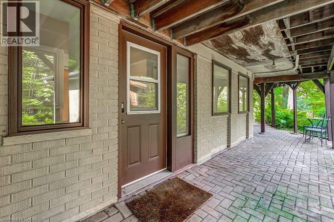
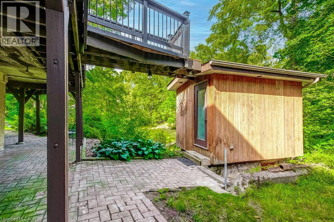
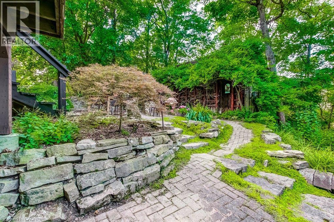
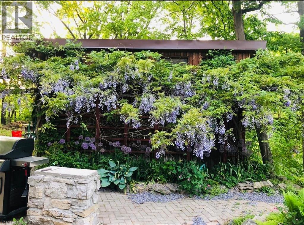
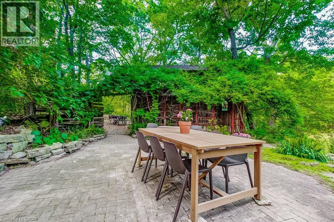
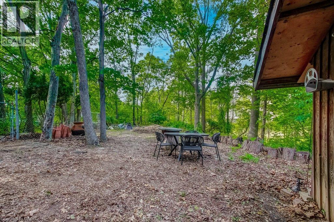
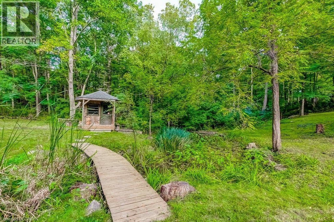
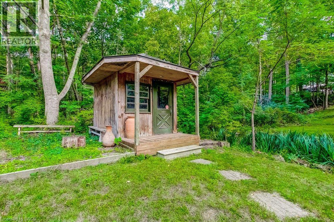
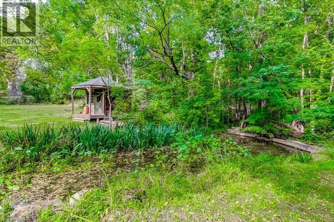
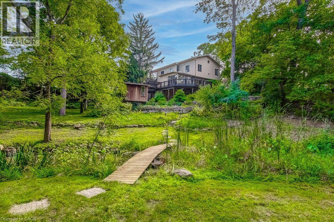
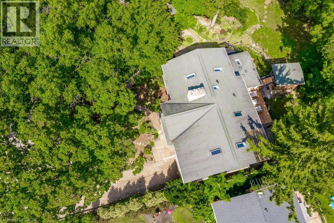
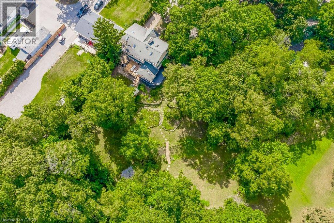
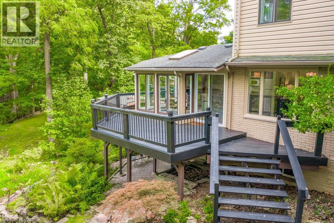
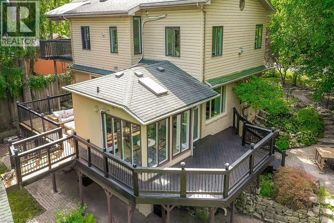
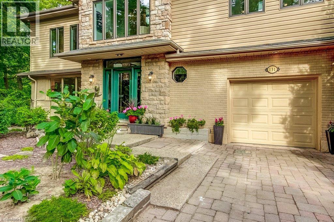
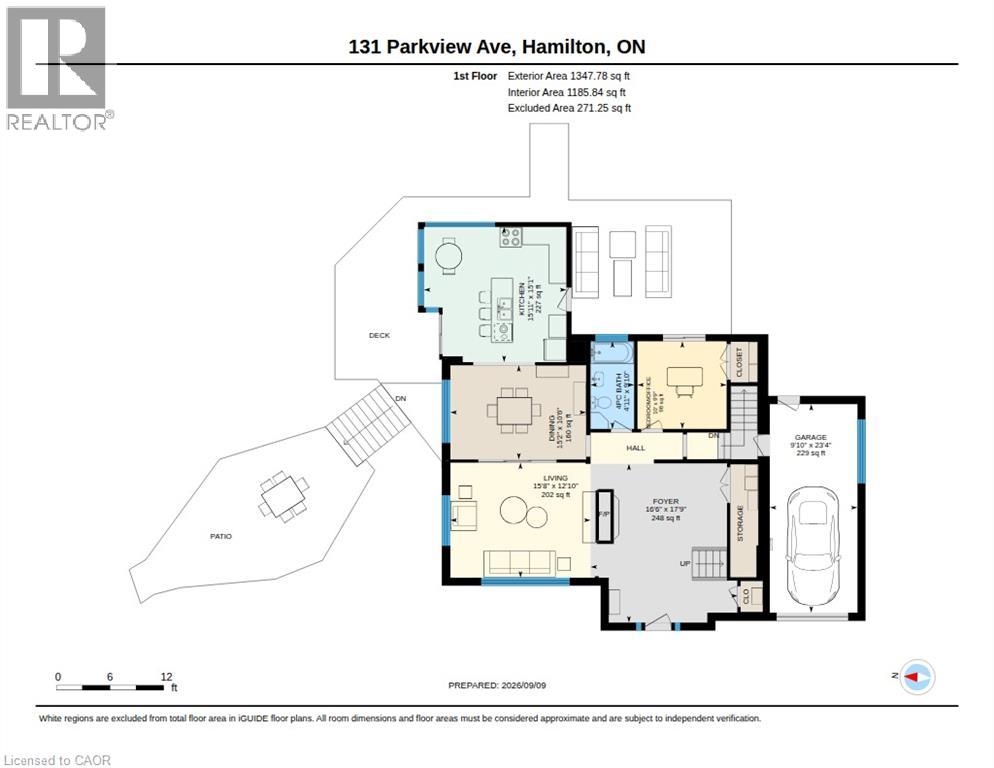
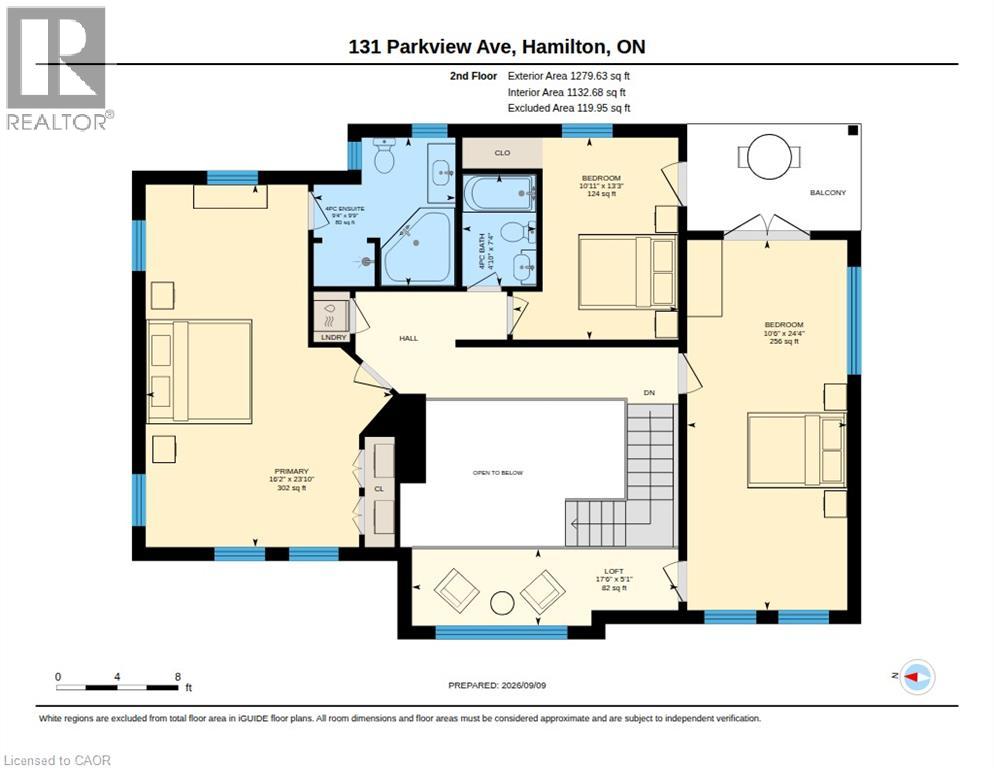
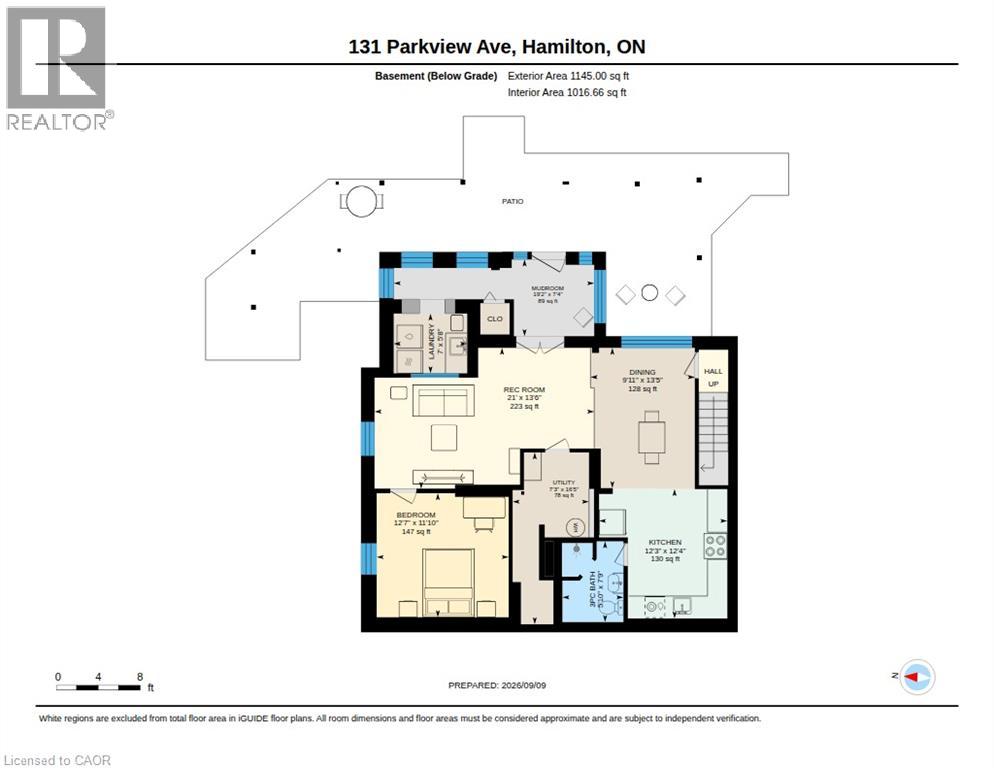
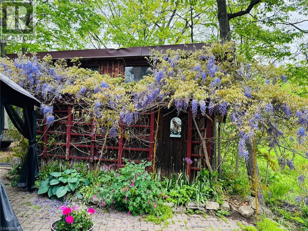
Breathtaking PRIVATE RAVINE lot at almost 1 full acre in the sought after Pleasant View / Hopkins pocket of Dundas on a dead-end street. Nestled in nature’s beauty yet close to everything, this home is just 3 minutes from highway access and within 5–10 minutes of Columbia International College, Aldershot GO Station and McMaster University. This is a perfect setting for outdoor enthusiasts, who want to take advantage of the serenity of the private walking path to the pond (with ducks and frogs in the spring, and year-round deer visits!) or hike the outdoor trails at Royal Botanical Gardens and many conservation areas nearby. Multiple outbuildings with electricity allow for storage, She-Shed adjacent to the pond, and stunning SAUNA off the lower patio create the feeling of a spa oasis. Grandiose views as you enter the 2 storey foyer, with a double-sided fireplace, and bright sunlight shining in all the surrounding windows and skylights. Multiple outdoor decks, balconies, and courtyard-style sitting areas allow abundant vantage points of the stunning 200 x 200 lot and mature gardens. Two driveways with plenty of parking is perfect for entertaining. Stunning second storey primary bedroom, with skylights in soaring vaulted ceilings, and a 4pc en-suite with jetted tub. Two other large bedrooms both with private balcony access and skylights, a reading nook with gorgeous views, stackable laundry, and another full bathroom. Main floor offers an eat-in kitchen with access to the wraparound veranda, dining-room, living-room, full bath, another bedroom (or office), and access to yet another elevated terrace. Basement level offers a self-contained BONUS INLAW SUITE with private walk out entrance to the backyard. Being a ravine lot, there's plenty of sunshine in the bedroom, dining-room, living-room and secondary laundry in this unit that is perfect for multi-generational living. (id:43681)
房源概要
| MLS® Number | 40861142 |
| 房源类型 | 民宅 |
| 附近的便利设施 | 礼拜场所 |
| 社区特征 | 安静的区域 |
| 设备类型 | 热水器 |
| 特征 | Ravine, Conservation/green Belt, Country Residential, 亲戚套间 |
| 总车位 | 7 |
| 租赁设备类型 | 热水器 |
| 结构 | 棚 |
详 情
| 浴室 | 4 |
| 地上卧房 | 4 |
| 地下卧室 | 1 |
| 总卧房 | 5 |
| 建筑风格 | Contemporary |
| 地下室进展 | 已装修 |
| 地下室类型 | 全完工 |
| 施工日期 | 1955 |
| 施工种类 | 独立屋 |
| 空调 | Ductless |
| 外墙 | 砖, 石, 乙烯基壁板 |
| 壁炉 | 有 |
| Fireplace Total | 1 |
| 地基类型 | 混凝土浇筑 |
| 供暖类型 | Hot Water Radiator Heat, Heat Pump |
| 储存空间 | 2 |
| 内部尺寸 | 3772 Sqft |
| 类型 | 独立屋 |
| 设备间 | 市政供水 |
车 位
| 附加车库 |
土地
| 入口类型 | Road Access |
| 英亩数 | 无 |
| 土地便利设施 | 宗教场所 |
| 污水道 | Septic System |
| 土地深度 | 200 Ft |
| 土地宽度 | 200 Ft |
| 不规则大小 | 0.92 |
| Size Total | 0.92 Ac|1/2 - 1.99 Acres |
| 规划描述 | Os, Ru/s-58 |
房 间
| 楼 层 | 类 型 | 长 度 | 宽 度 | 面 积 |
|---|---|---|---|---|
| 二楼 | Loft | 5'1'' x 17'6'' | ||
| 二楼 | 四件套浴室 | 7'4'' x 4'10'' | ||
| 二楼 | 卧室 | 13'3'' x 10'11'' | ||
| 二楼 | 卧室 | 24'4'' x 10'6'' | ||
| 二楼 | 四件套主卧浴室 | 9'9'' x 9'4'' | ||
| 二楼 | 主卧 | 23'10'' x 16'2'' | ||
| 地下室 | 设备间 | 16'5'' x 7'3'' | ||
| 地下室 | 洗衣房 | 5'8'' x 7'0'' | ||
| 地下室 | Mud Room | 7'4'' x 19'2'' | ||
| 地下室 | 三件套卫生间 | 7'9'' x 5'10'' | ||
| 地下室 | 卧室 | 11'10'' x 12'7'' | ||
| 地下室 | 餐厅 | 13'5'' x 9'11'' | ||
| 地下室 | 厨房 | 12'4'' x 12'3'' | ||
| 地下室 | 娱乐室 | 13'6'' x 21'0'' | ||
| 一楼 | 四件套浴室 | 9'10'' x 4'11'' | ||
| 一楼 | 卧室 | 9'9'' x 10'0'' | ||
| 一楼 | 厨房 | 15'1'' x 15'11'' | ||
| 一楼 | 餐厅 | 10'6'' x 15'2'' | ||
| 一楼 | 客厅 | 12'10'' x 15'8'' | ||
| 一楼 | 门厅 | 17'9'' x 16'6'' |
https://www.realtor.ca/real-estate/30265857/131-parkview-avenue-hamilton

The trademarks REALTOR®, REALTORS®, and the REALTOR® logo are controlled by The Canadian Real Estate Association (CREA) and identify real estate professionals who are members of CREA. The trademarks MLS®, Multiple Listing Service® and the associated logos are owned by The Canadian Real Estate Association (CREA) and identify the quality of services provided by real estate professionals who are members of CREA. The trademark DDF® is owned by The Canadian Real Estate Association (CREA) and identifies CREA's Data Distribution Facility (DDF®)
REALTORS® Association of Hamilton-Burlington
Royal LePage Burloak Real Estate Services
September 15 2026 06:33:49
