
131 Oberfrick Avenue Vaughan (Patterson), Ontario L6A 0P1


$1,500,000
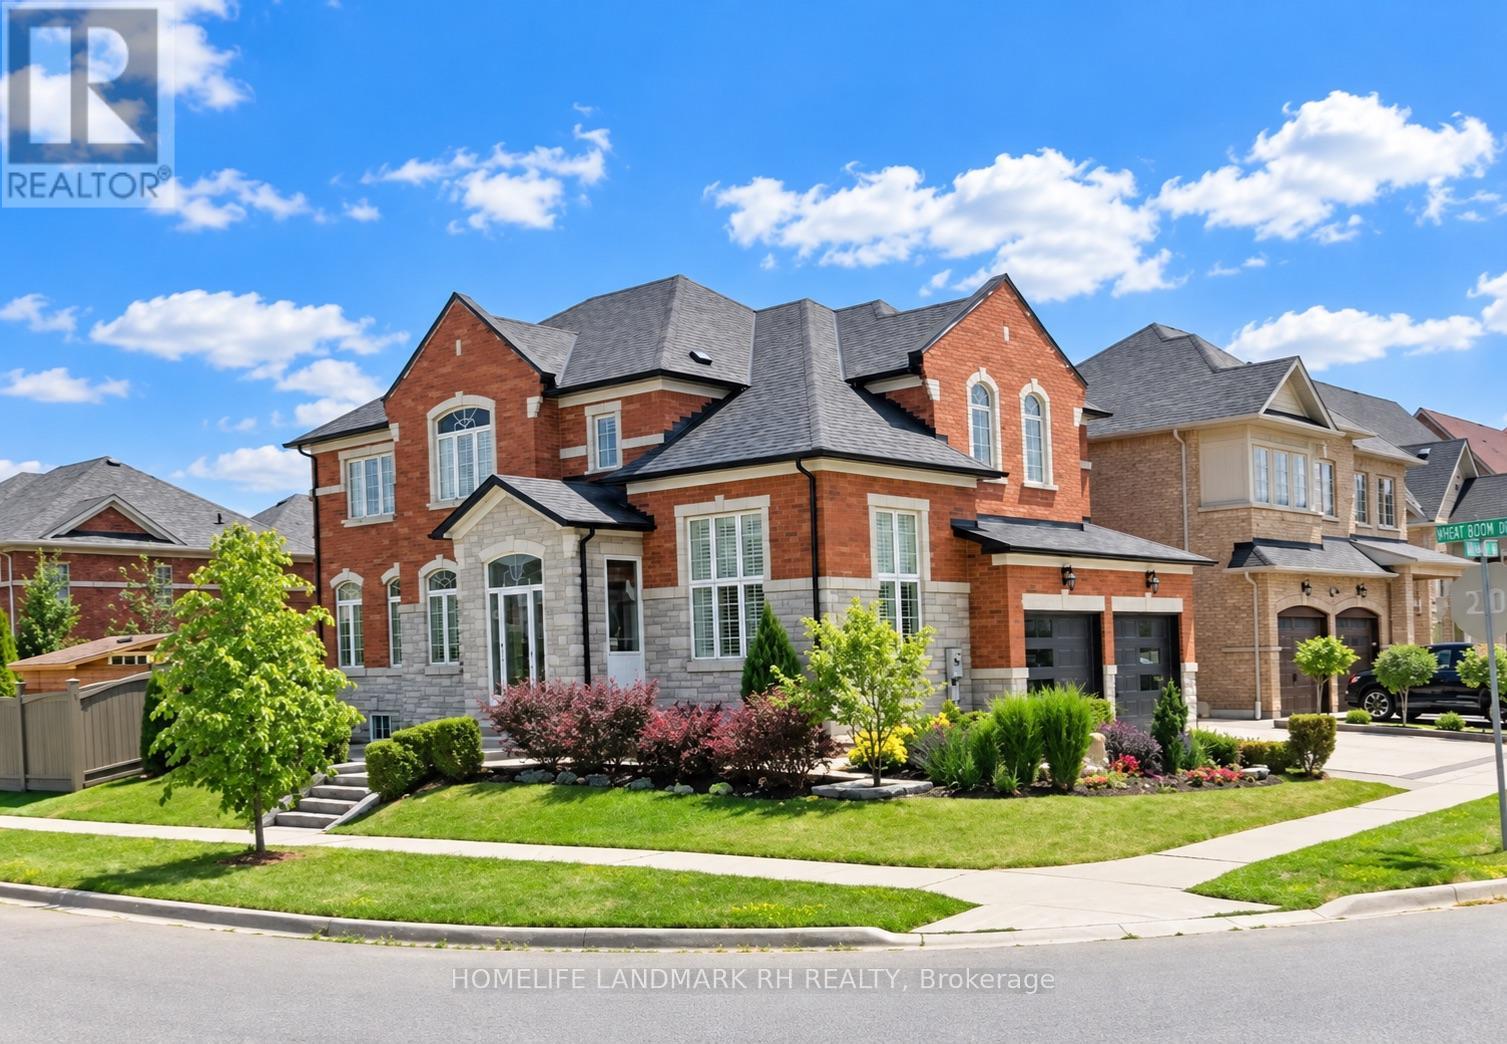
Gorgeous 4+2 Bdrm 5 Bths Detached in Prestigious Patterson. 51.88' x 105.75' Premium Corner Lot. Approx. 4000 Living Space ( 2766 S.F + Fin. Bsmt). Brick & Stone Exterior with Exterior Pot Lights & Storm Door. 9' Ceiling on Main, 12' Ceiling in Living Rm. $$$ Upgrades: Wrought Iron Glass Double Door Entrance. Crown Moulding on Main, Hardwood/Laminate Flooring & Pot Lights Throughout. Gourmet Kitchen Granite Countertop, Backsplash & S/S Appl, Maple Cabinet with Moulding & Valance Lighting. Oak Staircase with Iron Pickets. Granite/ Quartz Vanity Tops in All Baths. Possible to make a Separate Entrance to Basement from Garage. Finished Basement with 2 Bdrm, Rec, Game Rm & 3pcs Bath. Professional Landscaping in Front and Backyard with Stone Patio & Garden Shed. Newer Garage Doors. Widen Interlocking Driveway park 2 Cars. Steps to Park, School & Public Transit. Close to Shopping Plaza, Supermarket & Go Tran Station. Mins Drive to Vaughan Mills, Wonderland, Hospital & Hwy400 / 407... (id:43681)
Open House
现在这个房屋大家可以去Open House参观了!
2:00 pm
结束于:4:00 pm
2:00 pm
结束于:4:00 pm
房源概要
| MLS® Number | N13744154 |
| 房源类型 | 民宅 |
| 社区名字 | Patterson |
| 附近的便利设施 | 公园, 公共交通, 学校 |
| 社区特征 | 社区活动中心 |
| 设备类型 | 热水器 |
| 特征 | 无地毯 |
| 总车位 | 4 |
| 租赁设备类型 | 热水器 |
| 结构 | 棚 |
详 情
| 浴室 | 5 |
| 地上卧房 | 4 |
| 地下卧室 | 2 |
| 总卧房 | 6 |
| Age | 6 To 15 Years |
| 公寓设施 | Fireplace(s) |
| 家电类 | 洗碗机, 烘干机, Hood 电扇, 炉子, 洗衣机, 冰箱 |
| 地下室进展 | 已装修 |
| 地下室类型 | N/a (finished) |
| 施工种类 | 独立屋 |
| 空调 | 中央空调 |
| 外墙 | 砖, 石 |
| 壁炉 | 有 |
| Fireplace Total | 1 |
| Flooring Type | Hardwood, Laminate, Tile |
| 地基类型 | 混凝土 |
| 客人卫生间(不包含洗浴) | 1 |
| 供暖方式 | 天然气 |
| 供暖类型 | 压力热风 |
| 储存空间 | 2 |
| 内部尺寸 | 2500 - 3000 Sqft |
| 类型 | 独立屋 |
| 设备间 | 市政供水 |
车 位
| Garage |
土地
| 英亩数 | 无 |
| 围栏类型 | Fenced Yard |
| 土地便利设施 | 公园, 公共交通, 学校 |
| 污水道 | Sanitary Sewer |
| 土地深度 | 105 Ft ,9 In |
| 土地宽度 | 51 Ft ,10 In |
| 不规则大小 | 51.9 X 105.8 Ft ; West : 34.07' + 25.19' , North : 87.94' |
房 间
| 楼 层 | 类 型 | 长 度 | 宽 度 | 面 积 |
|---|---|---|---|---|
| 二楼 | 主卧 | 4.73 m | 4.57 m | 4.73 m x 4.57 m |
| 二楼 | 第二卧房 | 3.96 m | 3.71 m | 3.96 m x 3.71 m |
| 二楼 | 第三卧房 | 4.57 m | 3.96 m | 4.57 m x 3.96 m |
| 二楼 | Bedroom 4 | 3.96 m | 3.05 m | 3.96 m x 3.05 m |
| 地下室 | 卧室 | 3.05 m | 3.05 m | 3.05 m x 3.05 m |
| 地下室 | 娱乐,游戏房 | 3.66 m | 2.44 m | 3.66 m x 2.44 m |
| 地下室 | Games Room | 4.72 m | 4.27 m | 4.72 m x 4.27 m |
| 地下室 | Bedroom 5 | 3.66 m | 3.07 m | 3.66 m x 3.07 m |
| 一楼 | 客厅 | 4.27 m | 3.35 m | 4.27 m x 3.35 m |
| 一楼 | 洗衣房 | 2.13 m | 1.98 m | 2.13 m x 1.98 m |
| 一楼 | 餐厅 | 4.22 m | 3.66 m | 4.22 m x 3.66 m |
| 一楼 | 家庭房 | 4.72 m | 4.27 m | 4.72 m x 4.27 m |
| 一楼 | 厨房 | 3.66 m | 2.74 m | 3.66 m x 2.74 m |
| 一楼 | Eating Area | 3.66 m | 3.38 m | 3.66 m x 3.38 m |
设备间
| 有线电视 | 已安装 |
| 配电箱 | 已安装 |
| 污水道 | 已安装 |
https://www.realtor.ca/real-estate/30234287/131-oberfrick-avenue-vaughan-patterson-patterson

The trademarks REALTOR®, REALTORS®, and the REALTOR® logo are controlled by The Canadian Real Estate Association (CREA) and identify real estate professionals who are members of CREA. The trademarks MLS®, Multiple Listing Service® and the associated logos are owned by The Canadian Real Estate Association (CREA) and identify the quality of services provided by real estate professionals who are members of CREA. The trademark DDF® is owned by The Canadian Real Estate Association (CREA) and identifies CREA's Data Distribution Facility (DDF®)
Toronto Real Estate Board
Homelife Landmark Rh Realty, Homelife Landmark Realty Inc.
September 04 2026 01:32:19
