
131 Mayfield Drive Oakville (Cp College Park), Ontario L6H 1K6


$3,999,000
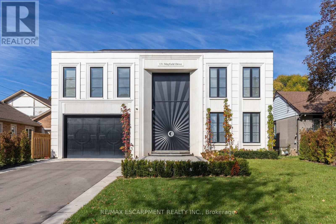
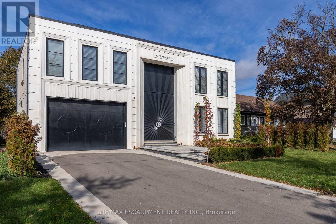
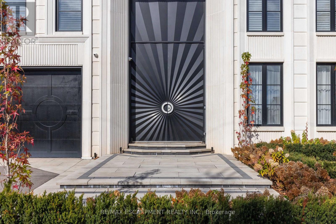
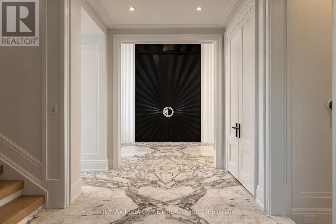
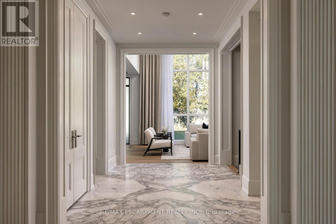
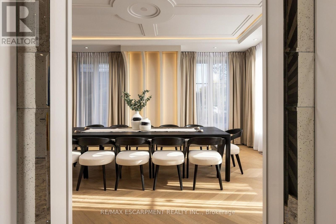
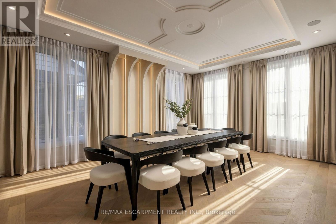
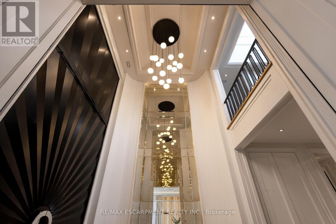
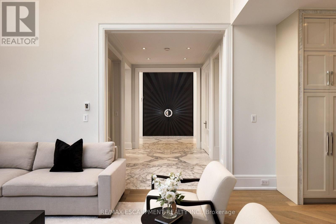
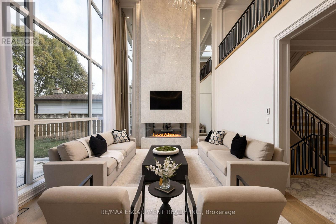
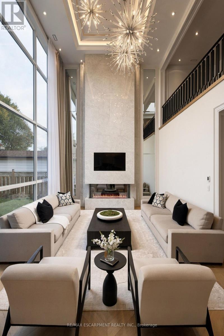
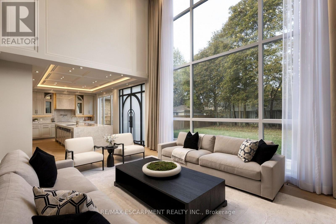
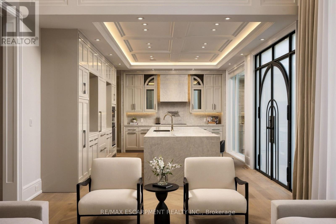
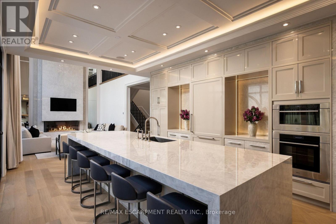
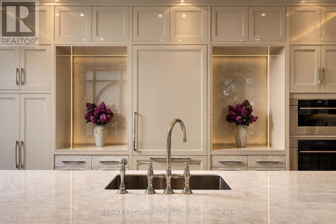
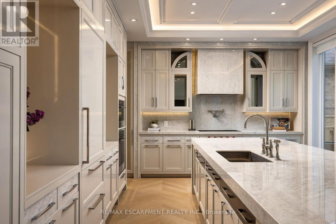
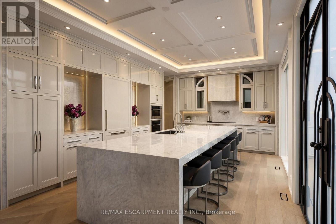
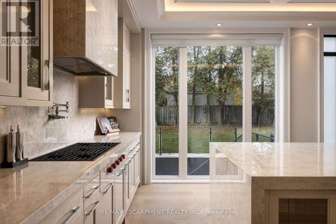
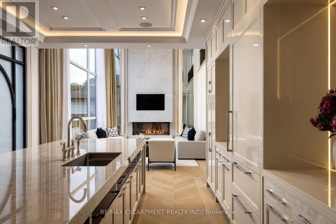
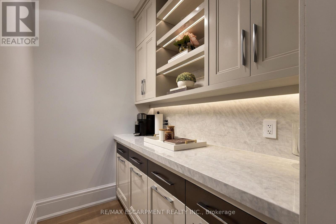
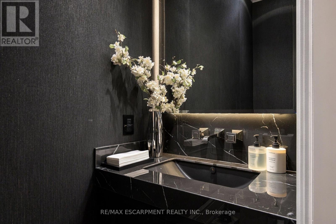
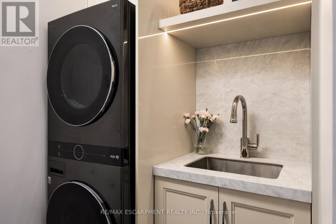
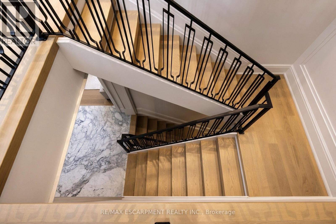
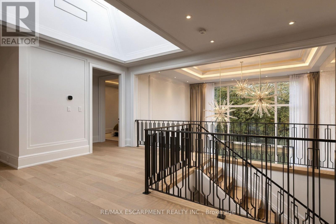
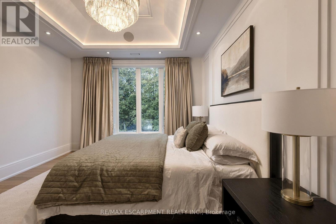
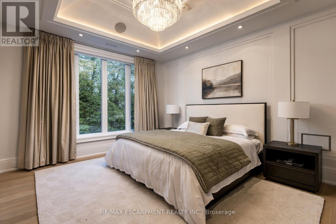
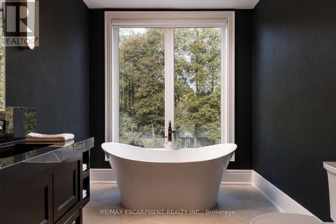
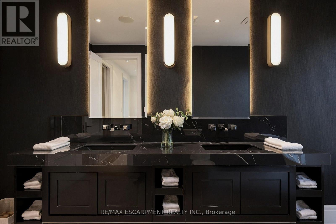
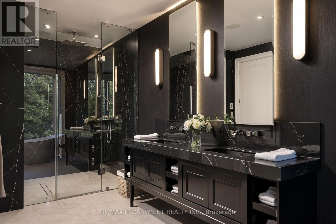
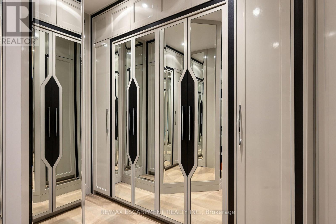
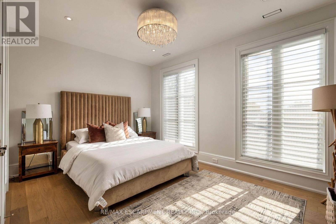
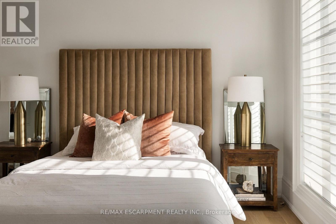
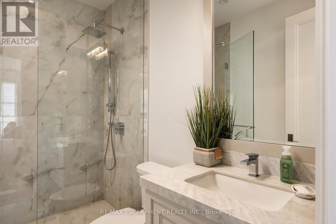
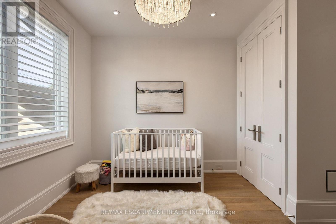
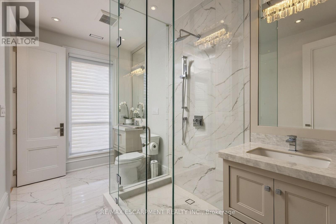
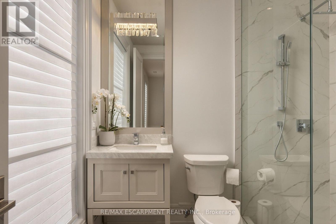
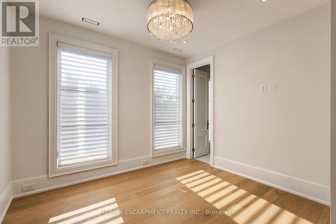
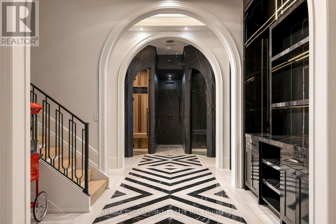
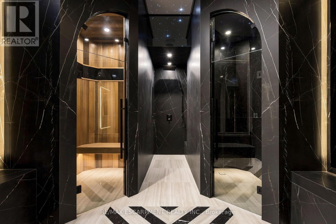
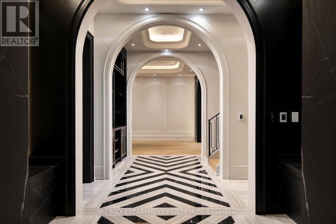
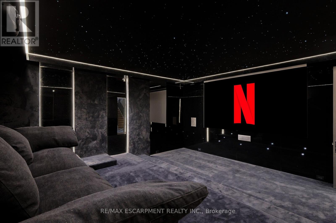
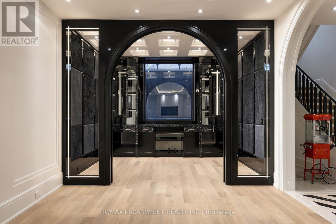
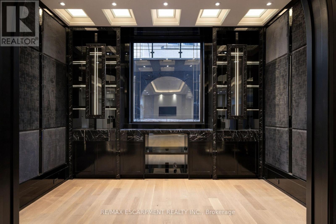
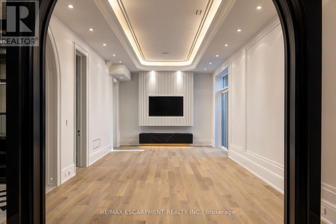
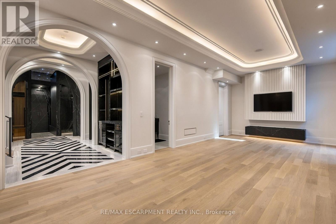
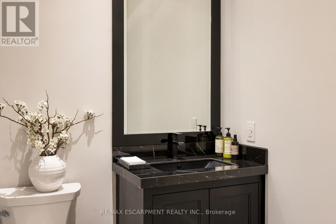
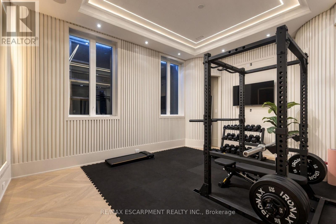
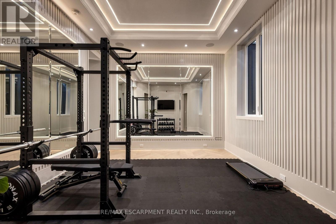
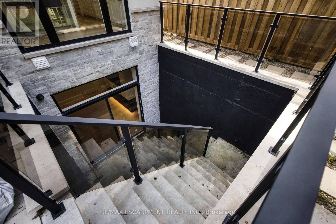
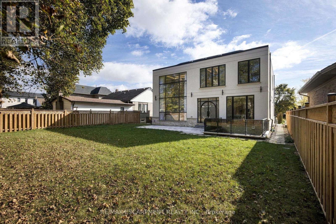
Welcome to 131 Mayfield Drive. Poised on a premium 60 x 131ft lot, this designer custom-built residence seamlessly blends architectural sophistication with everyday comfort, offering over 5,200 square feet of meticulously designed living space across all levels. A marble-clad foyer opens into formal living and dining spaces framed by soaring floor-to-ceiling windows and a grand gas fireplace, flowing into a custom chef's kitchen anchored by a marble waterfall island and premium Sub-Zero, Wolf, and Miele appliances. The upper level features four broad bedrooms and three beautifully appointed baths, including a serene primary retreat complete with a boutique walk-in closet and a spa-inspired ensuite, alongside a convenient second-floor laundry room. Below, the finished walk-up lower level is dedicated to leisure and wellness, hosting a private home theatre, gym, dedicated office, guest suite, and a private spa with both a sauna and steam room. Finished throughout with heated hardwood floors and refined stone. Close proximity to top-rated schools and the Oakville Golf Club. Luxury Certified. (id:43681)
房源概要
| MLS® Number | W14118406 |
| 房源类型 | 民宅 |
| 社区名字 | 1003 - CP College Park |
| 附近的便利设施 | 公园, 公共交通, 学校 |
| 特征 | 无地毯, Sump Pump |
| 总车位 | 8 |
详 情
| 浴室 | 5 |
| 地上卧房 | 4 |
| 总卧房 | 4 |
| Age | 0 To 5 Years |
| 公寓设施 | Separate Heating Controls |
| 家电类 | Garage Door Opener Remote(s), 烤箱 - Built-in, Range, 窗帘 |
| 地下室进展 | 已装修 |
| 地下室功能 | Walk-up |
| 地下室类型 | Full, N/a, N/a (finished) |
| 施工种类 | 独立屋 |
| 空调 | 中央空调 |
| 外墙 | 石, 灰泥 |
| Fire Protection | Alarm System, Security System |
| 壁炉 | 有 |
| 地基类型 | 水泥 |
| 客人卫生间(不包含洗浴) | 2 |
| 供暖方式 | 天然气 |
| 供暖类型 | 压力热风 |
| 储存空间 | 3 |
| 内部尺寸 | 3000 - 3500 Sqft |
| 类型 | 独立屋 |
| 设备间 | 市政供水 |
车 位
| 附加车库 | |
| Garage |
土地
| 英亩数 | 无 |
| 围栏类型 | Fenced Yard |
| 土地便利设施 | 公园, 公共交通, 学校 |
| 污水道 | Sanitary Sewer |
| 土地深度 | 132 Ft ,1 In |
| 土地宽度 | 60 Ft ,1 In |
| 不规则大小 | 60.1 X 132.1 Ft |
房 间
| 楼 层 | 类 型 | 长 度 | 宽 度 | 面 积 |
|---|---|---|---|---|
| Lower Level | 娱乐,游戏房 | 9.17 m | 4.17 m | 9.17 m x 4.17 m |
| Lower Level | 其它 | 4.14 m | 3.18 m | 4.14 m x 3.18 m |
| Lower Level | 浴室 | 2.03 m | 1.78 m | 2.03 m x 1.78 m |
| Lower Level | 设备间 | 3.91 m | 2.03 m | 3.91 m x 2.03 m |
| Lower Level | Media | 5.69 m | 5.31 m | 5.69 m x 5.31 m |
| Lower Level | Exercise Room | 5.72 m | 4.22 m | 5.72 m x 4.22 m |
| Lower Level | 其它 | Measurements not available | ||
| 一楼 | 门厅 | 4.11 m | 3.45 m | 4.11 m x 3.45 m |
| 一楼 | 餐厅 | 5.89 m | 4.45 m | 5.89 m x 4.45 m |
| 一楼 | 大型活动室 | 6.1 m | 4.29 m | 6.1 m x 4.29 m |
| 一楼 | 厨房 | 6.65 m | 4.29 m | 6.65 m x 4.29 m |
| 一楼 | Pantry | 2.13 m | 1.47 m | 2.13 m x 1.47 m |
| 一楼 | 浴室 | 2.59 m | 0.91 m | 2.59 m x 0.91 m |
| 一楼 | 洗衣房 | 2.13 m | 1.63 m | 2.13 m x 1.63 m |
| Upper Level | 卧室 | 4.5 m | 3.96 m | 4.5 m x 3.96 m |
| Upper Level | 浴室 | 2.62 m | 1.63 m | 2.62 m x 1.63 m |
| Upper Level | 卧室 | 3.71 m | 3.45 m | 3.71 m x 3.45 m |
| Upper Level | 卧室 | 4.42 m | 2.9 m | 4.42 m x 2.9 m |
| Upper Level | 浴室 | 3.68 m | 2.08 m | 3.68 m x 2.08 m |
| Upper Level | 洗衣房 | Measurements not available | ||
| Upper Level | 主卧 | 4.32 m | 3.89 m | 4.32 m x 3.89 m |
| Upper Level | 浴室 | 6.07 m | 2.54 m | 6.07 m x 2.54 m |

The trademarks REALTOR®, REALTORS®, and the REALTOR® logo are controlled by The Canadian Real Estate Association (CREA) and identify real estate professionals who are members of CREA. The trademarks MLS®, Multiple Listing Service® and the associated logos are owned by The Canadian Real Estate Association (CREA) and identify the quality of services provided by real estate professionals who are members of CREA. The trademark DDF® is owned by The Canadian Real Estate Association (CREA) and identifies CREA's Data Distribution Facility (DDF®)
Toronto Real Estate Board
RE/MAX Escarpment Realty Inc.
November 01 2026 04:38:04
