
131 Martin Grove Blue Mountains, Ontario L9Y 0N5


$995,000
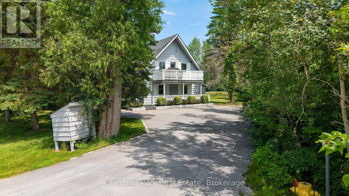
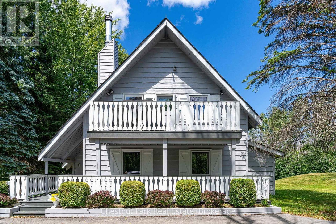
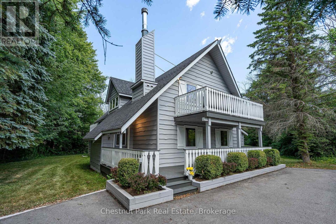
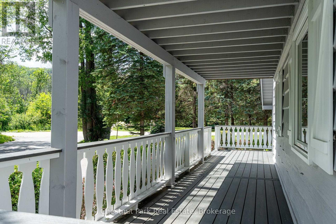
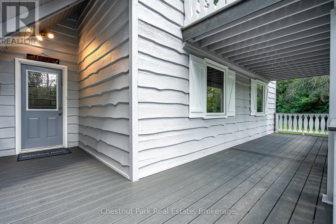
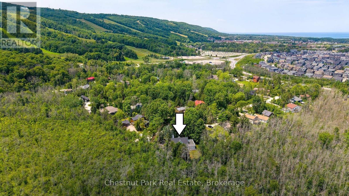
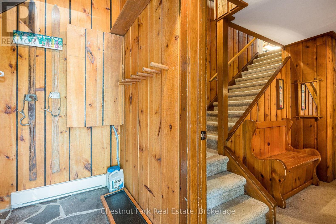
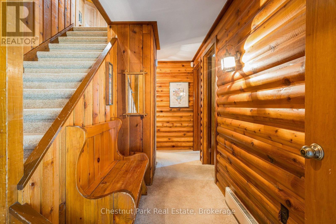
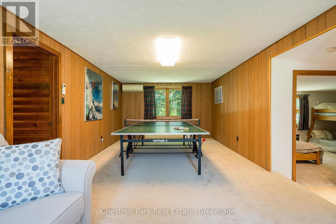
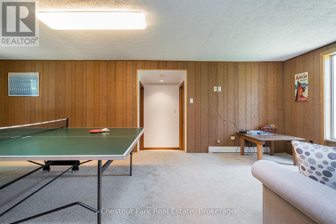
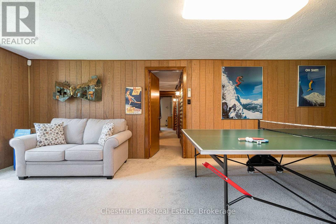
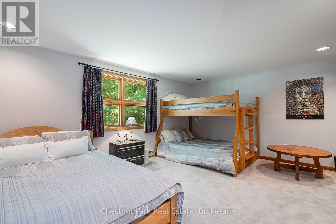
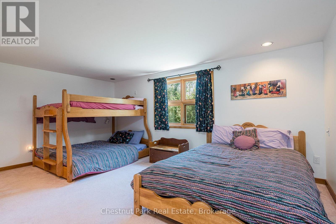
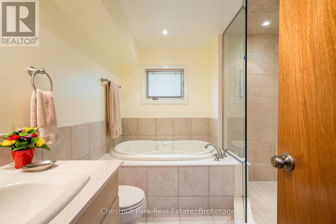
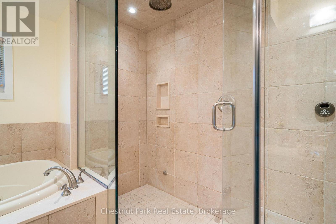
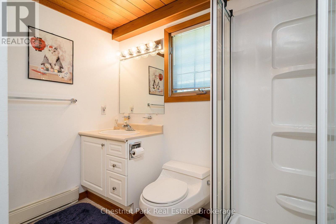
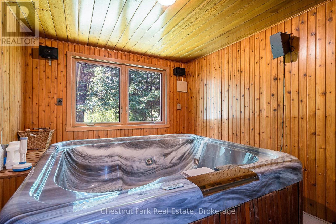
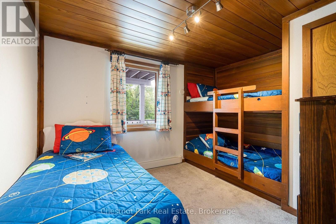
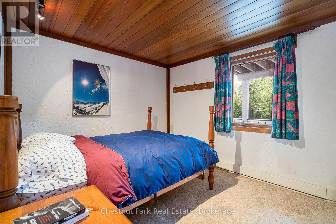
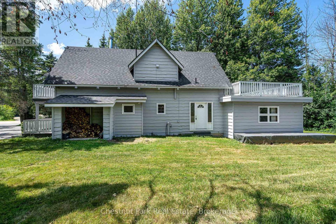
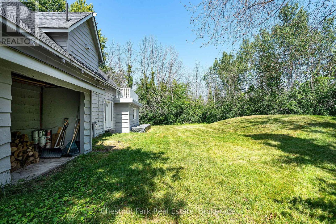
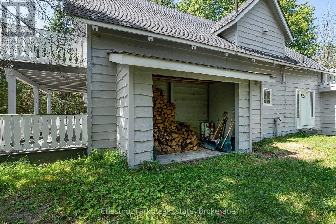
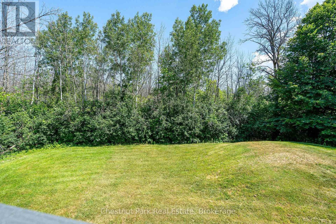
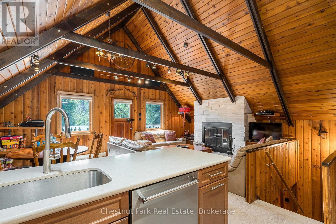
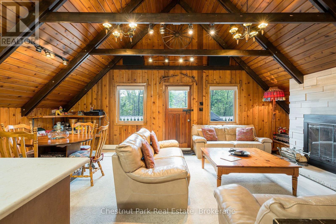
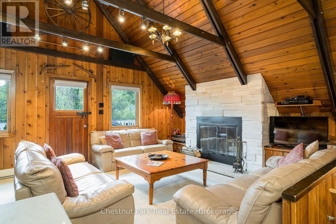
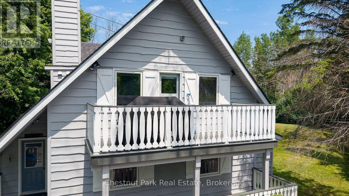
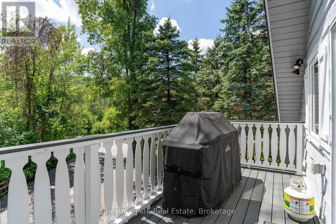
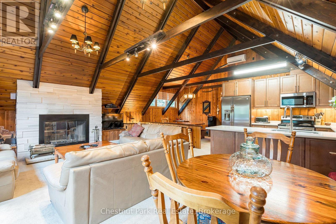
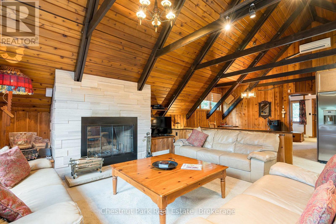
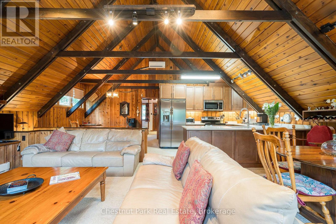
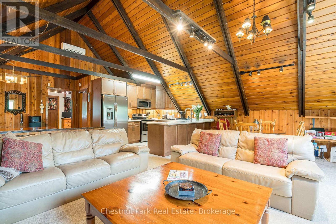
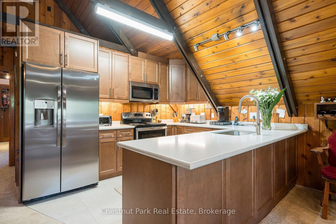
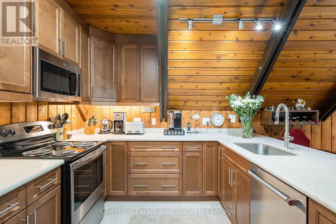
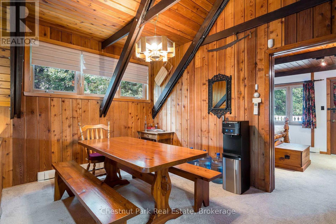
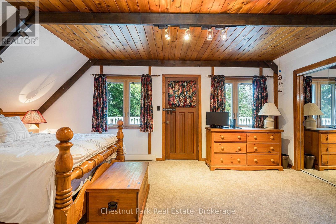
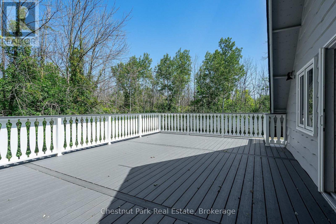
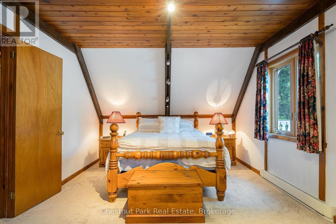
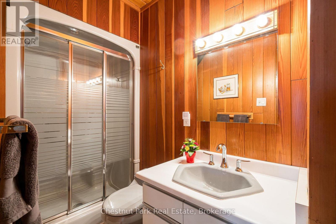
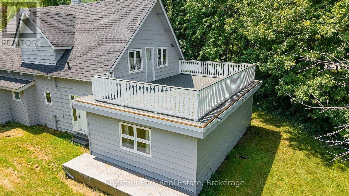
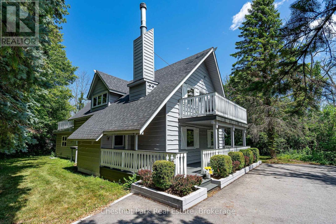
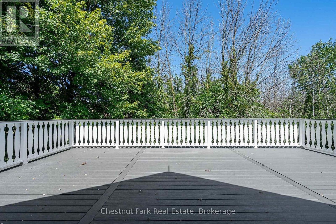
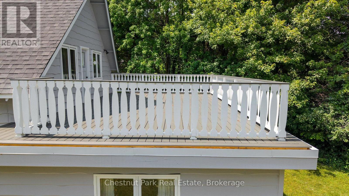
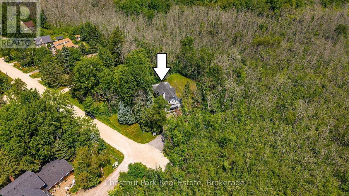
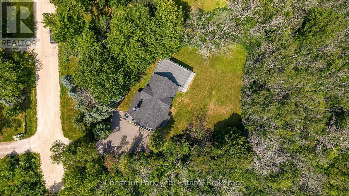
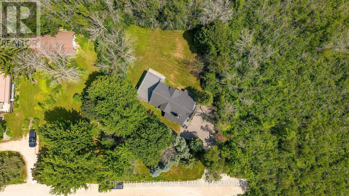
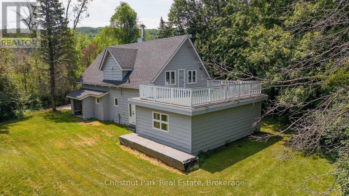
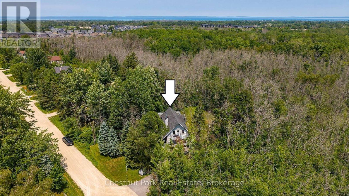
Ideally located at the base of the Blue Mountain ski hills, this Turn-Key classic alpine chalet offers the warmth, character and lifestyle that buyers are looking for - along with upgrades the chalet has experienced over the years. Immaculately maintained and in a sought after location, this property has recently been hooked up to the sewers in 2025 and all capital charges paid to municipality. Set at the end of the street, this four season retreat offers peace & quiet yet it is just a short walk to the ski hills and the Village at Blue Mountain Resort shops, restaurants golf, events and entertainment. Set on a landscaped lot surrounded by mature trees, enjoy the privacy on your upper oversized back deck, or bbq dinner on your front balcony off the living room. Designed in traditional chalet style, this family has enjoyed many years of gatherings and entertaining and it is now time to pass it on to the next family. The reverse floor plan offers 4 bedrooms, a recroom, hot tub room (hot tub 'as is, where is", and 2 bathrooms on the main floor with a fabulous open floor plan on the second floor. Up on the second floor, an upgraded wood burning fireplace graces the living room with plenty of space for eating in the breakfast area or dining room. The fully equipped kitchen has been upgraded with stone counters and newer appliances. A spacious primary suite at the back of the chalet with its own 3 pc ensuite and access to the back deck round out the top floor. All the decking has been replaced with composite decking for no maintenance living. Two wall air conditioning units - one on the main and one on the second floor, keep the home cool in the summer. Just minutes from Collingwood, Craigleith, Alpine and Osler, this opportunity to own an authentic Blue Mountain chalet combines timeless character and turnkey ownership in one of Ontario's premier recreational destinations. (id:43681)
房源概要
| MLS® Number | X13659298 |
| 房源类型 | 民宅 |
| 社区名字 | Blue Mountains |
| 附近的便利设施 | 近高尔夫球场, Ski Area |
| 社区特征 | School Bus |
| 特征 | Level Lot, 树木繁茂的地区, Level |
| 总车位 | 5 |
| 结构 | Deck, Porch |
详 情
| 浴室 | 3 |
| 地上卧房 | 5 |
| 总卧房 | 5 |
| Age | 51 To 99 Years |
| 公寓设施 | Fireplace(s) |
| 家电类 | Water Heater, Water Meter |
| 地下室类型 | Crawl Space, None |
| 施工种类 | 独立屋 |
| 空调 | Window Air Conditioner |
| 外墙 | 木头 |
| Fire Protection | Alarm System, Smoke Detectors |
| 壁炉 | 有 |
| Fireplace Total | 1 |
| Flooring Type | Slate, Tile, Carpeted |
| 地基类型 | 水泥, 木头/piers |
| 供暖方式 | 电 |
| 供暖类型 | Baseboard Heaters, Other |
| 储存空间 | 2 |
| 内部尺寸 | 2000 - 2500 Sqft |
| 类型 | 独立屋 |
| 设备间 | 市政供水 |
车 位
| 没有车库 |
土地
| 英亩数 | 无 |
| 土地便利设施 | 近高尔夫球场, Ski Area |
| Landscape Features | Landscaped |
| 污水道 | Sanitary Sewer |
| 土地深度 | 152 Ft |
| 土地宽度 | 101 Ft |
| 不规则大小 | 101 X 152 Ft ; 101.01' X 148.62' X 100.81' X 152.01' |
| 规划描述 | R1-1 |
房 间
| 楼 层 | 类 型 | 长 度 | 宽 度 | 面 积 |
|---|---|---|---|---|
| 二楼 | 浴室 | 2.92 m | 1.22 m | 2.92 m x 1.22 m |
| 二楼 | 餐厅 | 3.72 m | 2.78 m | 3.72 m x 2.78 m |
| 二楼 | 厨房 | 3.35 m | 2.89 m | 3.35 m x 2.89 m |
| 二楼 | 客厅 | 4.83 m | 5.5 m | 4.83 m x 5.5 m |
| 二楼 | Eating Area | 2.25 m | 4.07 m | 2.25 m x 4.07 m |
| 二楼 | 主卧 | 5.79 m | 3.43 m | 5.79 m x 3.43 m |
| 一楼 | 门厅 | 1.61 m | 2.42 m | 1.61 m x 2.42 m |
| 一楼 | 卧室 | 3.4 m | 2.88 m | 3.4 m x 2.88 m |
| 一楼 | 第二卧房 | 3.58 m | 2.88 m | 3.58 m x 2.88 m |
| 一楼 | 浴室 | 2.99 m | 2.6 m | 2.99 m x 2.6 m |
| 一楼 | 浴室 | 2.38 m | 2.5 m | 2.38 m x 2.5 m |
| 一楼 | 娱乐,游戏房 | 7.08 m | 3.58 m | 7.08 m x 3.58 m |
| 一楼 | 第三卧房 | 3.68 m | 5.3 m | 3.68 m x 5.3 m |
| 一楼 | Bedroom 4 | 3.68 m | 5.3 m | 3.68 m x 5.3 m |
| 一楼 | 其它 | 3.52 m | 2.68 m | 3.52 m x 2.68 m |
设备间
| 有线电视 | 可用 |
| 配电箱 | 已安装 |
| 污水道 | 已安装 |
https://www.realtor.ca/real-estate/30137801/131-martin-grove-blue-mountains-blue-mountains

The trademarks REALTOR®, REALTORS®, and the REALTOR® logo are controlled by The Canadian Real Estate Association (CREA) and identify real estate professionals who are members of CREA. The trademarks MLS®, Multiple Listing Service® and the associated logos are owned by The Canadian Real Estate Association (CREA) and identify the quality of services provided by real estate professionals who are members of CREA. The trademark DDF® is owned by The Canadian Real Estate Association (CREA) and identifies CREA's Data Distribution Facility (DDF®)
Muskoka Haliburton Orillia – The Lakelands Association of REALTORS®
Chestnut Park Real Estate
September 28 2026 06:29:12
