
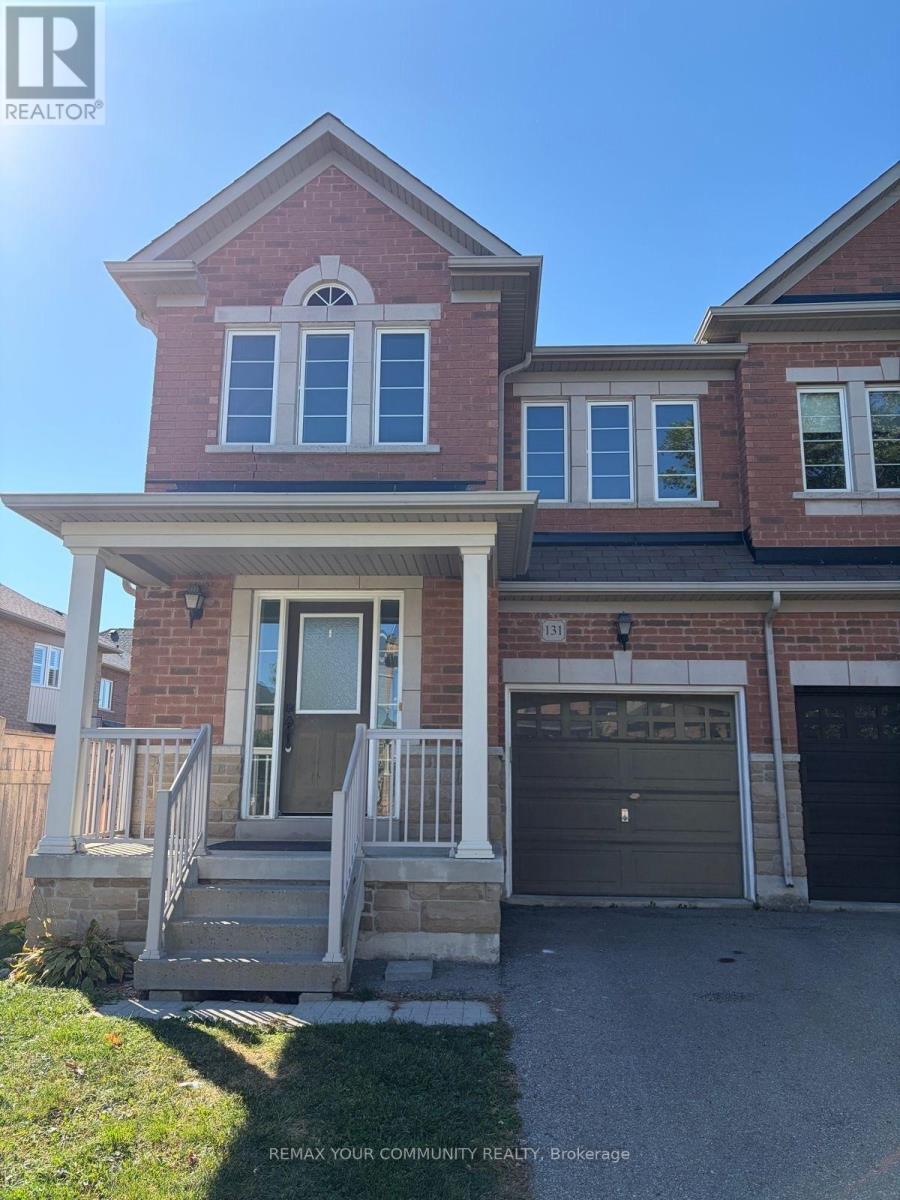
131 Jonas Milway Drive Whitchurch-Stouffville (Stouffville), Ontario L4A 0M5


$3,100 Monthly
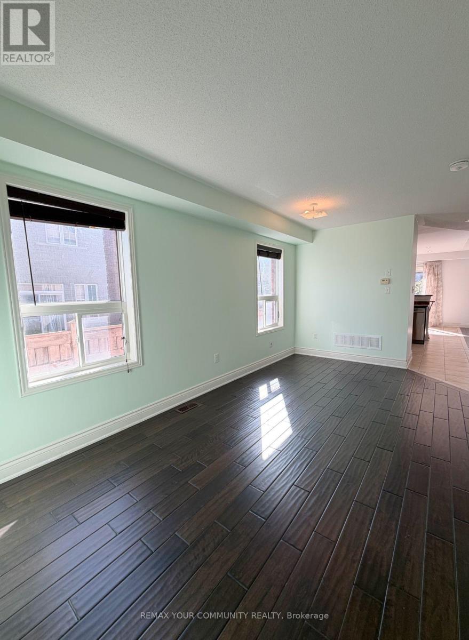
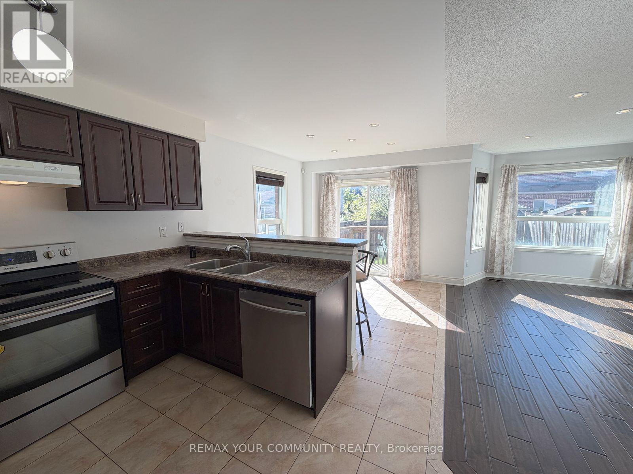
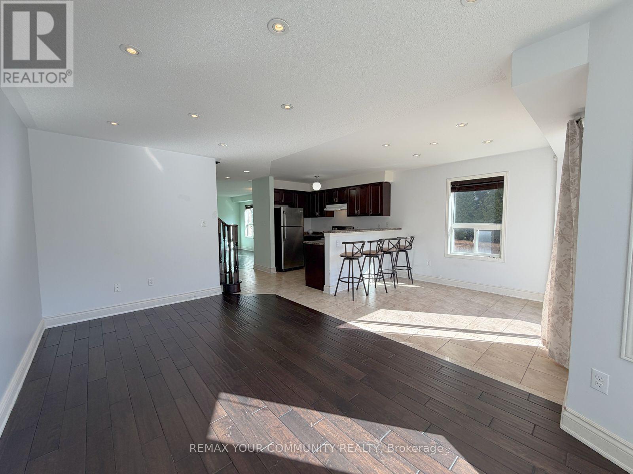
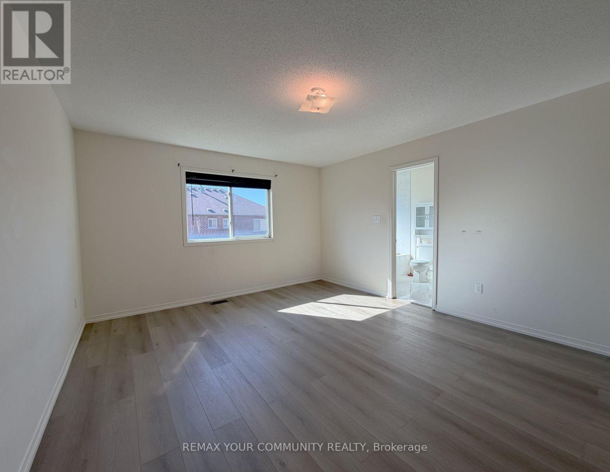
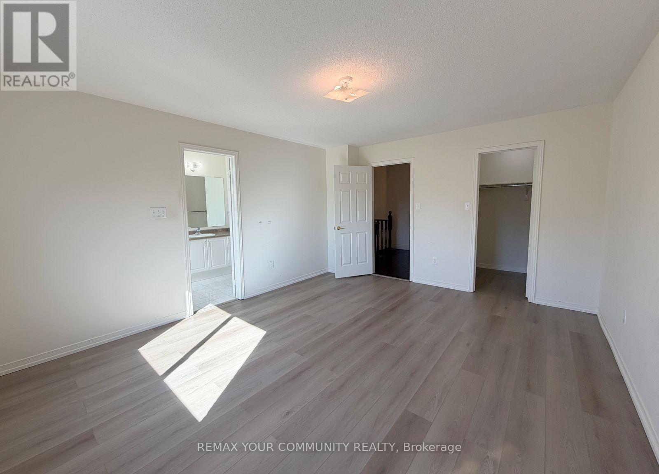
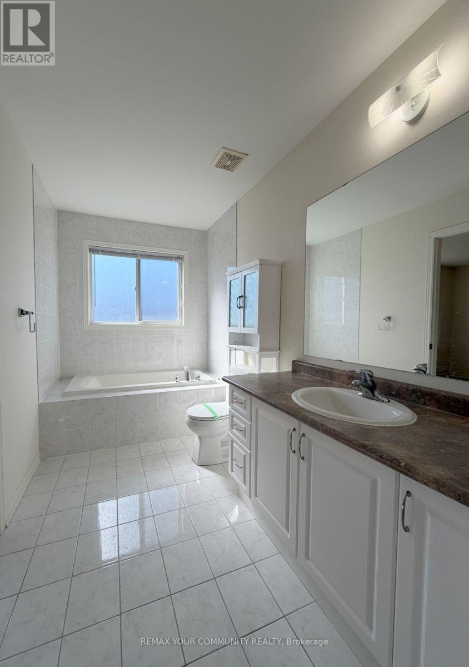
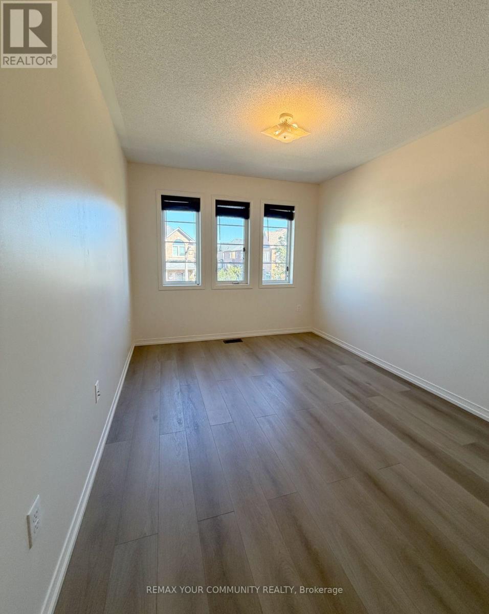
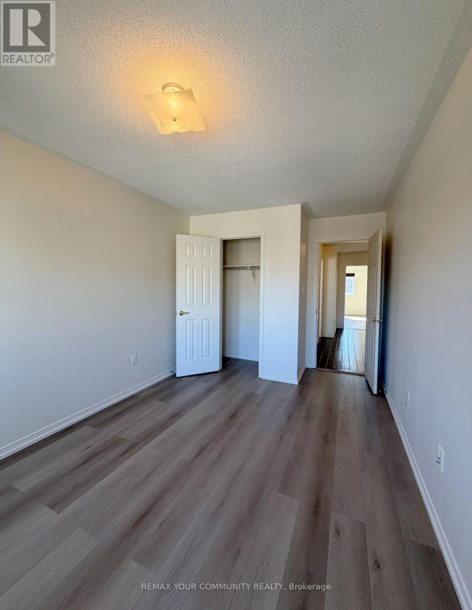
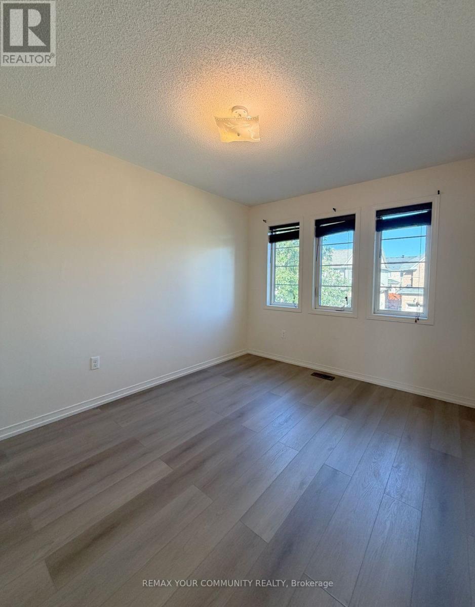
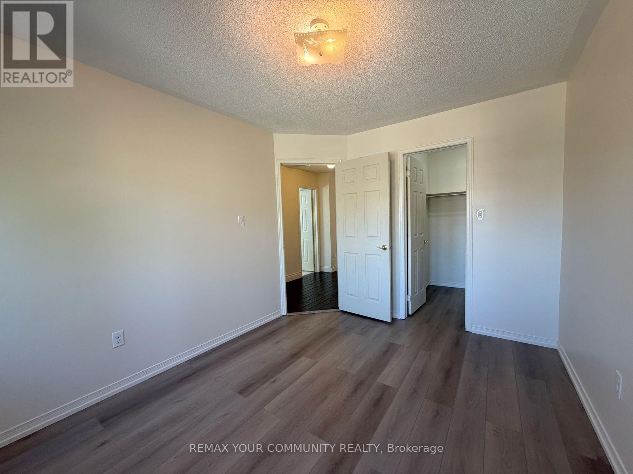
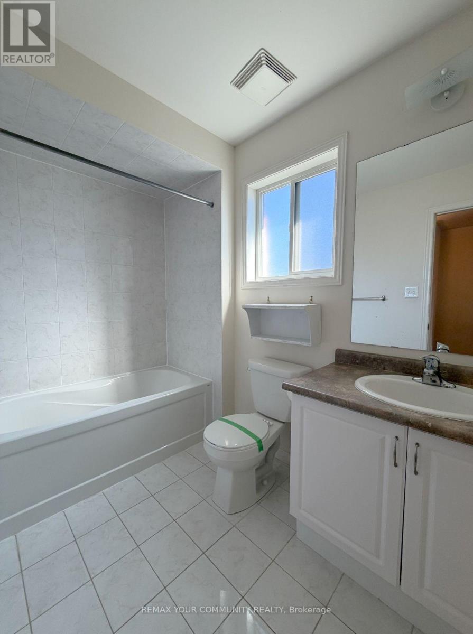
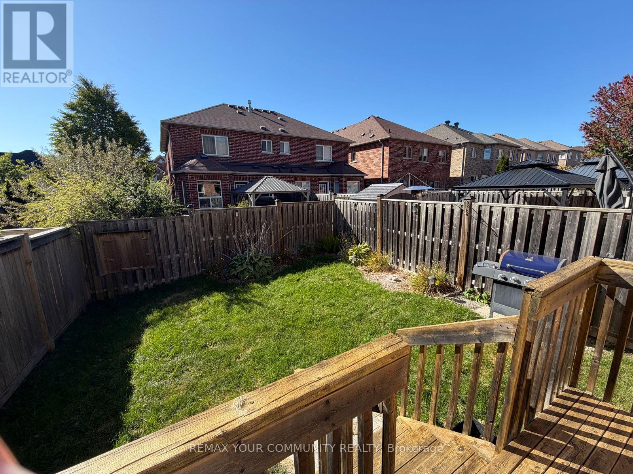
Welcome to 131 Jonas Millway, a beautiful semi-detached home that perfectly blends comfort, style, and everyday convenience. Featuring a bright open-concept layout, direct garage access, and parking for up to three vehicles, this home is designed to meet the needs of modern family living. The spacious primary suite with a four-piece ensuite and a walk-in closet, with two additional good sized bedrooms with brand new flooring and ample closet space. Thoughtfully designed living areas create a warm and inviting atmosphere for both relaxing and entertaining. Located in a family-friendly neighborhood, you'll enjoy being just steps from parks, scenic trails, golf courses and everyday amenities. Main Street is only minutes away, offering a vibrant selection of restaurants, cafés, boutique shops, and essential services. Grocery stores, fitness facilities, recreation centers, and healthcare services are all within a short drive, while multiple GO Train stations provide convenient commuting options. Whether you're looking for a place to grow your family or simply enjoy a connected and comfortable lifestyle, 131 Jonas Millway is a wonderful place to call home. (id:43681)
房源概要
| MLS® Number | N13831666 |
| 房源类型 | 民宅 |
| 社区名字 | Stouffville |
| 附近的便利设施 | 近高尔夫球场, 公园 |
| 社区特征 | 社区活动中心 |
| 设备类型 | 热水器 |
| 总车位 | 2 |
| 租赁设备类型 | 热水器 |
详 情
| 浴室 | 3 |
| 地上卧房 | 3 |
| 总卧房 | 3 |
| Age | 6 To 15 Years |
| 家电类 | 洗碗机, 烘干机, Hood 电扇, 炉子, 洗衣机, 冰箱 |
| 地下室类型 | Full |
| 施工种类 | Semi-detached |
| 空调 | 中央空调 |
| 外墙 | 砖 |
| Flooring Type | Hardwood |
| 地基类型 | 混凝土 |
| 客人卫生间(不包含洗浴) | 1 |
| 供暖方式 | 天然气 |
| 供暖类型 | 压力热风 |
| 储存空间 | 2 |
| 内部尺寸 | 1500 - 2000 Sqft |
| 类型 | 独立屋 |
| 设备间 | 市政供水 |
车 位
| 附加车库 | |
| Garage |
土地
| 英亩数 | 无 |
| 围栏类型 | Fenced Yard |
| 土地便利设施 | 近高尔夫球场, 公园 |
| 污水道 | Sanitary Sewer |
| 土地深度 | 92 Ft |
| 土地宽度 | 26 Ft ,1 In |
| 不规则大小 | 26.1 X 92 Ft |
房 间
| 楼 层 | 类 型 | 长 度 | 宽 度 | 面 积 |
|---|---|---|---|---|
| 二楼 | 主卧 | 4.9 m | 3.9 m | 4.9 m x 3.9 m |
| 二楼 | 第二卧房 | 3.99 m | 2.84 m | 3.99 m x 2.84 m |
| 二楼 | 第三卧房 | 3.8 m | 2.89 m | 3.8 m x 2.89 m |
| 一楼 | 客厅 | 4.9 m | 2.73 m | 4.9 m x 2.73 m |
| 一楼 | 餐厅 | 4.9 m | 2.73 m | 4.9 m x 2.73 m |
| 一楼 | 厨房 | 3.2 m | 2.73 m | 3.2 m x 2.73 m |
| 一楼 | Eating Area | 2.99 m | 2.73 m | 2.99 m x 2.73 m |
| 一楼 | 家庭房 | 5.35 m | 3.05 m | 5.35 m x 3.05 m |

The trademarks REALTOR®, REALTORS®, and the REALTOR® logo are controlled by The Canadian Real Estate Association (CREA) and identify real estate professionals who are members of CREA. The trademarks MLS®, Multiple Listing Service® and the associated logos are owned by The Canadian Real Estate Association (CREA) and identify the quality of services provided by real estate professionals who are members of CREA. The trademark DDF® is owned by The Canadian Real Estate Association (CREA) and identifies CREA's Data Distribution Facility (DDF®)
Toronto Real Estate Board
RE/MAX Your Community Realty
September 26 2026 02:59:13
