
131 Harold Court Lucan Biddulph (Lucan), Ontario N0M 2J0


$675,000
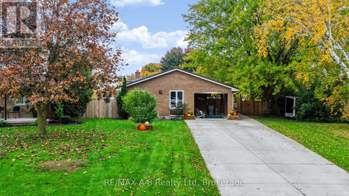
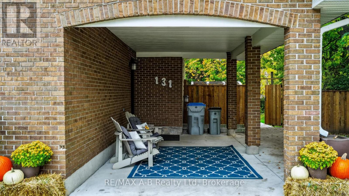
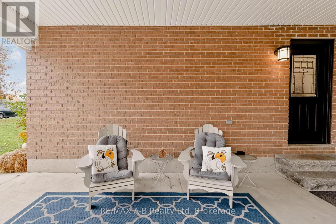
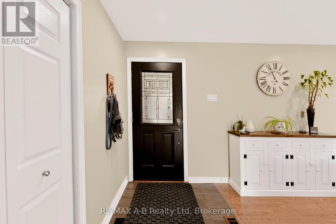
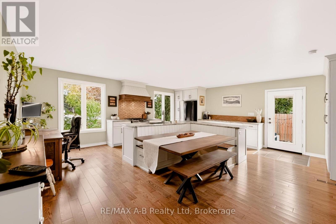
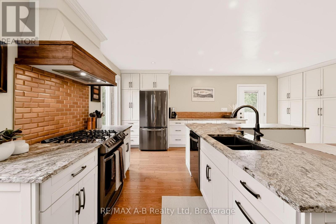
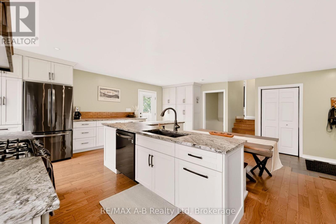
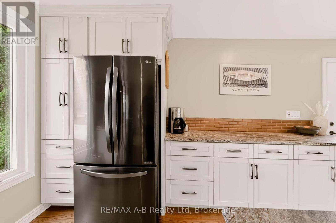
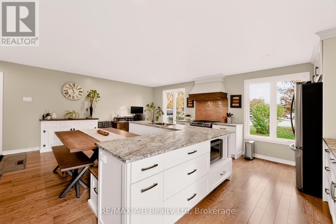
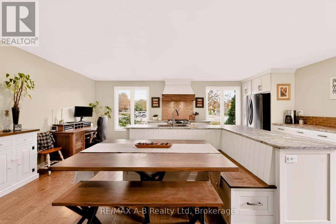
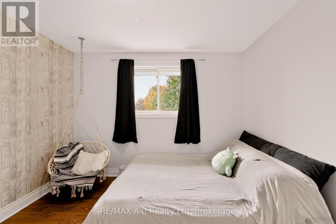
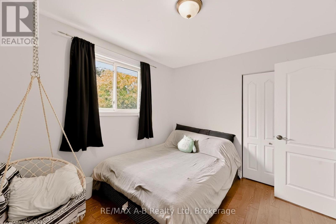
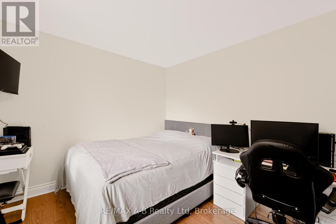
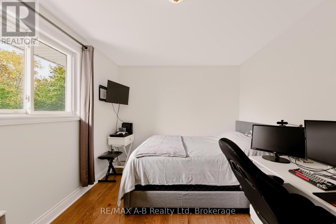
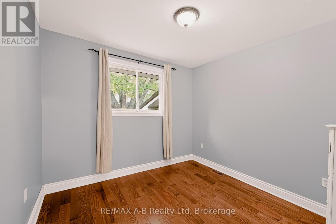
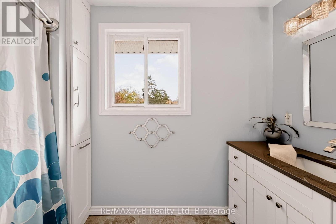
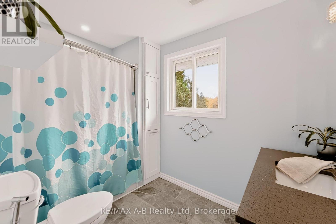
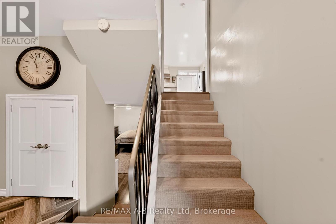
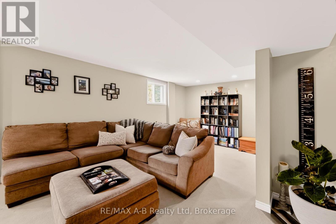
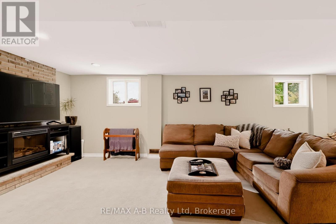
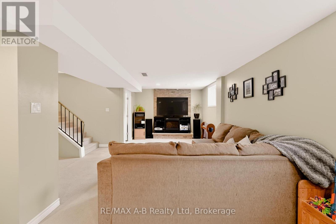
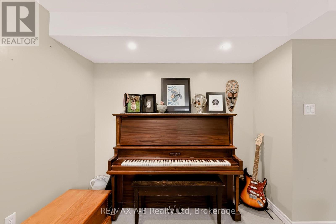
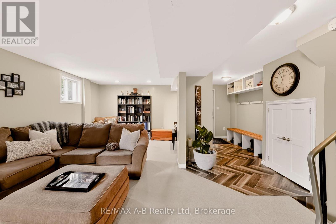
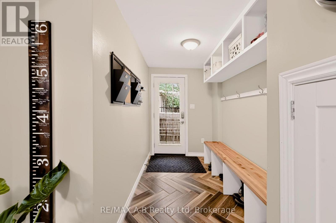
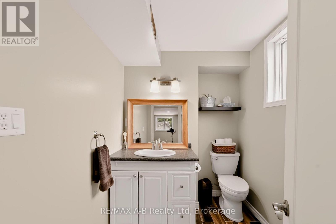
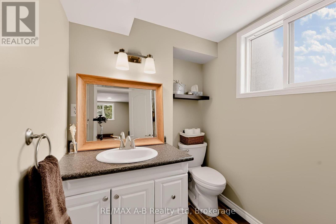
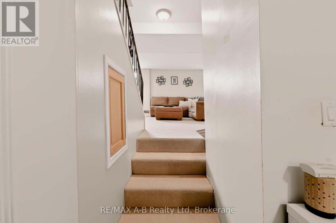
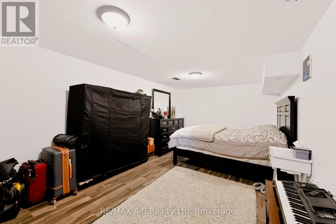
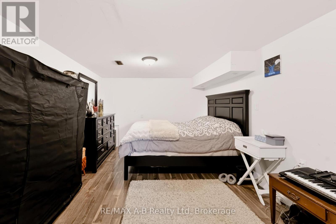
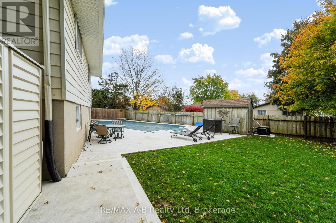
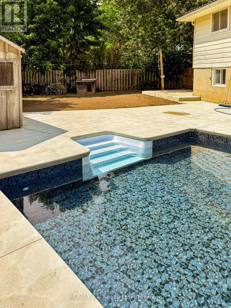
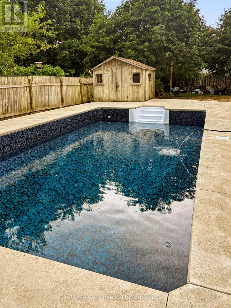
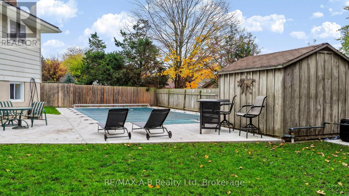
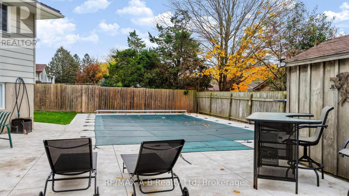
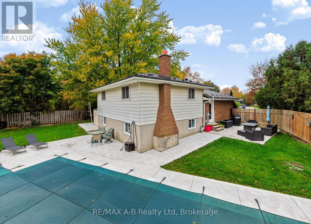
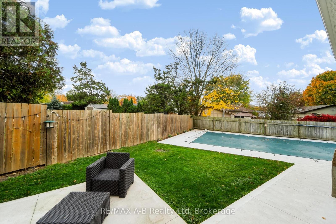
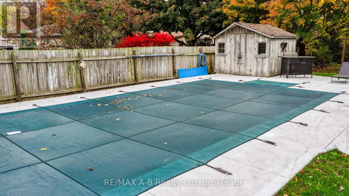
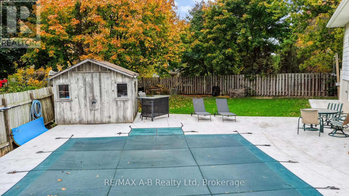
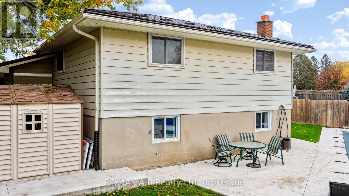
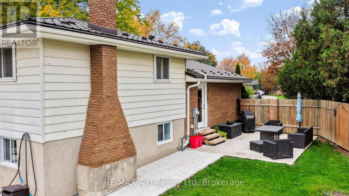
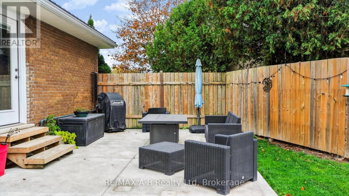
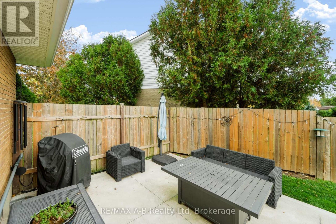
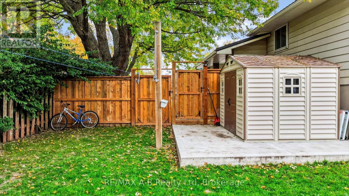
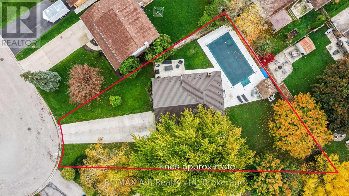
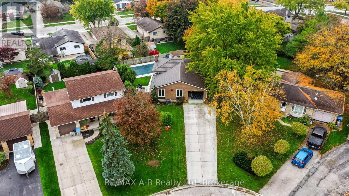
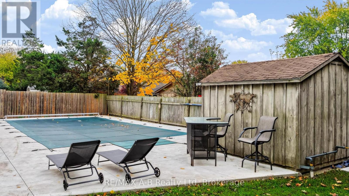
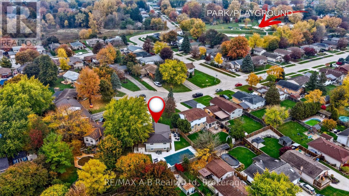
Discover the charm of small-town living in this inviting home, tucked away on a quiet court in a welcoming community known for its friendly neighbours. Situated on a spacious pie-shaped lot just shy of a quarter acre, this property offers an exceptional backyard retreat featuring a heated inground pool, beautifully redone in 2026, with brand-new concrete and an additional patio perfect for relaxing poolside. Inside, you'll find three bedrooms, one and a half bathrooms, and a beautiful kitchen featuring a custom-built banquet table and bench - the perfect spot for family meals, morning coffee, and gathering with friends. The lower level offers a comfortable family room, a convenient two-piece bathroom, and a walk-up entrance leading to a welcoming mudroom complete with built-in storage and stylish herringbone-pattern tile flooring. An additional lower level provides valuable extra space for laundry, storage, and a dedicated office or den. A carport and generous driveway offer ample parking for family and guests. Whether you're enjoying summer afternoons by the pool, entertaining in the backyard, or appreciating the friendly atmosphere of this sought-after community, this home offers plenty of space to make yourself at home. (id:43681)
房源概要
| MLS® Number | X14123000 |
| 房源类型 | 民宅 |
| 社区名字 | Lucan |
| 附近的便利设施 | 公园, 礼拜场所 |
| 社区特征 | 社区活动中心 |
| 总车位 | 5 |
| 泳池类型 | Inground Pool |
| 结构 | 棚 |
详 情
| 浴室 | 2 |
| 地上卧房 | 3 |
| 总卧房 | 3 |
| Age | 51 To 99 Years |
| 家电类 | Water Meter, 洗碗机, 微波炉, Gas 炉子(s), 窗帘, 冰箱 |
| 地下室类型 | Full |
| 施工种类 | 独立屋 |
| Construction Style Split Level | Backsplit |
| 空调 | 中央空调 |
| 外墙 | 砖, 乙烯基壁板 |
| 地基类型 | 混凝土 |
| 客人卫生间(不包含洗浴) | 1 |
| 供暖方式 | 天然气 |
| 供暖类型 | 压力热风 |
| 内部尺寸 | 1500 - 2000 Sqft |
| 类型 | 独立屋 |
| 设备间 | 市政供水 |
车 位
| Carport | |
| 没有车库 |
土地
| 英亩数 | 无 |
| 围栏类型 | Fenced Yard |
| 土地便利设施 | 公园, 宗教场所 |
| 污水道 | Sanitary Sewer |
| 土地宽度 | 41 Ft ,1 In |
| 不规则大小 | 41.1 Ft |
房 间
| 楼 层 | 类 型 | 长 度 | 宽 度 | 面 积 |
|---|---|---|---|---|
| Lower Level | 客厅 | 7.96 m | 4.84 m | 7.96 m x 4.84 m |
| Lower Level | Mud Room | 3.91 m | 2.46 m | 3.91 m x 2.46 m |
| Lower Level | 浴室 | 1.81 m | 2.43 m | 1.81 m x 2.43 m |
| 一楼 | 厨房 | 6.41 m | 6.17 m | 6.41 m x 6.17 m |
| Sub-basement | Office | 3.27 m | 6.24 m | 3.27 m x 6.24 m |
| Sub-basement | 设备间 | 2.88 m | 5.82 m | 2.88 m x 5.82 m |
| Upper Level | 卧室 | 2.95 m | 3.01 m | 2.95 m x 3.01 m |
| Upper Level | 第二卧房 | 4.15 m | 2.99 m | 4.15 m x 2.99 m |
| Upper Level | 第三卧房 | 3.32 m | 2.97 m | 3.32 m x 2.97 m |
| Upper Level | 浴室 | 1.98 m | 2.92 m | 1.98 m x 2.92 m |
设备间
| 有线电视 | 可用 |
| 配电箱 | 已安装 |
| 污水道 | 已安装 |
https://www.realtor.ca/real-estate/30451042/131-harold-court-lucan-biddulph-lucan-lucan

The trademarks REALTOR®, REALTORS®, and the REALTOR® logo are controlled by The Canadian Real Estate Association (CREA) and identify real estate professionals who are members of CREA. The trademarks MLS®, Multiple Listing Service® and the associated logos are owned by The Canadian Real Estate Association (CREA) and identify the quality of services provided by real estate professionals who are members of CREA. The trademark DDF® is owned by The Canadian Real Estate Association (CREA) and identifies CREA's Data Distribution Facility (DDF®)
Muskoka Haliburton Orillia – The Lakelands Association of REALTORS®
RE/MAX A-B Realty Ltd
October 28 2026 02:29:29
