
131 Fairview Avenue St. Thomas, Ontario N5R 4X8


$1,300,000
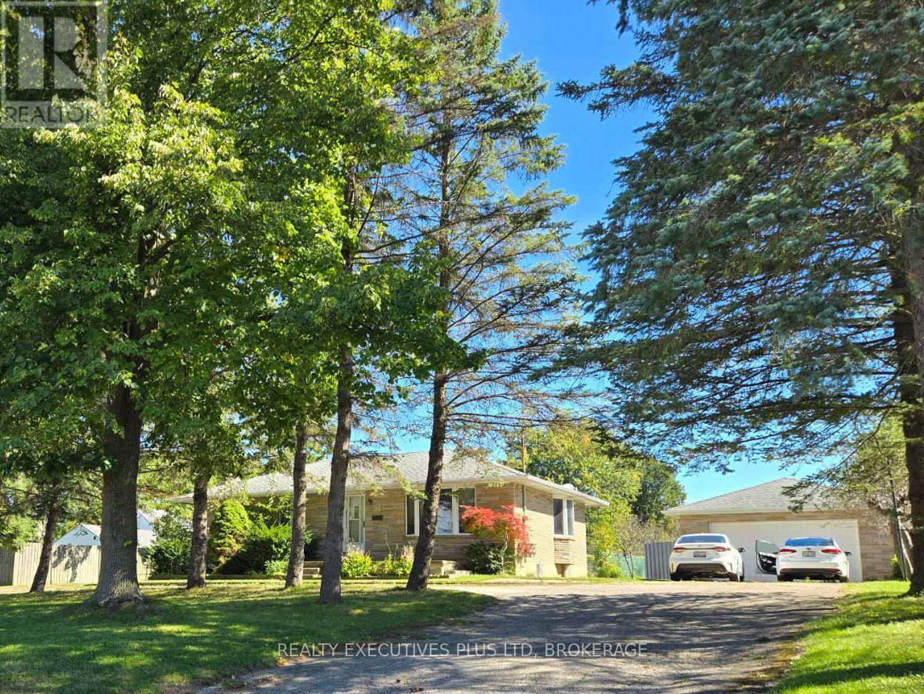
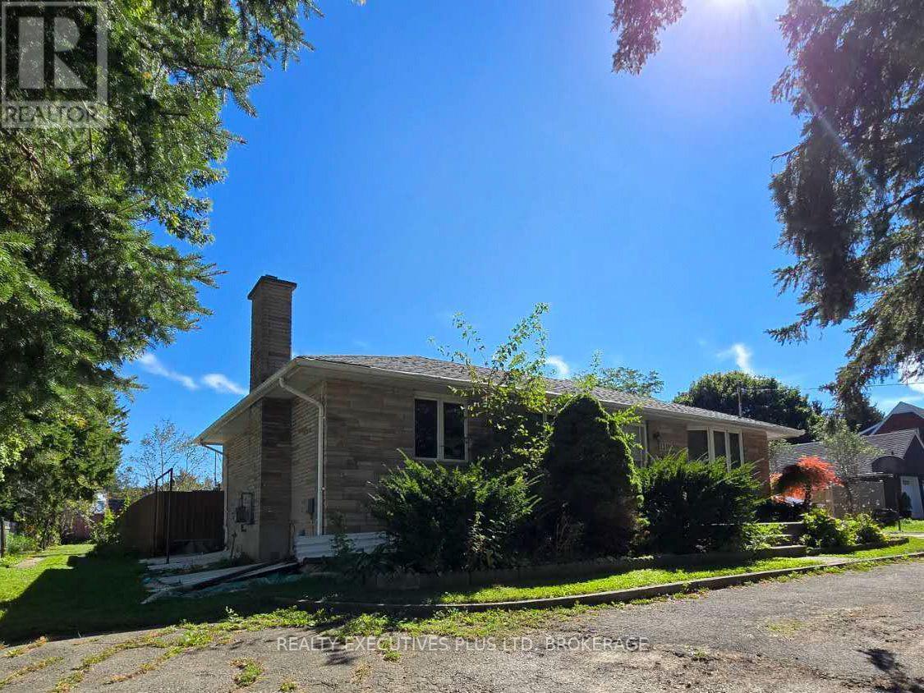
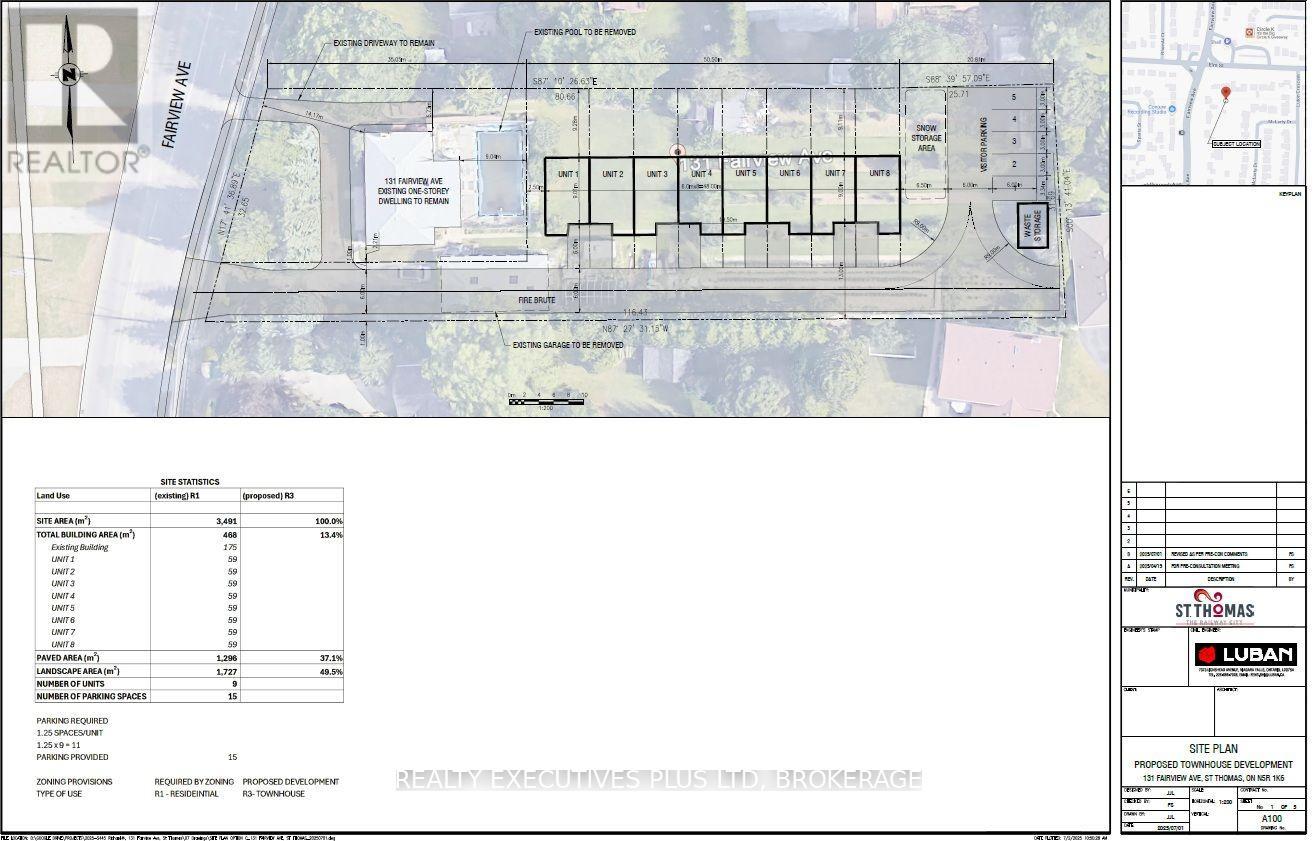
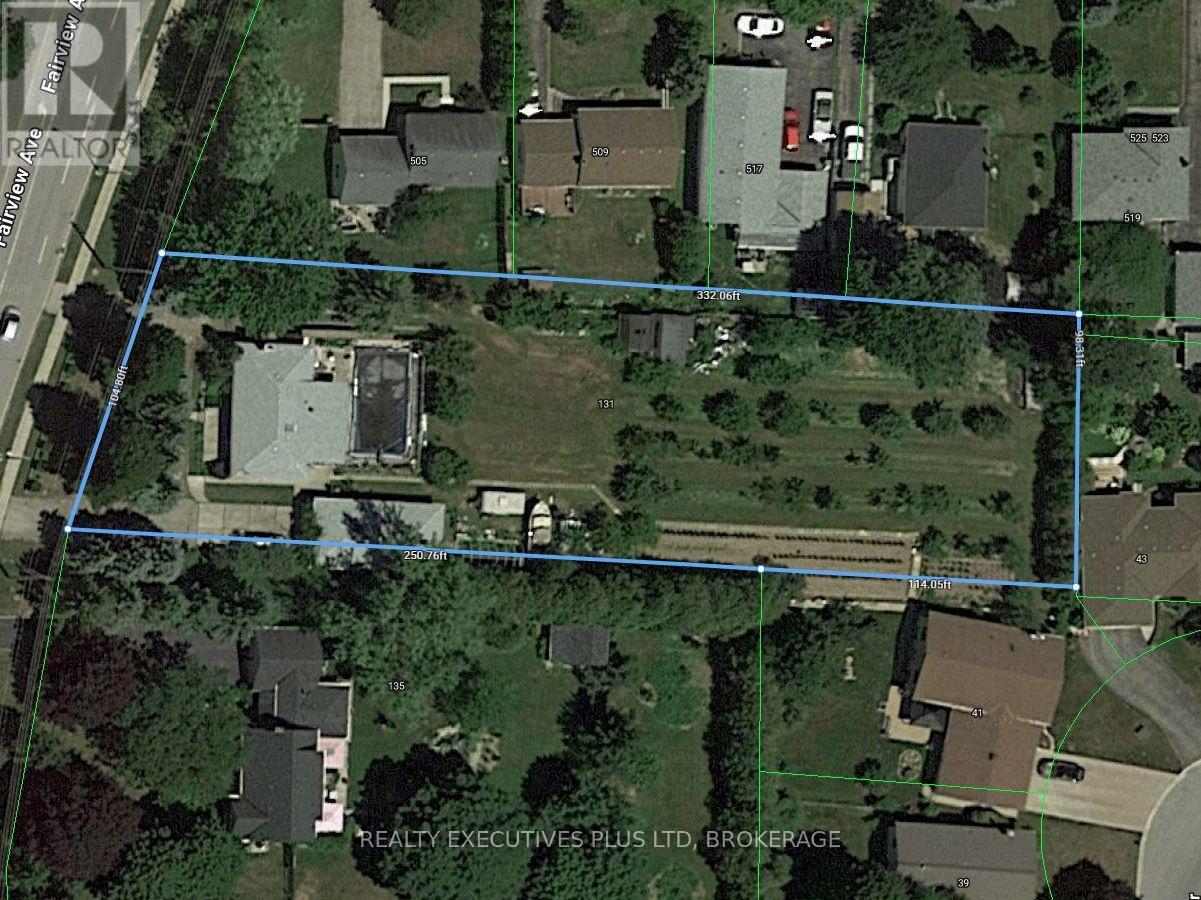
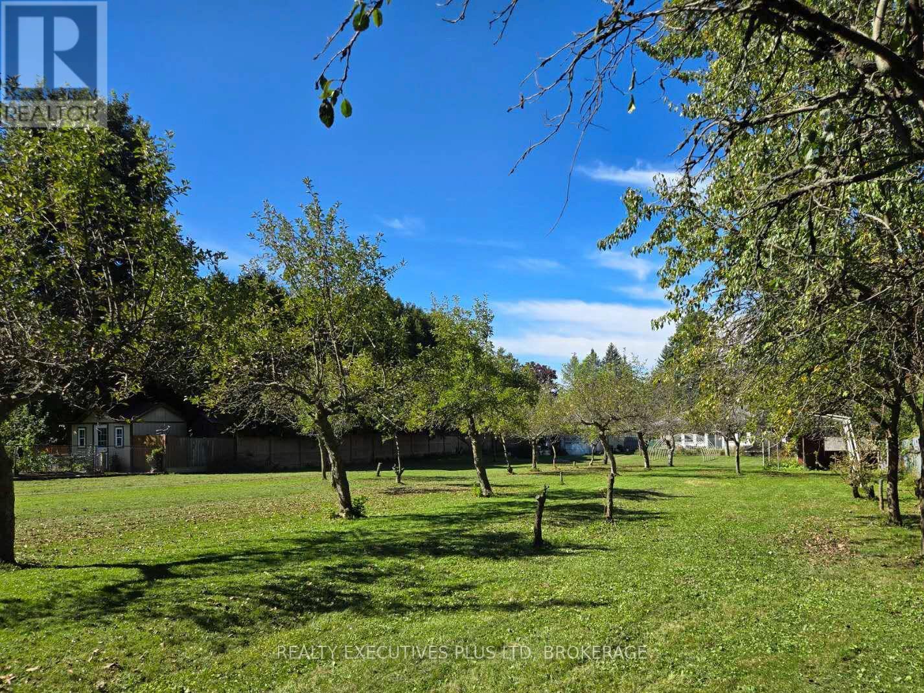
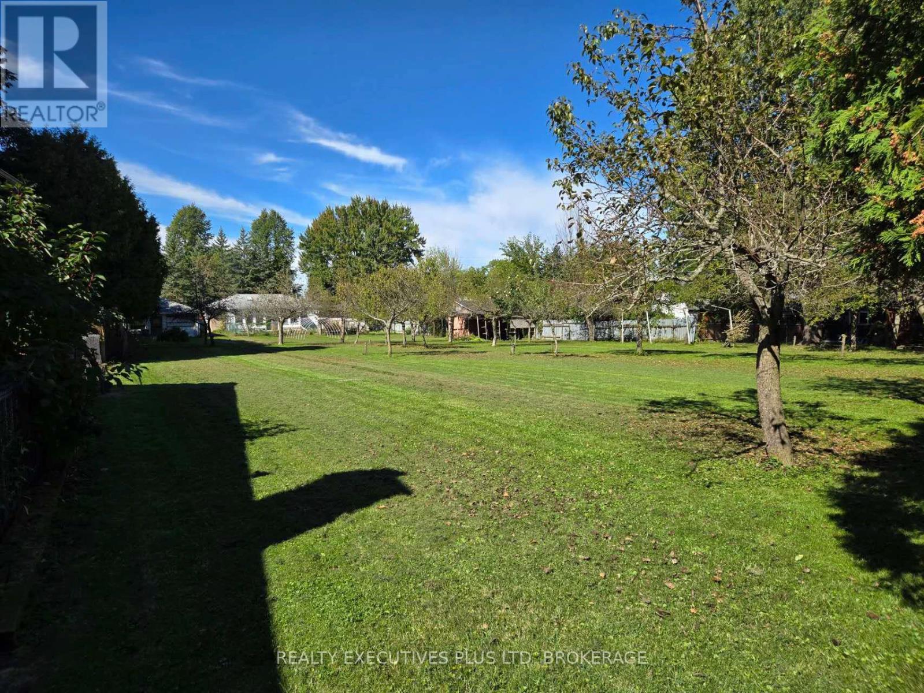
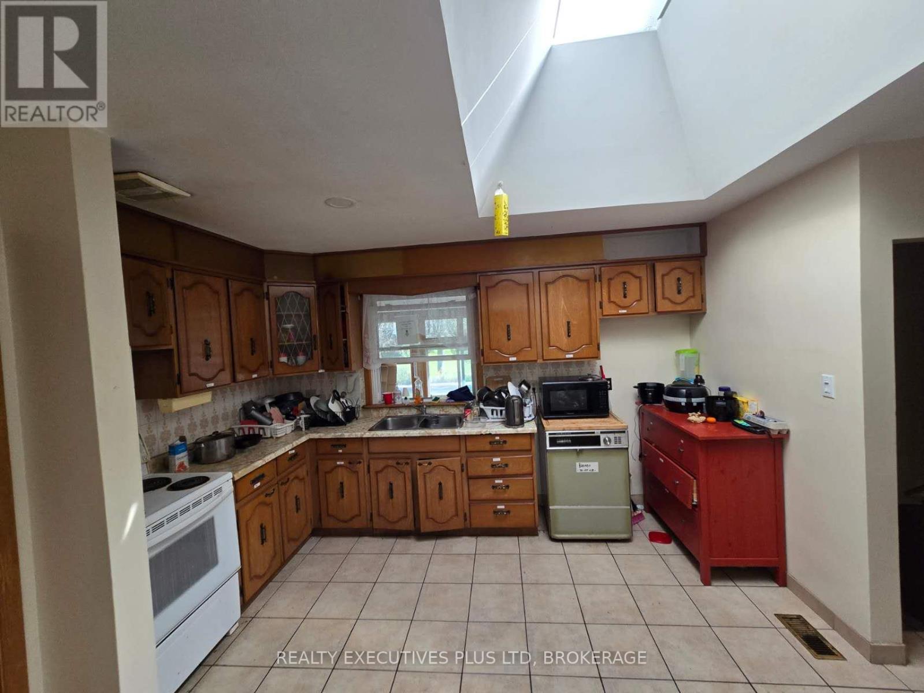
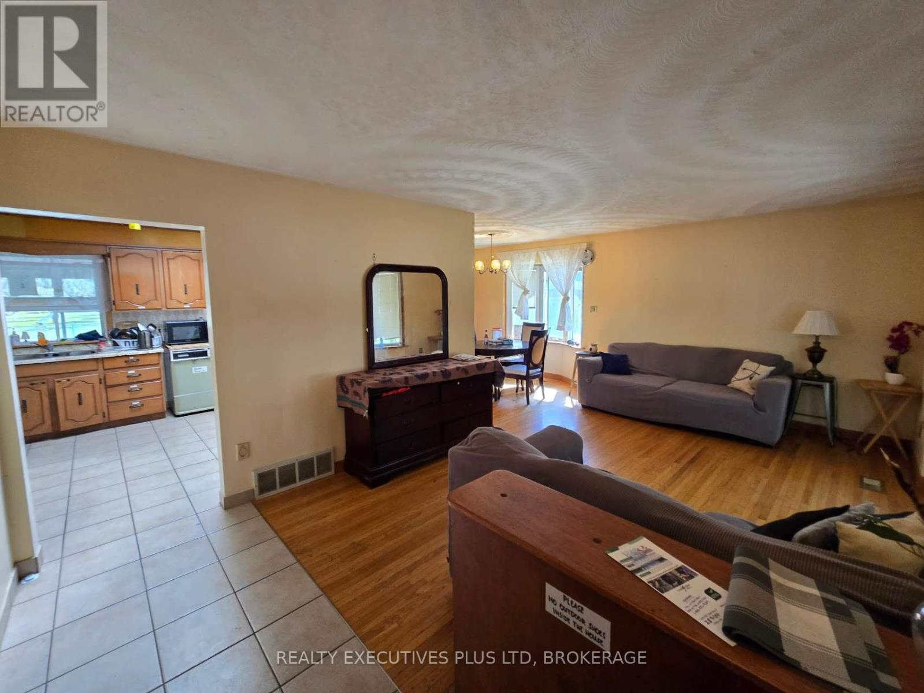
Prime St. Thomas Location with Exceptional Lot & Development Potential! Excellent opportunity for homeowners, investors and developers. Incredible value-add potential 103'x380' lot situated in a high-convenience St. Thomas location. Featuring excellent access to transit and main arterial routes, Parks, Schools, hospital, this property presents a versatile potential development opportunity. Concept plans have been prepared and preapproved for townhouse development featuring 8 residential units with the existing single detached home, offering exciting potential for builders, developers, and investors. Buyers to conduct their own due diligence regarding zoning, planning approvals, building permits, servicing, and development feasibility with the City of St. Thomas. Concept plans and consultation documents available for review. Currently tenanted existing detached bungalow featuring 3+3 bedrooms and 2 bathrooms, offering plenty of space for a growing family or extended family living. The fully functional layout provides flexibility for a variety of living arrangements, with additional bedrooms offering potential for a home office, guest rooms, or recreation space. Property is being sold in "as is, where is" condition. Bring your vision and explore the options to build equity or redevelop! (id:43681)
房源概要
| MLS® Number | X14096080 |
| 房源类型 | 民宅 |
| 社区名字 | St. Thomas |
| 附近的便利设施 | 医院, 学校, 公园, 公共交通 |
| 设备类型 | 热水器 |
| 总车位 | 16 |
| 泳池类型 | Inground Pool |
| 租赁设备类型 | 热水器 |
详 情
| 浴室 | 2 |
| 地上卧房 | 3 |
| 地下卧室 | 3 |
| 总卧房 | 6 |
| Age | 51 To 99 Years |
| 家电类 | All, 烘干机, 炉子, 洗衣机, 冰箱 |
| 建筑风格 | 平房 |
| 地下室进展 | 部分完成 |
| 地下室类型 | Partial (partially Finished) |
| 施工种类 | 独立屋 |
| 空调 | 没有 |
| 外墙 | 砖, 乙烯基壁板 |
| 地基类型 | 混凝土浇筑, 水泥 |
| 供暖方式 | 天然气 |
| 供暖类型 | 压力热风 |
| 储存空间 | 1 |
| 内部尺寸 | 700 - 1100 Sqft |
| 类型 | 独立屋 |
| 设备间 | 市政供水 |
车 位
| Detached Garage | |
| Garage |
土地
| 英亩数 | 无 |
| 土地便利设施 | 医院, 学校, 公园, 公共交通 |
| 污水道 | Sanitary Sewer |
| 土地深度 | 380 Ft |
| 土地宽度 | 103 Ft ,2 In |
| 不规则大小 | 103.2 X 380 Ft |
| 规划描述 | R1 |
房 间
| 楼 层 | 类 型 | 长 度 | 宽 度 | 面 积 |
|---|---|---|---|---|
| Lower Level | Bedroom 4 | 5.49 m | 4.57 m | 5.49 m x 4.57 m |
| Lower Level | Bedroom 5 | 4.57 m | 4.57 m | 4.57 m x 4.57 m |
| Lower Level | 家庭房 | 6.1 m | 5.49 m | 6.1 m x 5.49 m |
| Lower Level | 浴室 | Measurements not available | ||
| 一楼 | 客厅 | 6.12 m | 3.45 m | 6.12 m x 3.45 m |
| 一楼 | 厨房 | 4.95 m | 3.38 m | 4.95 m x 3.38 m |
| 一楼 | 餐厅 | 2.51 m | 2.44 m | 2.51 m x 2.44 m |
| 一楼 | 卧室 | 3.48 m | 3.45 m | 3.48 m x 3.45 m |
| 一楼 | 卧室 | 3.17 m | 3.1 m | 3.17 m x 3.1 m |
| 一楼 | 卧室 | 3.48 m | 2.34 m | 3.48 m x 2.34 m |
| 一楼 | Sunroom | 7.92 m | 3.86 m | 7.92 m x 3.86 m |
| 一楼 | 浴室 | Measurements not available |
https://www.realtor.ca/real-estate/30421186/131-fairview-avenue-st-thomas-st-thomas

The trademarks REALTOR®, REALTORS®, and the REALTOR® logo are controlled by The Canadian Real Estate Association (CREA) and identify real estate professionals who are members of CREA. The trademarks MLS®, Multiple Listing Service® and the associated logos are owned by The Canadian Real Estate Association (CREA) and identify the quality of services provided by real estate professionals who are members of CREA. The trademark DDF® is owned by The Canadian Real Estate Association (CREA) and identifies CREA's Data Distribution Facility (DDF®)
Niagara Association of REALTORS®
Realty Executives Plus Ltd, Brokerage
October 26 2026 03:25:14
