5 卧室
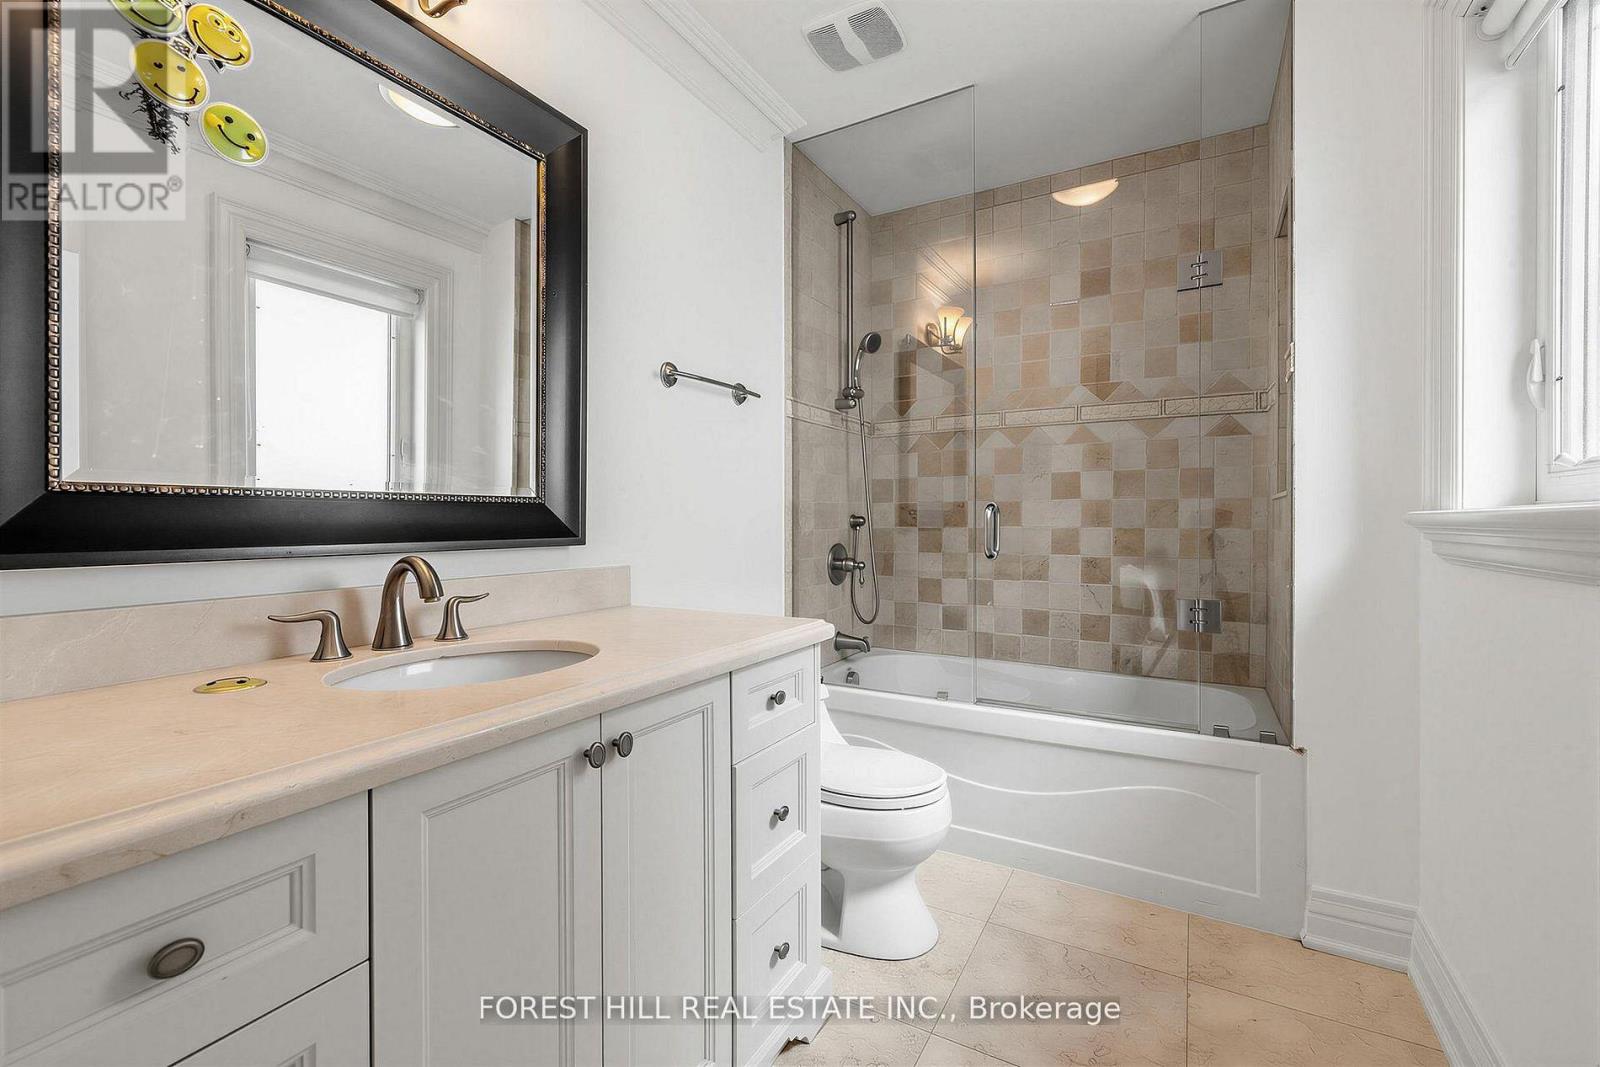
5 浴室
3500 - 5000 sqft
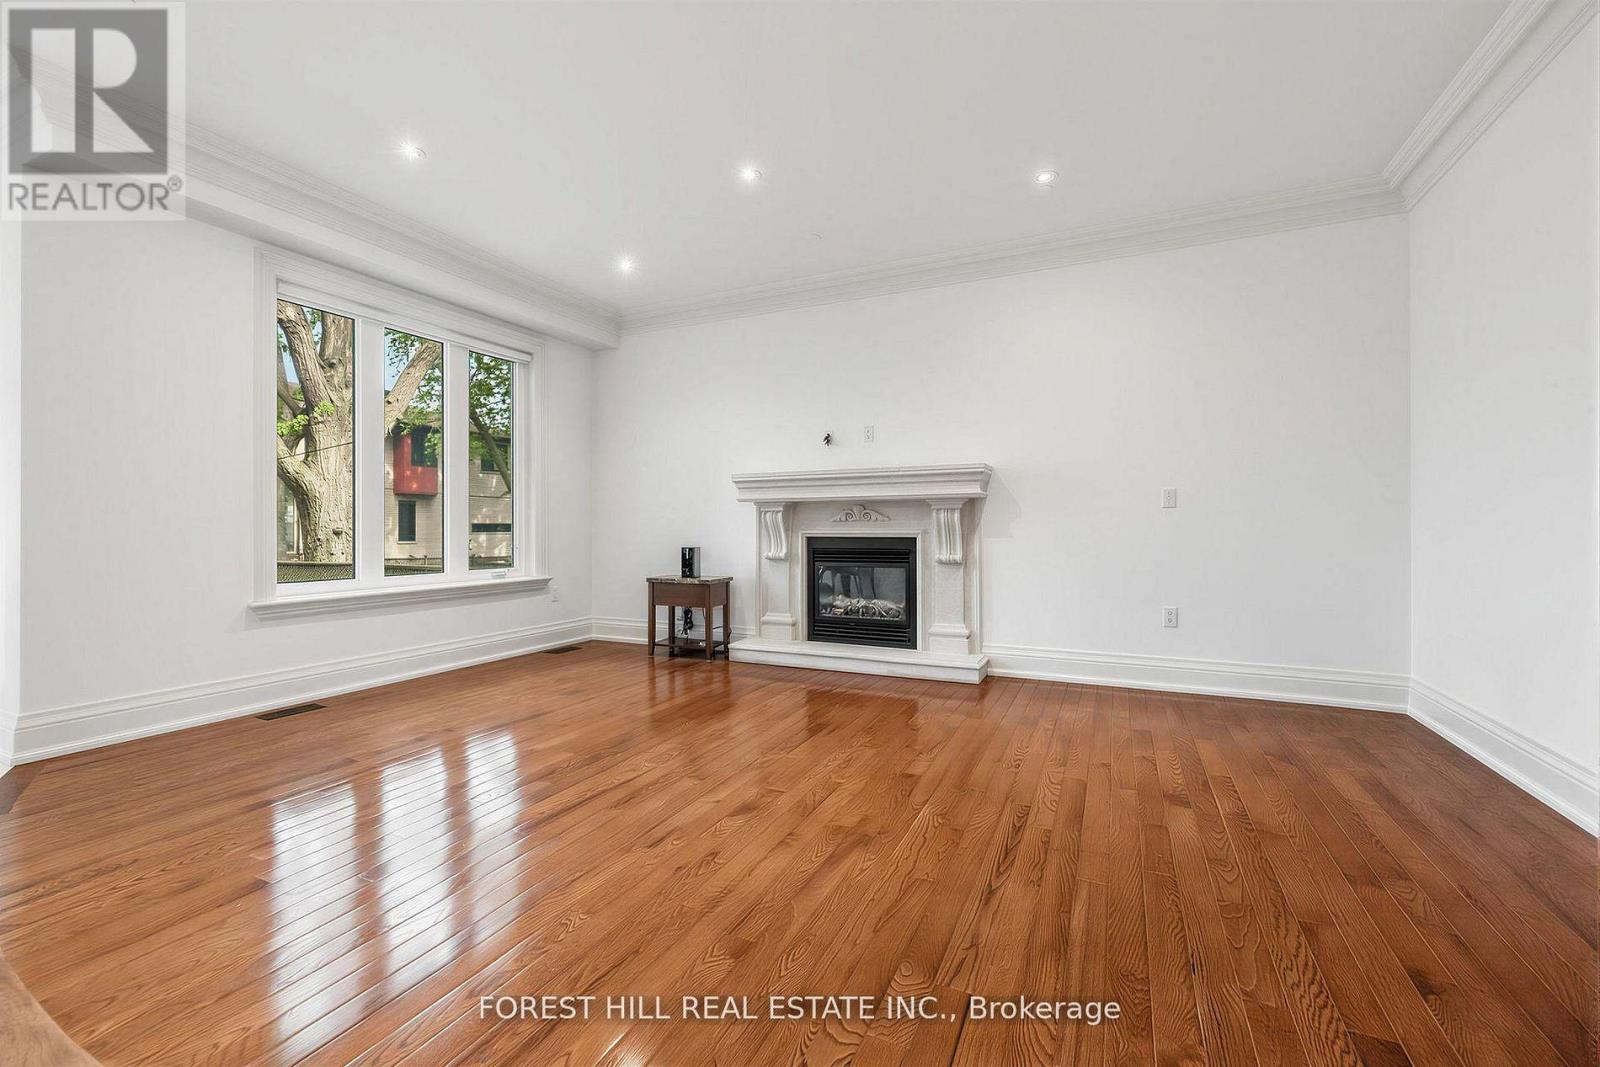
壁炉
中央空调
风热取暖
$2,670,000
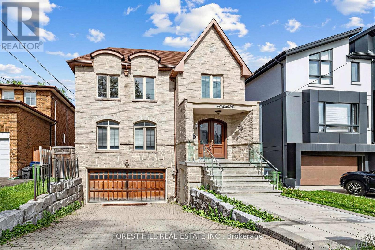
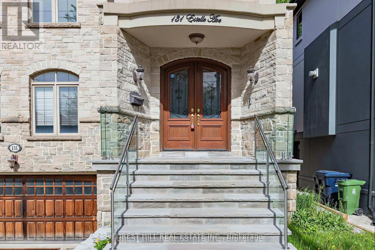
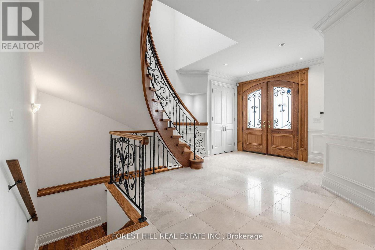
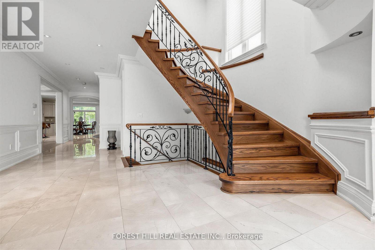
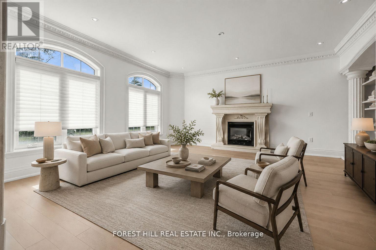
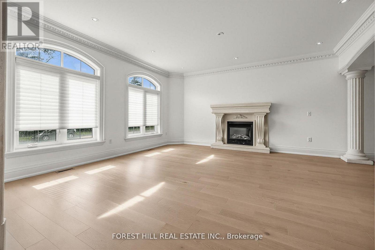
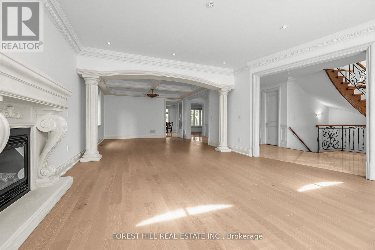
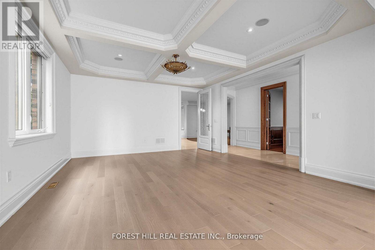
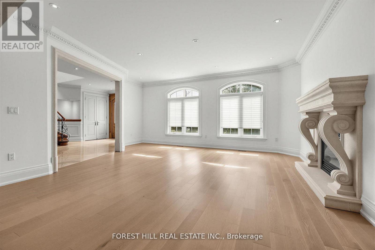
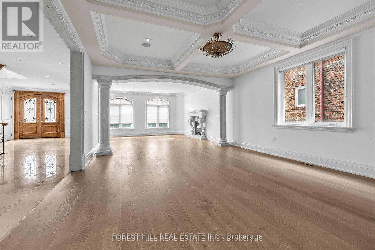
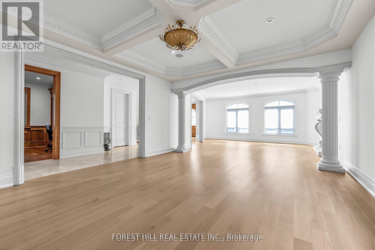
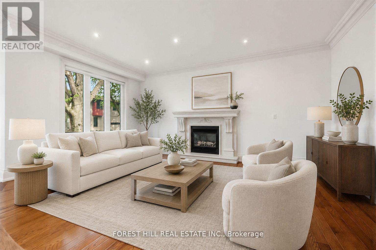
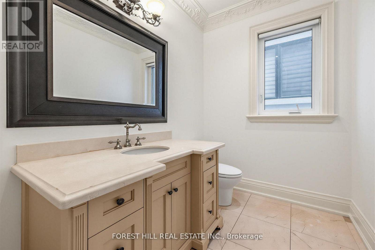
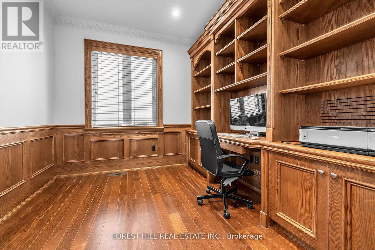
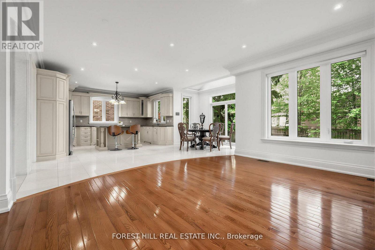
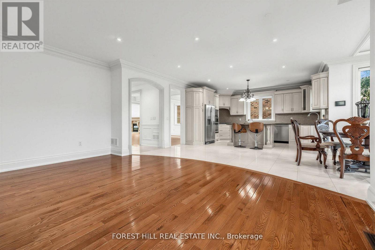
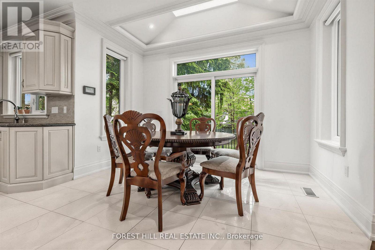
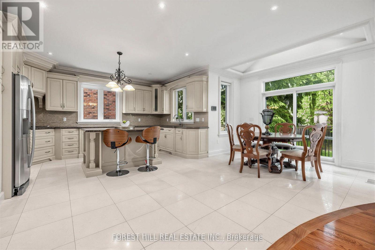
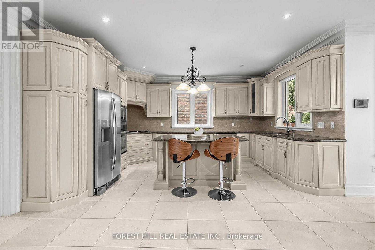
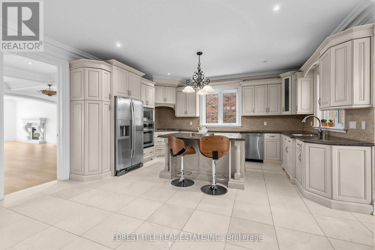
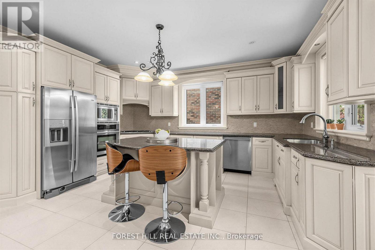
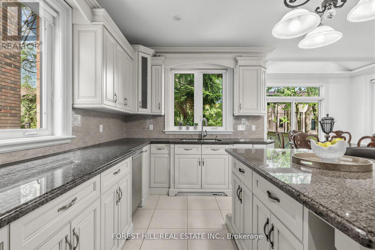
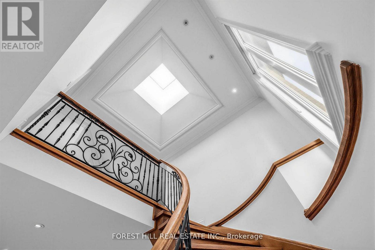
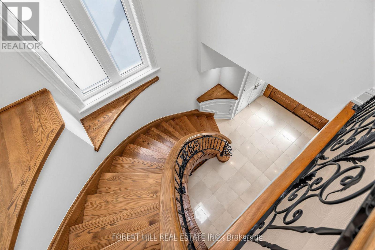
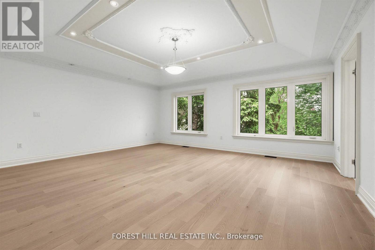
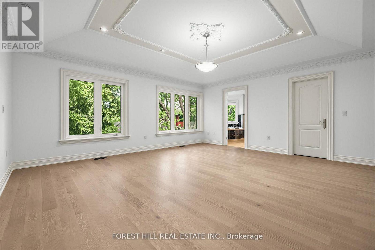
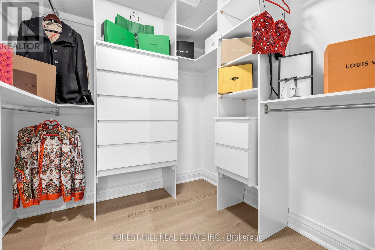
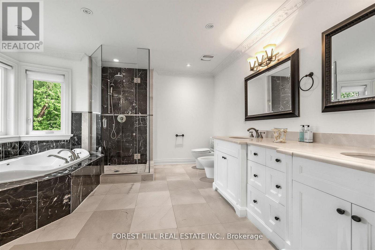
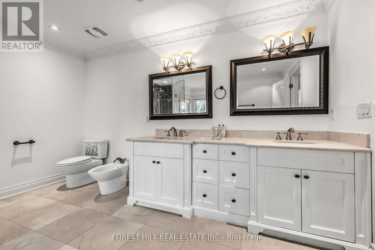
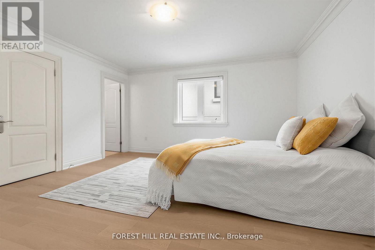
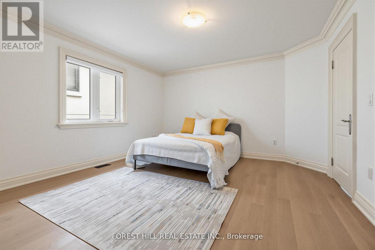
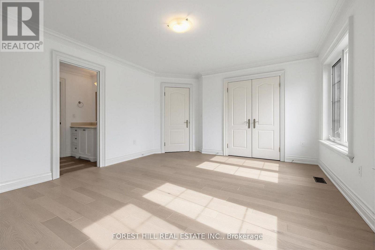
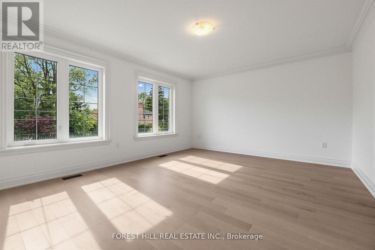
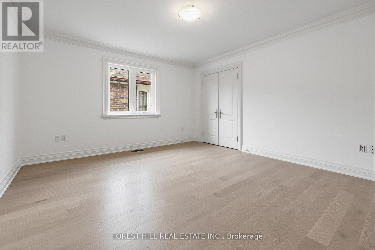
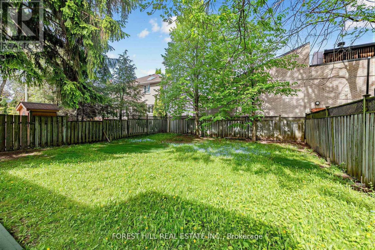
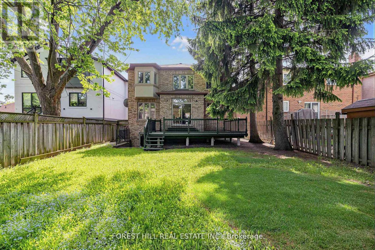
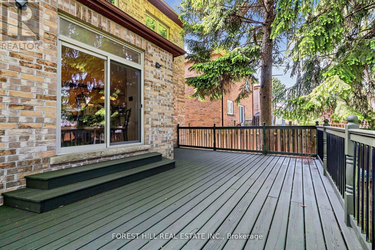
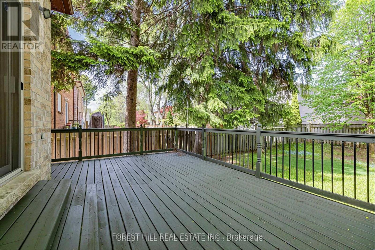
**HEATED --- RADIANT HEATED DRIVEWAY**HEATED DRIVEWAY****Welcome to 131 Estelle Avenue---This home is situated in the highly-desirable Willowdale East Community and offering a TOP-RANKED SCHOOL--EARL HAIG SS -- Elegant custom-built home with fully finished walk-out & separate entrance to basement. This residence masters the art of space with all principal room sizes, natural sunlight and ultimately functionality. Providing a harmonious of contemporary interior and beautifully-crafted wood trims-RICH wainscotings, and built-in bookcase & more! The main floor welcomes a grand and spacious foyer, beautifully appointed with all principal rooms, ideal floor plan with airy-spacious-open concept-comfortable flow, and main floor office provides a home-work opportunity with RICH-intensive millworks. The dream kitchen offers stainless steeles appliances, a centre island, spacious breakfast area, easy access to a private-tranquil backyard. The exclusive and open concept family room features a gas fireplace, for entertaining & family gathering place. Upstairs, the primary bedrooms suite offers a hi-ceiling, large windows overlooking treed backyard, and its own private-lavish ensuite and walk-in closet. The additional bedrooms provide all generous room sizes, own & semi-ensuites for privacy and comfort. The fully finished lower level with separate entrance, a walk-out to private-deep backyard is designed for family gathering and party, featuring a 2nd kitchen for versatility(potential rental income, $$$$) & bedroom!! Nested in the centre of all amenities, schools, parks, community centres, TTC transportations and highways (id:43681)
房源概要
|
MLS® Number
|
C13456178 |
|
房源类型
|
民宅 |
|
社区名字
|
Willowdale East |
|
附近的便利设施
|
公园, 公共交通, 学校, 礼拜场所 |
|
社区特征
|
社区活动中心 |
|
设备类型
|
热水器 |
|
总车位
|
6 |
|
租赁设备类型
|
热水器 |
|
结构
|
Deck |
详 情
|
浴室
|
5 |
|
地上卧房
|
4 |
|
地下卧室
|
1 |
|
总卧房
|
5 |
|
家电类
|
Central Vacuum, Garage Door Opener Remote(s), Cooktop, 洗碗机, 烘干机, Intercom, 微波炉, 烤箱, 炉子, 洗衣机, 冰箱 |
|
地下室进展
|
已装修 |
|
地下室功能
|
Separate Entrance, Walk Out |
|
地下室类型
|
N/a, N/a (finished) |
|
施工种类
|
独立屋 |
|
空调
|
中央空调 |
|
外墙
|
砖, 石 |
|
Fire Protection
|
Alarm System |
|
壁炉
|
有 |
|
Flooring Type
|
石, Hardwood, Laminate |
|
客人卫生间(不包含洗浴)
|
1 |
|
供暖方式
|
天然气 |
|
供暖类型
|
压力热风 |
|
储存空间
|
2 |
|
内部尺寸
|
3500 - 5000 Sqft |
|
类型
|
独立屋 |
|
设备间
|
市政供水 |
车 位
土地
|
英亩数
|
无 |
|
土地便利设施
|
公园, 公共交通, 学校, 宗教场所 |
|
污水道
|
Sanitary Sewer |
|
土地深度
|
150 Ft |
|
土地宽度
|
43 Ft |
|
不规则大小
|
43 X 150 Ft ; Deep Lot--large Sundeck!! |
|
规划描述
|
住宅 |
房 间
| 楼 层 |
类 型 |
长 度 |
宽 度 |
面 积 |
|
二楼 |
Bedroom 4 |
4.9 m |
3.92 m |
4.9 m x 3.92 m |
|
二楼 |
洗衣房 |
|
|
Measurements not available |
|
二楼 |
主卧 |
5.7 m |
4.95 m |
5.7 m x 4.95 m |
|
二楼 |
第二卧房 |
4.35 m |
3.9 m |
4.35 m x 3.9 m |
|
二楼 |
第三卧房 |
4.08 m |
3.94 m |
4.08 m x 3.94 m |
|
地下室 |
娱乐,游戏房 |
9.45 m |
4.74 m |
9.45 m x 4.74 m |
|
地下室 |
厨房 |
|
|
Measurements not available |
|
地下室 |
卧室 |
|
|
Measurements not available |
|
一楼 |
门厅 |
|
|
Measurements not available |
|
一楼 |
Office |
3.15 m |
2.85 m |
3.15 m x 2.85 m |
|
一楼 |
客厅 |
5.4 m |
5 m |
5.4 m x 5 m |
|
一楼 |
餐厅 |
5.4 m |
4.7 m |
5.4 m x 4.7 m |
|
一楼 |
厨房 |
4.85 m |
3.5 m |
4.85 m x 3.5 m |
|
一楼 |
Eating Area |
2.74 m |
2.6 m |
2.74 m x 2.6 m |
|
一楼 |
家庭房 |
4.45 m |
3.62 m |
4.45 m x 3.62 m |
设备间
https://www.realtor.ca/real-estate/29916053/131-estelle-avenue-toronto-willowdale-east-willowdale-east