
131 Corbett Drive Kawartha Lakes (Pontypool), Ontario L0A 1K0


$649,900
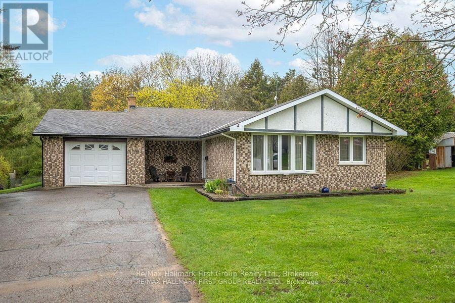
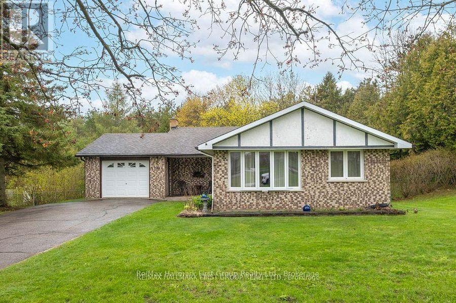
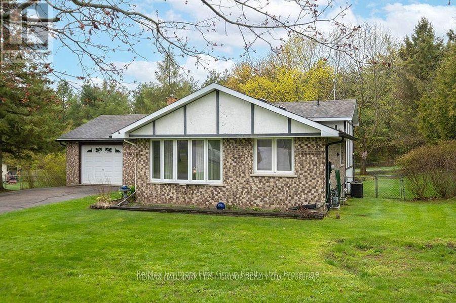
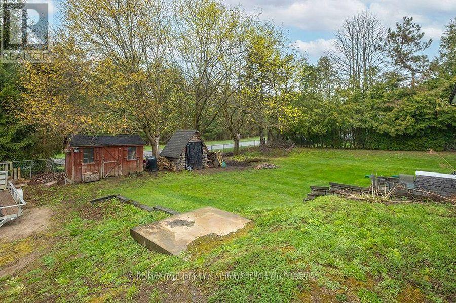
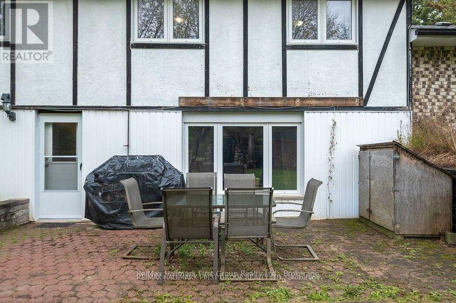
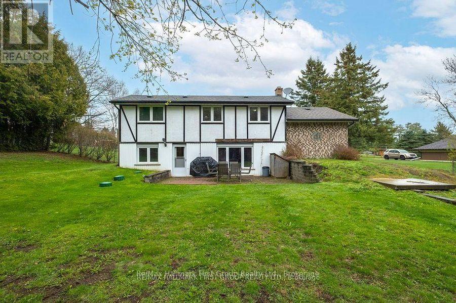
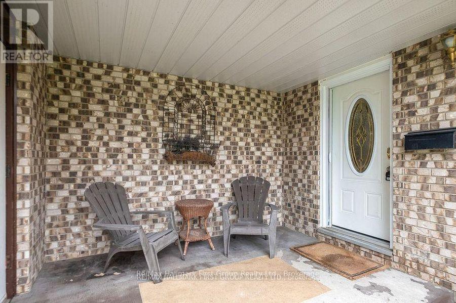
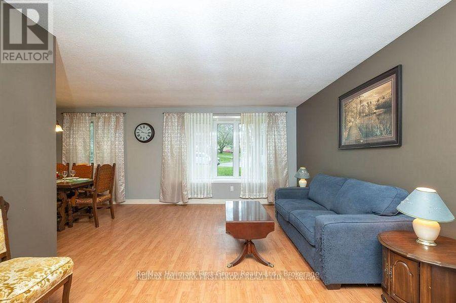
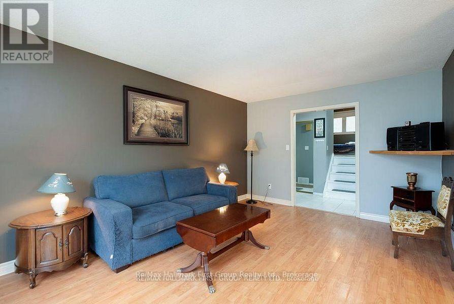
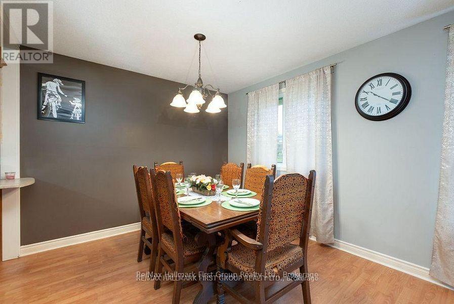
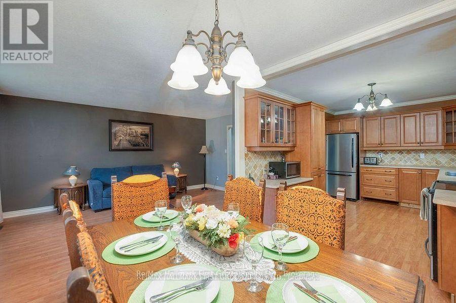
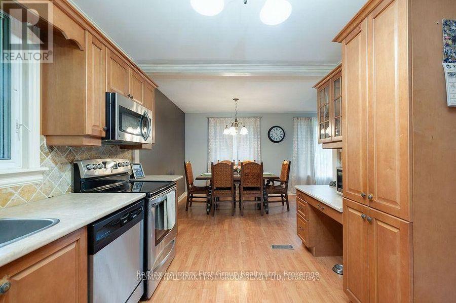
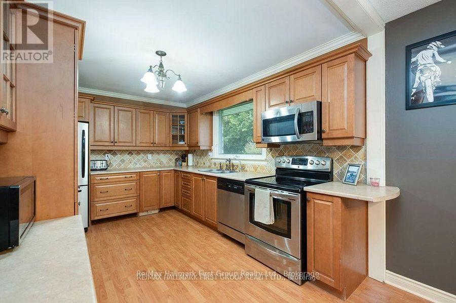
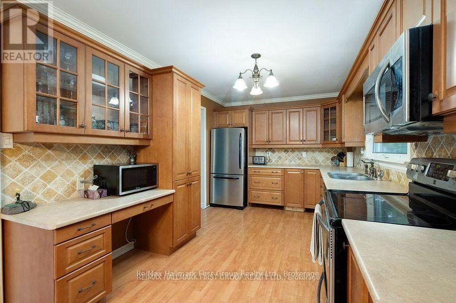
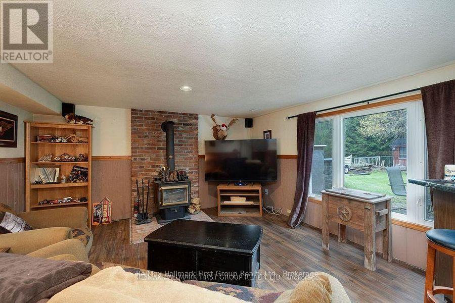
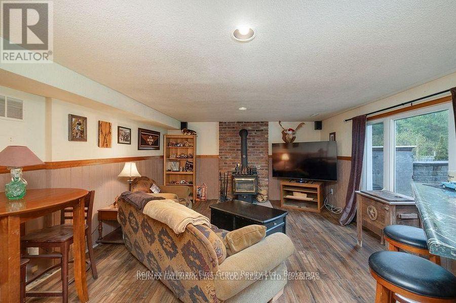
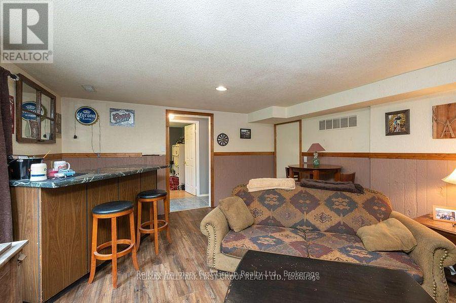
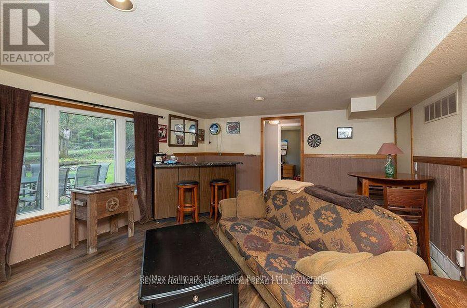
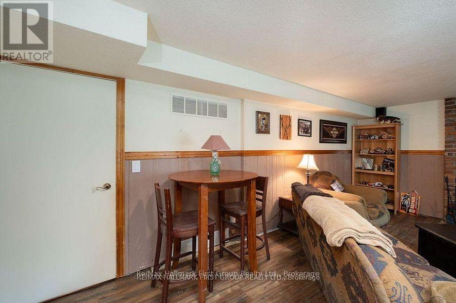
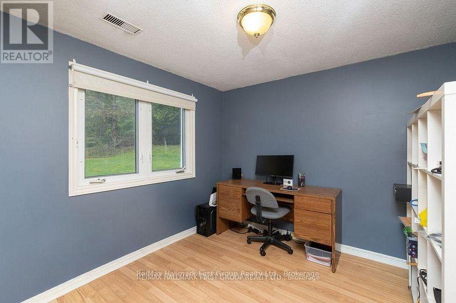
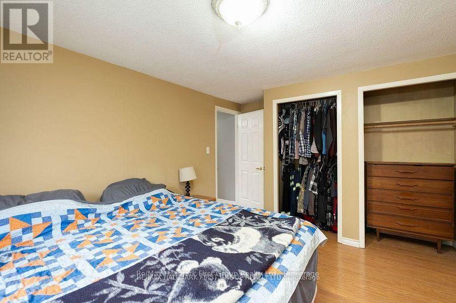
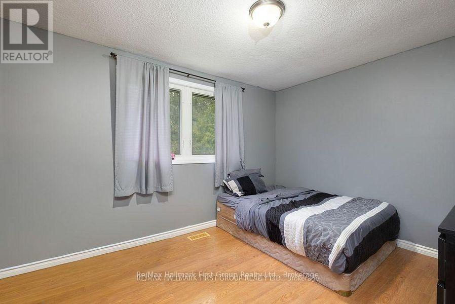
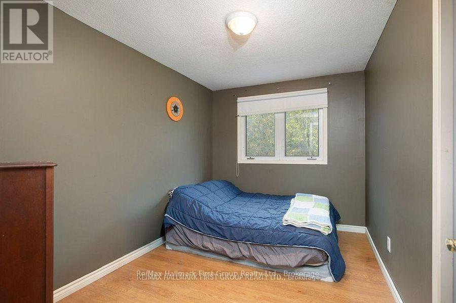
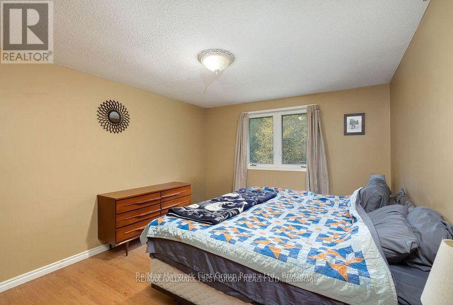
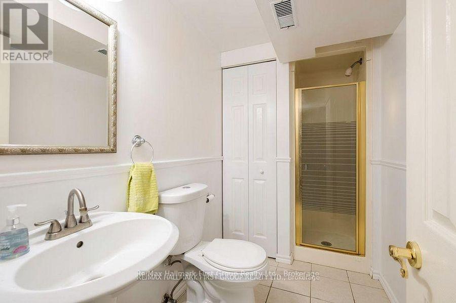
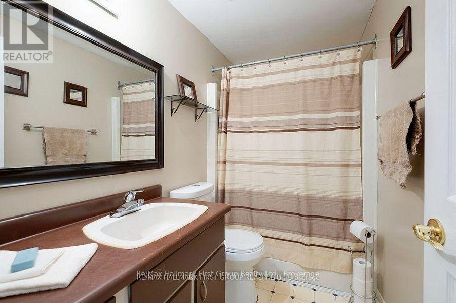
Welcome to this 3 bedroom 4 level backsplit on a nice 100 ft x 150 ft lot in family friendly small town nieghbourhood of Pontypool complete with new roof , shingles and insulation in June/2026 complete with full warranty. Home features spacious main floor living room open to formal dining room and good size working kitchen all with updated laminate floor. Upper level features 3 bedrooms with hardwood floors, prime bedroom is complete with two closets & 4 piece bath on this level. 1st lower level features 3 piece bath, office and spacious family room with new vinyl flooring and big picture window. Walk-out from this level to patio and backyard. Lower 4th level basement contains laundry room, furnace & hot water tank area plus large open storage area. Attached 1 1/2 car garage, garden sheds in back yard. Excellent first time buyer opportunity or downsizing in excellent nieghbourhood 10 minutes to 407 (id:43681)
房源概要
| MLS® Number | X13466924 |
| 房源类型 | 民宅 |
| 社区名字 | Pontypool |
| 附近的便利设施 | 礼拜场所, 学校 |
| 设备类型 | 热水器 |
| 特征 | Sloping |
| 总车位 | 7 |
| 租赁设备类型 | 热水器 |
详 情
| 浴室 | 2 |
| 地上卧房 | 3 |
| 总卧房 | 3 |
| 家电类 | 烘干机, 炉子, 洗衣机, 冰箱 |
| 地下室进展 | 已装修 |
| 地下室功能 | Walk Out |
| 地下室类型 | N/a (finished) |
| 施工种类 | 独立屋 |
| Construction Style Split Level | Backsplit |
| 空调 | 中央空调 |
| 外墙 | 铝壁板, 砖 |
| 壁炉 | 有 |
| 壁炉类型 | 木头stove |
| Flooring Type | Laminate, Hardwood |
| 地基类型 | 混凝土浇筑 |
| 供暖方式 | 天然气 |
| 供暖类型 | 压力热风 |
| 内部尺寸 | 1100 - 1500 Sqft |
| 类型 | 独立屋 |
| 设备间 | 市政供水 |
车 位
| 附加车库 | |
| Garage |
土地
| 英亩数 | 无 |
| 土地便利设施 | 宗教场所, 学校 |
| 污水道 | Septic System |
| 土地深度 | 150 Ft |
| 土地宽度 | 100 Ft |
| 不规则大小 | 100 X 150 Ft |
| 规划描述 | 住宅 |
房 间
| 楼 层 | 类 型 | 长 度 | 宽 度 | 面 积 |
|---|---|---|---|---|
| 地下室 | 其它 | 7 m | 3.4 m | 7 m x 3.4 m |
| Lower Level | 娱乐,游戏房 | 6.1 m | 4.4 m | 6.1 m x 4.4 m |
| Lower Level | Office | 2.7 m | 2.9 m | 2.7 m x 2.9 m |
| 一楼 | 厨房 | 4.1 m | 2.9 m | 4.1 m x 2.9 m |
| 一楼 | 餐厅 | 3.08 m | 3.07 m | 3.08 m x 3.07 m |
| 一楼 | 客厅 | 5.07 m | 3.6 m | 5.07 m x 3.6 m |
| Upper Level | 主卧 | 4.7 m | 3.8 m | 4.7 m x 3.8 m |
| Upper Level | 卧室 | 3.5 m | 2.4 m | 3.5 m x 2.4 m |
| Upper Level | 第二卧房 | 3.6 m | 3.7 m | 3.6 m x 3.7 m |
设备间
| 有线电视 | 已安装 |
| 配电箱 | 已安装 |
https://www.realtor.ca/real-estate/29928235/131-corbett-drive-kawartha-lakes-pontypool-pontypool

The trademarks REALTOR®, REALTORS®, and the REALTOR® logo are controlled by The Canadian Real Estate Association (CREA) and identify real estate professionals who are members of CREA. The trademarks MLS®, Multiple Listing Service® and the associated logos are owned by The Canadian Real Estate Association (CREA) and identify the quality of services provided by real estate professionals who are members of CREA. The trademark DDF® is owned by The Canadian Real Estate Association (CREA) and identifies CREA's Data Distribution Facility (DDF®)
Durham Region Association of REALTORS®
RE/MAX Hallmark First Group Realty Ltd.
June 19 2026 09:32:14
