
131 Chisholm Avenue Toronto (Woodbine-Lumsden), Ontario M4C 4V9


$3,300 Monthly
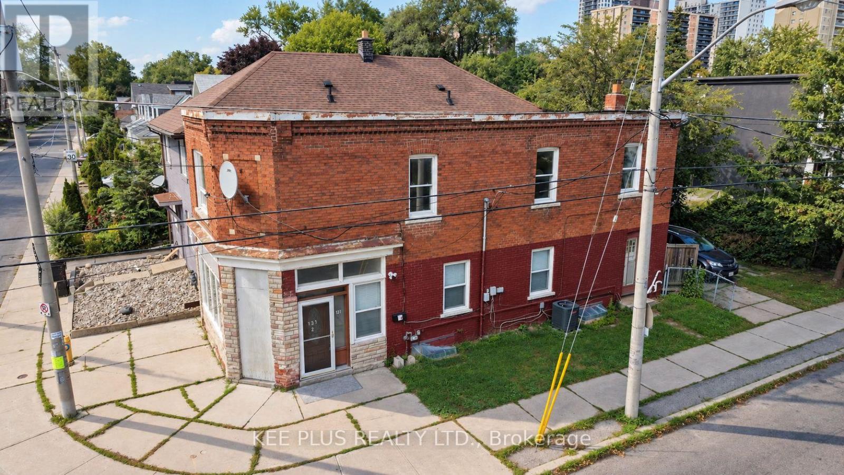
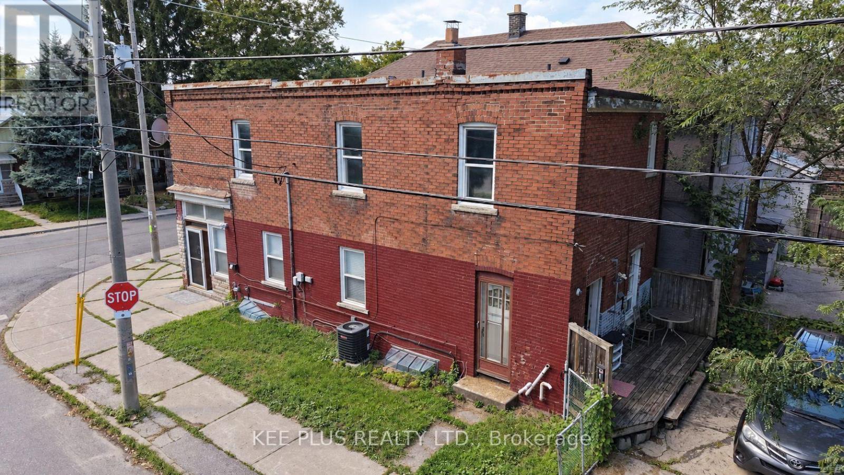
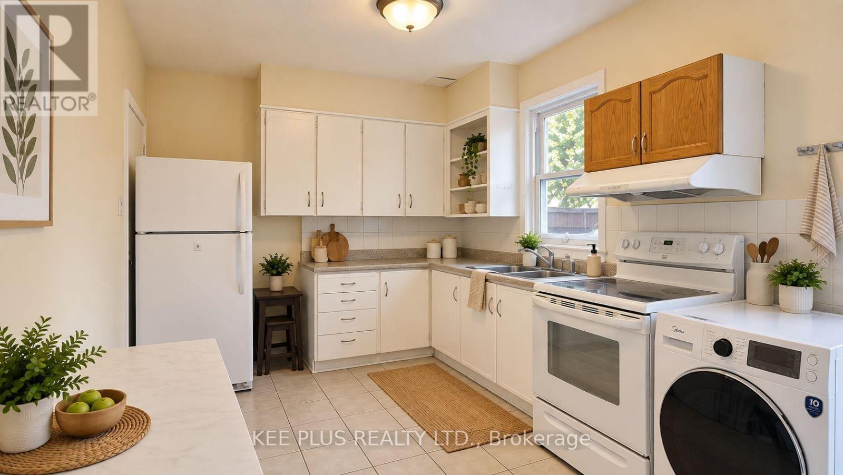
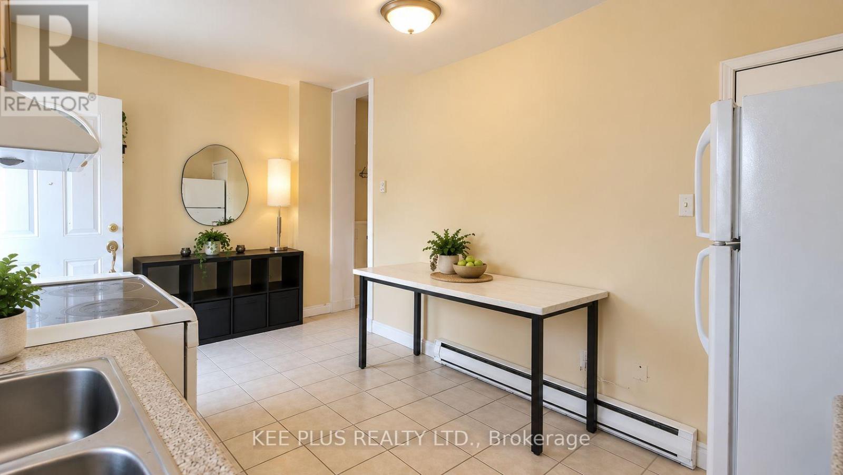
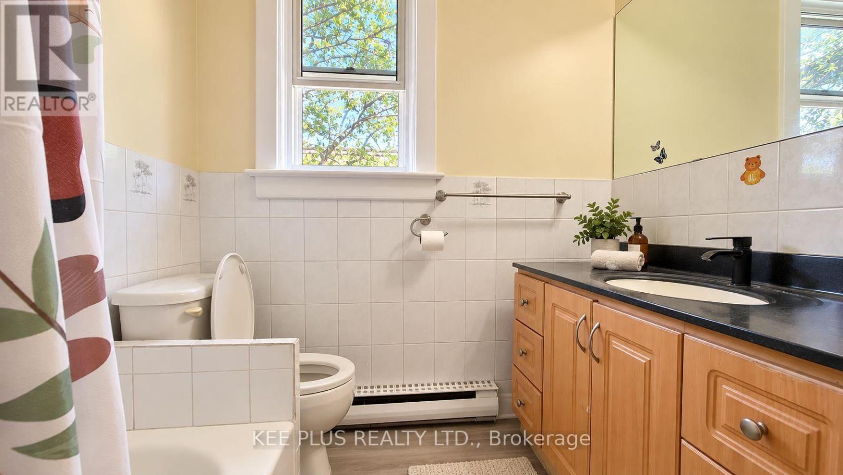
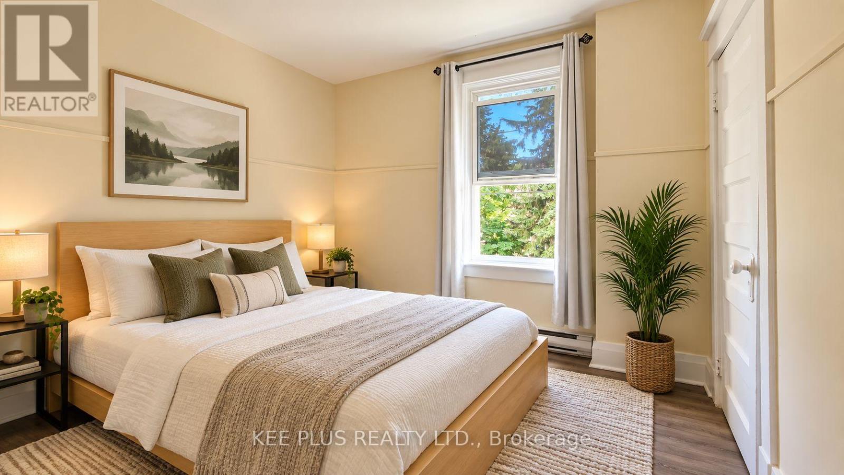
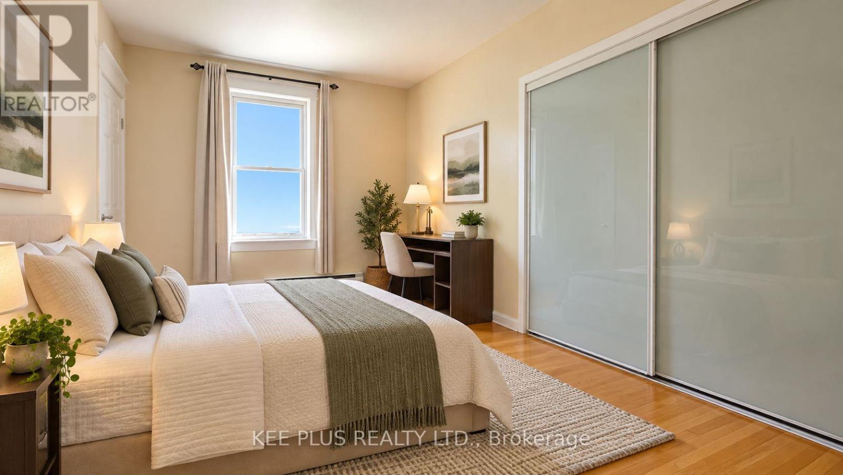
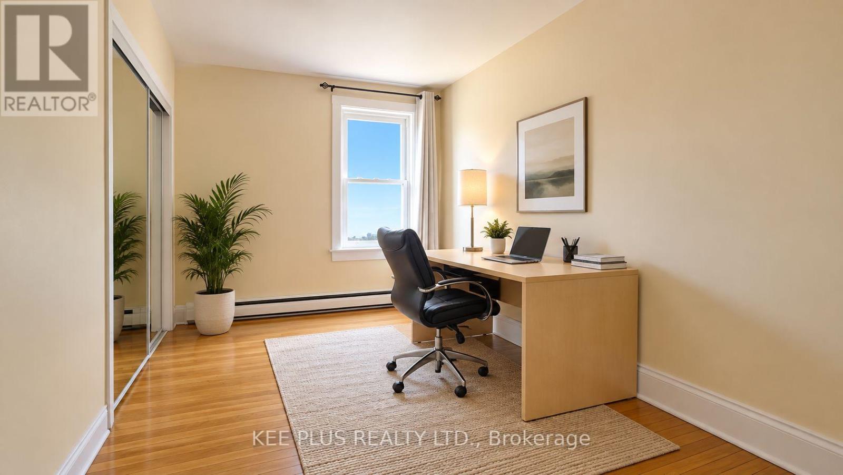
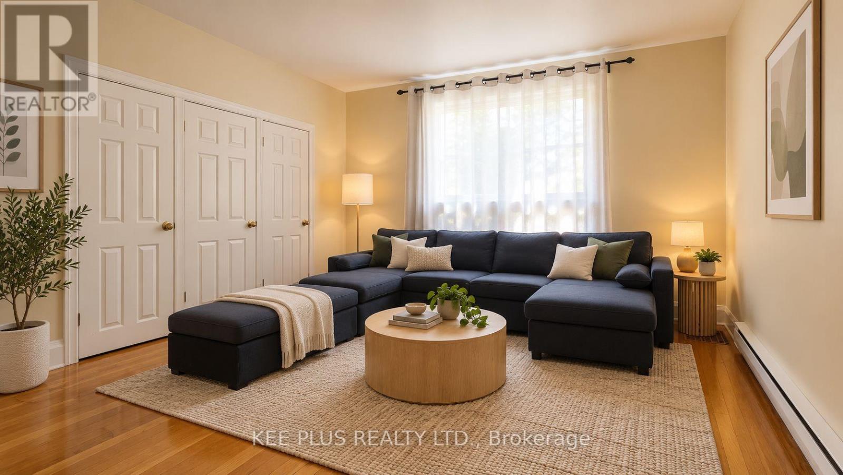
Bright and spacious 3-bedroom upper unit for lease in a desirable East York duplex, offering privacy with its own separate entrance and a smart, functional layout across two levels. Ideal for a family, students, or young professionals seeking generous living space in a quiet, established neighbourhood close to transit, schools, parks, and everyday amenities. The main floor features a well-appointed kitchen with a full-size fridge and plenty of room for meal prep and everyday living. A 2-in-1 in-suite washer and dryer adds convenience, so there are no more trips to a shared basement or laundromat. Large windows throughout fill the space with natural light, creating a warm, inviting atmosphere from the moment you walk in. Upstairs, the second floor offers three generously sized bedrooms and a comfortable living room, each with large windows that keep the space bright and airy. A 4-piece washroom on this level serves the entire unit, making it well suited to roommates or a growing family. Additional highlights include one dedicated parking space, a valuable perk in a neighbourhood where parking is at a premium. With its private entrance, this upper unit offers a true sense of independence and a space that feels like home without compromise. Ideally situated in East York near Danforth Rd, the location provides easy access to the DVP, public transit, shopping, dining, and green spaces, making daily commuting and errands effortless. Some photos have been virtually staged. (id:43681)
房源概要
| MLS® Number | E13877382 |
| 房源类型 | Multi-family |
| 社区名字 | Woodbine-Lumsden |
| Communication Type | High Speed Internet |
| 特征 | 无地毯 |
| 总车位 | 1 |
详 情
| 浴室 | 1 |
| 地上卧房 | 3 |
| 总卧房 | 3 |
| 家电类 | 烘干机, 炉子, 洗衣机, 冰箱 |
| 地下室类型 | 没有 |
| 空调 | 中央空调 |
| 外墙 | 砖 |
| 地基类型 | 水泥 |
| 供暖方式 | 天然气 |
| 供暖类型 | 压力热风 |
| 储存空间 | 2 |
| 内部尺寸 | 1500 - 2000 Sqft |
| 类型 | Duplex |
| 设备间 | 市政供水 |
车 位
| 没有车库 |
土地
| 英亩数 | 无 |
| 污水道 | Sanitary Sewer |
| 土地深度 | 98 Ft |
| 土地宽度 | 19 Ft ,6 In |
| 不规则大小 | 19.5 X 98 Ft |
房 间
| 楼 层 | 类 型 | 长 度 | 宽 度 | 面 积 |
|---|---|---|---|---|
| 二楼 | 浴室 | 2 m | 3 m | 2 m x 3 m |
| 二楼 | 卧室 | 2.44 m | 2.74 m | 2.44 m x 2.74 m |
| 二楼 | 第二卧房 | 2.44 m | 3.35 m | 2.44 m x 3.35 m |
| 二楼 | 第三卧房 | 2.44 m | 3.35 m | 2.44 m x 3.35 m |
| 二楼 | 客厅 | 4.57 m | 4.57 m | 4.57 m x 4.57 m |
| 一楼 | 厨房 | 3.05 m | 6.1 m | 3.05 m x 6.1 m |

The trademarks REALTOR®, REALTORS®, and the REALTOR® logo are controlled by The Canadian Real Estate Association (CREA) and identify real estate professionals who are members of CREA. The trademarks MLS®, Multiple Listing Service® and the associated logos are owned by The Canadian Real Estate Association (CREA) and identify the quality of services provided by real estate professionals who are members of CREA. The trademark DDF® is owned by The Canadian Real Estate Association (CREA) and identifies CREA's Data Distribution Facility (DDF®)
Toronto Real Estate Board
Kee Plus Realty Ltd.
October 08 2026 06:01:12
