
131 Aspen Parkway Aylmer, Ontario N5H 3H7


$3,000 Monthly
Other, See Remarks
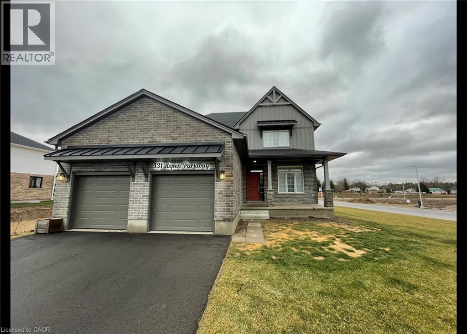
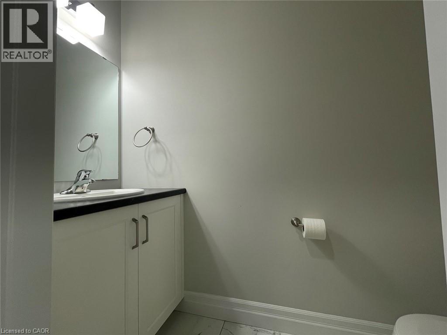
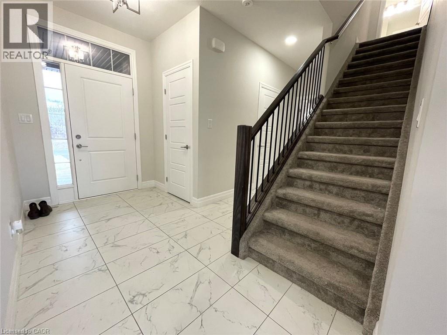
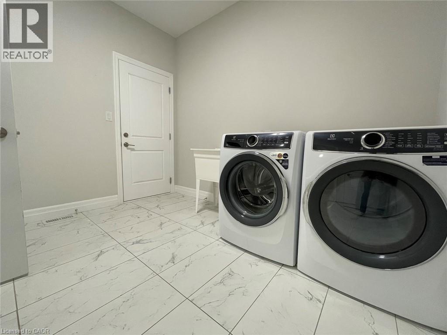
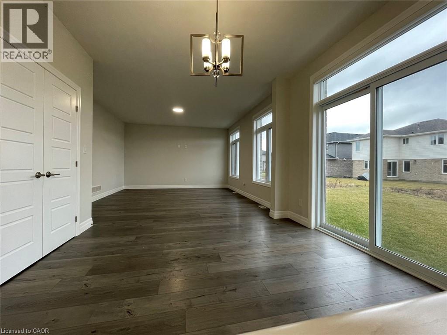
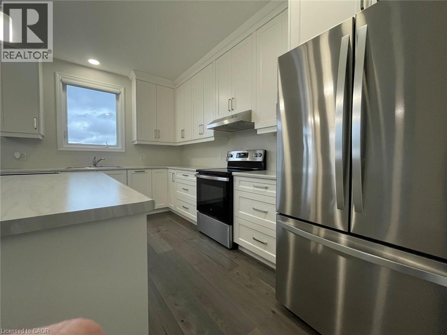
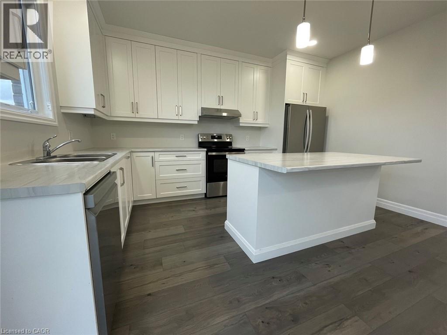
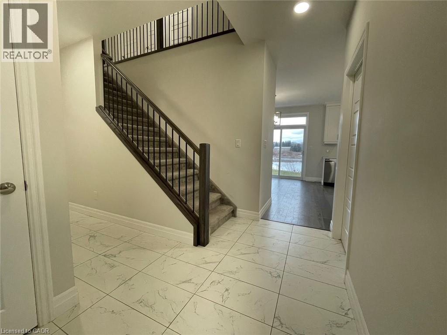
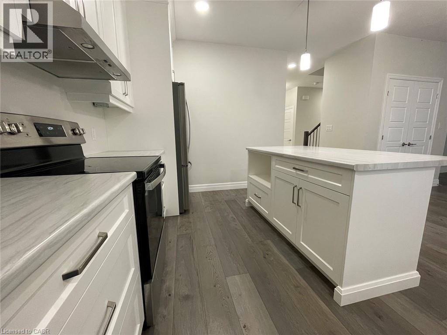
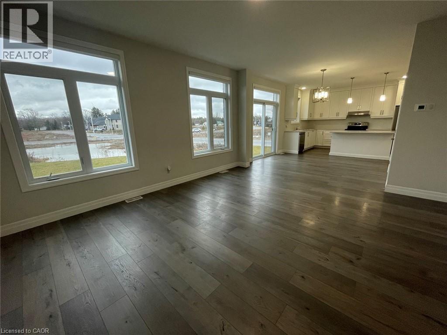
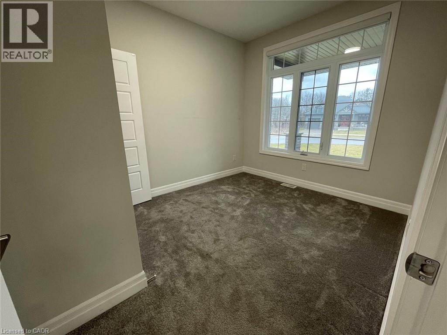
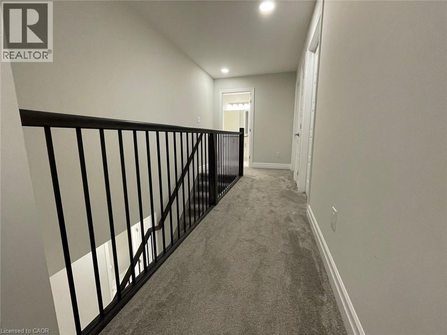
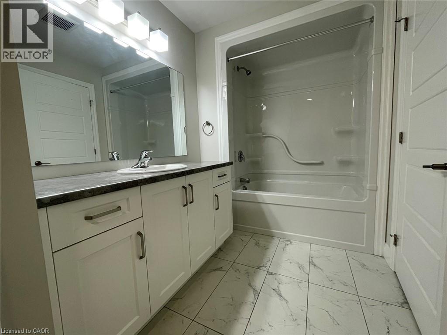
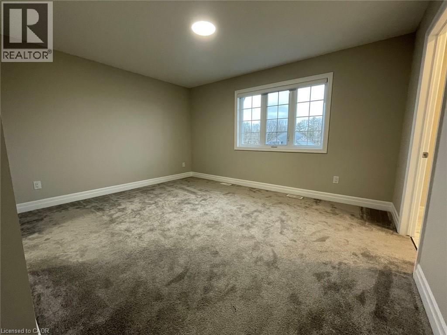
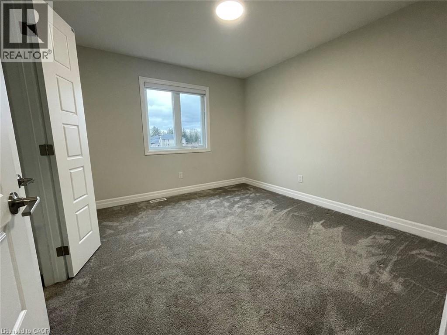
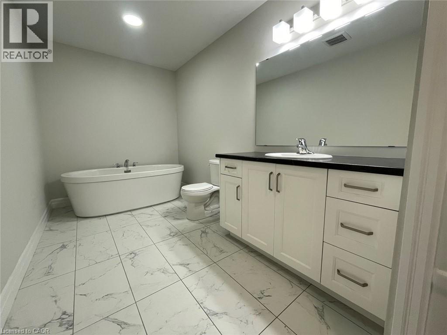
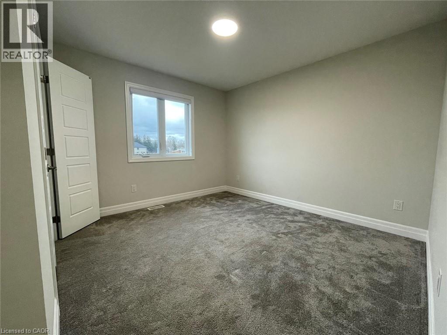
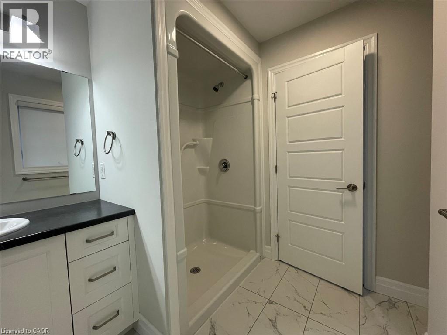
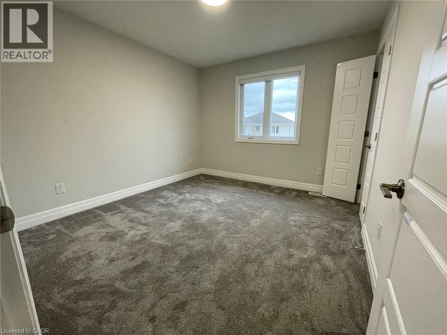
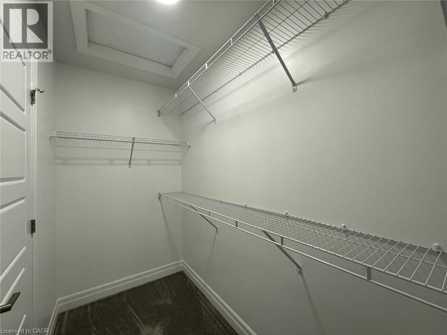
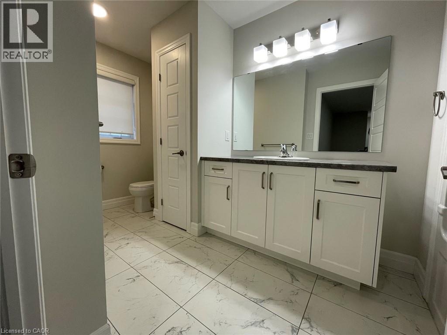
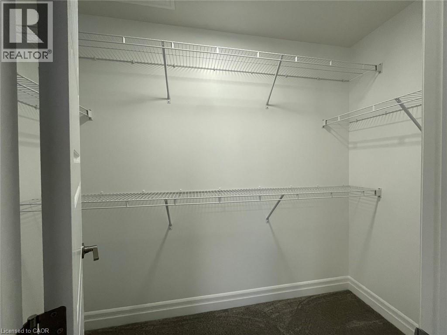
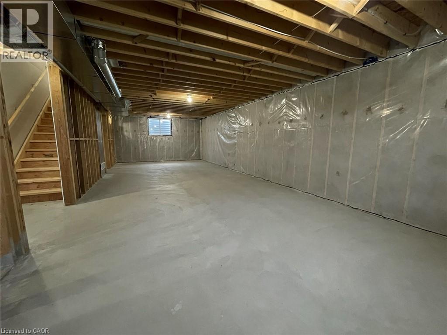
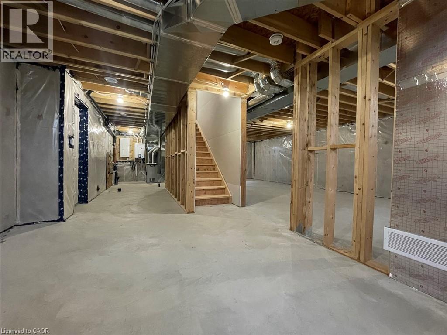
Large NEW 5 Bedroom Home With Lots of Upgrades in Alymer! Welcome to 131 Aspen Parkway in Alymer Ontario. This stunning and brand new 5 bedroom home boasts a beautiful bright floor plan with an open concept and quality finishes throughout. This home features main floor laundry as well as a bedroom that can easily double as a home office space. Upstairs are 4 spacious bedrooms and a primary ensuite with a soaker tub. 5 Spacious Bedrooms with Large Windows 2.5 Bathrooms (Primary Ensuite W/ Tub & Shower) 5 Stainless Steel Appliances (Fridge, Stove, Dishwasher, Washer, Dryer) Open-Concept Kitchen Extra Large Kitchen Island W/ Breakfast Bar One Bedroom On Main Floor Plenty Of Natural Light Throughout Large Unfinished Basement Central A/C & Heating Double-Wide Driveway Double Car Garage Family Neighbourhood Minutes from Assumption Catholic Elementary, McGregor Public School, East Elgin Secondary School Close to Shopping, Groceries, Parks & Trails Rent plus Utilities Available August 1st ***See sales brochure below for showing instructions*** (id:43681)
房源概要
| MLS® Number | 40837774 |
| 房源类型 | 民宅 |
| 总车位 | 4 |
详 情
| 浴室 | 3 |
| 地上卧房 | 4 |
| 总卧房 | 4 |
| 家电类 | 洗碗机, 烘干机, 冰箱, 炉子, 洗衣机 |
| 地下室进展 | 已完成 |
| 地下室类型 | Full (unfinished) |
| 施工种类 | 独立屋 |
| 空调 | 中央空调 |
| 外墙 | 砖 |
| 客人卫生间(不包含洗浴) | 1 |
| 供暖类型 | 压力热风 |
| 储存空间 | 2 |
| 内部尺寸 | 2400 Sqft |
| 类型 | 独立屋 |
| 设备间 | 市政供水 |
车 位
| 附加车库 |
土地
| 英亩数 | 无 |
| 污水道 | 城市污水处理系统 |
| 土地宽度 | 60 Ft |
| 规划描述 | R3-7 |
房 间
| 楼 层 | 类 型 | 长 度 | 宽 度 | 面 积 |
|---|---|---|---|---|
| 二楼 | 四件套浴室 | Measurements not available | ||
| 二楼 | 卧室 | 13'0'' x 11'0'' | ||
| 二楼 | 卧室 | 12'0'' x 12'0'' | ||
| 二楼 | 卧室 | 10'0'' x 13'0'' | ||
| 一楼 | 两件套卫生间 | Measurements not available | ||
| 一楼 | 完整的浴室 | Measurements not available | ||
| 一楼 | 卧室 | 15'0'' x 13'0'' | ||
| 一楼 | 大型活动室 | 15'0'' x 10'0'' | ||
| 一楼 | Breakfast | 11'0'' x 8'0'' | ||
| 一楼 | 厨房 | 11'0'' x 11'0'' |
https://www.realtor.ca/real-estate/29870660/131-aspen-parkway-aylmer

The trademarks REALTOR®, REALTORS®, and the REALTOR® logo are controlled by The Canadian Real Estate Association (CREA) and identify real estate professionals who are members of CREA. The trademarks MLS®, Multiple Listing Service® and the associated logos are owned by The Canadian Real Estate Association (CREA) and identify the quality of services provided by real estate professionals who are members of CREA. The trademark DDF® is owned by The Canadian Real Estate Association (CREA) and identifies CREA's Data Distribution Facility (DDF®)
REALTORS® Association of Hamilton-Burlington
Vancor Realty Inc.
June 08 2026 05:20:24
