
1309 Martley Drive E Mississauga (Lorne Park), Ontario L5H 1N9


$1,688,000
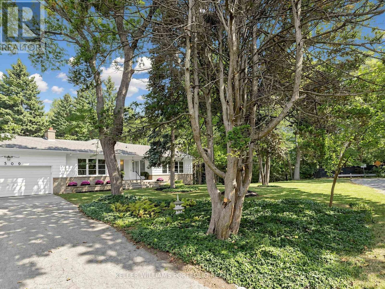
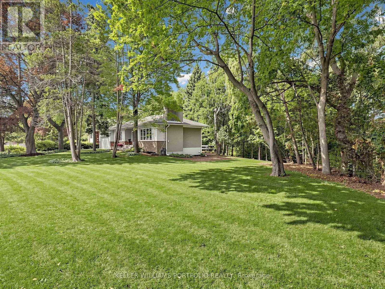
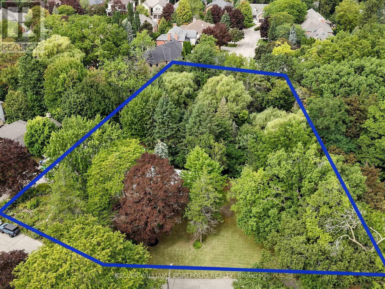
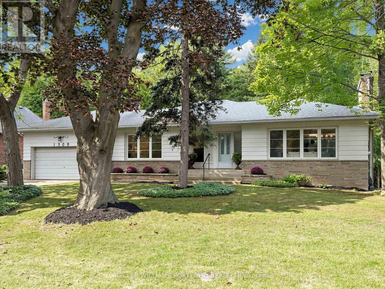
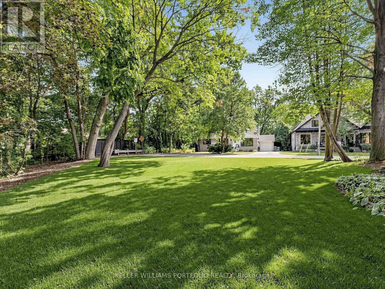
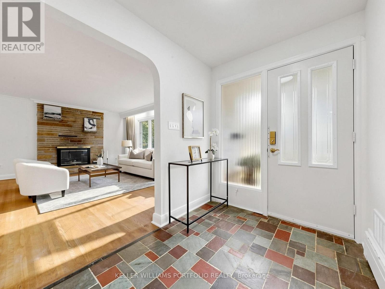
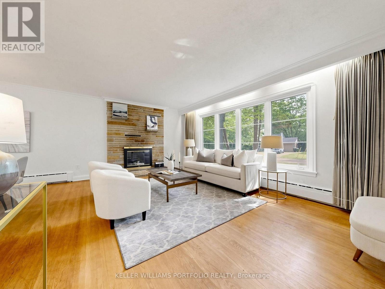
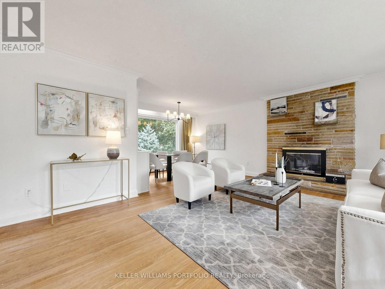
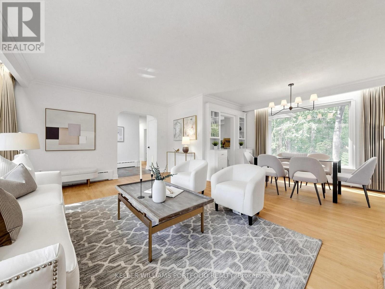
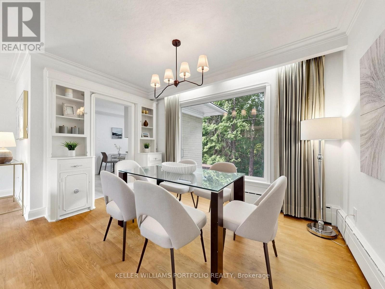
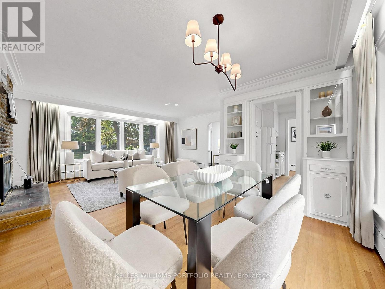
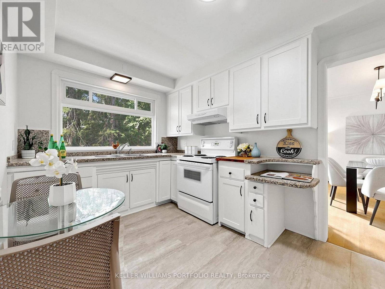
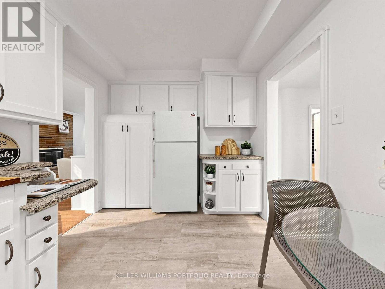
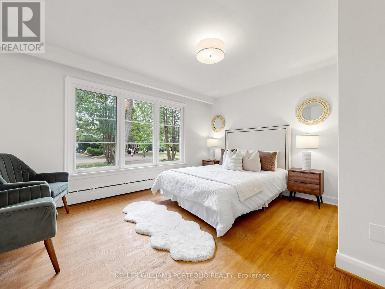
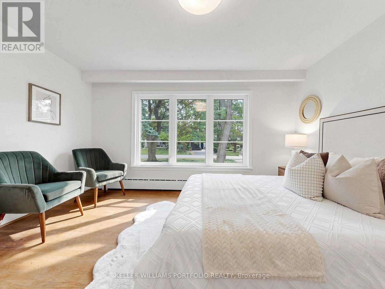
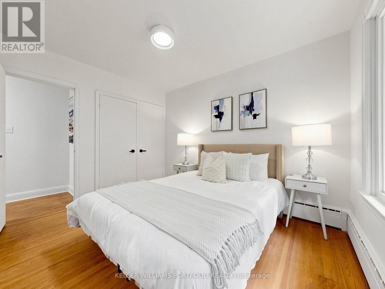
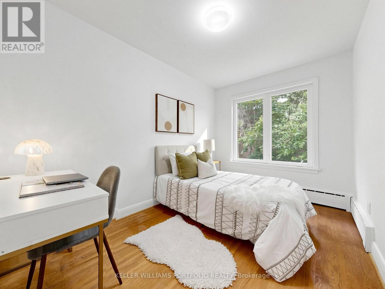
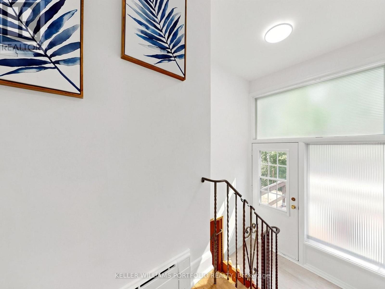
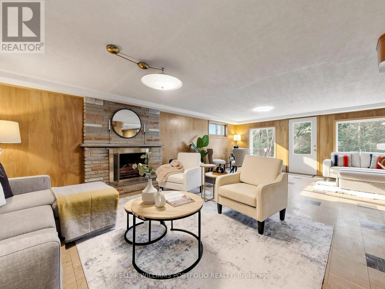
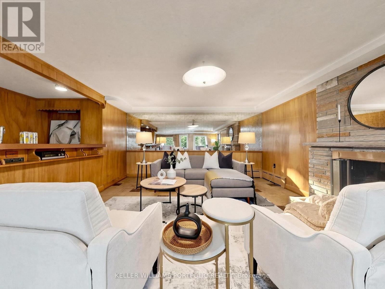
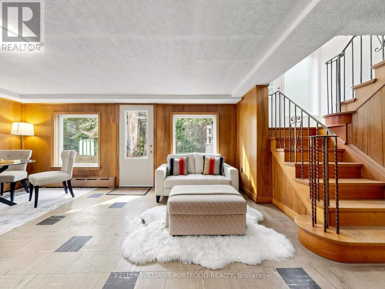
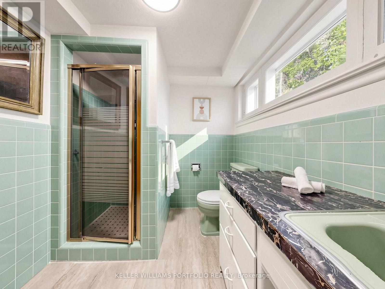
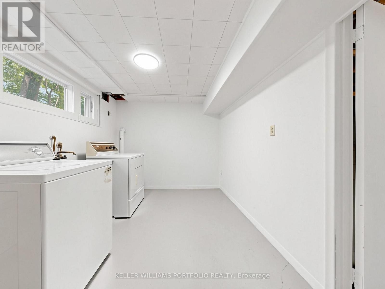
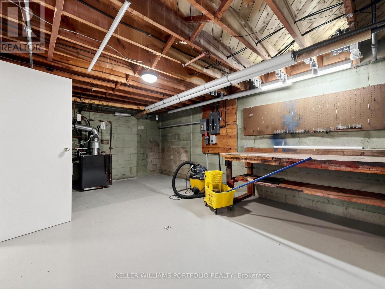
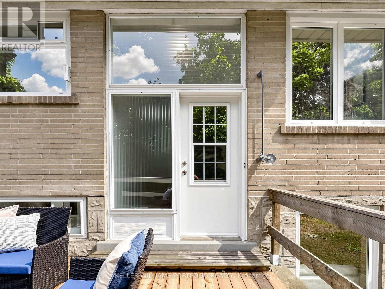
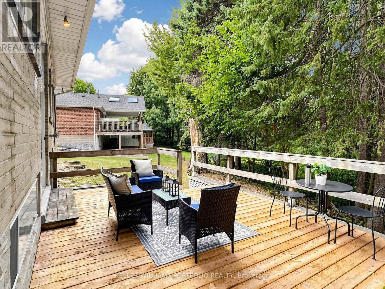
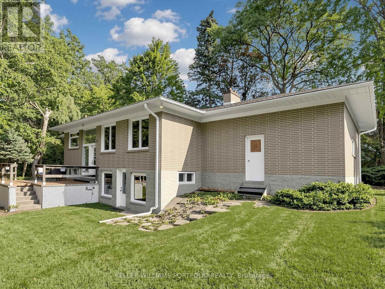
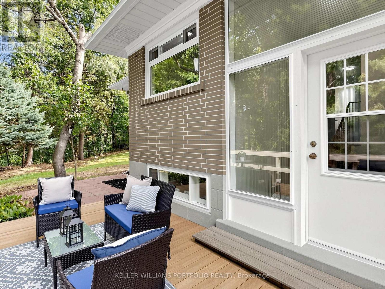
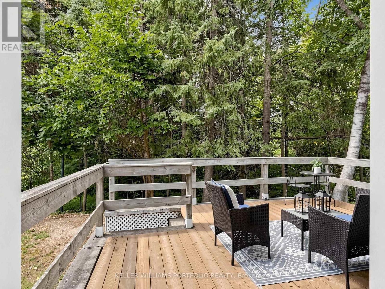
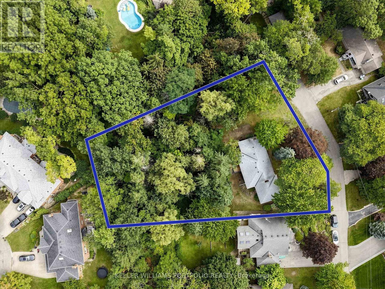
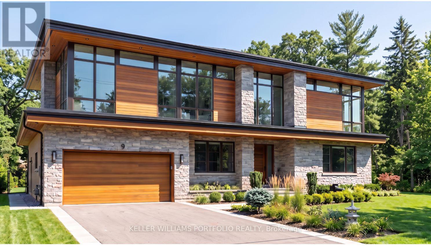
2 SIDE BY SIDE MAGNIFICENT RAVINE LOTS tucked away in prestigious Lorne Park, South Mississauga. ALMOST 1 ACRE. LOCATED RIGHT AT THE END OF A QUIET DEAD-END STREET. WOW! This extraordinary estate property offers a HUGE LAND component, exceptional privacy and natural beauty. At the heart of it proudly sits a RANCH BUNGALOW WITH PRESENCE, built, owned and loved by the same family, backing & siding on to a breathtaking ravine setting. Two separate walkouts provide easy access to the outdoors, including one from the bright, full lower level, which features an oversized rec room with a cool bar - what a great spot for parties and family gatherings! Large windows flood the home with natural light, framing the gorgeous views. This home offers comfortable living for you to enjoy or the potential for rental income while you plan the next chapter. Let your imagination run wild! THE COMBINED LOTS HAVE A POTENTIAL ZONING ALLOWANCE FOR A 9,600+ SF CUSTOM HOME. You have the flexibility to move in, rent out, renovate, expand or build new. Whether you are downsizing looking for easier bungalow living, a builder envisioning a luxury custom residence, an investor seeking a premier landholding opportunity, or an end user ready to create a dream estate, 1309 Martley Dr. represents a truly rare opportunity in the heart of Lorne Park. Enjoy the best of Lorne Park living, with Lake Ontario's waterfront trails and beaches, Jack Darling Park, Port Credit's vibrant restaurants and cafés, excellent schools (including one just down the street) and convenient access to the QEW and GO Transit. An architect's preliminary report complete with conceptual renderings offers just one exciting example of the property's potential, including a stunning second-storey addition. Conceptual photos are AI-generated. All proposed development is subject to applicable local regulatory approvals. (id:43681)
Open House
现在这个房屋大家可以去Open House参观了!
2:00 pm
结束于:4:00 pm
房源概要
| MLS® Number | W13824176 |
| 房源类型 | 民宅 |
| 社区名字 | Lorne Park |
| 设备类型 | 热水器 |
| 特征 | Irregular Lot Size, 无地毯 |
| 总车位 | 8 |
| 租赁设备类型 | 热水器 |
详 情
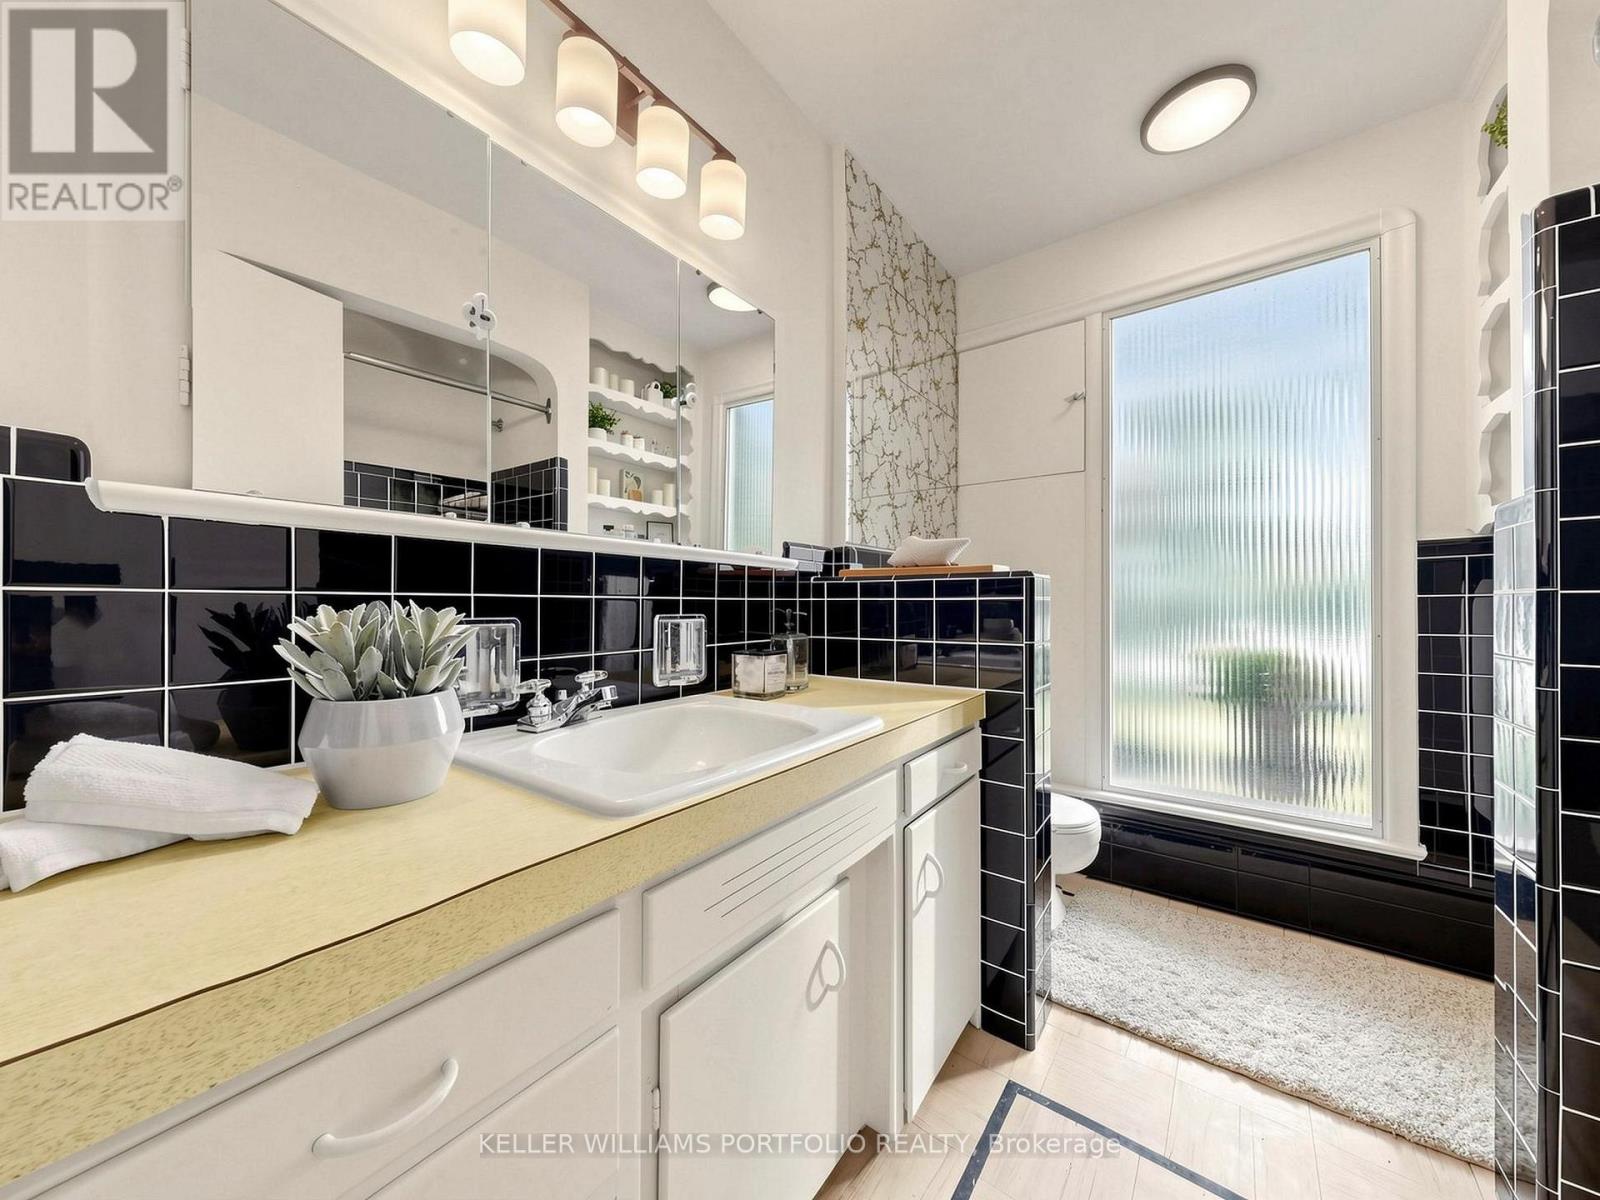
| 浴室 | 2 |
| 地上卧房 | 3 |
| 总卧房 | 3 |
| Age | 51 To 99 Years |
| 家电类 | All, 窗帘 |
| 建筑风格 | 平房 |
| 地下室进展 | 已装修 |
| 地下室功能 | Walk Out |
| 地下室类型 | 全完工 |
| 施工种类 | 独立屋 |
| 空调 | 没有 |
| 外墙 | 砖, 石 |
| 壁炉 | 有 |
| Fireplace Total | 2 |
| Flooring Type | Hardwood |
| 地基类型 | 水泥 |
| 供暖方式 | Natural Gas, 木头 |
| 储存空间 | 1 |
| 内部尺寸 | 1100 - 1500 Sqft |
| 类型 | 独立屋 |
| 设备间 | 市政供水 |
车 位
| 附加车库 | |
| Garage |
土地
| 英亩数 | 无 |
| Landscape Features | Lawn Sprinkler |
| 污水道 | Sanitary Sewer |
| 土地深度 | 228 Ft |
| 土地宽度 | 176 Ft |
| 不规则大小 | 176 X 228 Ft |
房 间
| 楼 层 | 类 型 | 长 度 | 宽 度 | 面 积 |
|---|---|---|---|---|
| Flat | 客厅 | 6.28 m | 5.47 m | 6.28 m x 5.47 m |
| Flat | 餐厅 | 6.28 m | 5.47 m | 6.28 m x 5.47 m |
| Flat | 厨房 | 4.22 m | 2.62 m | 4.22 m x 2.62 m |
| Flat | 主卧 | 4.47 m | 3.65 m | 4.47 m x 3.65 m |
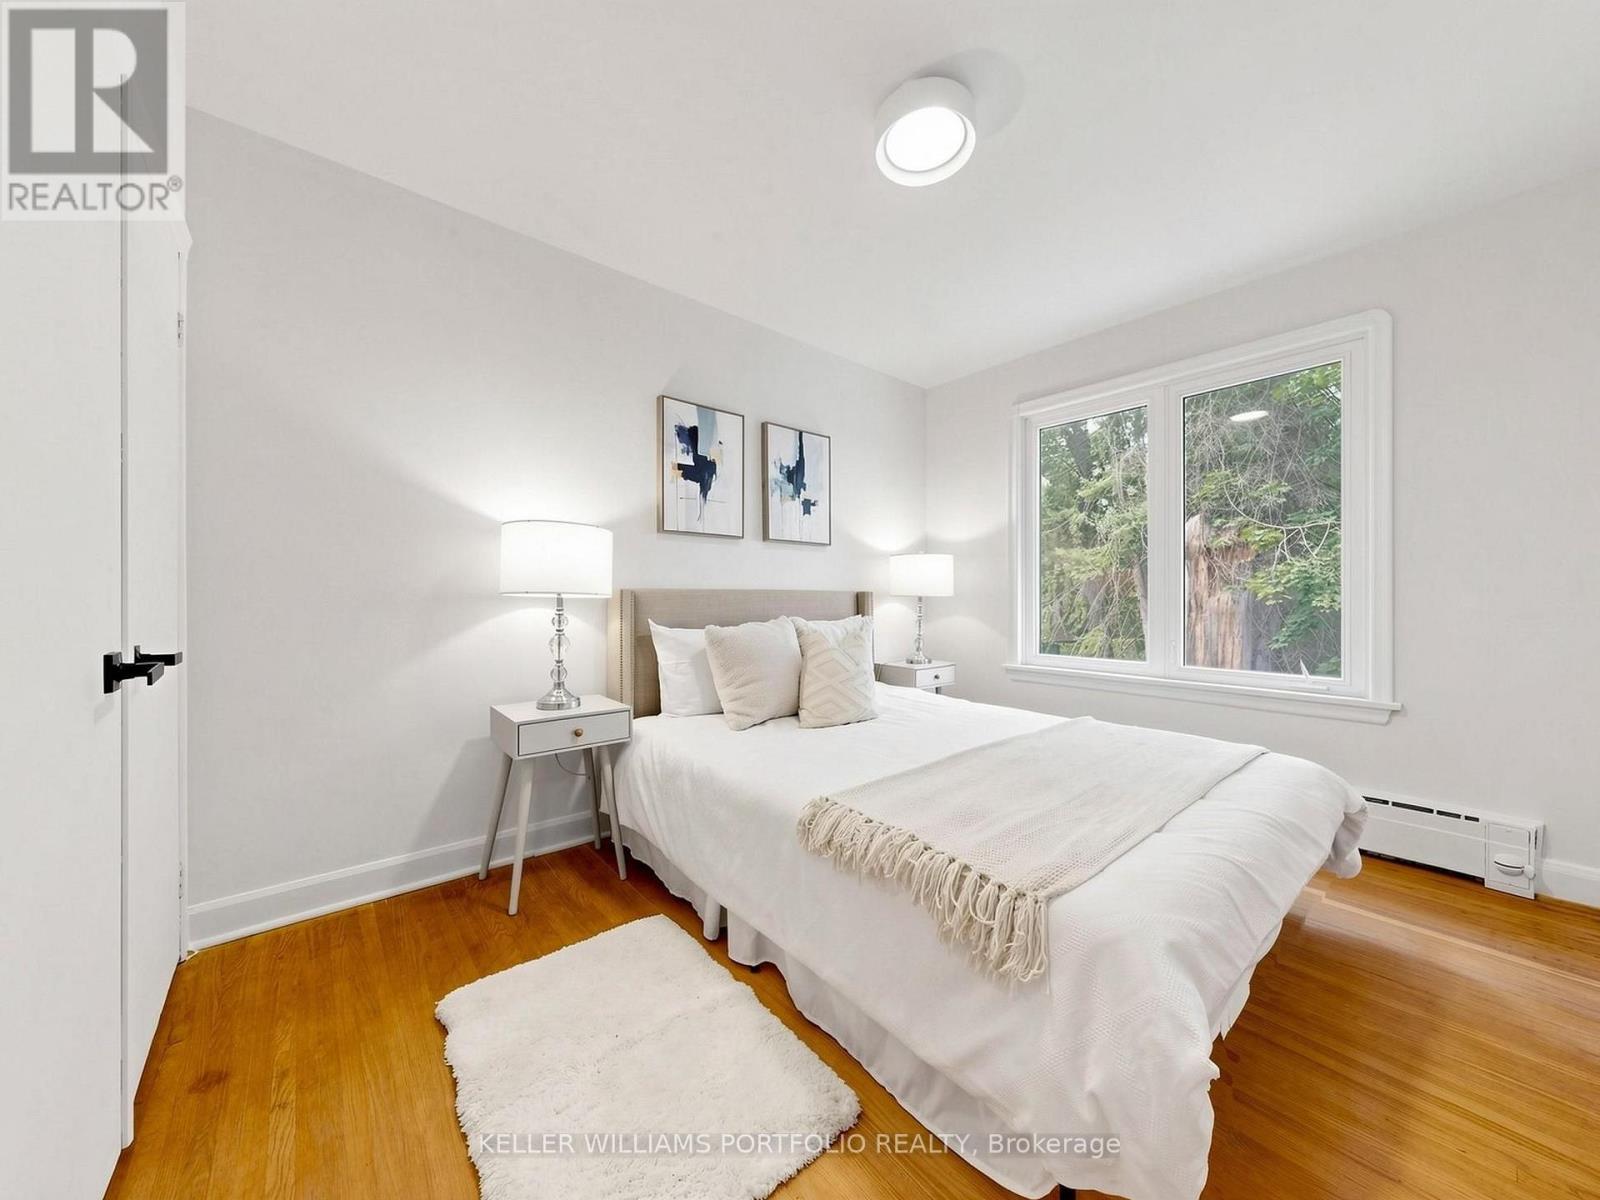
| Flat | 第二卧房 | 3.51 m | 2.89 m | 3.51 m x 2.89 m |
| Flat | 第三卧房 | 3.51 m | 2.52 m | 3.51 m x 2.52 m |
| Lower Level | 娱乐,游戏房 | 8.29 m | 5.32 m | 8.29 m x 5.32 m |
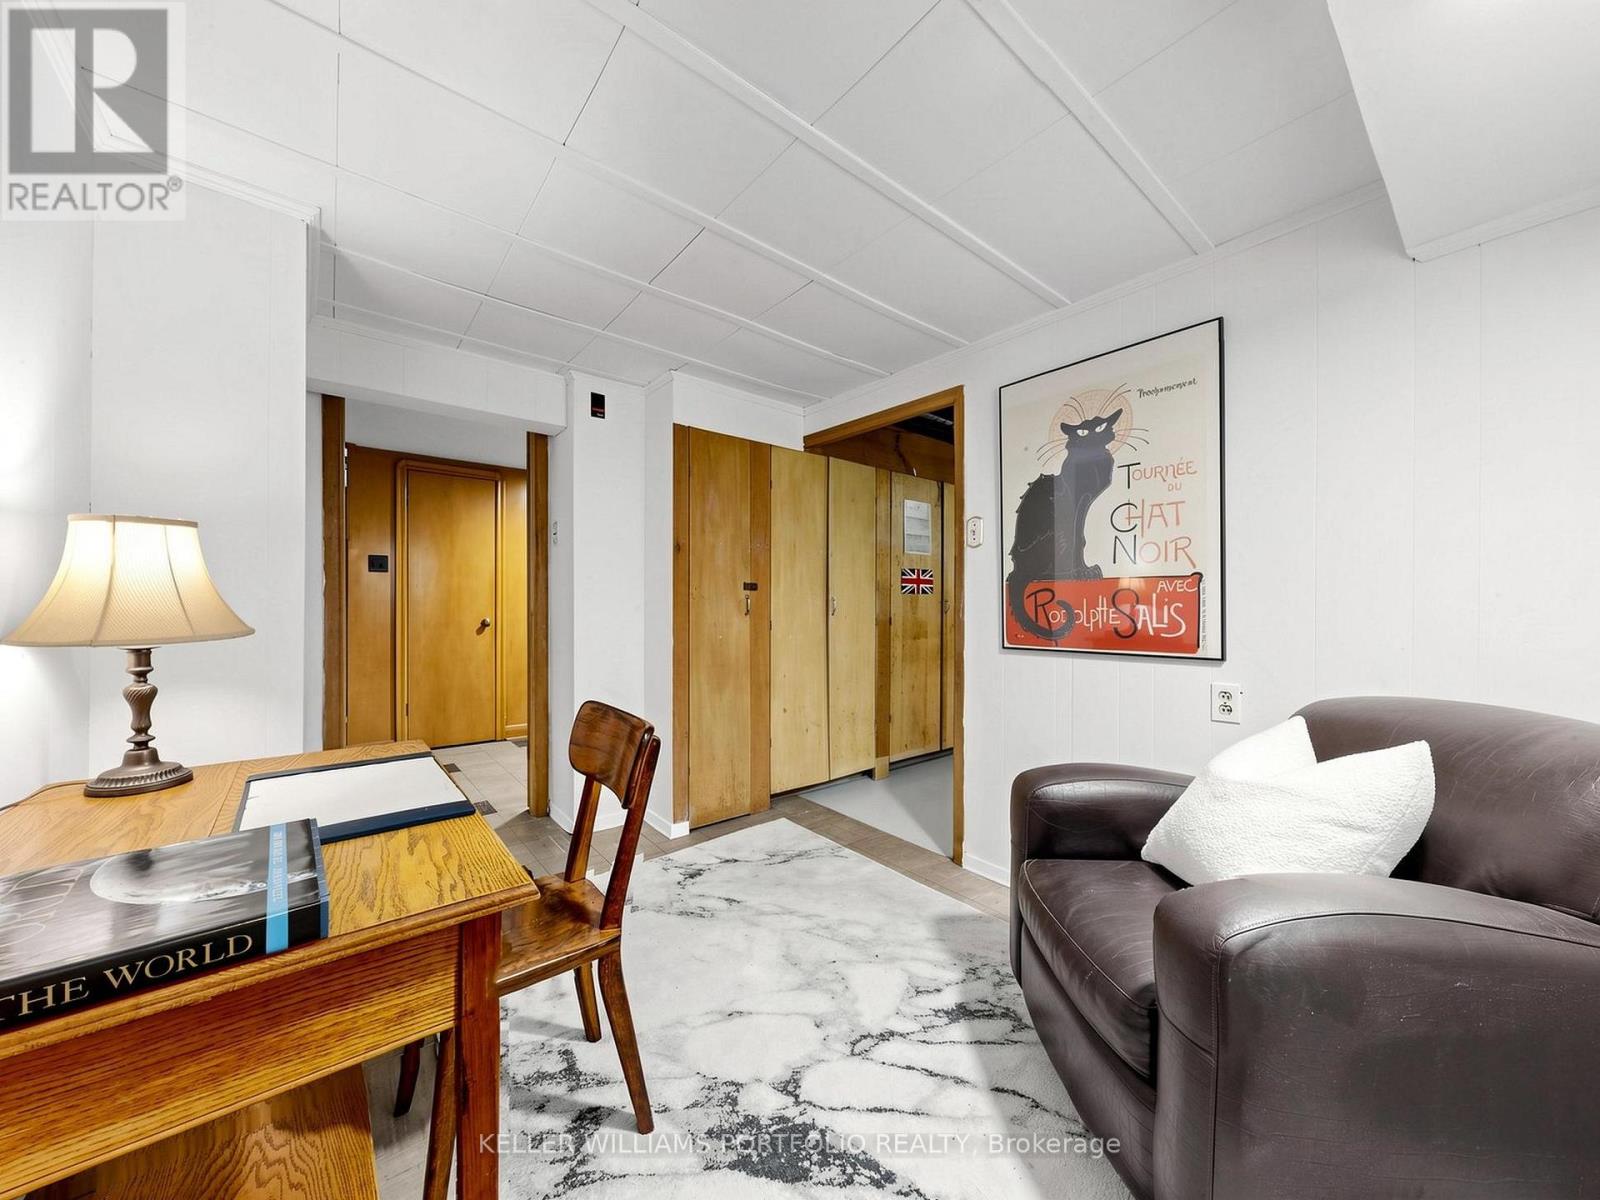
| Lower Level | Office | 3.35 m | 2.39 m | 3.35 m x 2.39 m |
https://www.realtor.ca/real-estate/30323113/1309-martley-drive-e-mississauga-lorne-park-lorne-park

The trademarks REALTOR®, REALTORS®, and the REALTOR® logo are controlled by The Canadian Real Estate Association (CREA) and identify real estate professionals who are members of CREA. The trademarks MLS®, Multiple Listing Service® and the associated logos are owned by The Canadian Real Estate Association (CREA) and identify the quality of services provided by real estate professionals who are members of CREA. The trademark DDF® is owned by The Canadian Real Estate Association (CREA) and identifies CREA's Data Distribution Facility (DDF®)
Toronto Real Estate Board
Keller Williams Portfolio Realty
September 24 2026 05:17:53
