
1309 Danforth Road Toronto (Eglinton East), Ontario M1J 0B1


$999,999
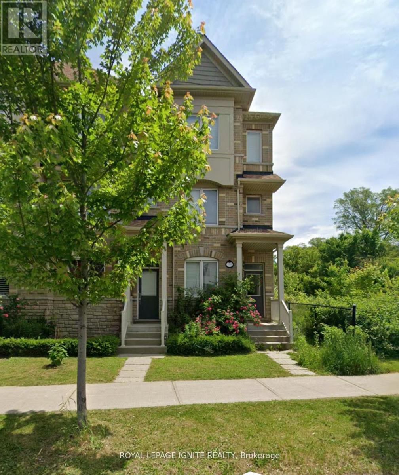
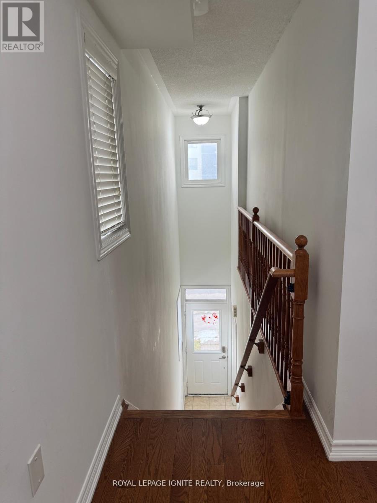
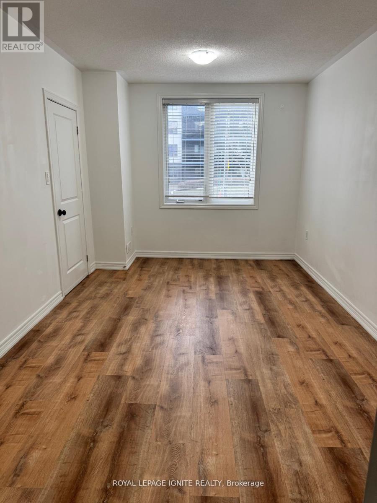
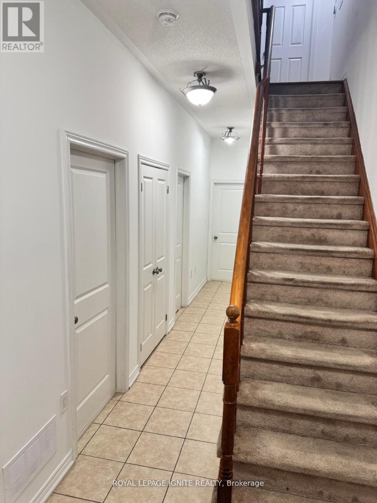
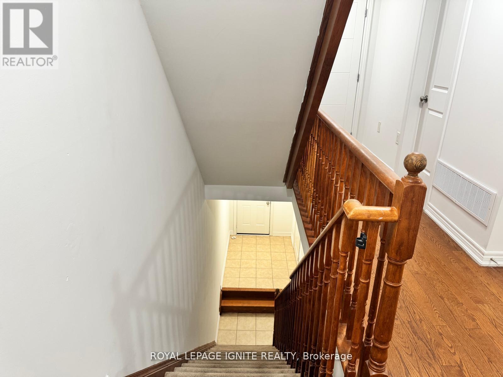
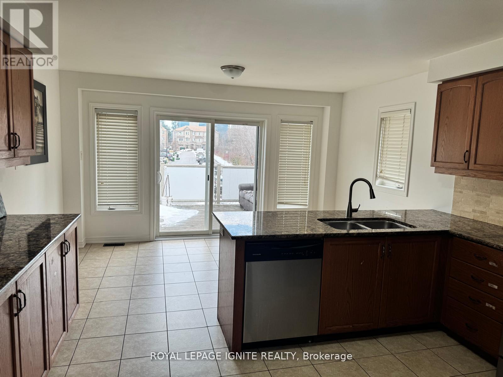
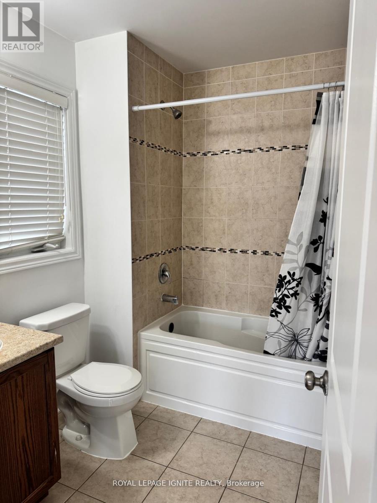
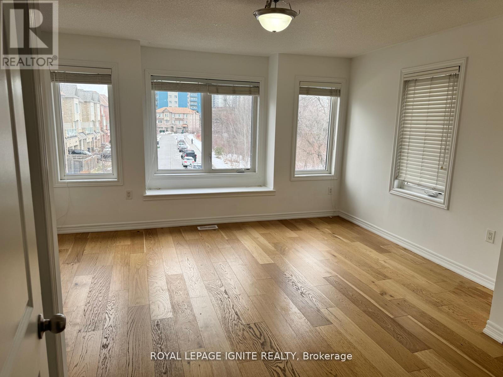
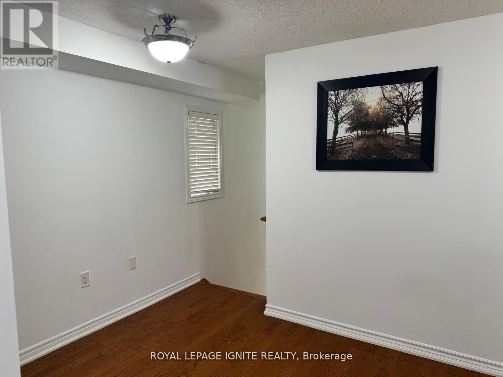
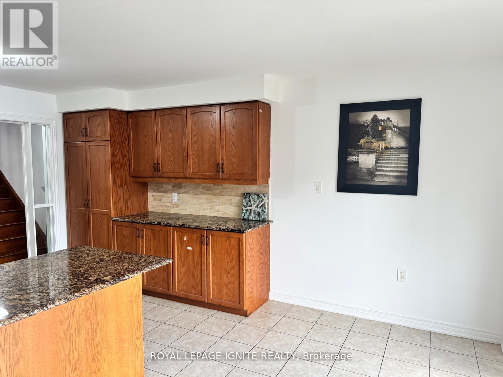
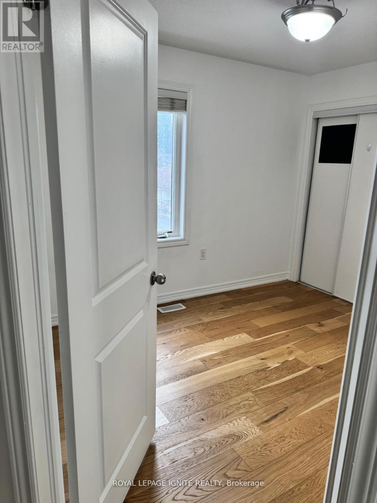
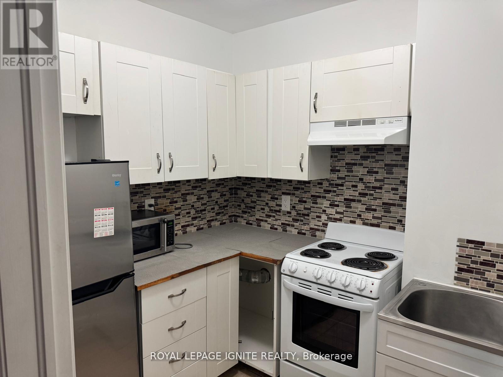
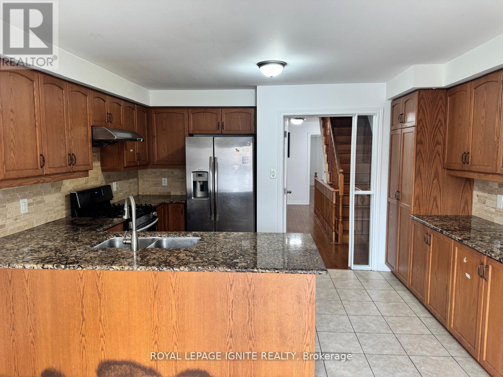
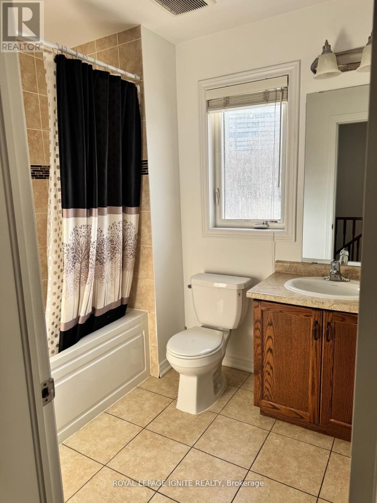
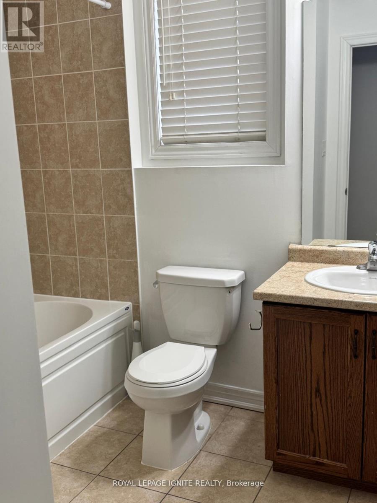
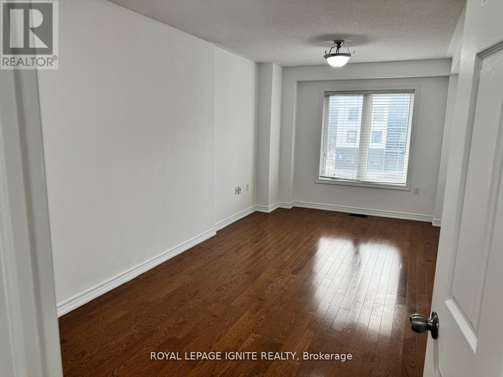
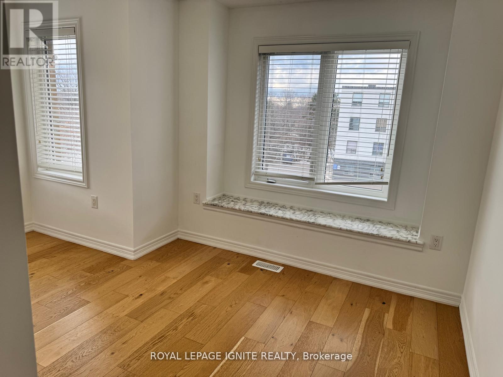
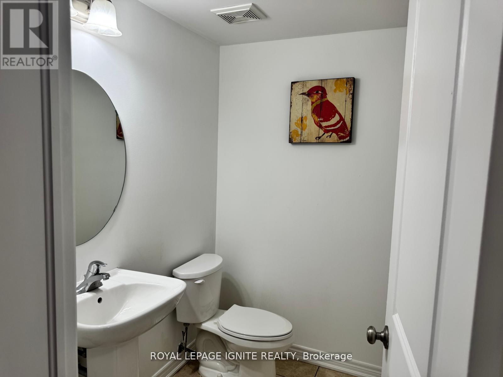
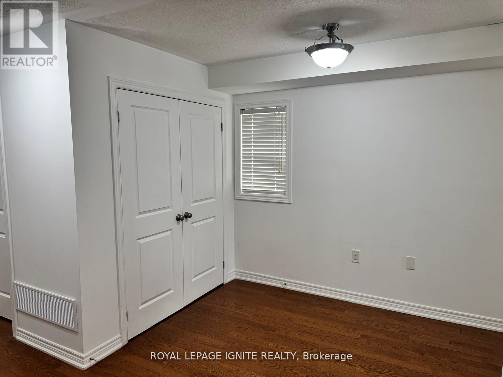
One of the largest floor plan freehold corner-unit townhome by the prestigious builder Monarch. The spacious layout featuring 4 bed-4 bath, upscale living across every level. Located in a well-established, family-friendly neighbourhood in Scarborough that offers a comfortable balance of residential calm and urban convenience. The area is well served by TTC bus routes with easy connections to subway and GO stations, making commuting and travel across the city straight forward. Residents benefit from a wide range of nearby amenities, including grocery stores, local shops, services, and diverse dining options along Danforth Road and nearby Eglinton and Lawrence avenues. The neighbourhood also provides access to parks and green spaces such as Knob Hill Park and West Highland Creek parklands, offering opportunities for outdoor activities and relaxation. With close proximity to major destinations like Scarborough Town Centre and the Scarborough Bluffs, the area is both practical and enjoyable, making it an appealing location for families, professionals, and long-term residents seeking convenience and community. (id:43681)
房源概要
| MLS® Number | E13763328 |
| 房源类型 | 民宅 |
| 社区名字 | Eglinton East |
| 设备类型 | 热水器 |
| 特征 | Irregular Lot Size, 无地毯 |
| 总车位 | 3 |
| 租赁设备类型 | 热水器 |
详 情
| 浴室 | 4 |
| 地上卧房 | 4 |
| 总卧房 | 4 |
| 家电类 | 洗碗机, 烘干机, 炉子, 洗衣机, 窗帘, 冰箱 |
| 地下室类型 | 没有 |
| 施工种类 | 附加的 |
| 空调 | 中央空调 |
| 外墙 | 砖, 混凝土 |
| Flooring Type | Ceramic, Hardwood |
| 地基类型 | 水泥 |
| 客人卫生间(不包含洗浴) | 1 |
| 供暖方式 | 天然气 |
| 供暖类型 | 压力热风 |
| 储存空间 | 3 |
| 内部尺寸 | 2000 - 2500 Sqft |
| 类型 | 联排别墅 |
| 设备间 | 市政供水 |
车 位
| Garage |
土地
| 英亩数 | 无 |
| 污水道 | Sanitary Sewer |
| 土地宽度 | 20 Ft ,4 In |
| 不规则大小 | 20.4 Ft |
房 间
| 楼 层 | 类 型 | 长 度 | 宽 度 | 面 积 |
|---|---|---|---|---|
| 二楼 | 客厅 | 5.94 m | 4.67 m | 5.94 m x 4.67 m |
| 二楼 | 厨房 | 4.57 m | 2.82 m | 4.57 m x 2.82 m |
| 二楼 | Eating Area | 4.57 m | 3.05 m | 4.57 m x 3.05 m |
| 二楼 | 餐厅 | 5.94 m | 4.67 m | 5.94 m x 4.67 m |
| 三楼 | 主卧 | 4.57 m | 3.99 m | 4.57 m x 3.99 m |
| 三楼 | 第二卧房 | 3.41 m | 3.01 m | 3.41 m x 3.01 m |
| 三楼 | 第三卧房 | 4.24 m | 3.47 m | 4.24 m x 3.47 m |
| 一楼 | 厨房 | 1.98 m | 2.29 m | 1.98 m x 2.29 m |
https://www.realtor.ca/real-estate/30255983/1309-danforth-road-toronto-eglinton-east-eglinton-east

The trademarks REALTOR®, REALTORS®, and the REALTOR® logo are controlled by The Canadian Real Estate Association (CREA) and identify real estate professionals who are members of CREA. The trademarks MLS®, Multiple Listing Service® and the associated logos are owned by The Canadian Real Estate Association (CREA) and identify the quality of services provided by real estate professionals who are members of CREA. The trademark DDF® is owned by The Canadian Real Estate Association (CREA) and identifies CREA's Data Distribution Facility (DDF®)
Toronto Real Estate Board
Homelife Today Realty Ltd.
September 09 2026 11:26:37
