
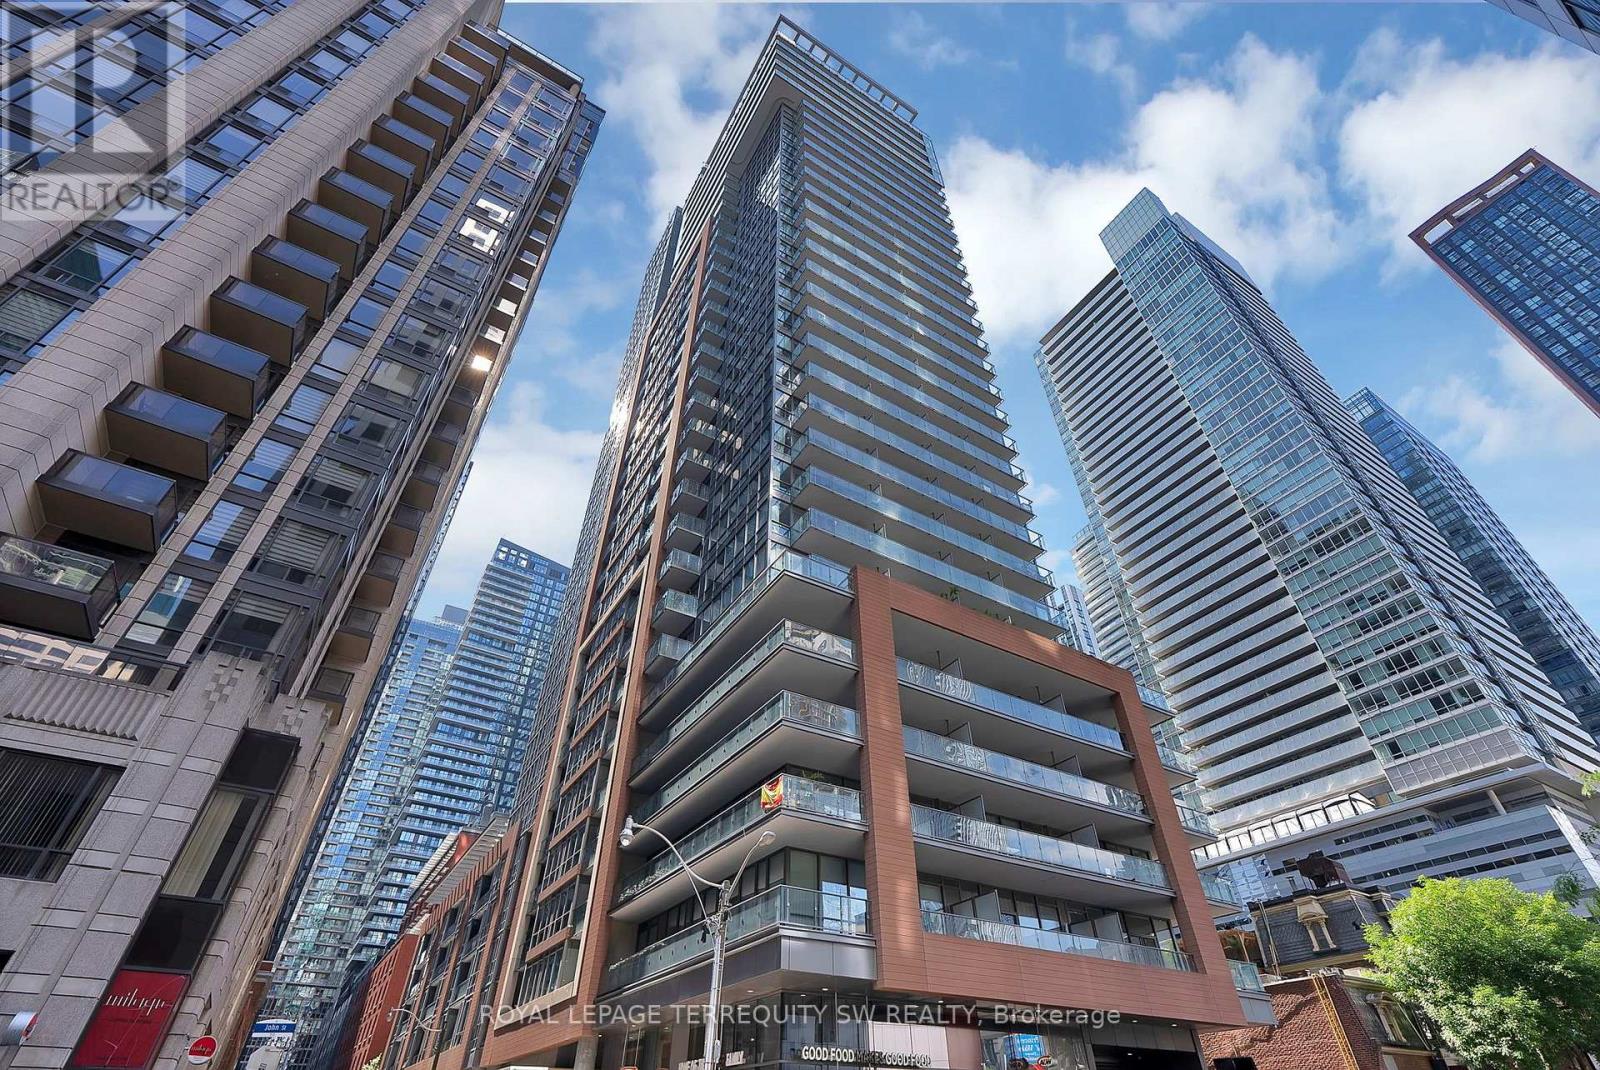
1307 - 8 Mercer Street Toronto (Waterfront Communities), Ontario M5V 0C4


$2,800 Monthly
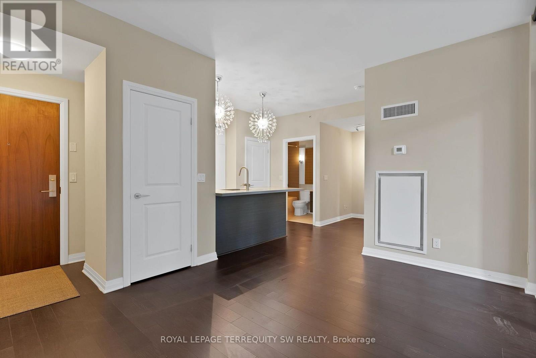
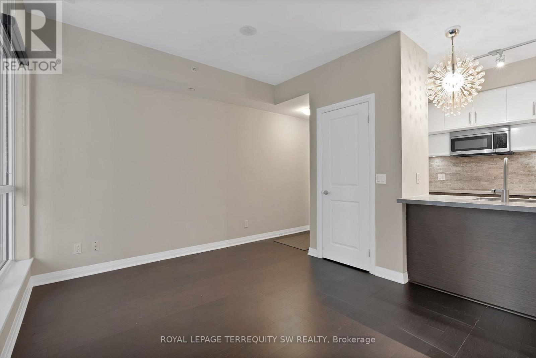
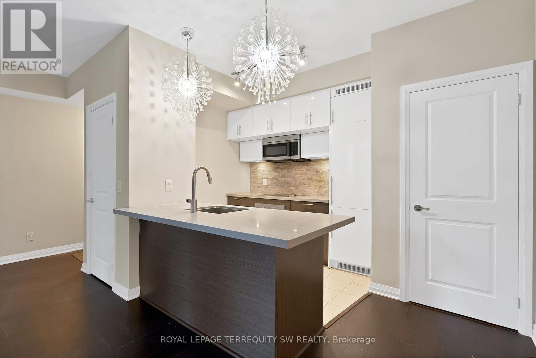
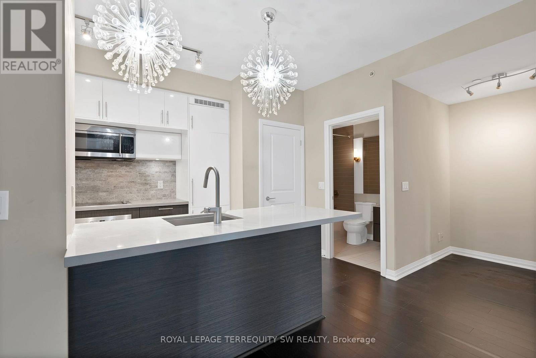
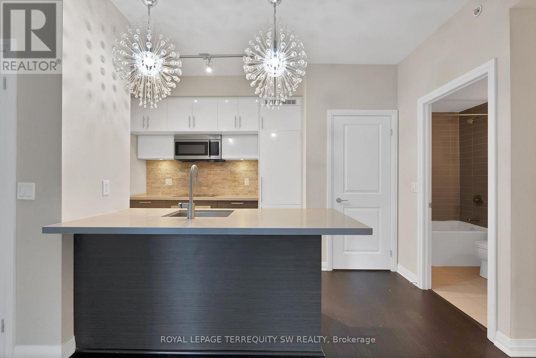
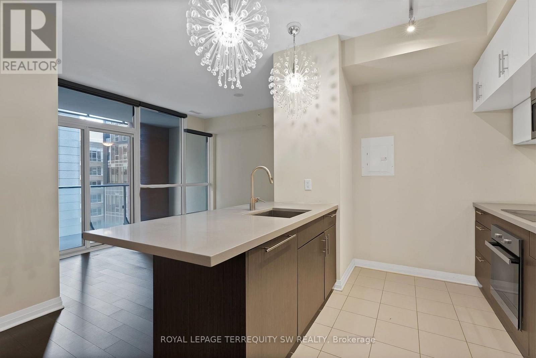
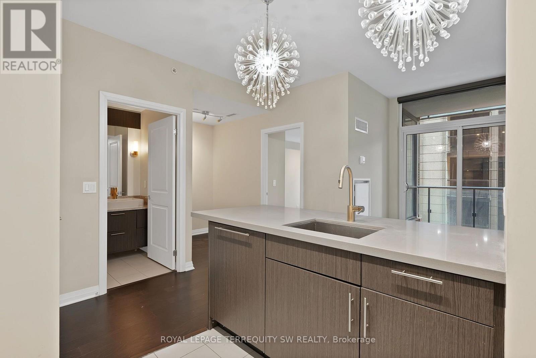
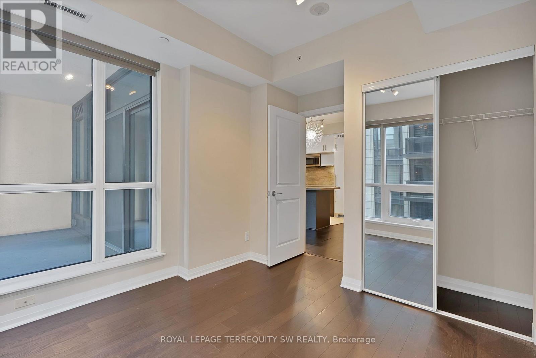
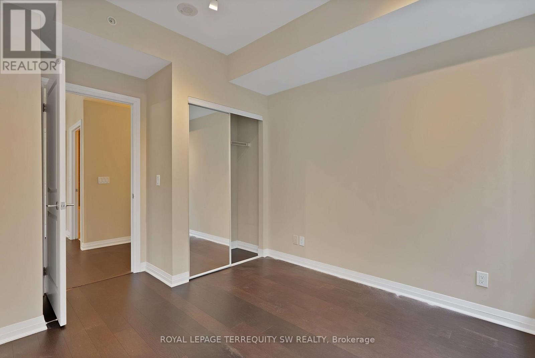
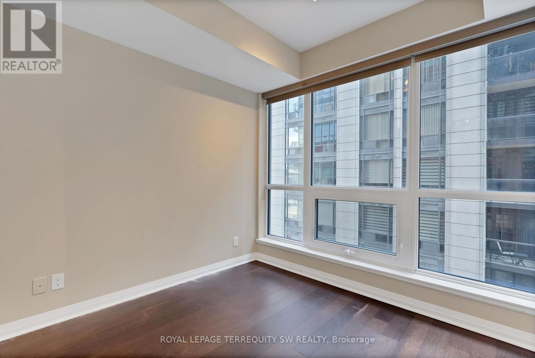
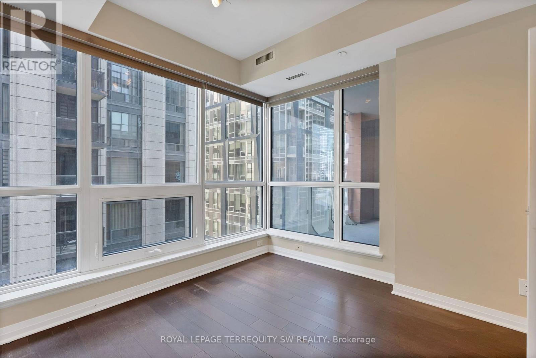
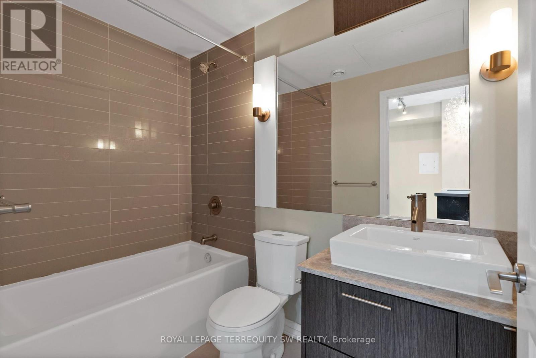
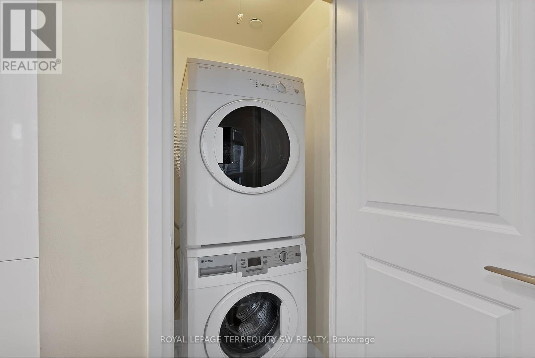
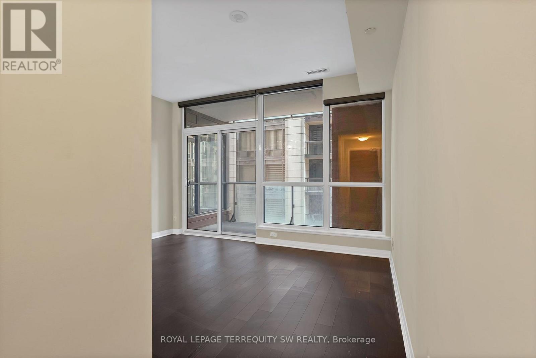
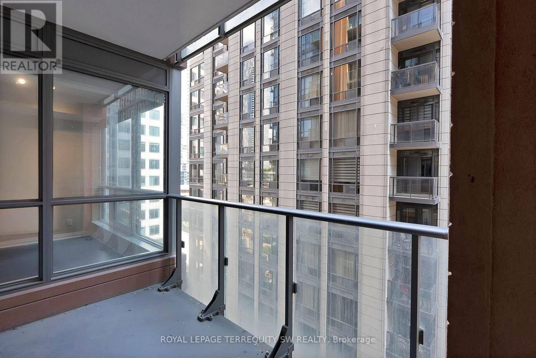
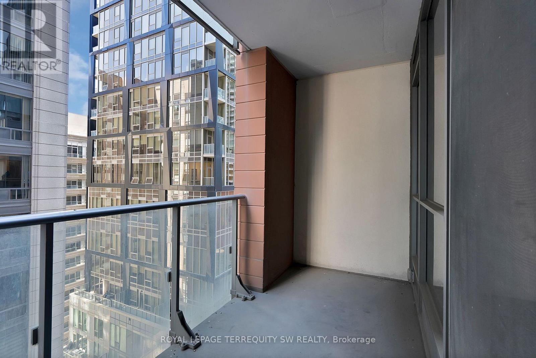
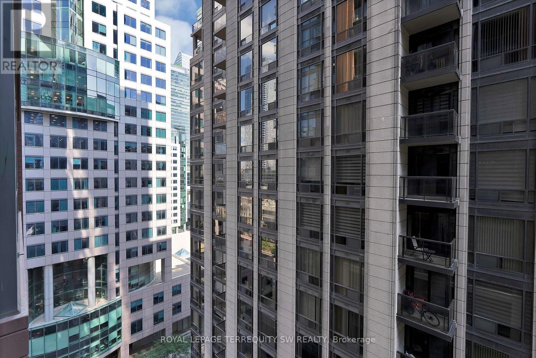
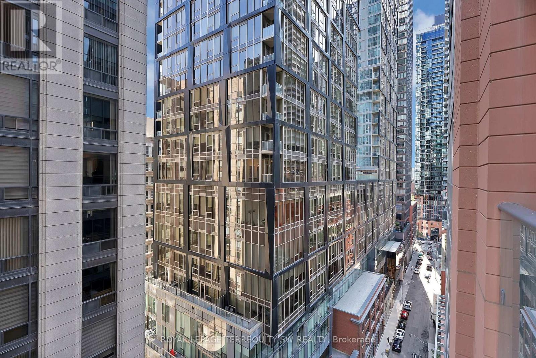
Luxurious ready to move in with open concept layout combining kitchen, living and dining. Kitchen with stone countertops, backsplash and stainless steel appliances. Primary bedroom with a private south facing views. Brand new stacked washer and dryer to be installed prior to lease commencement. One privately owned parking included along with notable building amenities and must have essential services to simplify your daily life, you will have access to a 24-Hour Concierge, mailroom/parcel storage, party room, fitness centre, yoga studio, theatre, rooftop terrace with BBQ's and much more. Bike Score of 99, get around everywhere in minutes without the constant delay caused by Toronto traffic. Walker's paradise with a walkscore of 99, walking distance to CN Tower, King West, Scotiabank Arena, Harbourfront and Much More. every night will be memorable. Transit score of 100, relax and commute worry free as you use public transit to get around the busy city core. This one won't last, don't miss your opportunity to make this your new home. Heat and Water included in the lease. (id:43681)
房源概要
| MLS® Number | C13602864 |
| 房源类型 | 民宅 |
| 社区名字 | Waterfront Communities C1 |
| 附近的便利设施 | 医院, 公园, 公共交通 |
| 社区特征 | Pets Allowed With Restrictions |
| 特征 | 阳台, 无地毯, In Suite Laundry, Guest Suite |
| 总车位 | 1 |
| 泳池类型 | 地下游泳池 |
| View Type | City View |
详 情
| 浴室 | 1 |
| 地上卧房 | 1 |
| 地下卧室 | 1 |
| 总卧房 | 2 |
| Age | 11 To 15 Years |
| 公寓设施 | 健身房, Visitor Parking, Security/concierge |
| 家电类 | Garage Door Opener Remote(s), 烤箱 - Built-in, Range, 烘干机, 洗衣机, 窗帘 |
| 地下室类型 | 没有 |
| 空调 | Central Air Conditioning, Ventilation System |
| 外墙 | 砖 |
| Fire Protection | Smoke Detectors |
| Flooring Type | Laminate, Tile |
| 地基类型 | 混凝土 |
| 供暖方式 | 天然气 |
| 供暖类型 | 压力热风 |
| 内部尺寸 | 500 - 599 Sqft |
| 类型 | 公寓 |
车 位
| 地下 | |
| Garage |
土地
| 英亩数 | 无 |
| 土地便利设施 | 医院, 公园, 公共交通 |
房 间
| 楼 层 | 类 型 | 长 度 | 宽 度 | 面 积 |
|---|---|---|---|---|
| 一楼 | 客厅 | 4.11 m | 3.31 m | 4.11 m x 3.31 m |
| 一楼 | 餐厅 | 4.11 m | 3.31 m | 4.11 m x 3.31 m |
| 一楼 | 厨房 | 3.87 m | 2.82 m | 3.87 m x 2.82 m |
| 一楼 | 主卧 | 3.7 m | 2.84 m | 3.7 m x 2.84 m |
| 一楼 | 衣帽间 | 1.82 m | 1.5 m | 1.82 m x 1.5 m |
| 一楼 | 浴室 | 2.44 m | 1.5 m | 2.44 m x 1.5 m |

The trademarks REALTOR®, REALTORS®, and the REALTOR® logo are controlled by The Canadian Real Estate Association (CREA) and identify real estate professionals who are members of CREA. The trademarks MLS®, Multiple Listing Service® and the associated logos are owned by The Canadian Real Estate Association (CREA) and identify the quality of services provided by real estate professionals who are members of CREA. The trademark DDF® is owned by The Canadian Real Estate Association (CREA) and identifies CREA's Data Distribution Facility (DDF®)
Toronto Real Estate Board
Royal LePage Terrequity Sw Realty
July 24 2026 05:31:01
