
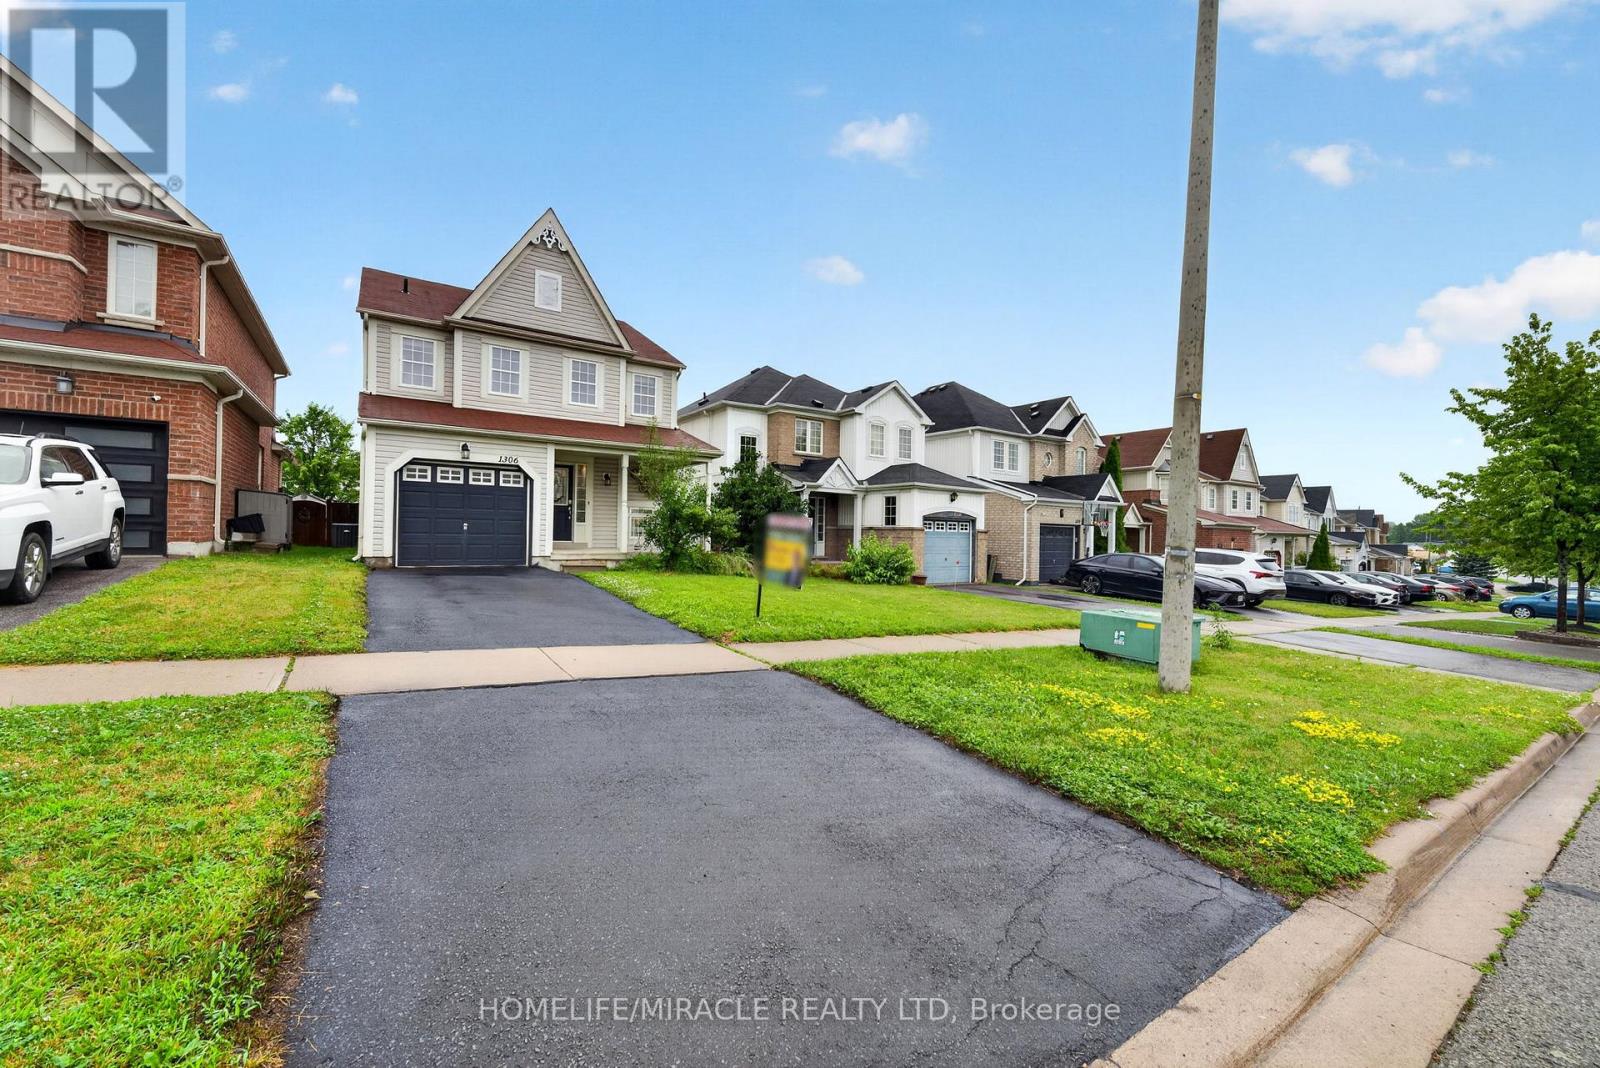
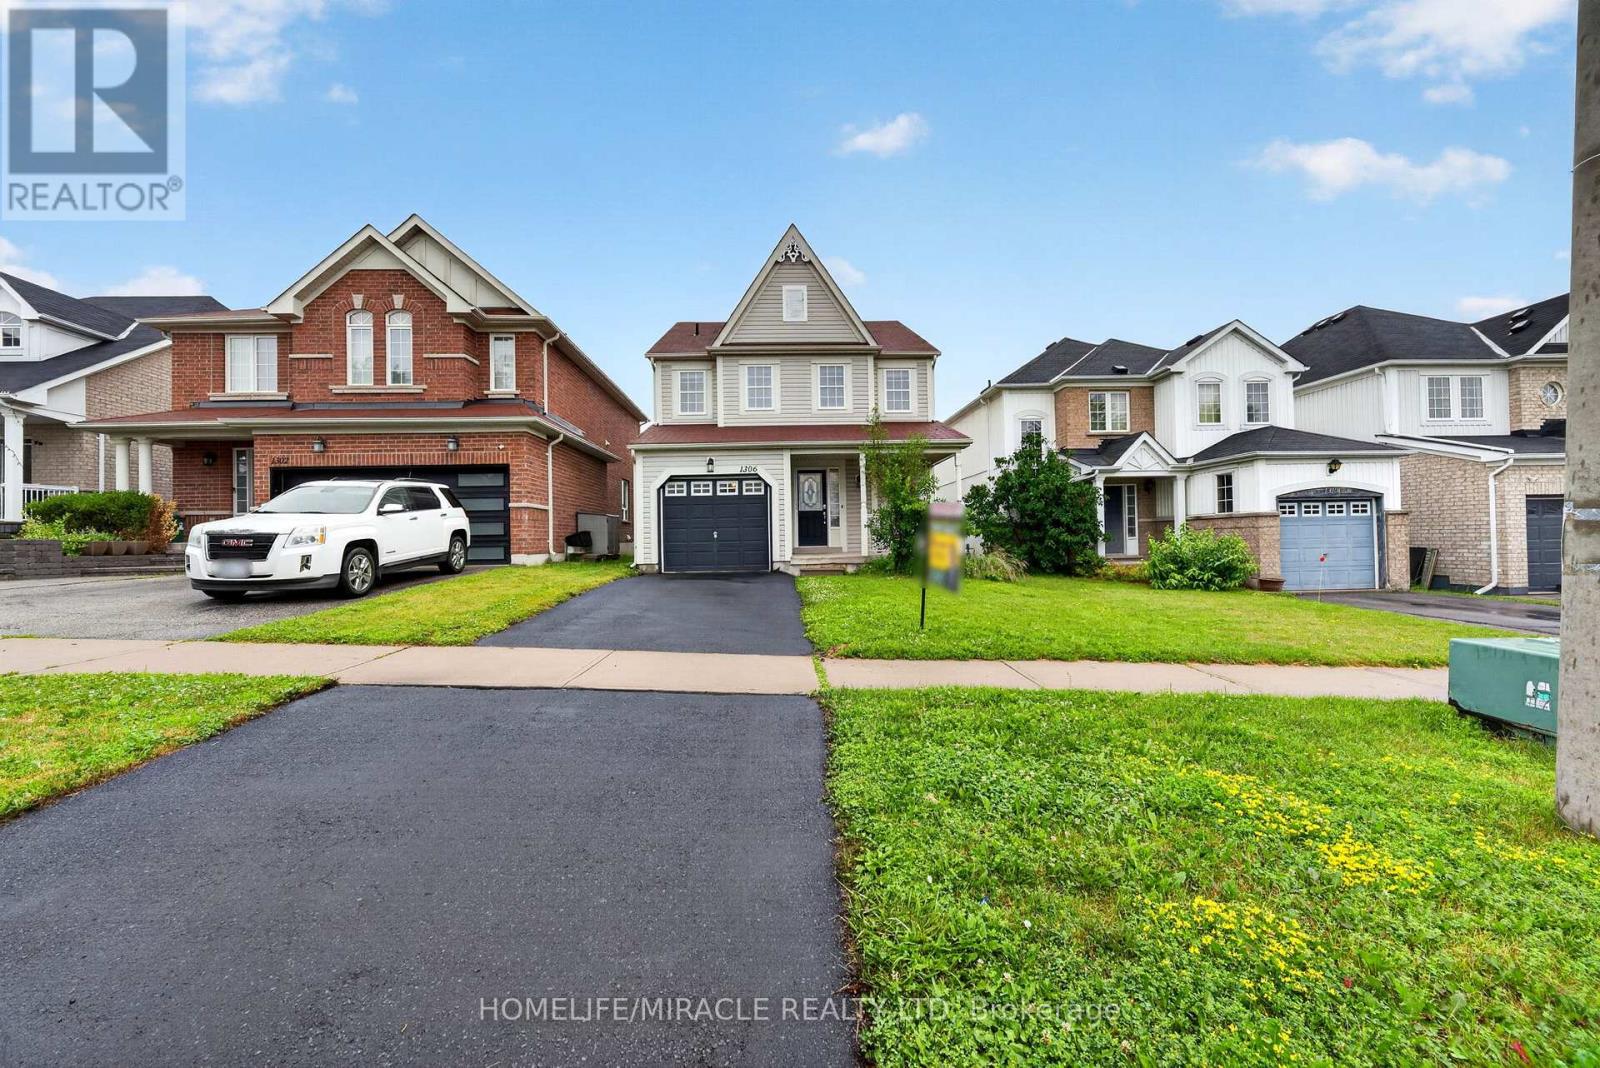
1306 Whitelaw Avenue Oshawa (Pinecrest), Ontario L1K 0M6


$699,000
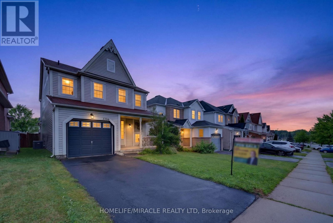
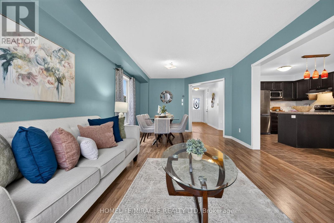
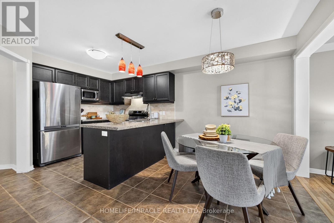
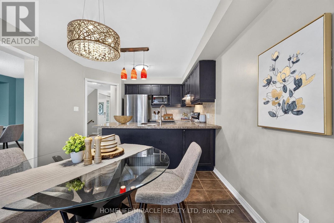
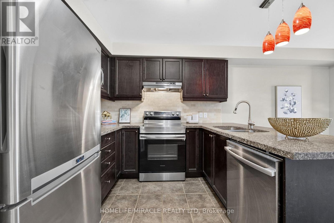
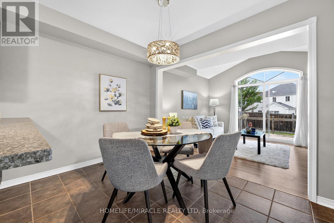
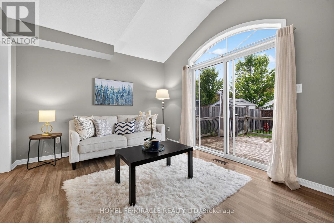
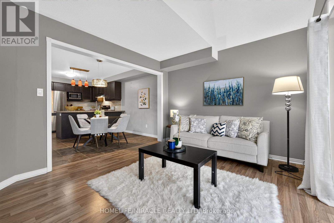
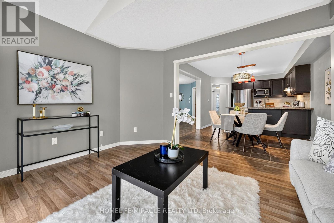
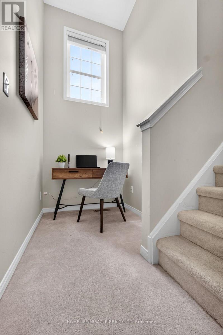
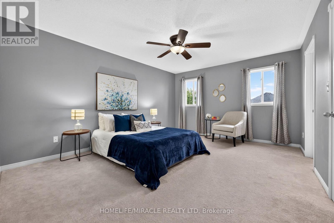
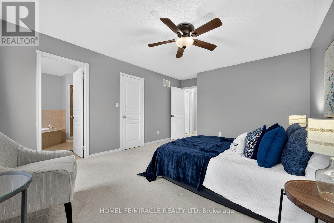
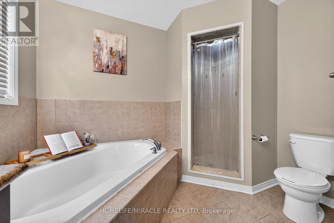
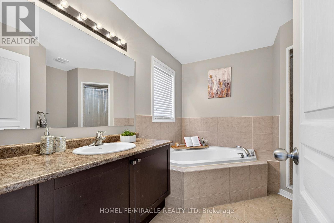
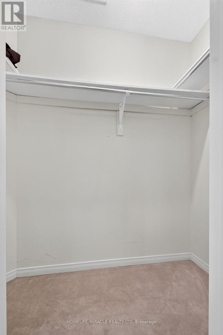
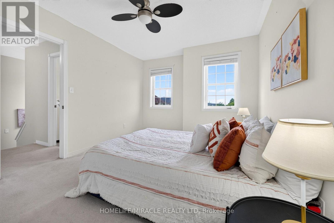
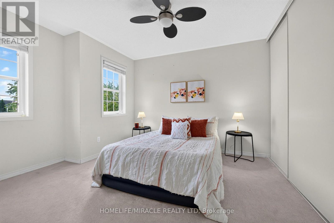
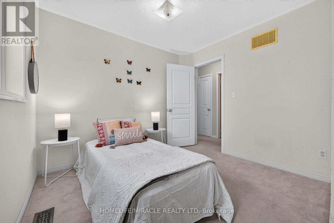
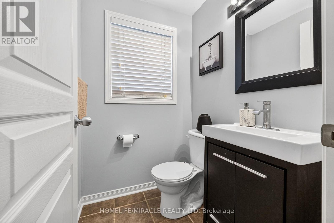
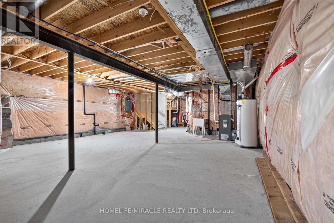
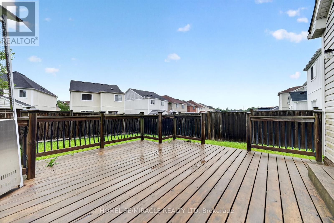
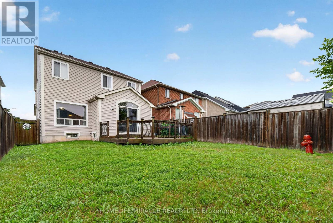
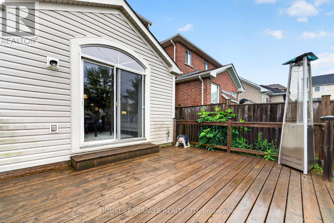
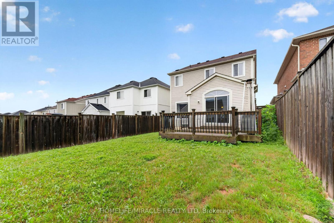
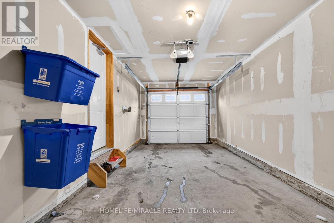
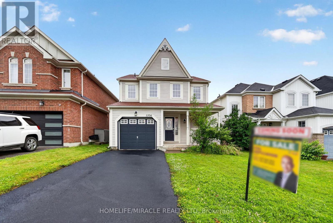
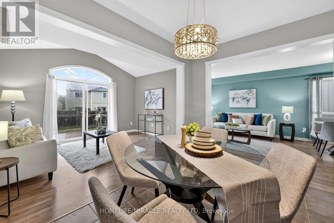
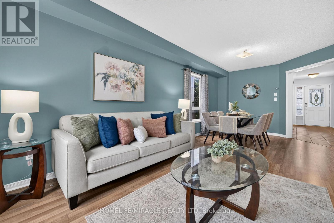
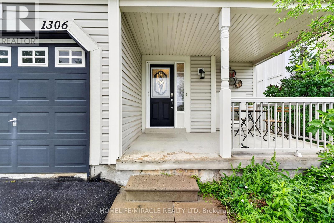
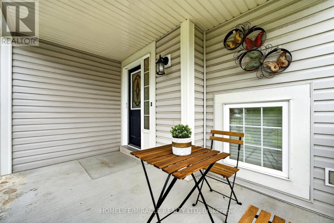
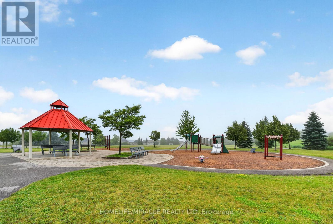
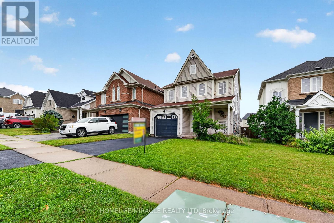
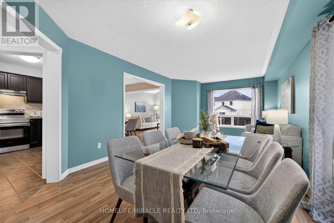
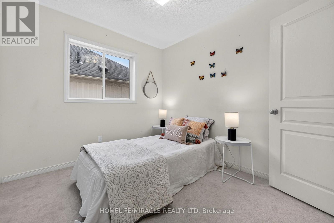
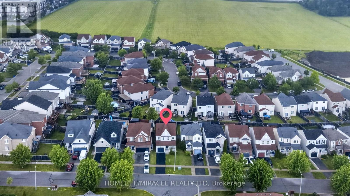
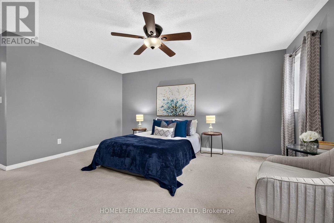
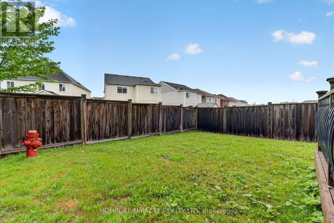
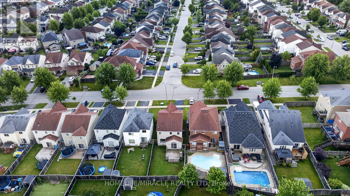
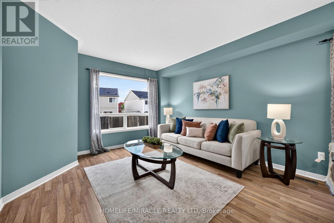
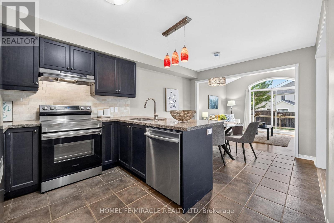
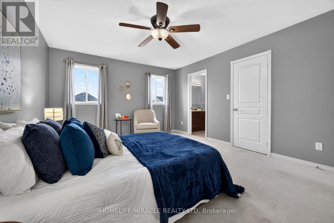
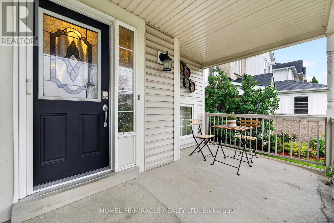
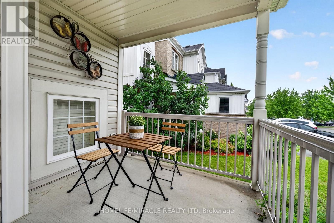
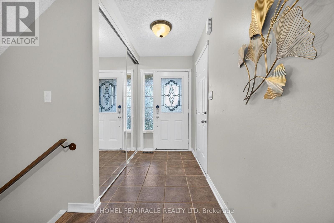
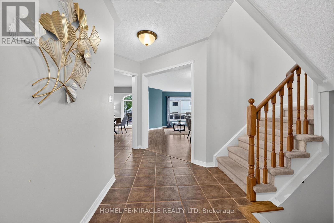
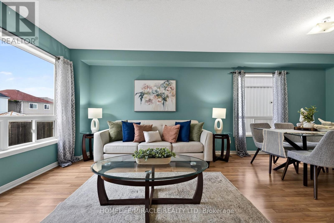
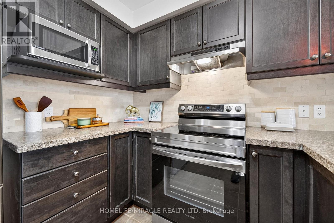
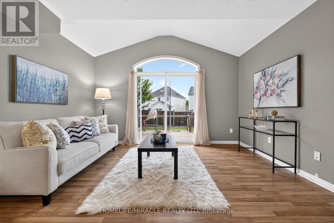
Welcome to this move-in ready 2-storey family home in the highly desirable Pinecrest community of North Oshawa! Relax on the inviting covered front porch before entering the functional foyer featuring a large closet, powder room, direct garage access and separate staircases to the second floor and basement. The bright open-concept main floor offers spacious living and dining areas with oversized windows for abundant natural light. The kitchen features granite countertops, backsplash, stainless steel appliances, double sink, high-powered range hood, breakfast bar, and a bright breakfast area with plenty of cabinet space. A spacious family room with double-door walkout leads to the deck and fully fenced backyard, perfect for entertaining. On the way to the second floor, a computer nook with impressive 12-ft ceilings creates an ideal workspace or study corner. The oversized primary bedroom offers a walk-in closet, large windows, and a 5-pc ensuite. Two additional bedrooms feature double closets and large windows. A generous second-floor laundry room adds everyday convenience. The unfinished basement offers an efficient layout with bathroom rough-in, ready for your personal touch and future living space. This property Located within the catchment of one of Oshawa's top-rated high schools and a well-ranked elementary school, plus only a 1-minute walk to the new elementary school scheduled for completion in September 2027. Property includes central vacuum. Minutes to Walmart, Home Depot, Freshco, Smart Centres, restaurants, Cineplex, daycare, parks, public transit, and convenient access to Highways 407, 401 & 412. A fantastic opportunity for families seeking comfort, style, and convenience in an exceptional neighbourhood. (id:43681)
Open House
现在这个房屋大家可以去Open House参观了!
1:00 pm
结束于:5:00 pm
2:00 pm
结束于:4:00 pm
房源概要
| MLS® Number | E13530114 |
| 房源类型 | 民宅 |
| 社区名字 | Pinecrest |
| 附近的便利设施 | 医院, 公园, 公共交通, 学校 |
| 设备类型 | 热水器 |
| 总车位 | 2 |
| 租赁设备类型 | 热水器 |
| 结构 | Deck, Patio(s), Porch |
详 情
| 浴室 | 3 |
| 地上卧房 | 3 |
| 总卧房 | 3 |
| Age | 16 To 30 Years |
| 家电类 | Garage Door Opener Remote(s), Central Vacuum, Blinds, 烘干机, Garage Door Opener, 烤箱, Hood 电扇, 炉子, 洗衣机, 冰箱 |
| 地下室进展 | 已完成 |
| 地下室类型 | N/a (unfinished) |
| 施工种类 | 独立屋 |
| 空调 | 中央空调 |
| 外墙 | 混凝土, 乙烯基壁板 |
| Fire Protection | Smoke Detectors |
| Flooring Type | Laminate, Tile, Ceramic, Carpeted |
| 地基类型 | 混凝土 |
| 客人卫生间(不包含洗浴) | 1 |
| 供暖方式 | 天然气 |
| 供暖类型 | 压力热风 |
| 储存空间 | 2 |
| 内部尺寸 | 1500 - 2000 Sqft |
| 类型 | 独立屋 |
| 设备间 | 市政供水 |
车 位
| 附加车库 | |
| Garage |
土地
| 英亩数 | 无 |
| 围栏类型 | Fenced Yard |
| 土地便利设施 | 医院, 公园, 公共交通, 学校 |
| 污水道 | Sanitary Sewer |
| 土地深度 | 110 Ft |
| 土地宽度 | 31 Ft ,6 In |
| 不规则大小 | 31.5 X 110 Ft |
| 规划描述 | 住宅 |
房 间
| 楼 层 | 类 型 | 长 度 | 宽 度 | 面 积 |
|---|---|---|---|---|
| 二楼 | 浴室 | 2.28 m | 1.47 m | 2.28 m x 1.47 m |
| 二楼 | 主卧 | 4.7 m | 3.89 m | 4.7 m x 3.89 m |
| 二楼 | 第二卧房 | 3.73 m | 3.32 m | 3.73 m x 3.32 m |
| 二楼 | 第三卧房 | 3.02 m | 2.66 m | 3.02 m x 2.66 m |
| 二楼 | 洗衣房 | 1.98 m | 1.96 m | 1.98 m x 1.96 m |
| 二楼 | 浴室 | 3.02 m | 2.84 m | 3.02 m x 2.84 m |
| 一楼 | 客厅 | 6.55 m | 3.71 m | 6.55 m x 3.71 m |
| 一楼 | 门厅 | 4.88 m | 1.65 m | 4.88 m x 1.65 m |
| 一楼 | Partial Bathroom | 1.45 m | 1.32 m | 1.45 m x 1.32 m |
| 一楼 | 餐厅 | 6.65 m | 3.71 m | 6.65 m x 3.71 m |
| 一楼 | 厨房 | 5.18 m | 3.25 m | 5.18 m x 3.25 m |
| 一楼 | Eating Area | 5.18 m | 3.25 m | 5.18 m x 3.25 m |
| 一楼 | 家庭房 | 4.1 m | 3.5 m | 4.1 m x 3.5 m |
| In Between | Office | 1.68 m | 1.47 m | 1.68 m x 1.47 m |
设备间
| 配电箱 | 已安装 |
| 污水道 | 已安装 |
https://www.realtor.ca/real-estate/29997230/1306-whitelaw-avenue-oshawa-pinecrest-pinecrest

The trademarks REALTOR®, REALTORS®, and the REALTOR® logo are controlled by The Canadian Real Estate Association (CREA) and identify real estate professionals who are members of CREA. The trademarks MLS®, Multiple Listing Service® and the associated logos are owned by The Canadian Real Estate Association (CREA) and identify the quality of services provided by real estate professionals who are members of CREA. The trademark DDF® is owned by The Canadian Real Estate Association (CREA) and identifies CREA's Data Distribution Facility (DDF®)
Toronto Real Estate Board
Homelife/miracle Realty Ltd
July 07 2026 05:30:50
