
1306 Fenelon Crescent Oshawa (Lakeview), Ontario L1J 6G1



$629,900
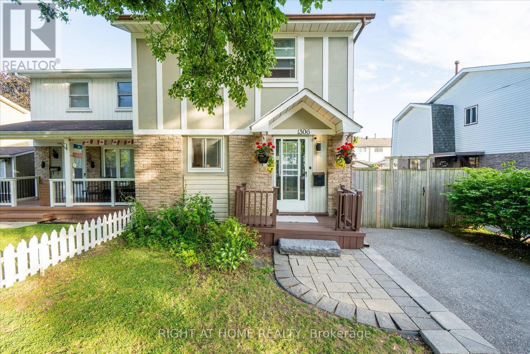
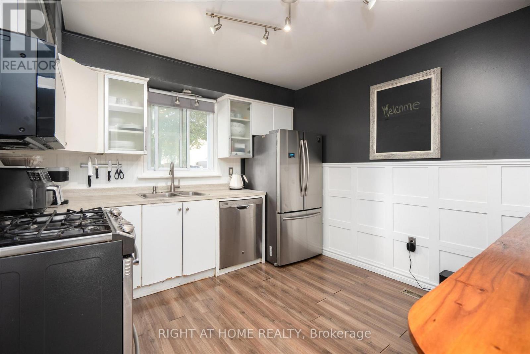
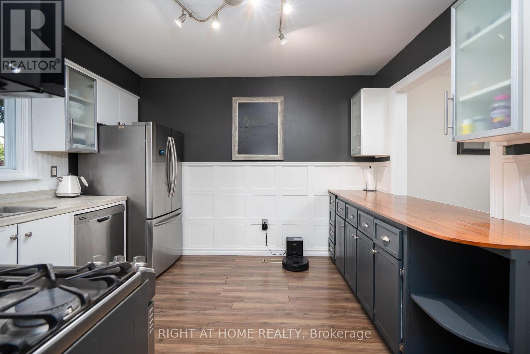
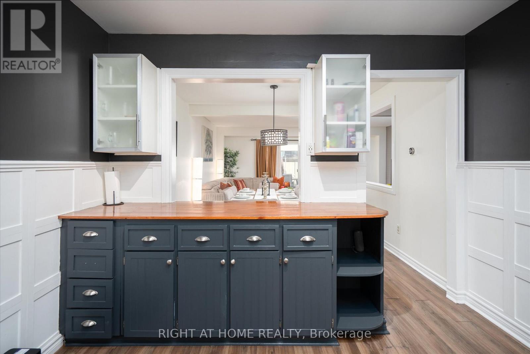
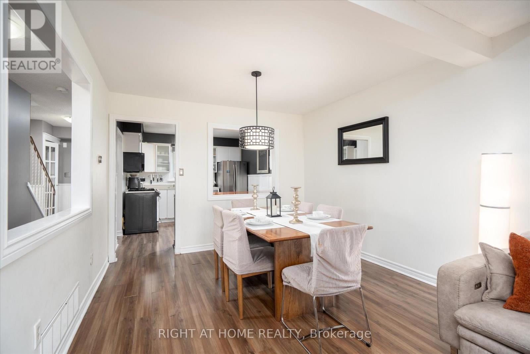
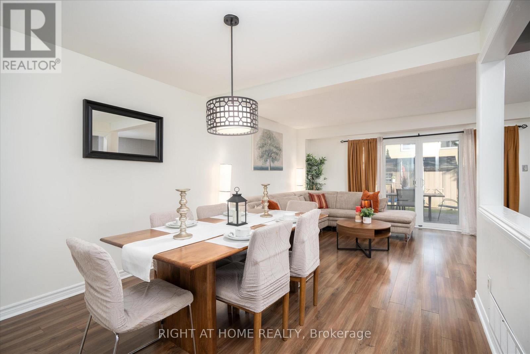
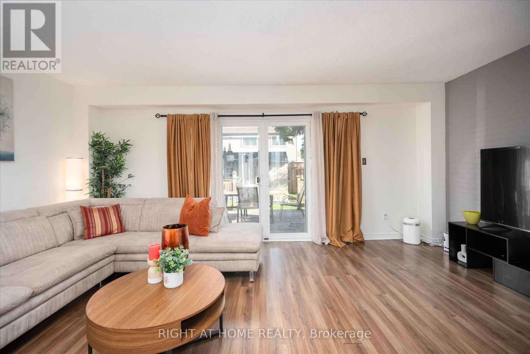
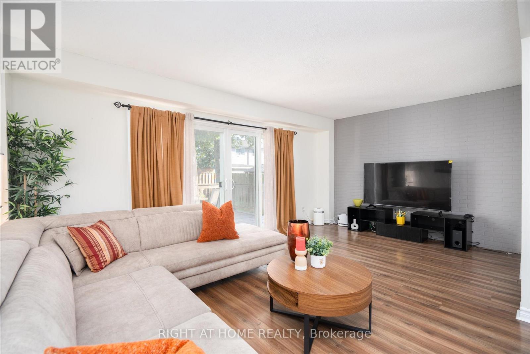
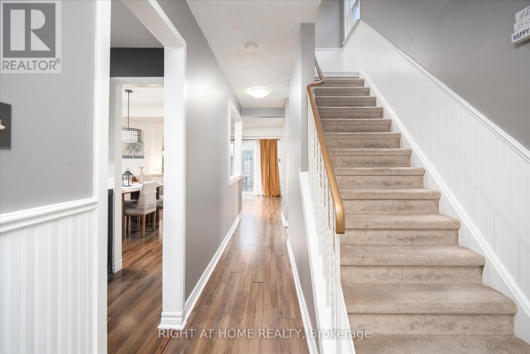
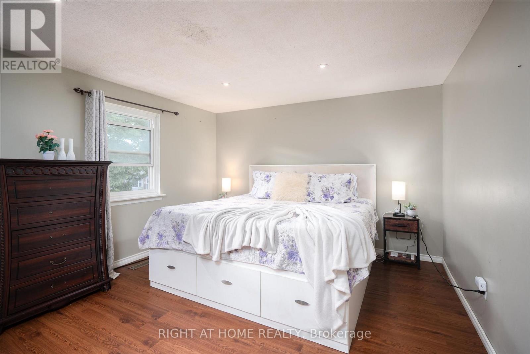
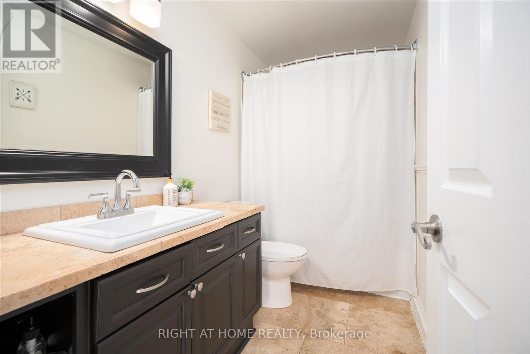
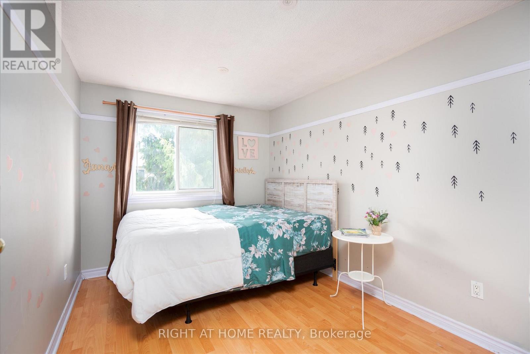
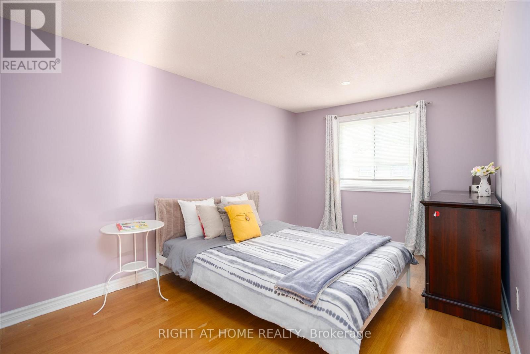
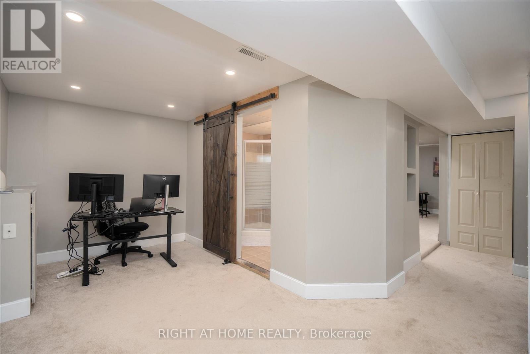
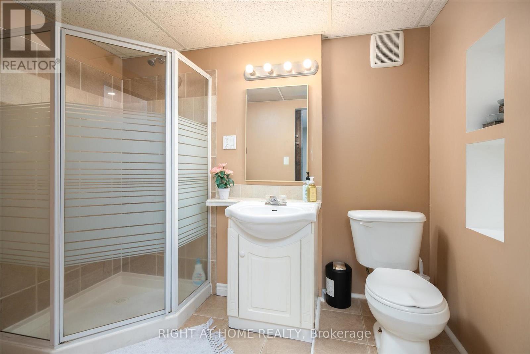
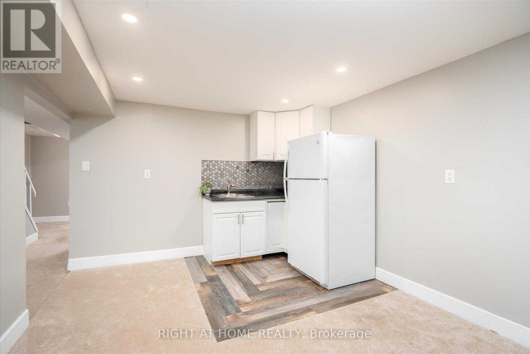
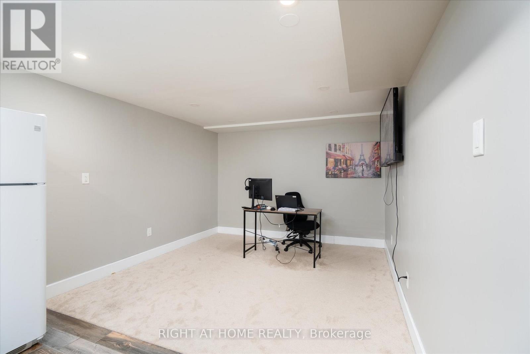
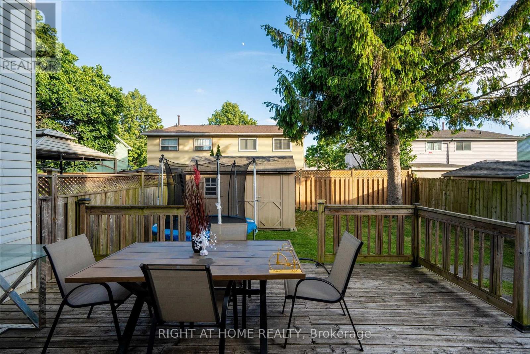
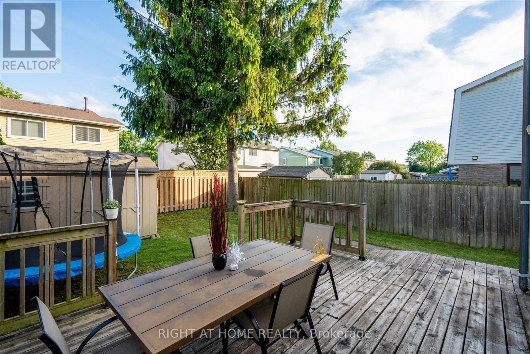
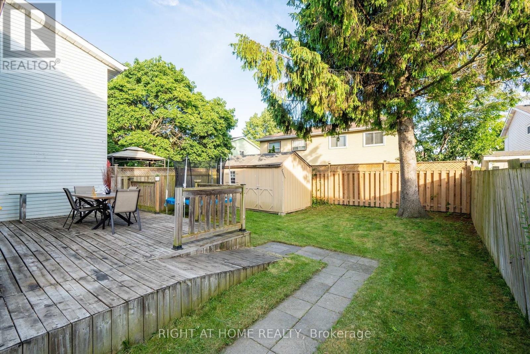
Welcome to this charming semi-detached 2 storey home in the desirable Lakeview neighborhood of Oshawa! Nestled on a quiet street, 1306 Fenelon Crescent is the perfect place to call home for families, first-time buyers, or those looking to downsize without compromise. The main floor features a functional layout with bright living and dining room areas, ideal for everyday living and entertaining. Upstairs you'll find three good size comfortable bedrooms with plenty of natural light, perfect for growing families or a home office set up. This home boasts a finished basement area which adds valuable extra living space with endless potential. Whether you envision a recreation room, play area, home gym or additional work space, this versatile area can easily be redesigned to suit your lifestyle. The side entrance can be easily converted to a separate entrance to the basement that already contains a kitchenette. Situated in a family friendly community just minutes to Lake Ontario, Highway 401, Lakeview Park, Venus/Fenlon Park, and within walking distance to schools, and shopping, this home combines comfort, convenience, and great value. A fantastic opportunity to get into a great neighbourhood! Just move in and enjoy! (id:43681)
房源概要
| MLS® Number | E13535046 |
| 房源类型 | 民宅 |
| 社区名字 | Lakeview |
| 设备类型 | 热水器 |
| 总车位 | 3 |
| 租赁设备类型 | 热水器 |
详 情
| 浴室 | 2 |
| 地上卧房 | 3 |
| 总卧房 | 3 |
| 家电类 | 烤箱 - Built-in |
| 地下室进展 | 已装修 |
| 地下室类型 | N/a (finished) |
| 施工种类 | Semi-detached |
| 空调 | 中央空调 |
| 外墙 | 铝壁板, 砖 Facing |
| Flooring Type | Laminate, Carpeted, Ceramic |
| 地基类型 | Unknown |
| 供暖方式 | 天然气 |
| 供暖类型 | 压力热风 |
| 储存空间 | 2 |
| 内部尺寸 | 1100 - 1500 Sqft |
| 类型 | 独立屋 |
| 设备间 | 市政供水 |
车 位
| 没有车库 |
土地
| 英亩数 | 无 |
| 污水道 | Sanitary Sewer |
| 土地深度 | 90 Ft ,8 In |
| 土地宽度 | 33 Ft ,1 In |
| 不规则大小 | 33.1 X 90.7 Ft |
房 间
| 楼 层 | 类 型 | 长 度 | 宽 度 | 面 积 |
|---|---|---|---|---|
| 二楼 | 主卧 | 16.21 m | 11.65 m | 16.21 m x 11.65 m |
| 二楼 | 第二卧房 | 14.99 m | 9.28 m | 14.99 m x 9.28 m |
| 二楼 | 第三卧房 | 11.02 m | 8.4 m | 11.02 m x 8.4 m |
| 地下室 | 娱乐,游戏房 | 17.22 m | 10.83 m | 17.22 m x 10.83 m |
| 地下室 | Playroom | Measurements not available | ||
| 一楼 | 客厅 | 18.27 m | 11.15 m | 18.27 m x 11.15 m |
| 一楼 | 餐厅 | 10.96 m | 10 m | 10.96 m x 10 m |
| 一楼 | 厨房 | 11.45 m | 10.4 m | 11.45 m x 10.4 m |
https://www.realtor.ca/real-estate/30002117/1306-fenelon-crescent-oshawa-lakeview-lakeview

The trademarks REALTOR®, REALTORS®, and the REALTOR® logo are controlled by The Canadian Real Estate Association (CREA) and identify real estate professionals who are members of CREA. The trademarks MLS®, Multiple Listing Service® and the associated logos are owned by The Canadian Real Estate Association (CREA) and identify the quality of services provided by real estate professionals who are members of CREA. The trademark DDF® is owned by The Canadian Real Estate Association (CREA) and identifies CREA's Data Distribution Facility (DDF®)
Toronto Real Estate Board
Right At Home Realty
July 12 2026 11:57:27
