
1305 Holden Road Selwyn, Ontario K9J 6X5


$924,900
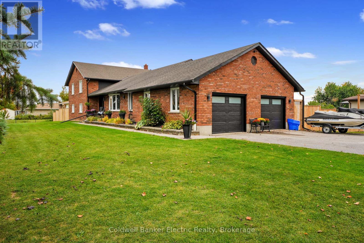
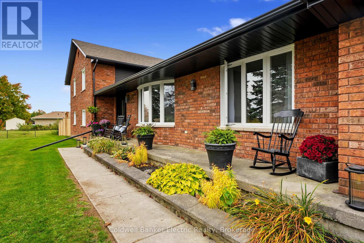
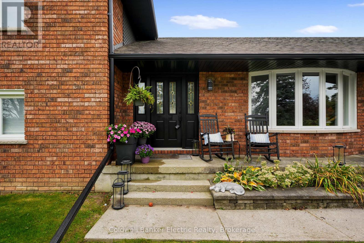
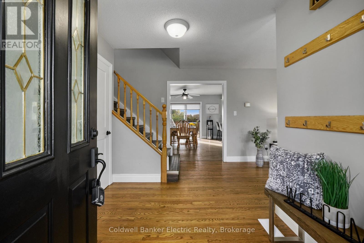
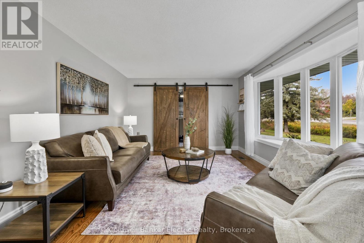
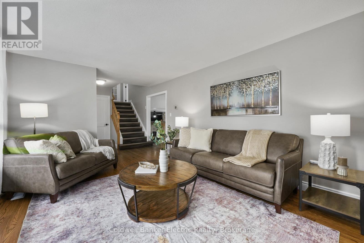
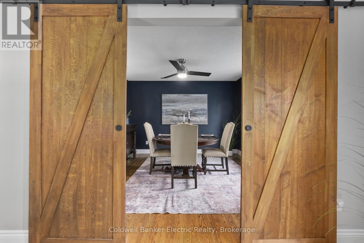
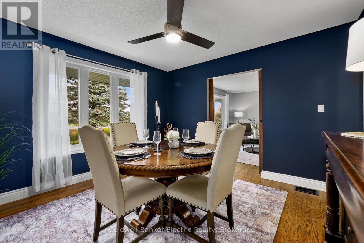
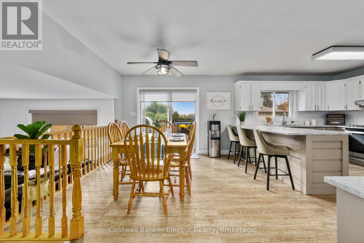
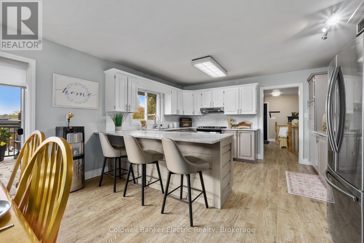
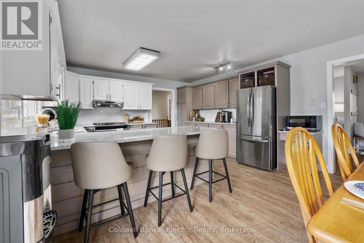
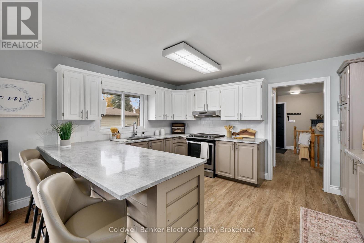
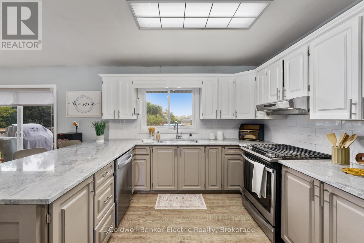
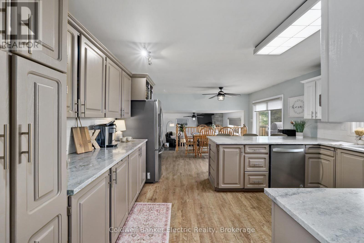
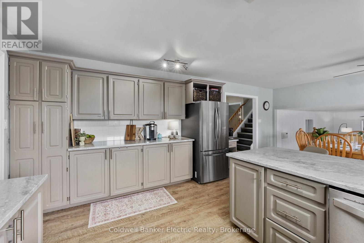
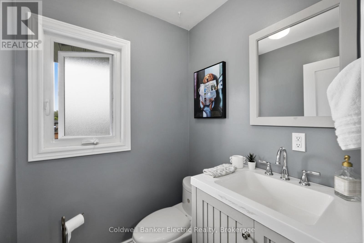
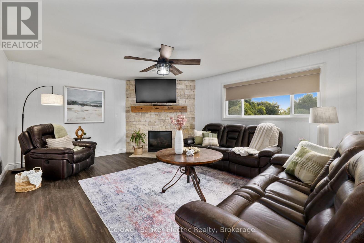
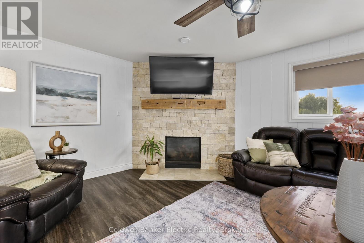
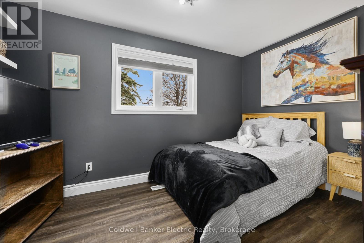
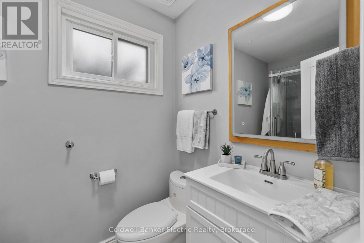
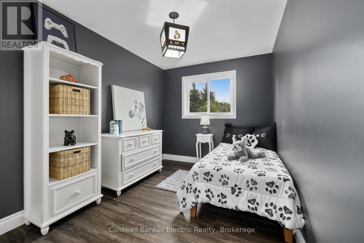
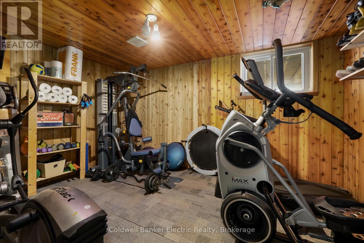
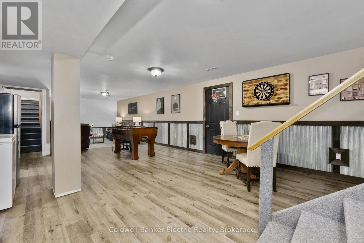
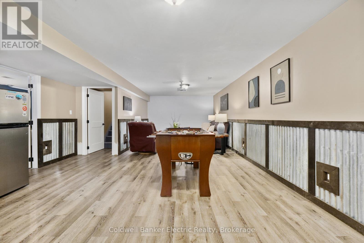
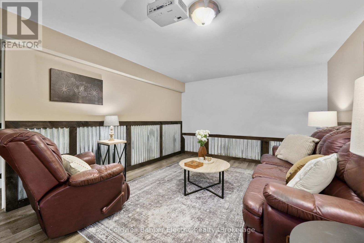
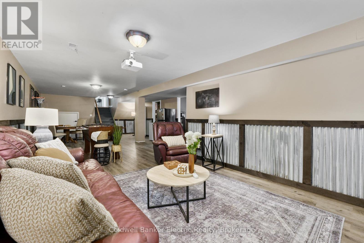
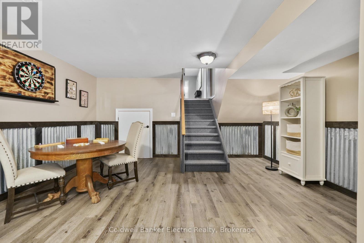
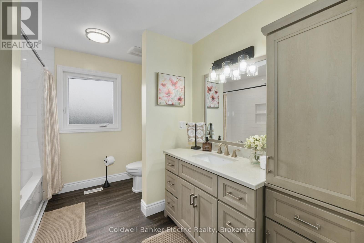
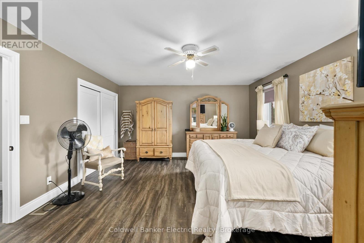
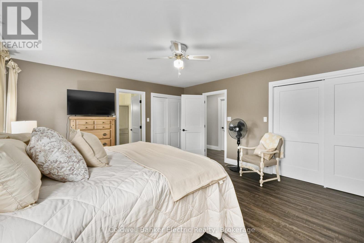
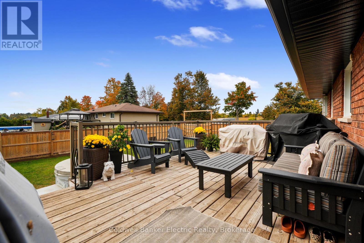
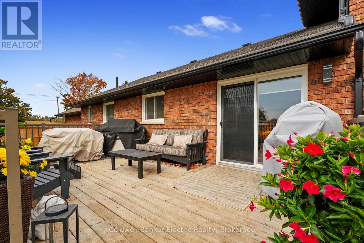
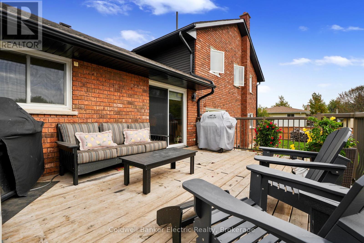
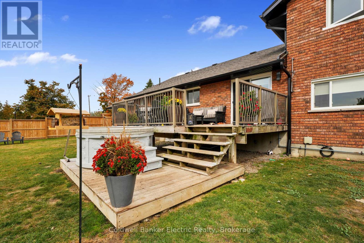
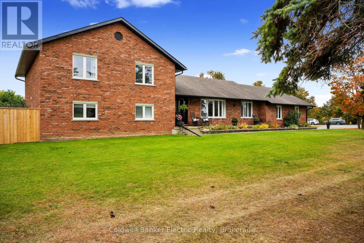
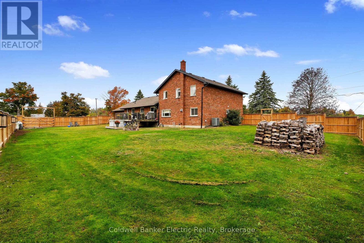
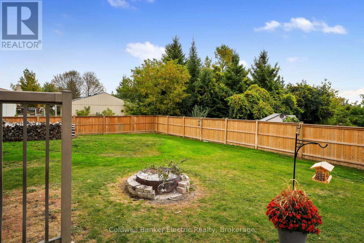
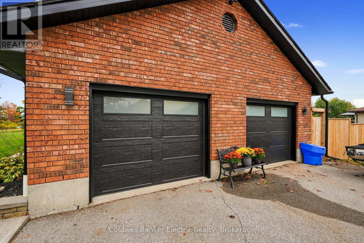
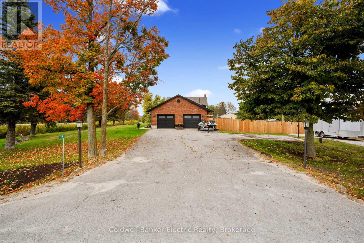
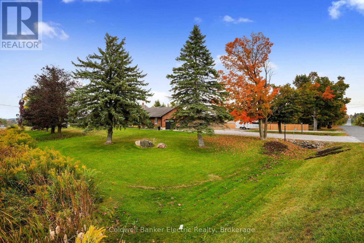
Just minutes from Bridgenorth and Lakefield, this impressive brick home sits on the edge of town and offers an incredible amount of living space, inside and out. The heart of the home is the bright, open-concept living area, where large windows, custom blinds and a ledgerock propane fireplace make the space feel both warm and airy. Step out onto the deck and soak in the peaceful surroundings. Gleaming hardwood runs through the living and dining areas, a bay window adds charm, and barn doors open to a private dining room that's made for entertaining. The spacious kitchen offers abundant cabinetry and storage, granite countertops and a farmhouse sink, ideal for everyday cooking and gathering. Everyday life is easy here, too. An oversized double closet at the main entry and a generous garage entrance give you plenty of room to drop coats, boots and bags before heading inside. The primary bedroom has Jack-and-Jill access to the ensuite, complete with a new soaker tub. Downstairs, the huge recreation room is ready for games and movie nights (the projector is included!), and a cedar-lined bonus room with above-grade windows makes a great home gym, workout studio, hobby room or flex space. Peace of mind comes built in: a new Generac hookup was added in December 2025, the well provides ample water, and natural gas is available at the property if you'd like to convert from propane. The list of upgrades is simply too long to include here.If you've been looking for something beyond the cookie-cutter, this is it. Huge, comfortable and truly one of a kind, with room to spread out and a location that keeps you close to everything while still feeling like life on the edge of town. (id:43681)
房源概要
| MLS® Number | X13848684 |
| 房源类型 | 民宅 |
| 社区名字 | Selwyn |
| 附近的便利设施 | Beach, 近高尔夫球场, 码头 |
| 社区特征 | School Bus |
| 设备类型 | Propane Tank |
| 特征 | Flat Site, 无地毯, Sump Pump |
| 总车位 | 13 |
| 租赁设备类型 | Propane Tank |
| 结构 | Deck, Porch |
详 情
| 浴室 | 3 |
| 地上卧房 | 6 |
| 地下卧室 | 1 |
| 总卧房 | 7 |
| Age | 31 To 50 Years |
| 公寓设施 | Fireplace(s) |
| 家电类 | Water Heater, Garage Door Opener Remote(s), Water Softener, Water Treatment, 洗碗机, 烘干机, 炉子, 洗衣机, 冰箱 |
| 地下室进展 | 已装修 |
| 地下室类型 | N/a (finished) |
| 施工种类 | 独立屋 |
| Construction Style Split Level | Sidesplit |
| 空调 | 中央空调 |
| 外墙 | 砖 |
| Fire Protection | Smoke Detectors |
| 壁炉 | 有 |
| Fireplace Total | 1 |
| Flooring Type | Hardwood |
| 地基类型 | 混凝土浇筑 |
| 客人卫生间(不包含洗浴) | 1 |
| 供暖方式 | Propane |
| 供暖类型 | 压力热风 |
| 内部尺寸 | 2500 - 3000 Sqft |
| 类型 | 独立屋 |
| 设备间 | Drilled Well |
车 位
| 附加车库 | |
| Garage |
土地
| 英亩数 | 无 |
| 围栏类型 | Fenced Yard |
| 土地便利设施 | Beach, 近高尔夫球场, 码头 |
| Landscape Features | Landscaped |
| 污水道 | Septic System |
| 土地深度 | 97 Ft ,8 In |
| 土地宽度 | 137 Ft ,2 In |
| 不规则大小 | 137.2 X 97.7 Ft |
| 规划描述 | 住宅 |
房 间
| 楼 层 | 类 型 | 长 度 | 宽 度 | 面 积 |
|---|---|---|---|---|
| 地下室 | 娱乐,游戏房 | 11.1 m | 4.95 m | 11.1 m x 4.95 m |
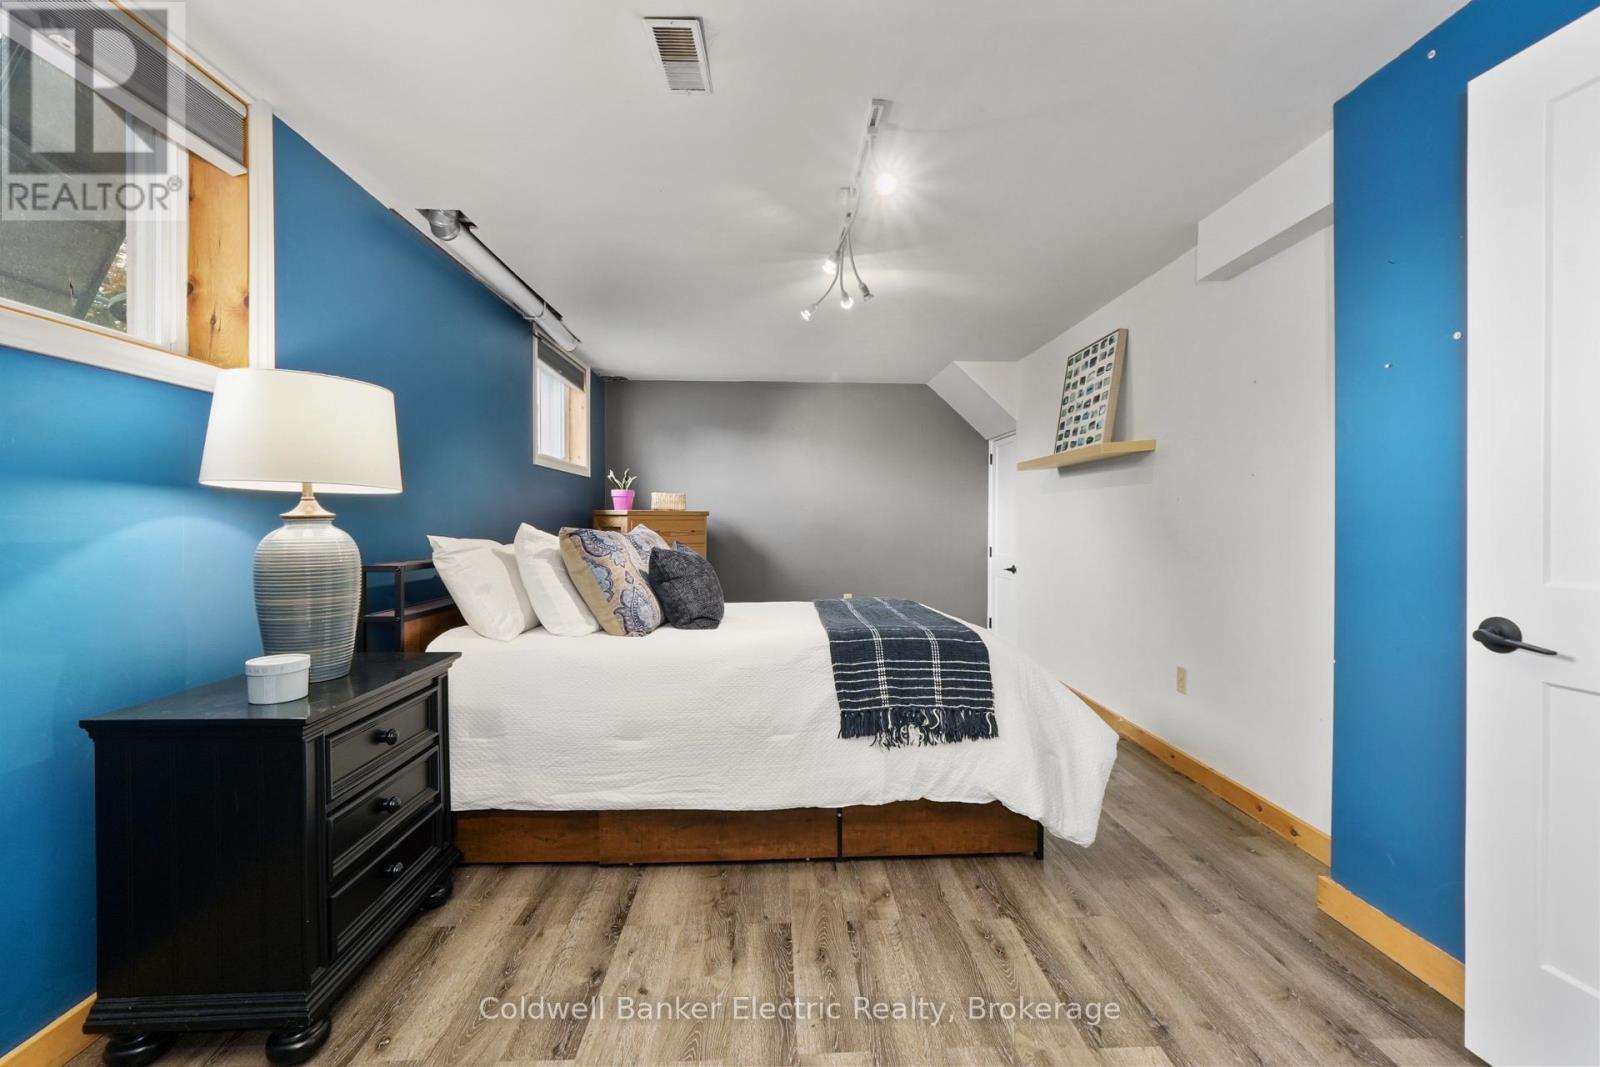
| 地下室 | 卧室 | 6.72 m | 3.4 m | 6.72 m x 3.4 m |
| 地下室 | Exercise Room | 4.28 m | 3.14 m | 4.28 m x 3.14 m |
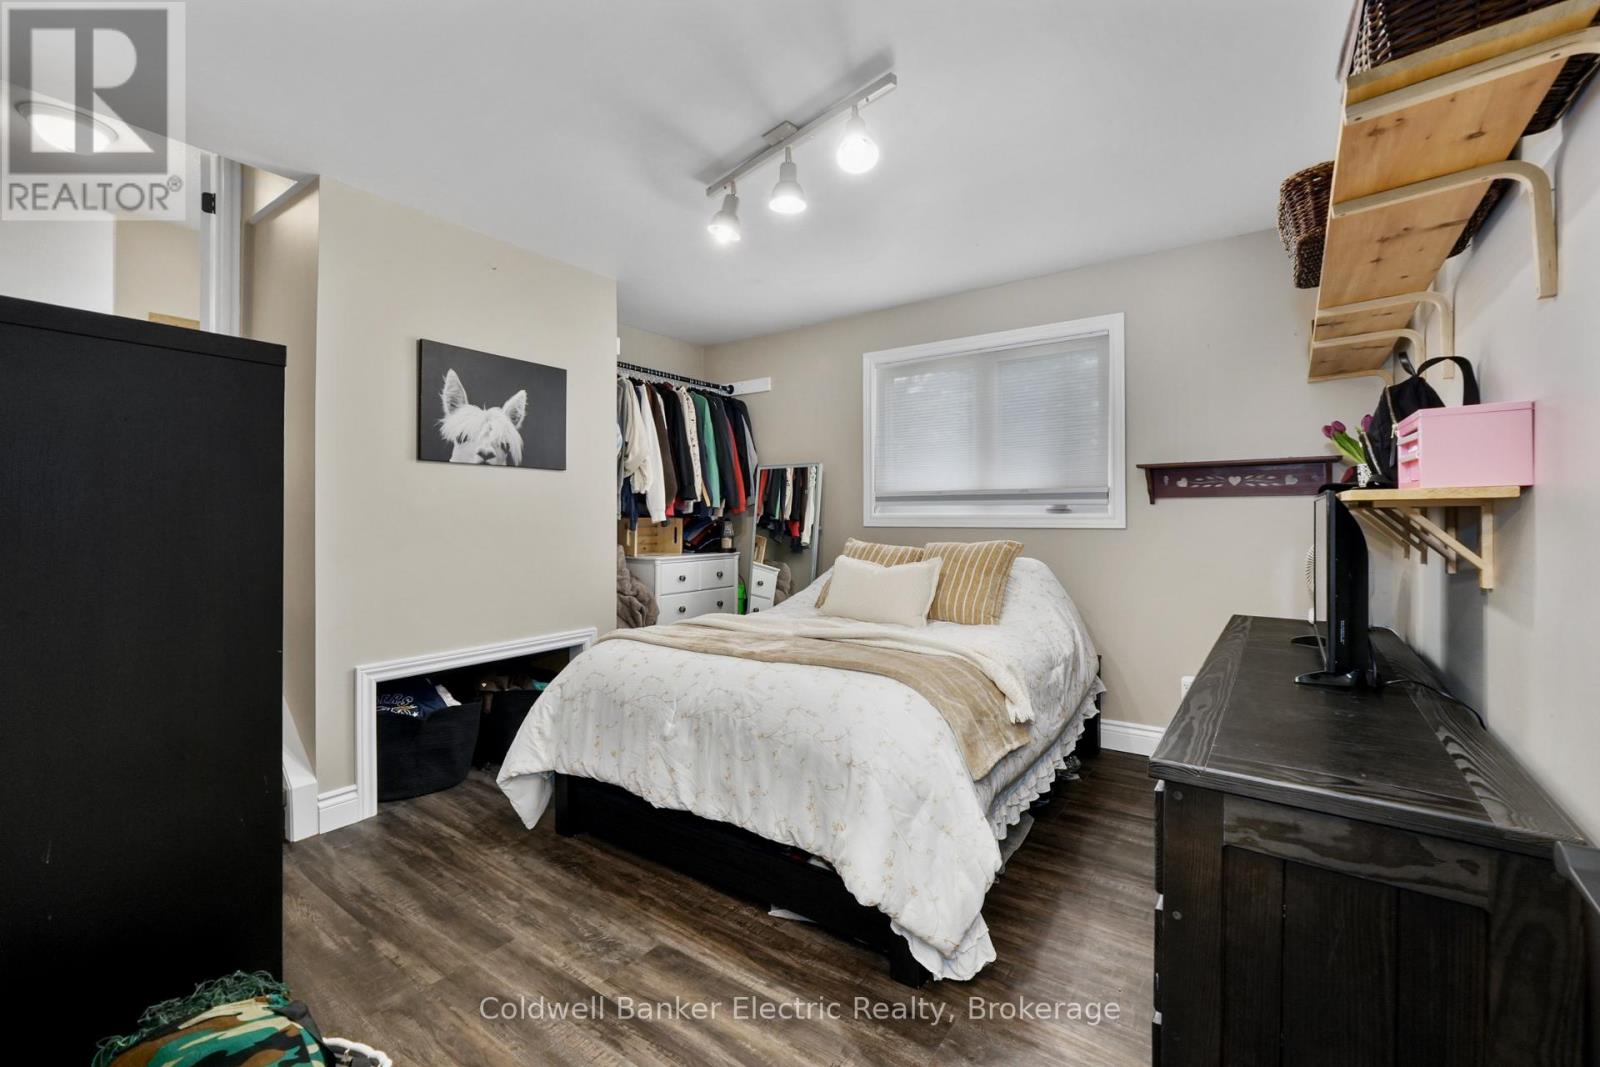
| Lower Level | 卧室 | 4.04 m | 3.58 m | 4.04 m x 3.58 m |
| Lower Level | 卧室 | 2.66 m | 4.45 m | 2.66 m x 4.45 m |
| Lower Level | 家庭房 | 5.33 m | 4.45 m | 5.33 m x 4.45 m |
| Lower Level | 卧室 | 3.96 m | 3.61 m | 3.96 m x 3.61 m |
| 一楼 | 餐厅 | 3.69 m | 3.63 m | 3.69 m x 3.63 m |
| 一楼 | 厨房 | 3.35 m | 4.45 m | 3.35 m x 4.45 m |
| 一楼 | Eating Area | 3.2 m | 4.45 m | 3.2 m x 4.45 m |
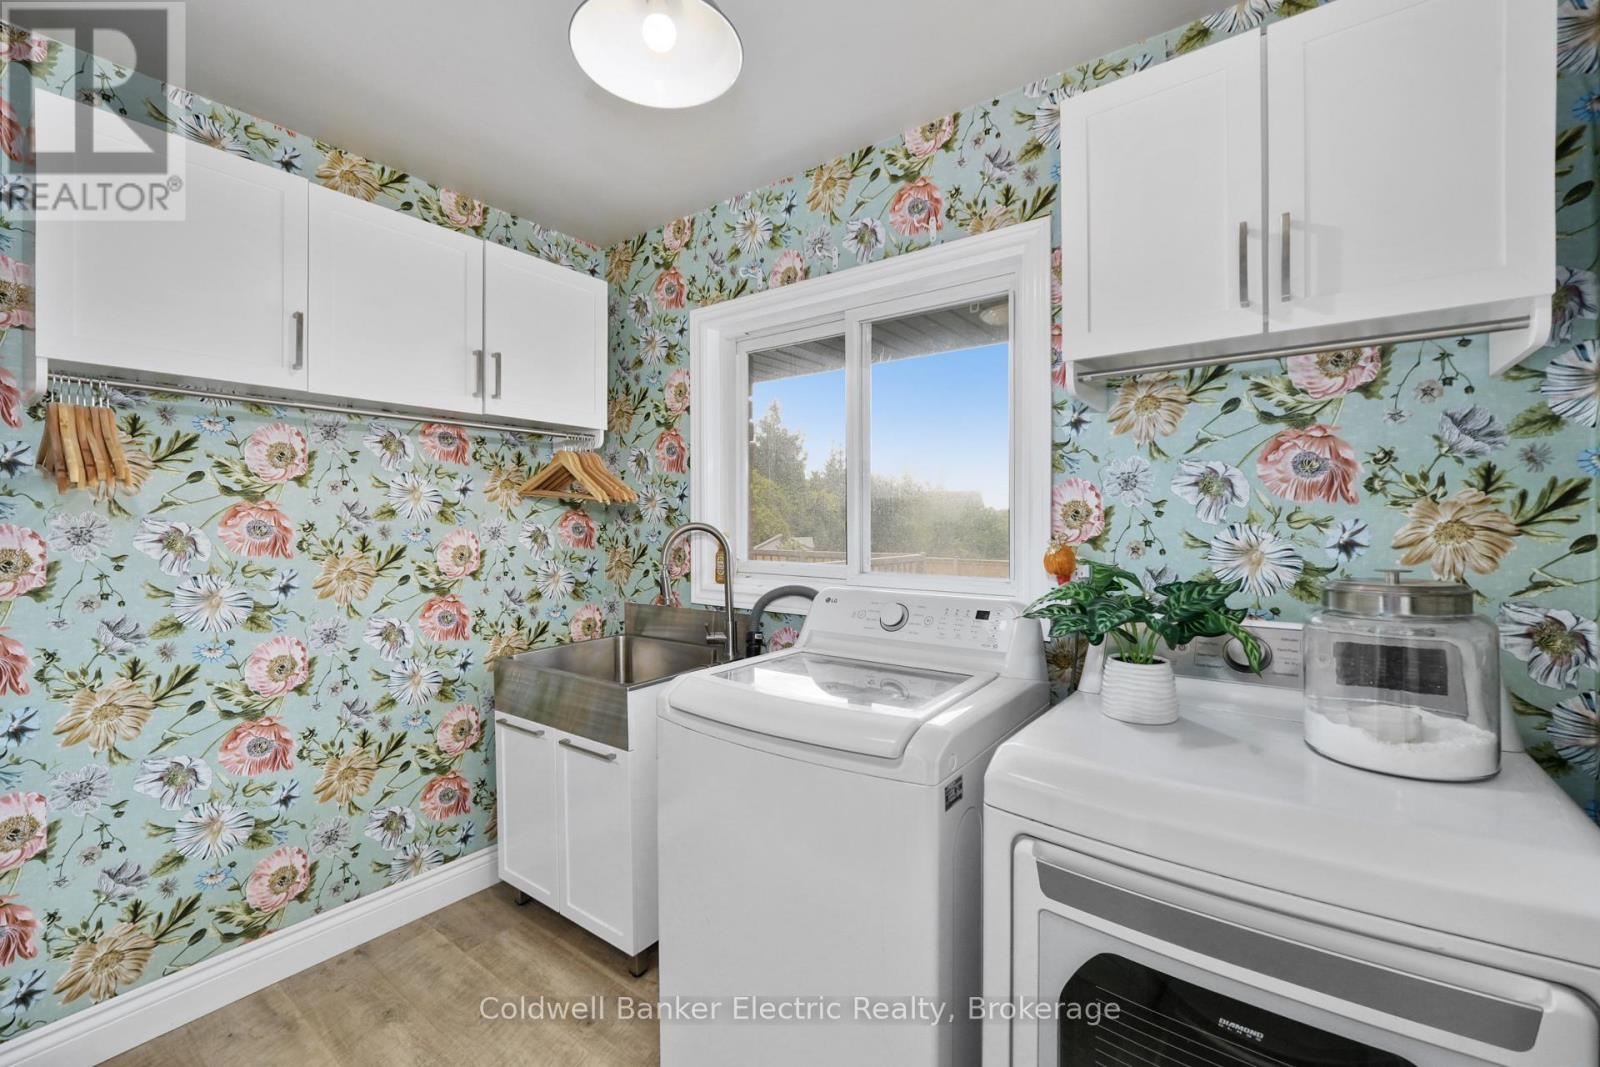
| 一楼 | 洗衣房 | 2.69 m | 1.8 m | 2.69 m x 1.8 m |
| Sub-basement | 设备间 | 8.1 m | 9.41 m | 8.1 m x 9.41 m |
| Upper Level | 主卧 | 4.98 m | 4.45 m | 4.98 m x 4.45 m |
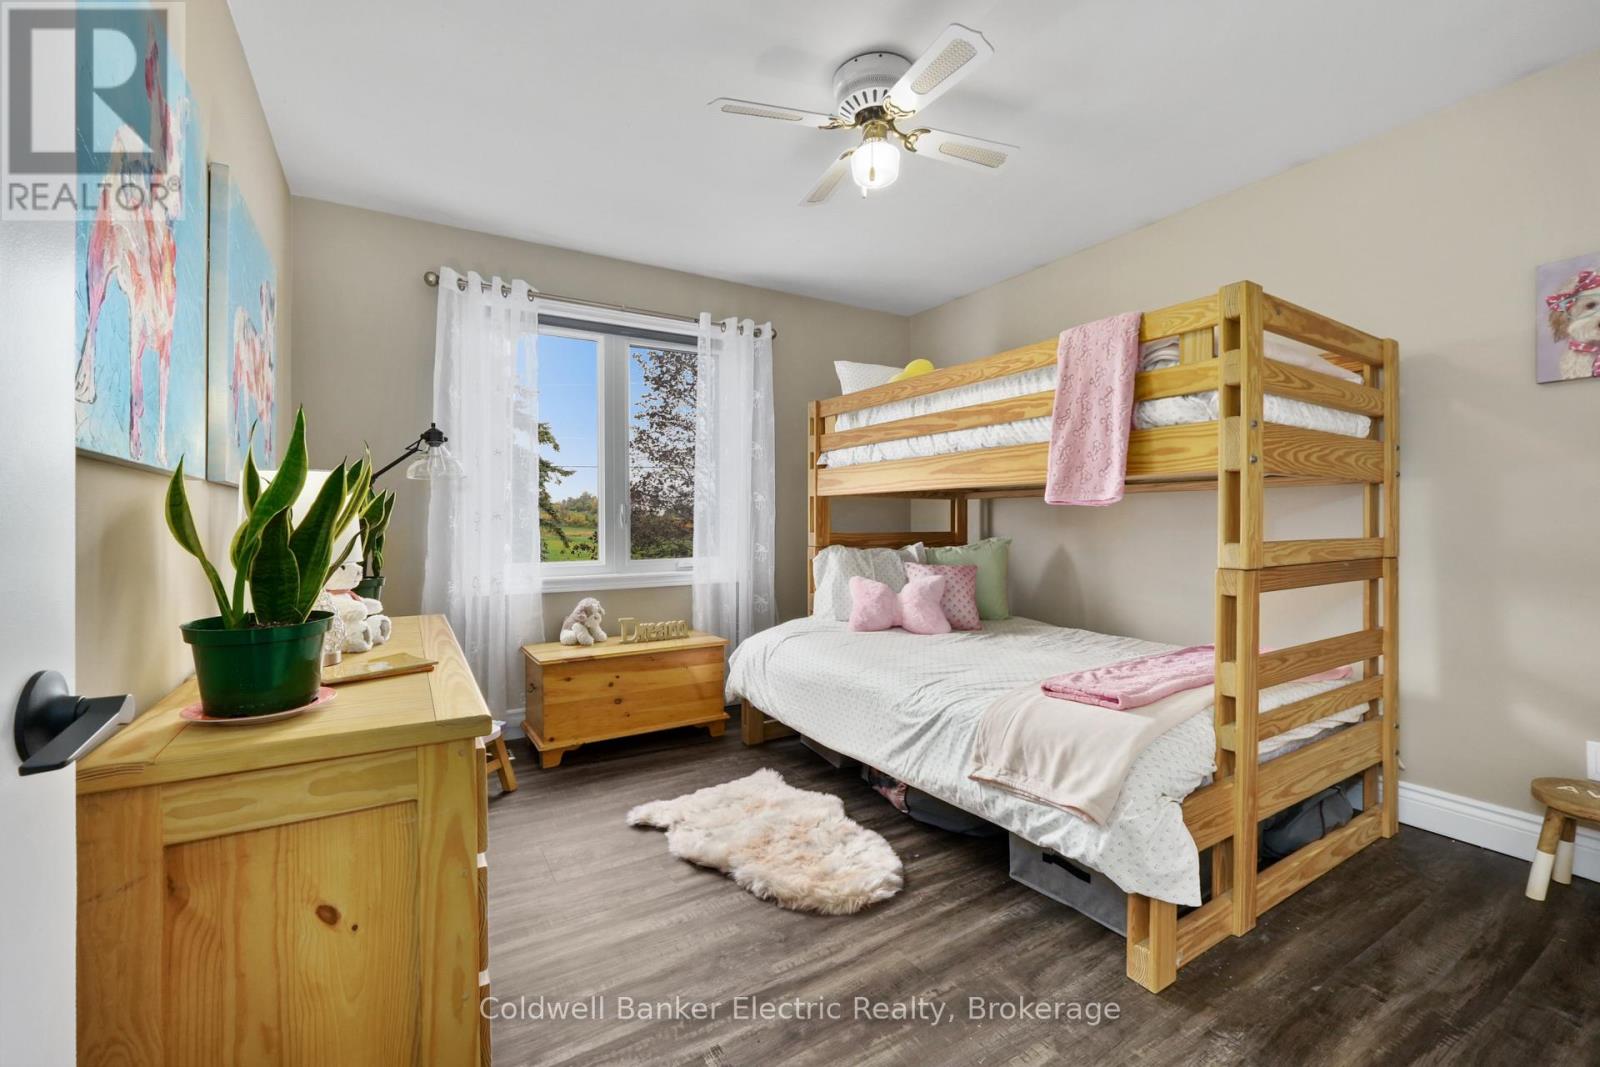
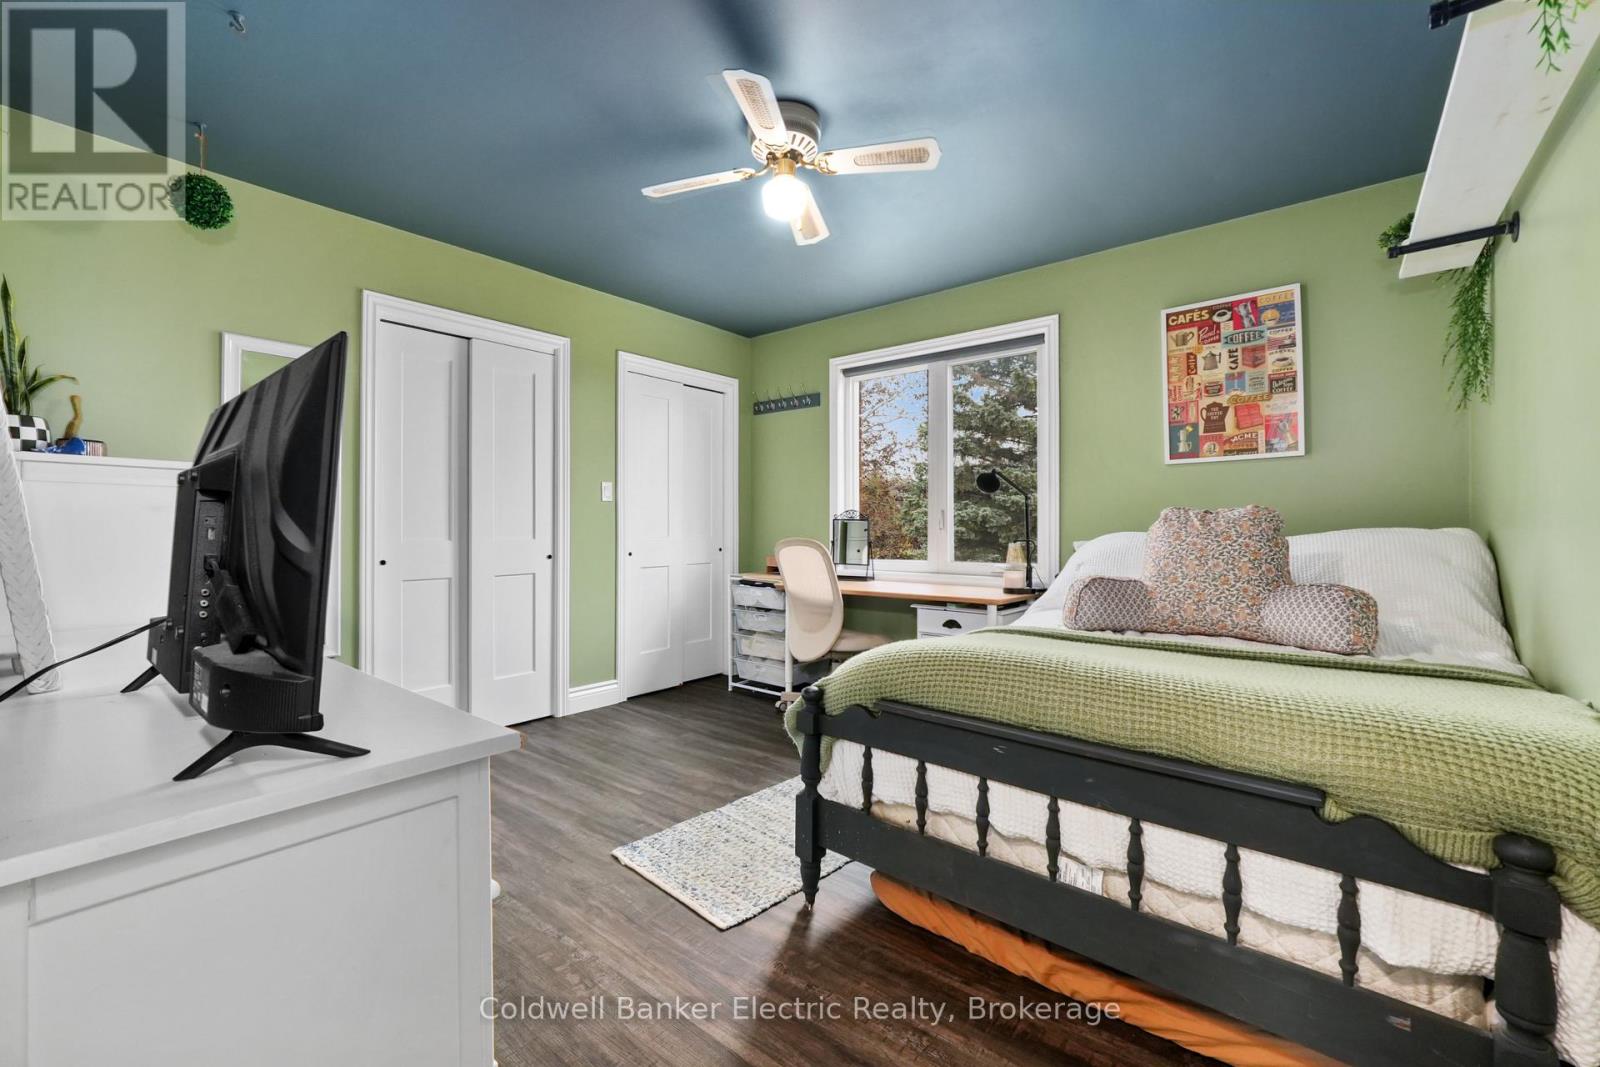
| Upper Level | 卧室 | 3.79 m | 3.61 m | 3.79 m x 3.61 m |
设备间
| 有线电视 | 可用 |
| 配电箱 | 已安装 |
https://www.realtor.ca/real-estate/30349658/1305-holden-road-selwyn-selwyn

The trademarks REALTOR®, REALTORS®, and the REALTOR® logo are controlled by The Canadian Real Estate Association (CREA) and identify real estate professionals who are members of CREA. The trademarks MLS®, Multiple Listing Service® and the associated logos are owned by The Canadian Real Estate Association (CREA) and identify the quality of services provided by real estate professionals who are members of CREA. The trademark DDF® is owned by The Canadian Real Estate Association (CREA) and identifies CREA's Data Distribution Facility (DDF®)
Durham Region Association of REALTORS®
Coldwell Banker Electric Realty
October 26 2026 04:19:55
