
1304 Wrigley Road Ayr, Ontario N0B 1E0


$1,625,000
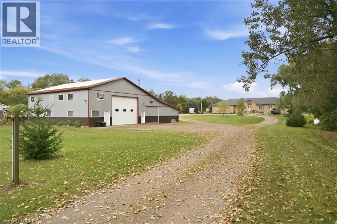
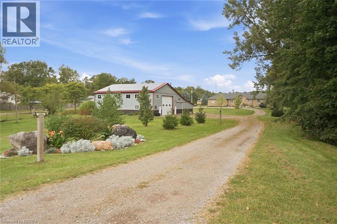
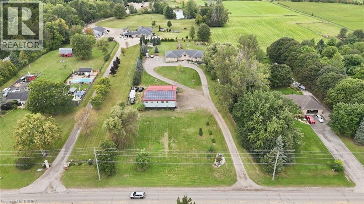
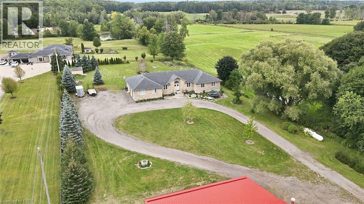
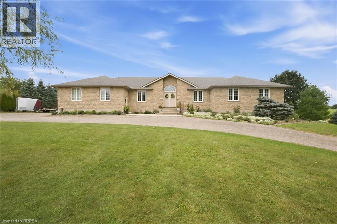
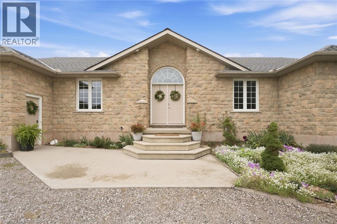
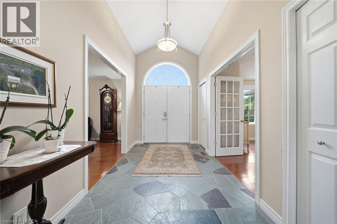
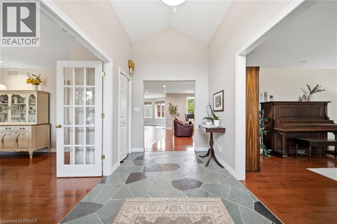
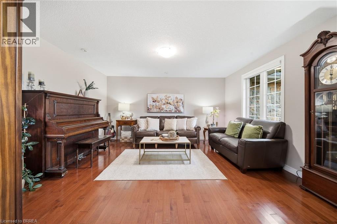
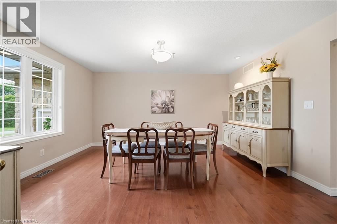
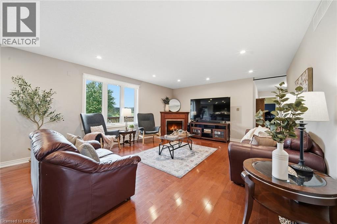
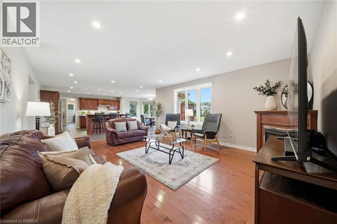
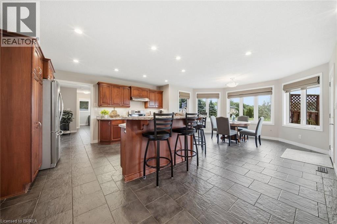
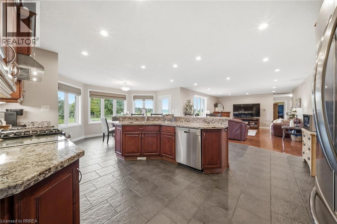
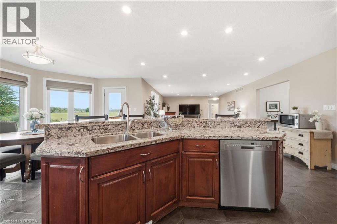
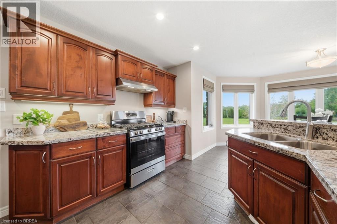
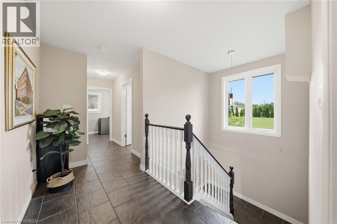
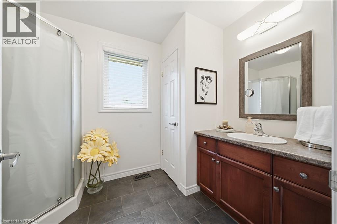
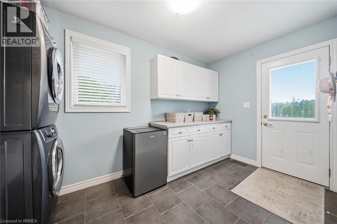
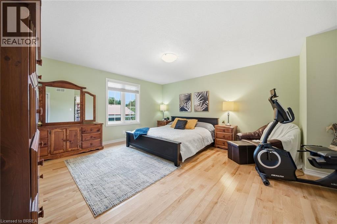
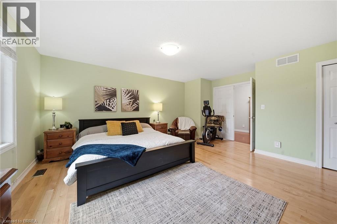
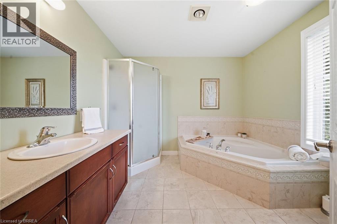
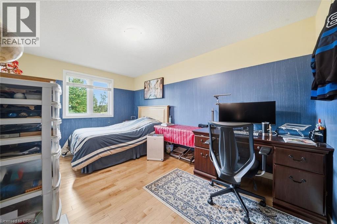
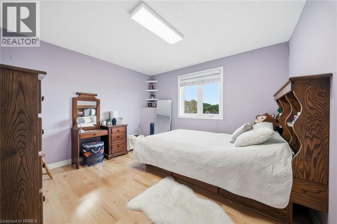
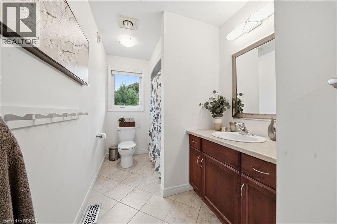
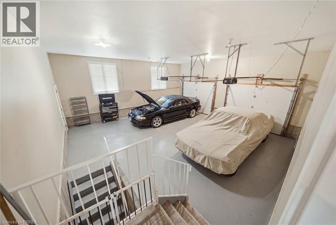
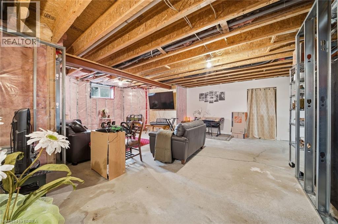
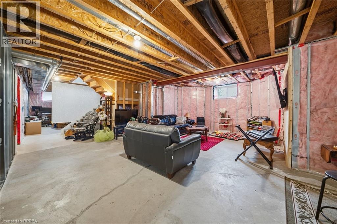
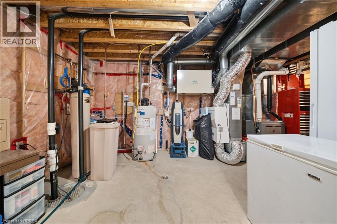
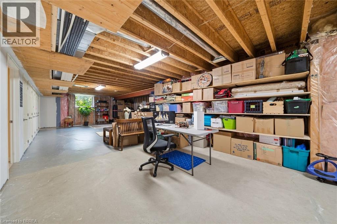
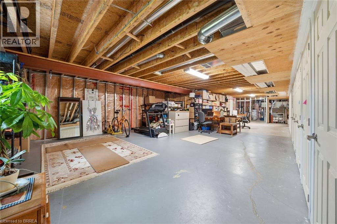
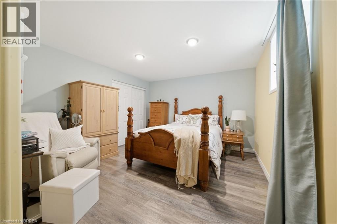
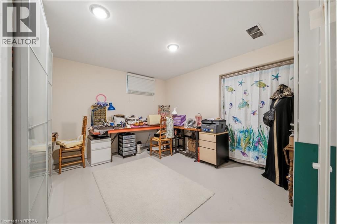
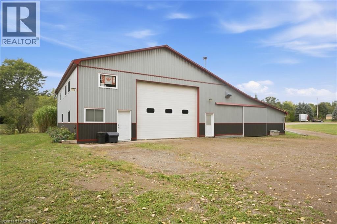
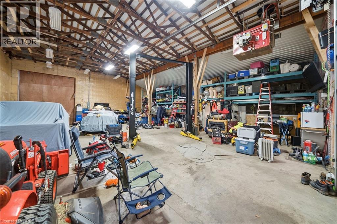
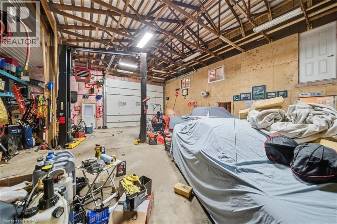
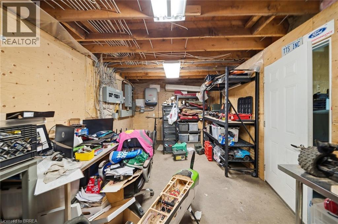
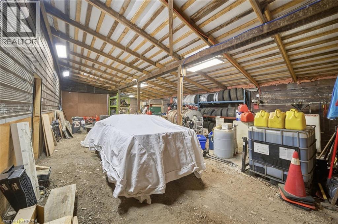
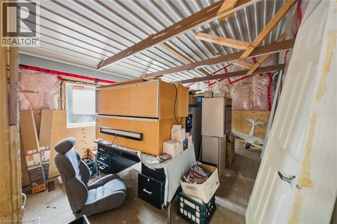
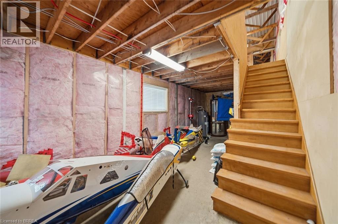
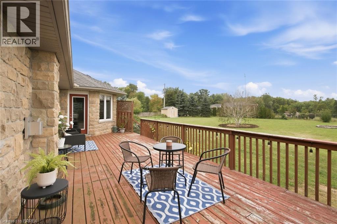
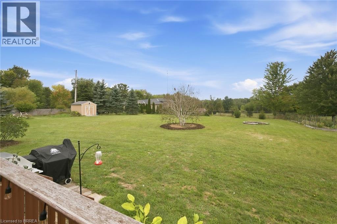
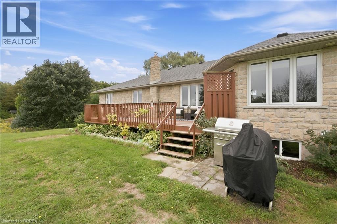
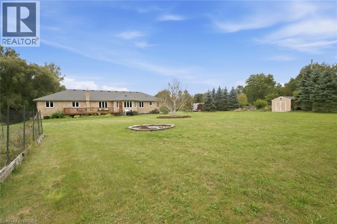
This sprawling bungalow sits on over 2 acres and offers an exceptional blend of space, privacy, and versatility. With 3 bedrooms and 3 bathrooms all on the main floor, the layout is ideal for families or those seeking single-level living. A separate basement stairway leading to garage creates a perfect opportunity for multigenerational living, an in-law setup, or a private suite. The main-floor family room features a cozy fireplace, adding warmth and charm to the heart of the home. Outside, the property shines with a 30 x 50 garden, perfect for home-grown produce or hobby gardening, along with an attached garage for convenient parking and storage. Commuters will appreciate being just minutes to the highway, while hobbyists and entrepreneurs will be thrilled by the massive 4,000+ sq. ft. shop—a dream space for storage, projects, or a home-based business. A rare offering with endless potential in a peaceful country setting. (id:43681)
房源概要
| MLS® Number | 40854406 |
| 房源类型 | 民宅 |
| 附近的便利设施 | 礼拜场所, 学校, 购物 |
| 社区特征 | School Bus |
| 设备类型 | 热水器 |
| 特征 | Country Residential |
| 总车位 | 10 |
| 租赁设备类型 | 热水器 |
详 情
| 浴室 | 3 |
| 地上卧房 | 3 |
| 地下卧室 | 2 |
| 总卧房 | 5 |
| 家电类 | Central Vacuum, 洗碗机, 烘干机, 冰箱, Water Softener, Water Purifier, Gas 炉子(s), Hood 电扇 |
| 建筑风格 | 平房 |
| 地下室进展 | 部分完成 |
| 地下室类型 | 全部完成 |
| 施工日期 | 2006 |
| 施工种类 | 独立屋 |
| 空调 | 中央空调 |
| 外墙 | 石 |
| 壁炉燃料 | Propane |
| 壁炉 | 有 |
| Fireplace Total | 1 |
| 壁炉类型 | 其他-见备注 |
| 地基类型 | 混凝土浇筑 |
| 供暖方式 | Propane |
| 供暖类型 | 压力热风 |
| 储存空间 | 1 |
| 内部尺寸 | 2941 Sqft |
| 类型 | 独立屋 |
| 设备间 | Dug Well |
车 位
| 附加车库 | |
| Detached Garage |
土地
| 入口类型 | Highway Nearby |
| 英亩数 | 有 |
| 土地便利设施 | 宗教场所, 学校, 购物 |
| 污水道 | Septic System |
| 土地深度 | 520 Ft |
| 土地宽度 | 175 Ft |
| 规划描述 | Z1 |
房 间
| 楼 层 | 类 型 | 长 度 | 宽 度 | 面 积 |
|---|---|---|---|---|
| 地下室 | 设备间 | 13'3'' x 17'7'' | ||
| 地下室 | 其它 | 45'9'' x 20'9'' | ||
| 地下室 | 卧室 | 12'1'' x 15'6'' | ||
| 地下室 | 卧室 | 12'1'' x 15'6'' | ||
| 地下室 | 衣帽间 | 12'0'' x 13'0'' | ||
| 地下室 | 娱乐室 | 27'11'' x 21'7'' | ||
| 地下室 | Office | 17'1'' x 12'3'' | ||
| 一楼 | 三件套卫生间 | 9'8'' x 6'9'' | ||
| 一楼 | 洗衣房 | 7'1'' x 12'11'' | ||
| 一楼 | 四件套浴室 | 12'0'' x 6'2'' | ||
| 一楼 | 卧室 | 12'1'' x 11'7'' | ||
| 一楼 | 卧室 | 12'0'' x 15'4'' | ||
| 一楼 | 四件套主卧浴室 | 9'1'' x 9'8'' | ||
| 一楼 | 主卧 | 14'11'' x 17'5'' | ||
| 一楼 | Breakfast | 14'10'' x 9'4'' | ||
| 一楼 | 厨房 | 17'4'' x 14'9'' | ||
| 一楼 | 家庭房 | 18'4'' x 14'9'' | ||
| 一楼 | 餐厅 | 14'0'' x 15'3'' | ||
| 一楼 | 客厅 | 13'7'' x 15'2'' | ||
| 一楼 | 门厅 | 7'6'' x 13'5'' |
https://www.realtor.ca/real-estate/30312384/1304-wrigley-road-ayr

The trademarks REALTOR®, REALTORS®, and the REALTOR® logo are controlled by The Canadian Real Estate Association (CREA) and identify real estate professionals who are members of CREA. The trademarks MLS®, Multiple Listing Service® and the associated logos are owned by The Canadian Real Estate Association (CREA) and identify the quality of services provided by real estate professionals who are members of CREA. The trademark DDF® is owned by The Canadian Real Estate Association (CREA) and identifies CREA's Data Distribution Facility (DDF®)
Brantford Regional Real Estate Assn Inc
Peak Realty Ltd.
October 18 2026 08:24:14
