
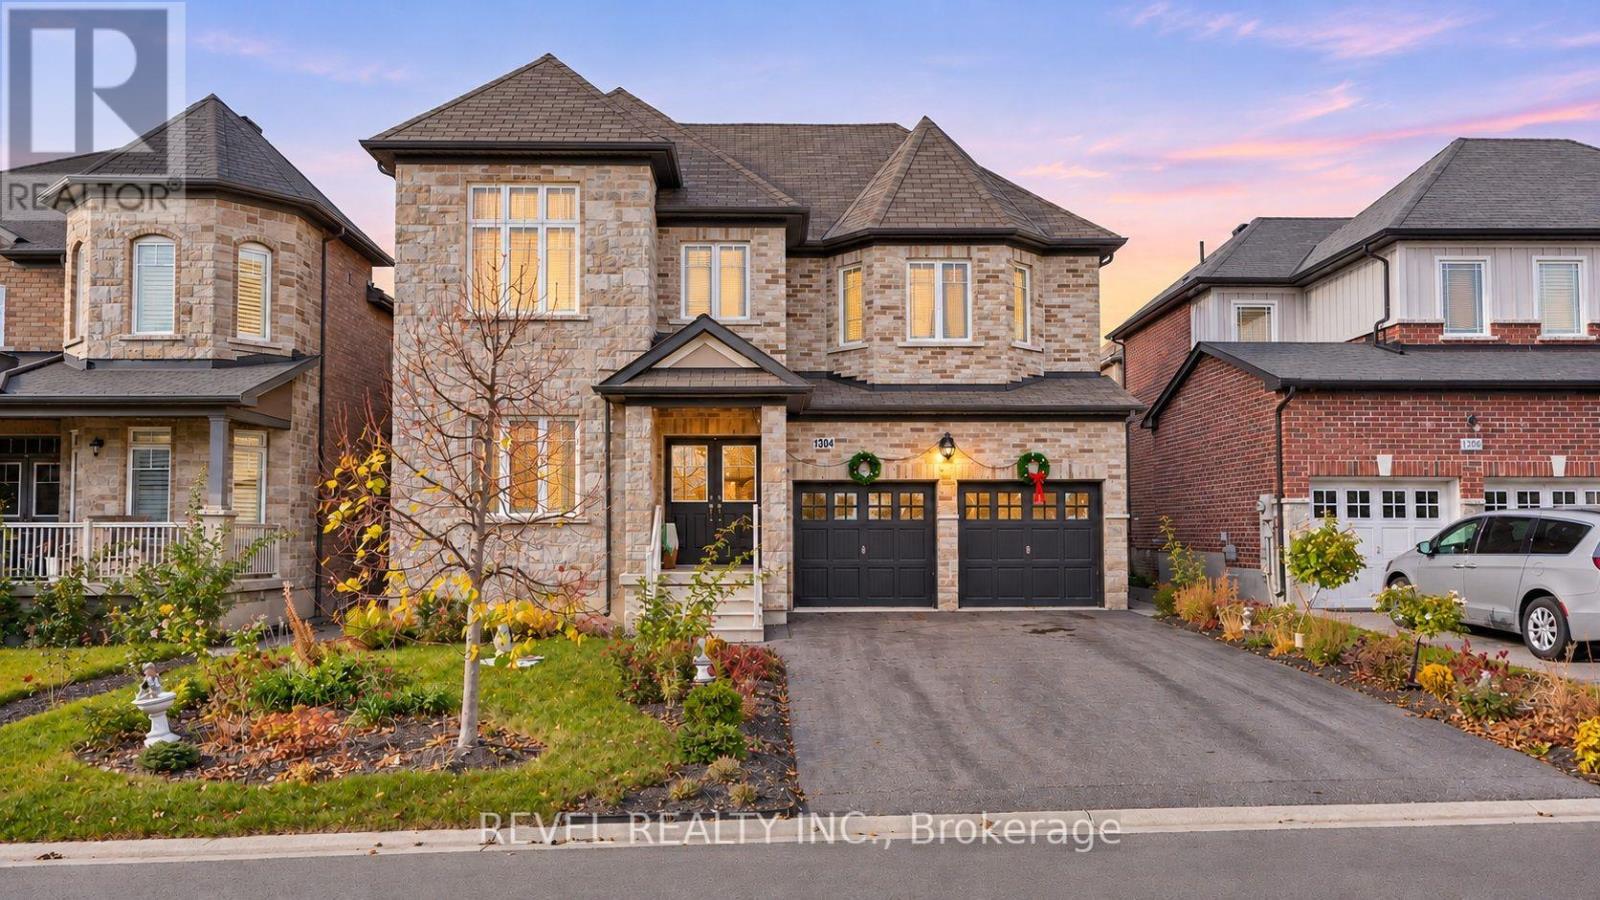
1304 Harrington Street Innisfil (Lefroy), Ontario L0L 1W0


$949,900
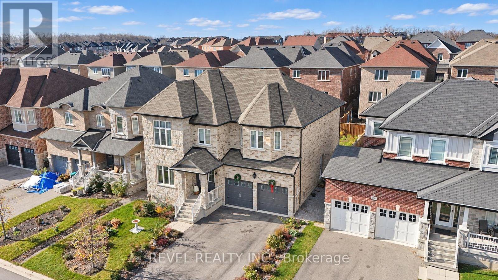
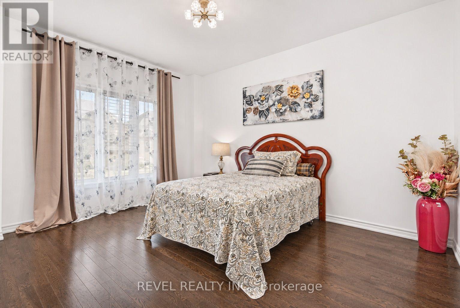
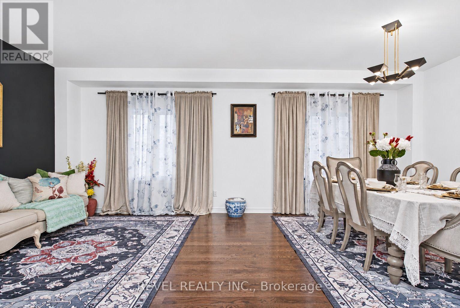
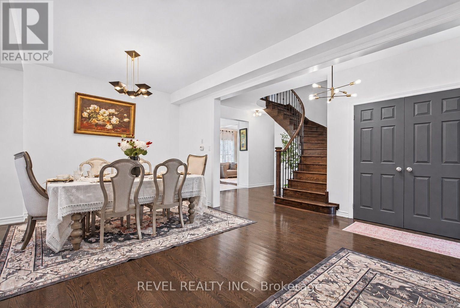
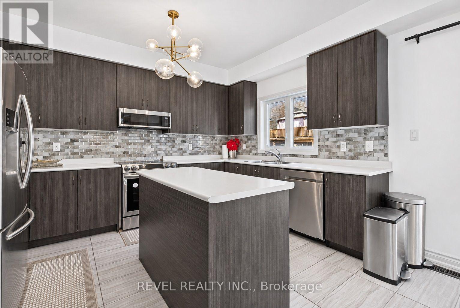
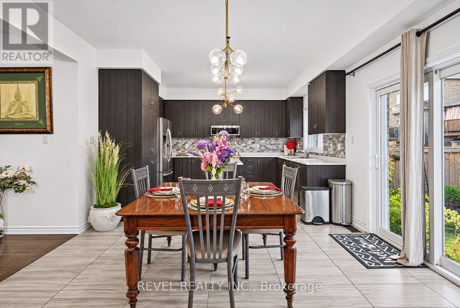
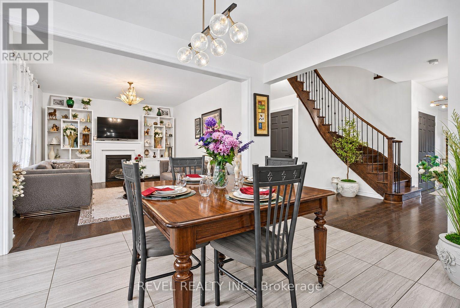
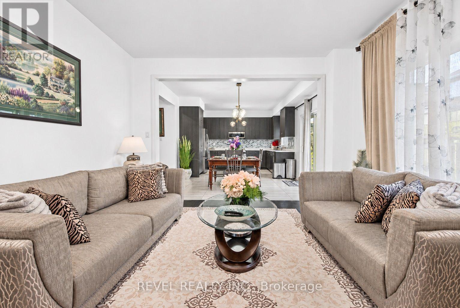
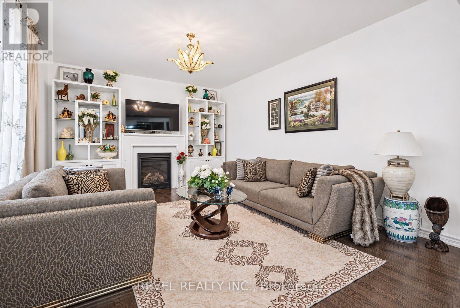
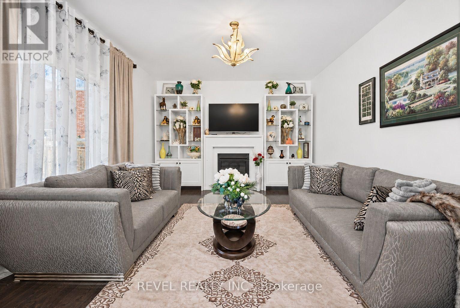
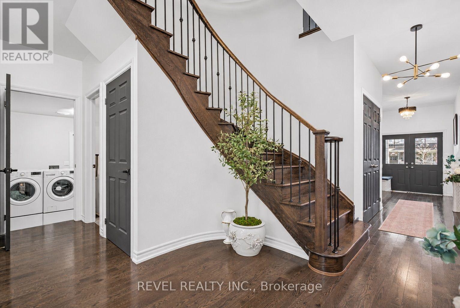
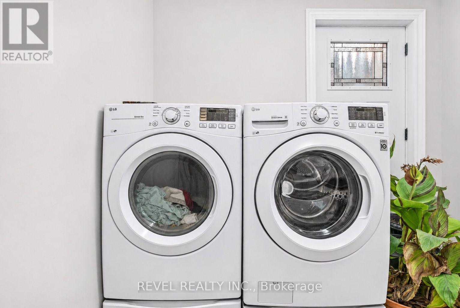
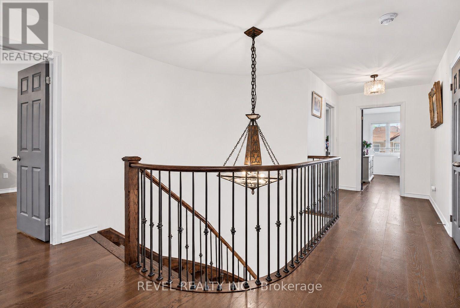
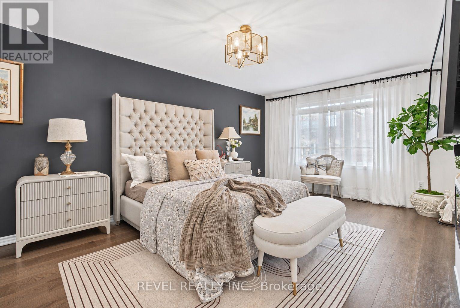
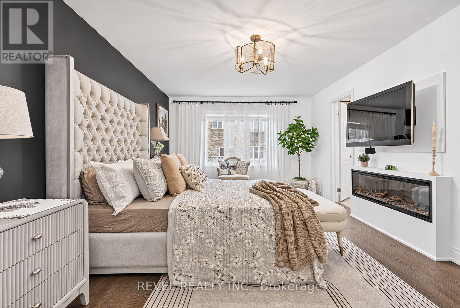
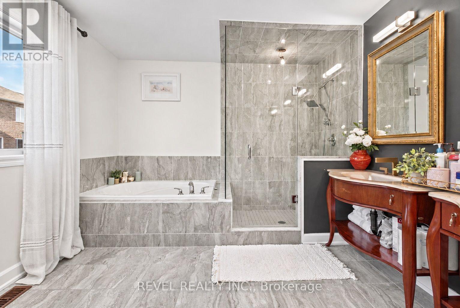
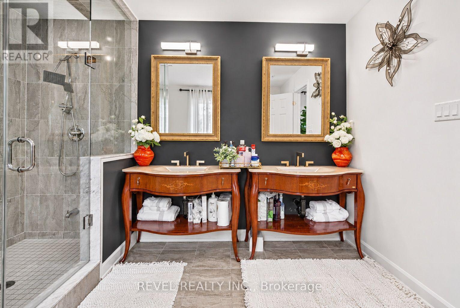
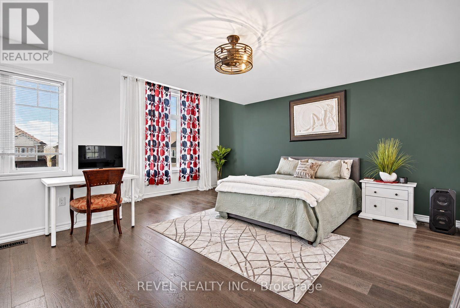
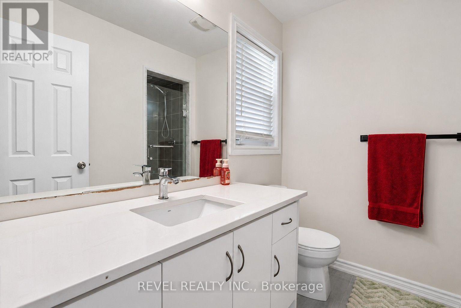
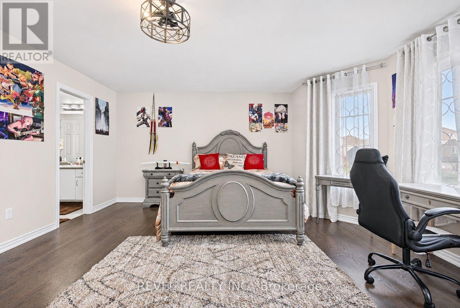
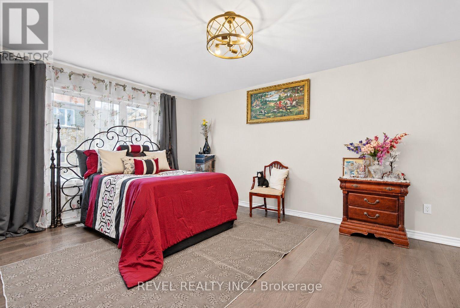
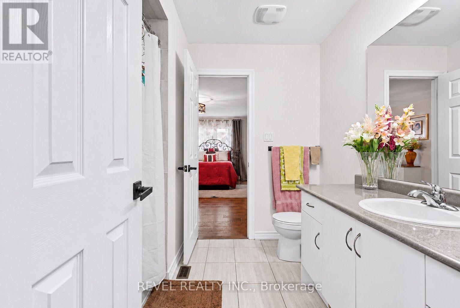
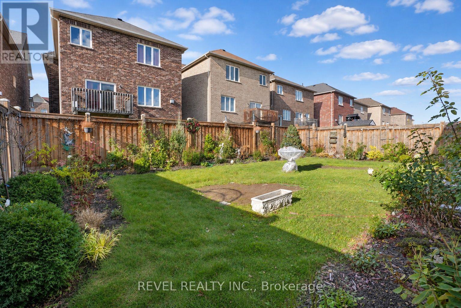
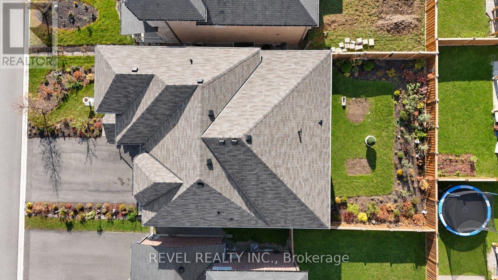
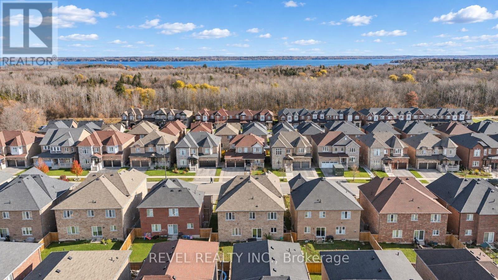
Beautifully maintained and exceptionally well presented, this home offers approximately 3,210 sq. ft. above grade, with room to come together and space to enjoy your own privacy. Four bedrooms include two with their own full ensuite bathrooms, providing added comfort for family and overnight guests. A main-floor office, currently used as a bedroom, offers flexibility as your needs change. Hardwood flooring on both levels, nine-foot main-floor ceilings and an oak staircase create a warm, welcoming setting. The kitchen and separate living and dining areas provide space for family dinners, celebrations and quieter evenings at home, while main-floor laundry and direct garage access add everyday convenience. Lush front and backyard gardens add seasonal colour throughout spring and summer. Nearby Lake Simcoe offers opportunities for summer days by the water and exploring the surrounding shoreline. The full, unfinished basement features a separate entrance and room for future plans, whether additional living space, a home gym or a recreation room, subject to applicable approvals. A double garage and long driveway with no sidewalk provide convenient parking. Thoughtfully laid out and meticulously cared for, this is a home with space for the life you have today, and the plans you're making for tomorrow. (id:43681)
房源概要
| MLS® Number | N14186868 |
| 房源类型 | 民宅 |
| 社区名字 | Lefroy |
| 设备类型 | 热水器 |
| 总车位 | 6 |
| 租赁设备类型 | 热水器 |
详 情
| 浴室 | 4 |
| 地上卧房 | 4 |
| 总卧房 | 4 |
| Age | 6 To 15 Years |
| 公寓设施 | Fireplace(s) |
| 家电类 | Garage Door Opener Remote(s), 洗碗机, 烘干机, 微波炉, Range, 炉子, 洗衣机, 冰箱 |
| 地下室进展 | 已完成 |
| 地下室功能 | Separate Entrance |
| 地下室类型 | N/a, N/a (unfinished) |
| 施工种类 | 独立屋 |
| 空调 | 中央空调 |
| 外墙 | 砖 |
| 壁炉 | 有 |
| Fireplace Total | 1 |
| Flooring Type | Hardwood, Tile |
| 地基类型 | 混凝土浇筑 |
| 客人卫生间(不包含洗浴) | 1 |
| 供暖方式 | 天然气 |
| 供暖类型 | 压力热风 |
| 储存空间 | 2 |
| 内部尺寸 | 3000 - 3500 Sqft |
| 类型 | 独立屋 |
| 设备间 | 市政供水 |
车 位
| 附加车库 | |
| Garage |
土地
| 英亩数 | 无 |
| 污水道 | Sanitary Sewer |
| 土地深度 | 98 Ft ,4 In |
| 土地宽度 | 47 Ft ,2 In |
| 不规则大小 | 47.2 X 98.4 Ft |
| 规划描述 | R2-5(h) |
房 间
| 楼 层 | 类 型 | 长 度 | 宽 度 | 面 积 |
|---|---|---|---|---|
| 二楼 | 主卧 | 3.52 m | 6.03 m | 3.52 m x 6.03 m |
| 二楼 | 第二卧房 | 5.51 m | 4.97 m | 5.51 m x 4.97 m |
| 二楼 | 第三卧房 | 5.66 m | 4.55 m | 5.66 m x 4.55 m |
| 二楼 | Bedroom 4 | 4.06 m | 5.55 m | 4.06 m x 5.55 m |
| 一楼 | Office | 3.51 m | 4.25 m | 3.51 m x 4.25 m |
| 一楼 | 洗衣房 | 2.78 m | 2.72 m | 2.78 m x 2.72 m |
| 一楼 | 家庭房 | 3.52 m | 3.49 m | 3.52 m x 3.49 m |
| 一楼 | 餐厅 | 6.43 m | 3.35 m | 6.43 m x 3.35 m |
| 一楼 | 厨房 | 3.41 m | 3.94 m | 3.41 m x 3.94 m |
| 一楼 | 客厅 | 5 m | 3.93 m | 5 m x 3.93 m |
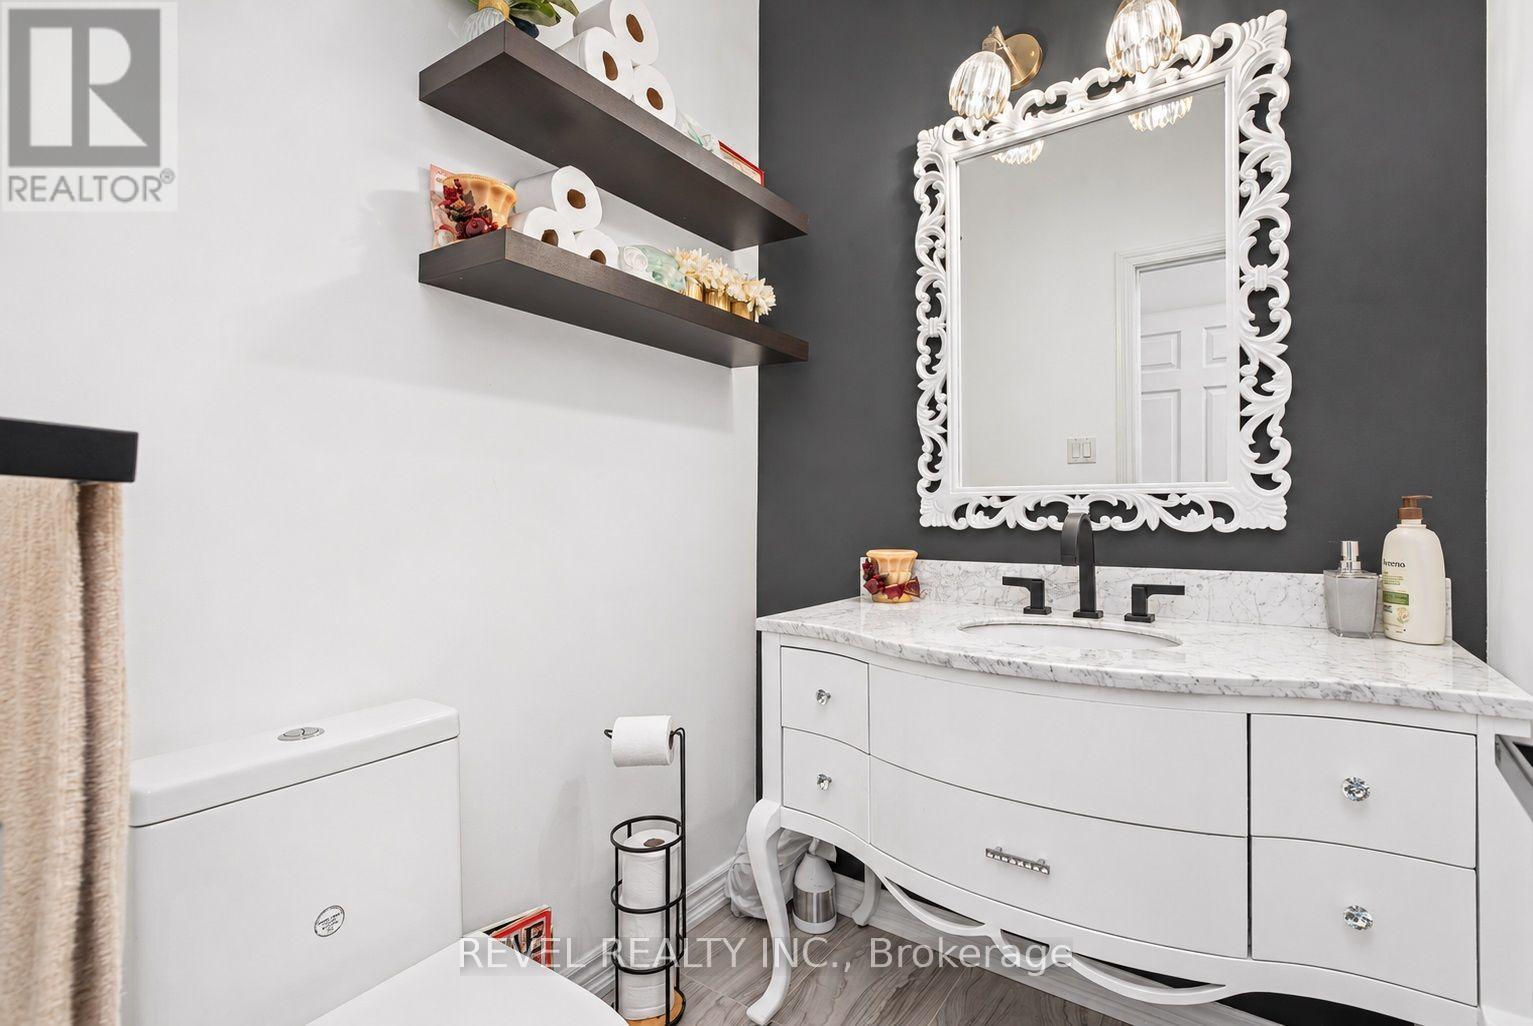
| 一楼 | Partial Bathroom | 1.81 m | 1.62 m | 1.81 m x 1.62 m |
https://www.realtor.ca/real-estate/30519699/1304-harrington-street-innisfil-lefroy-lefroy

The trademarks REALTOR®, REALTORS®, and the REALTOR® logo are controlled by The Canadian Real Estate Association (CREA) and identify real estate professionals who are members of CREA. The trademarks MLS®, Multiple Listing Service® and the associated logos are owned by The Canadian Real Estate Association (CREA) and identify the quality of services provided by real estate professionals who are members of CREA. The trademark DDF® is owned by The Canadian Real Estate Association (CREA) and identifies CREA's Data Distribution Facility (DDF®)
Toronto Real Estate Board
Right At Home Realty
November 17 2026 01:57:03
