
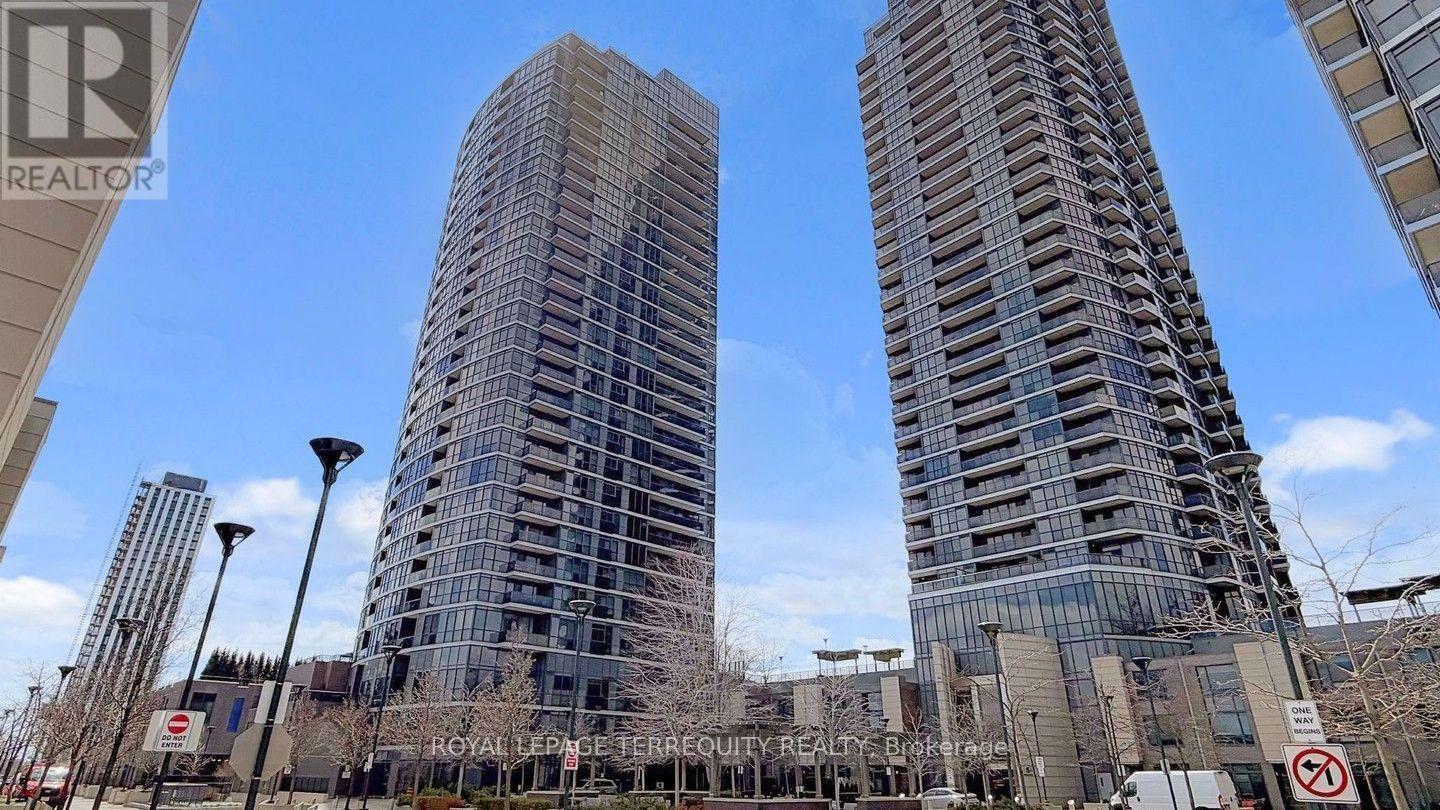
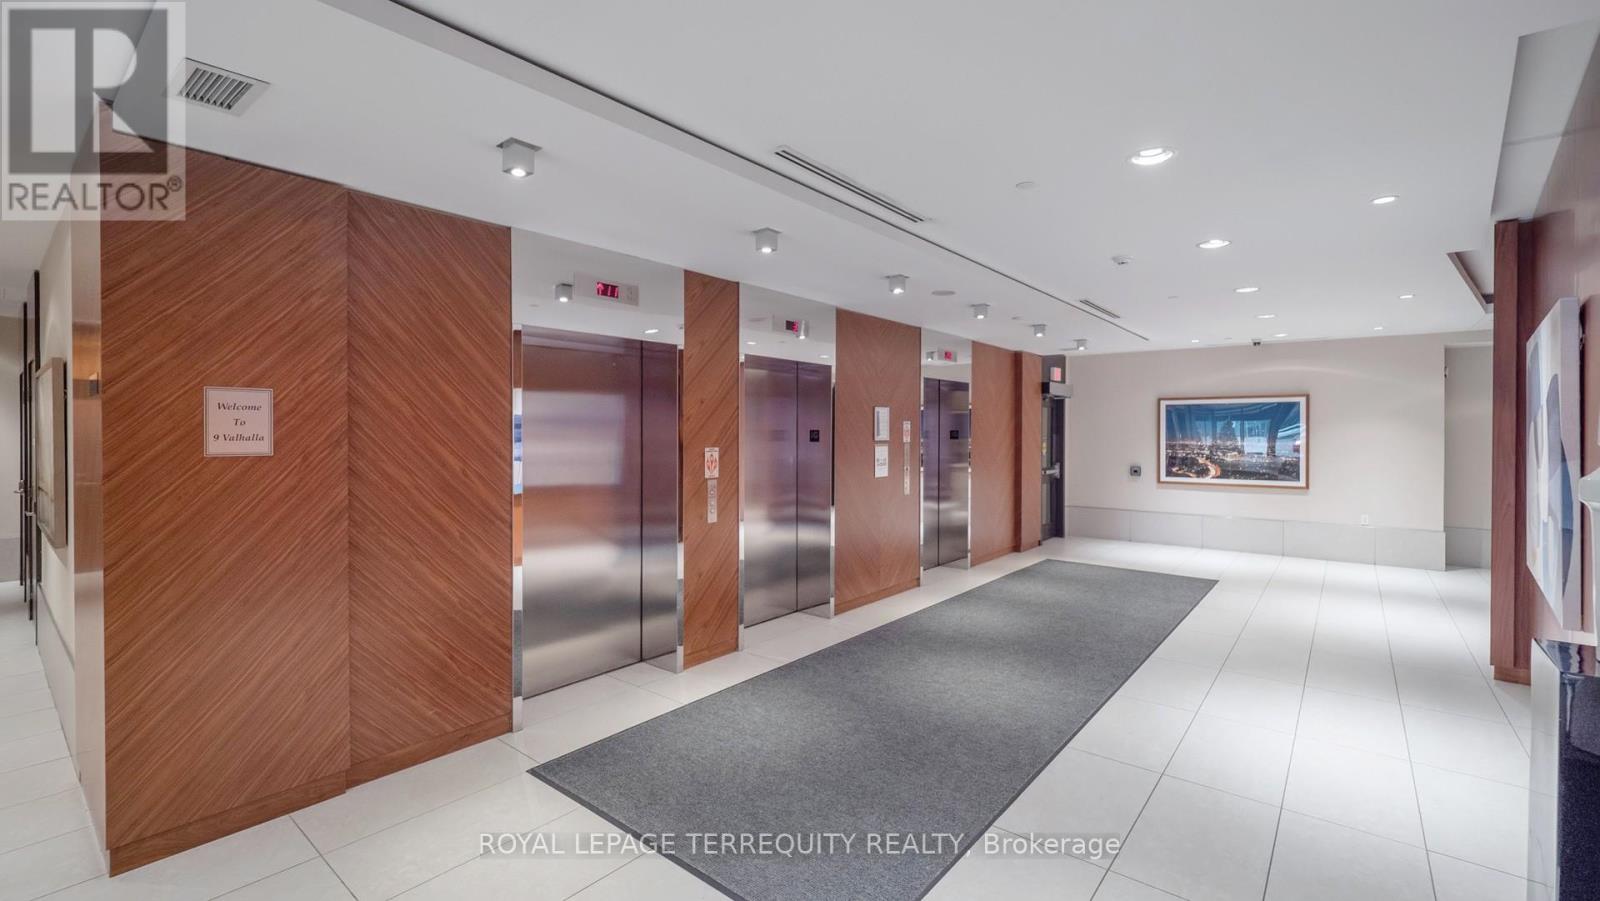
1304 - 9 Valhalla Inn Road Toronto (Islington-City Centre West), Ontario M9B 0B2


$638,500管理费,Heat, Water, Common Area Maintenance, Insurance, Parking
$796.73 每月
管理费,Heat, Water, Common Area Maintenance, Insurance, Parking
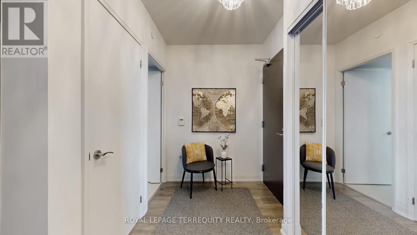
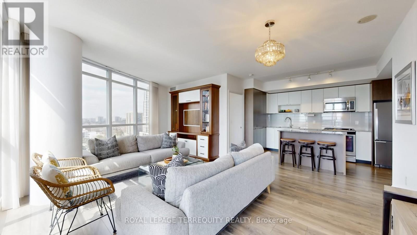
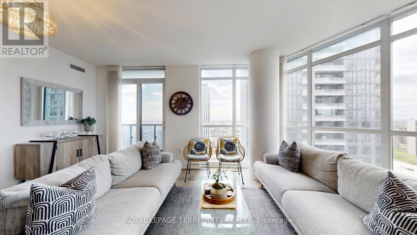
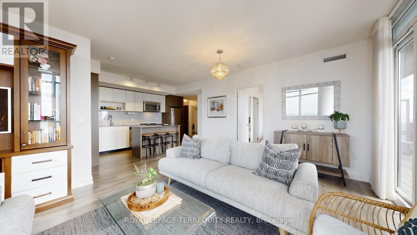
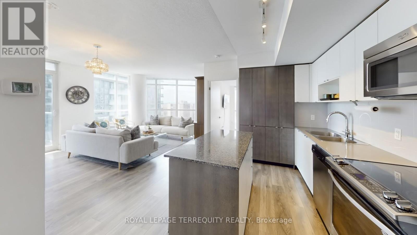
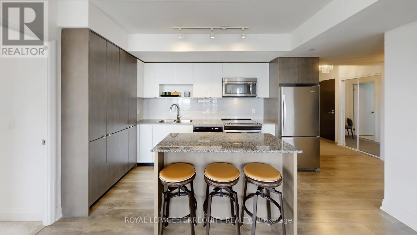
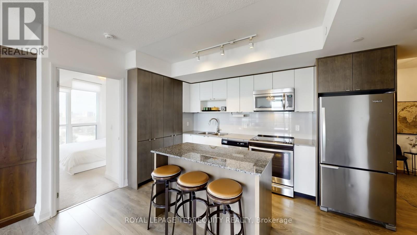
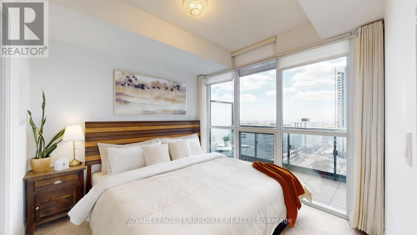
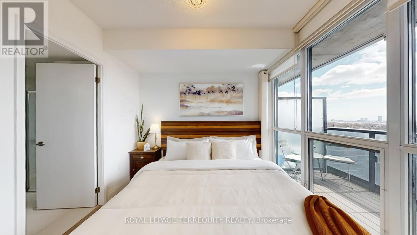
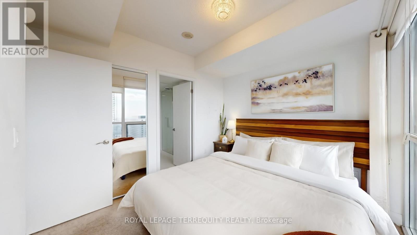
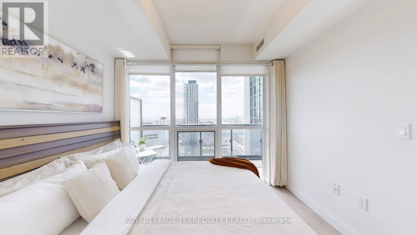
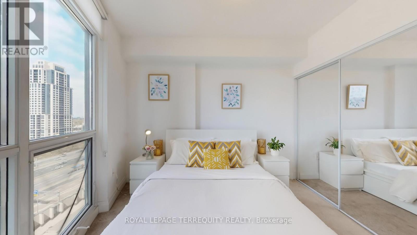
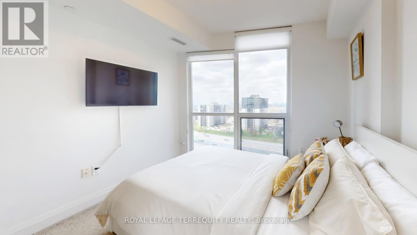
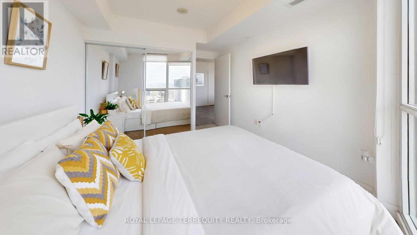
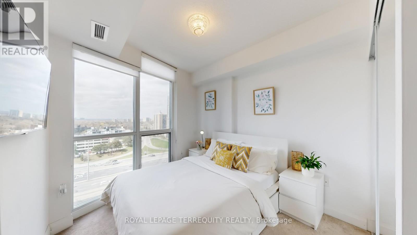
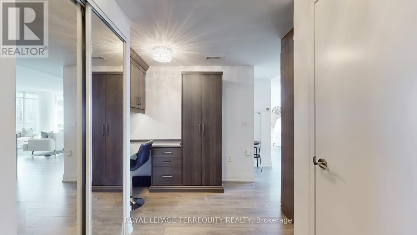
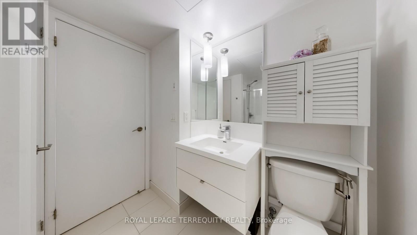
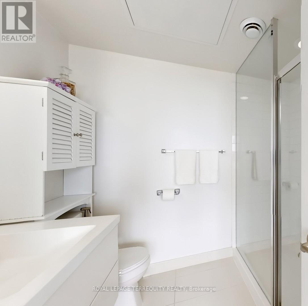
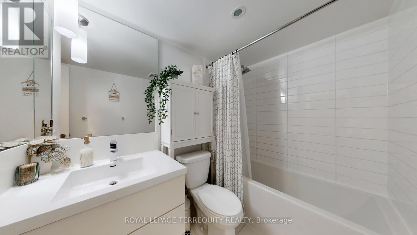
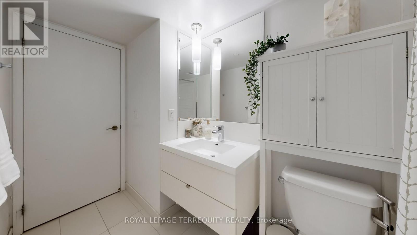
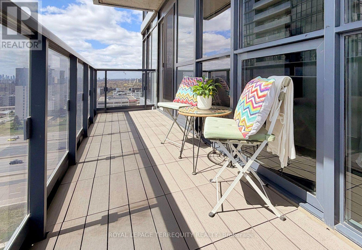
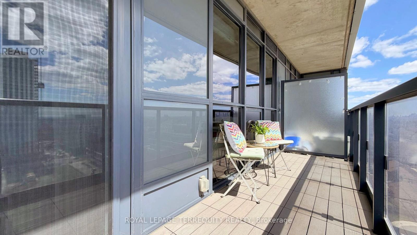
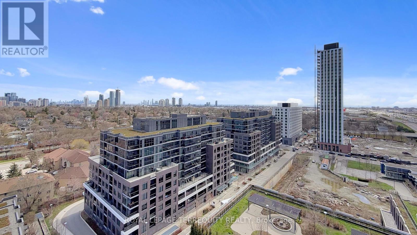
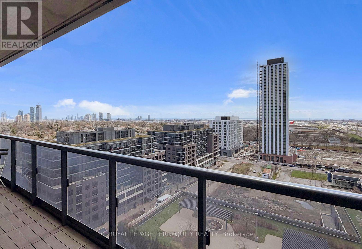
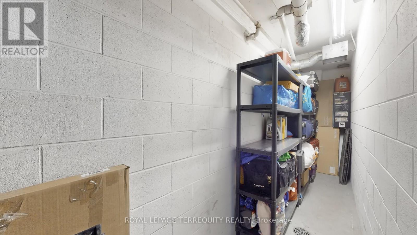
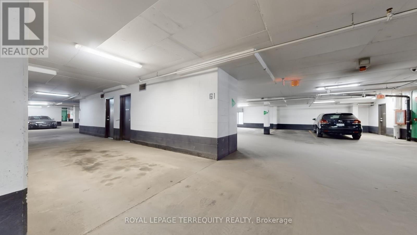
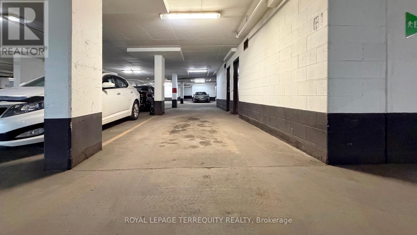
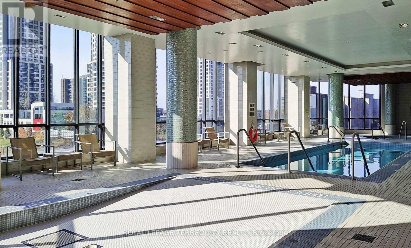
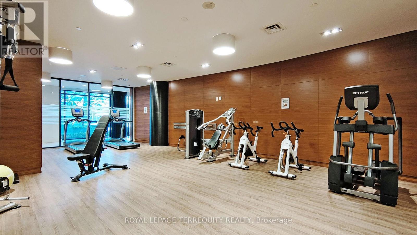
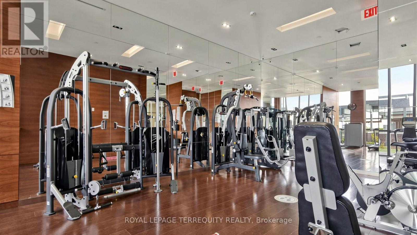
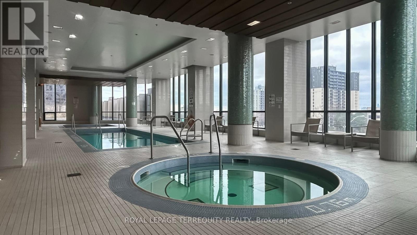
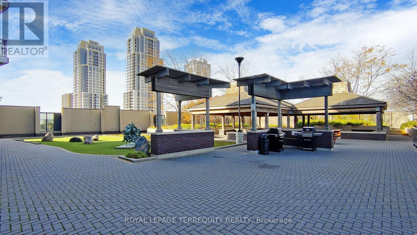
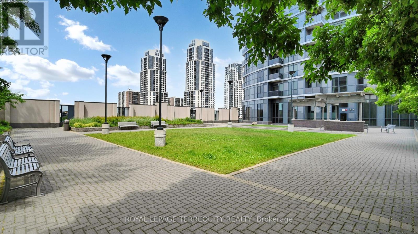
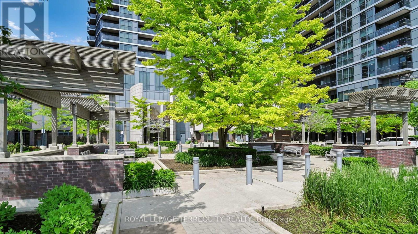
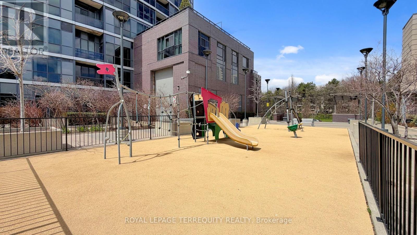
$796.73 每月Fabulous corner 2 bedroom plus study area suite offering an abundance of natural light through expansive floor to ceiling windows, enhanced by custom Hunter Douglas window treatments. Beautifully maintained and thoughtfully upgraded, this home combines style, comfort, and exceptional functionality. The open-concept living, dining, and kitchen area is designed for both everyday living and entertaining. The spacious living area is anchored by a custom-built TV unit with integrated shelving, while the dining space flows seamlessly into a gourmet kitchen featuring sleek countertops, modern appliances, and extensive cabinetry for ample storage. Both bedrooms are generously sized and include customized closets with built-in organizers to maximize space and efficiency. The two well appointed bathrooms offer great proportions and are equipped with additional storage units for everyday convenience. The thoughtfully designed study is tucked into a quiet alcove, creating a highly functional workspace. Complete with a built-in desk and custom shelving, this versatile area is perfect for a home office, study nook, or creative retreat offering both comfort and efficiency without compromising the flow of the main living space. Step out onto the south facing balcony to enjoy the beautiful panoramic views with your morning coffee or evening relaxation. Completing this exceptional offering is an incredible parking space paired with a huge double locker/bike storage conveniently located adjacent to the parking providing unmatched ease and ample storage. An exceptional opportunity to own a bright, upgraded corner suite that delivers on space, functionality, and stunning views. The building amenities include 24 hour concierge, gym, indoor pool, party room, guest suites, sauna, and more! Steps to shopping, public transit, parks, library and all major highways. (id:43681)
房源概要
| MLS® Number | W13419362 |
| 房源类型 | 民宅 |
| 社区名字 | Islington-City Centre West |
| 附近的便利设施 | 公园, 礼拜场所, 公共交通, 学校 |
| 社区特征 | Pets Allowed With Restrictions, School Bus |
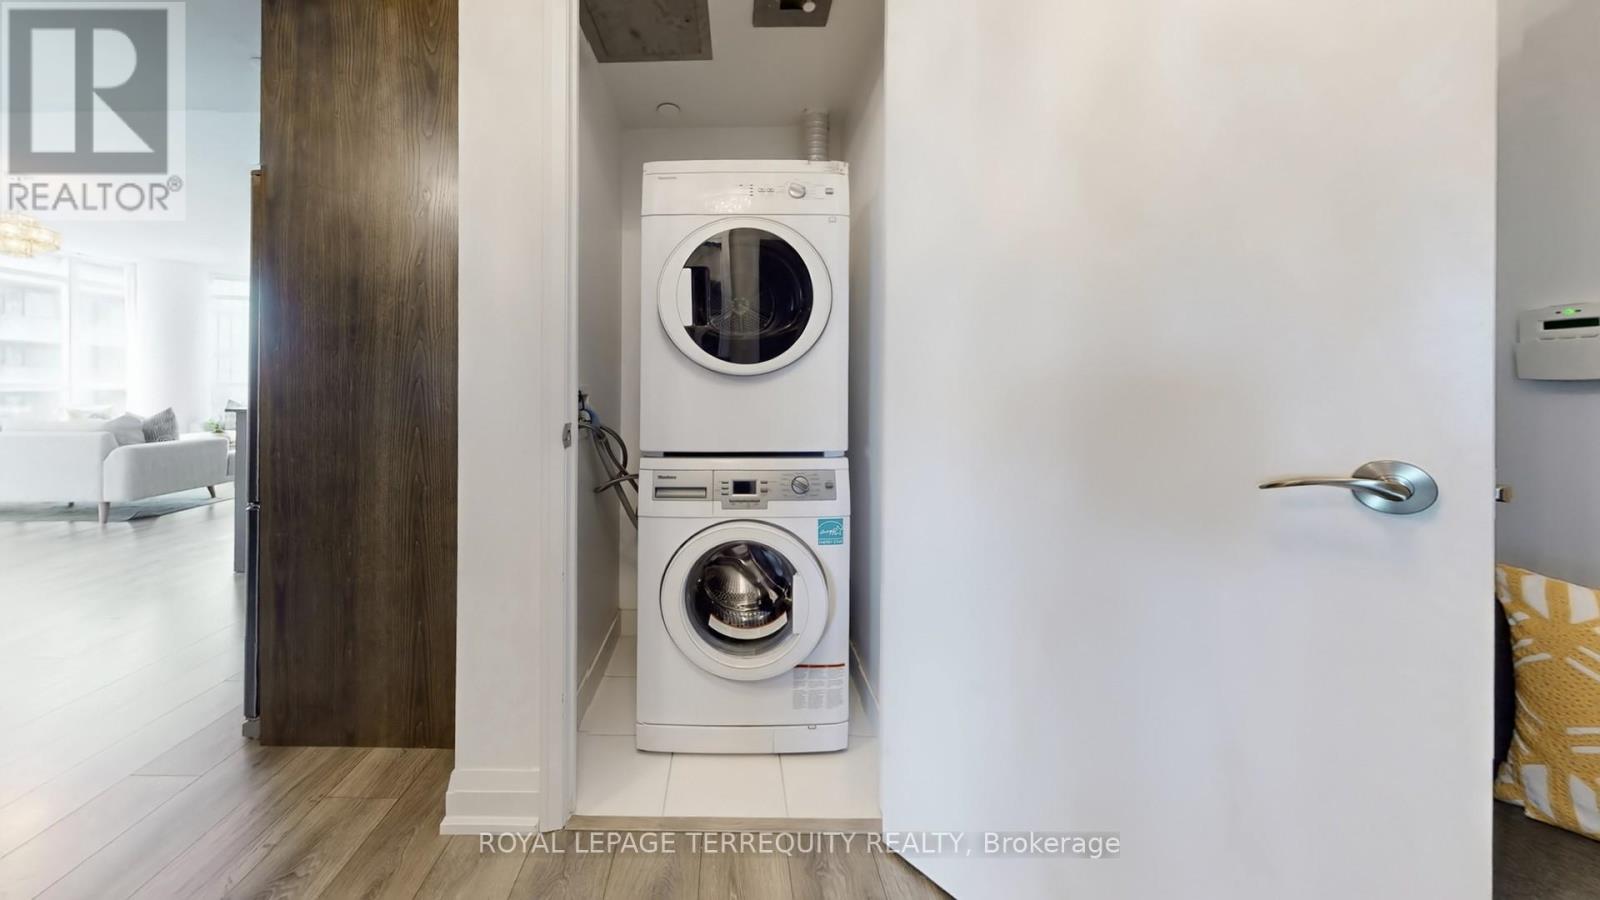
| 特征 | 阳台, In Suite Laundry |
| 总车位 | 1 |
| 泳池类型 | 地下游泳池 |
| View Type | City View, Lake View |
详 情
| 浴室 | 2 |
| 地上卧房 | 2 |
| 总卧房 | 2 |
| Age | 6 To 10 Years |
| 公寓设施 | 健身房, 宴会厅, Visitor Parking, Separate Heating Controls, Storage - Locker, Security/concierge |
| 家电类 | 洗碗机, 烘干机, 微波炉, 炉子, 洗衣机, 窗帘, 冰箱 |
| 地下室类型 | 没有 |
| 空调 | 中央空调 |
| 外墙 | 砖 Facing, 混凝土 |
| Fire Protection | Alarm System, Monitored Alarm, Security System, Smoke Detectors |
| 供暖方式 | 天然气 |
| 供暖类型 | 压力热风 |
| 内部尺寸 | 800 - 899 Sqft |
| 类型 | 公寓 |
车 位
| 地下 | |
| Garage |
土地
| 英亩数 | 无 |
| 土地便利设施 | 公园, 宗教场所, 公共交通, 学校 |
房 间
| 楼 层 | 类 型 | 长 度 | 宽 度 | 面 积 |
|---|---|---|---|---|
| Flat | 厨房 | 4.001 m | 2.16 m | 4.001 m x 2.16 m |
| Flat | 客厅 | 4.404 m | 4.142 m | 4.404 m x 4.142 m |
| Flat | 餐厅 | 4.404 m | 4.142 m | 4.404 m x 4.142 m |
| Flat | 主卧 | 2.975 m | 2.846 m | 2.975 m x 2.846 m |
| Flat | 第二卧房 | 3.081 m | 2.852 m | 3.081 m x 2.852 m |
| Flat | Study | 2.47 m | 1.426 m | 2.47 m x 1.426 m |

The trademarks REALTOR®, REALTORS®, and the REALTOR® logo are controlled by The Canadian Real Estate Association (CREA) and identify real estate professionals who are members of CREA. The trademarks MLS®, Multiple Listing Service® and the associated logos are owned by The Canadian Real Estate Association (CREA) and identify the quality of services provided by real estate professionals who are members of CREA. The trademark DDF® is owned by The Canadian Real Estate Association (CREA) and identifies CREA's Data Distribution Facility (DDF®)
Toronto Real Estate Board
Royal LePage Terrequity Realty
June 09 2026 03:33:11
