
1304 11 Highway N Gravenhurst (Morrison), Ontario P0E 1N0


$889,000
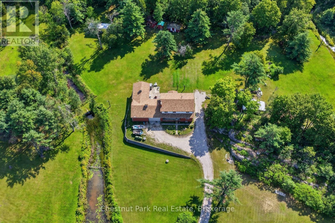
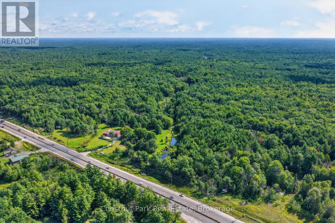
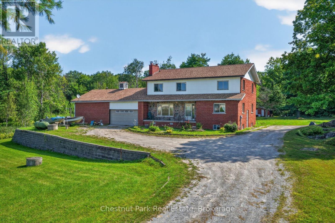
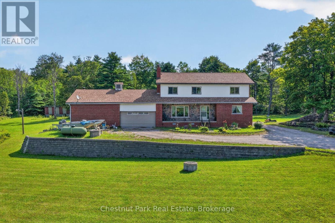
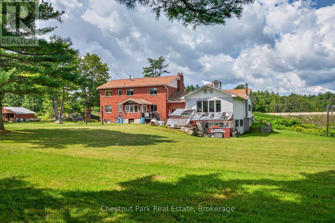
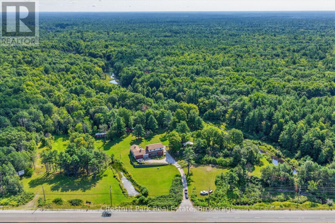
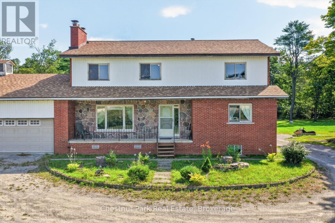
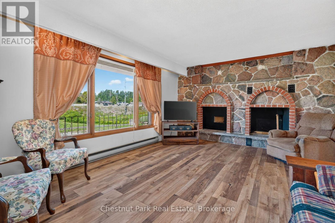
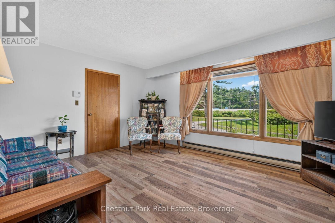
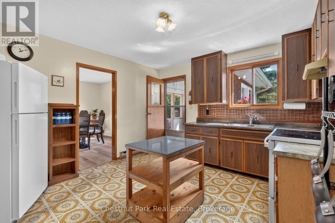
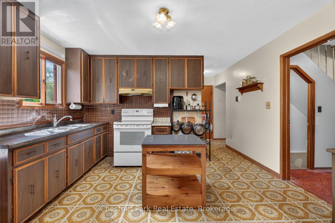
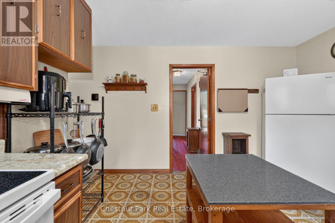
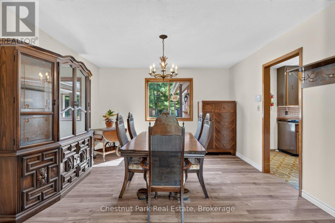
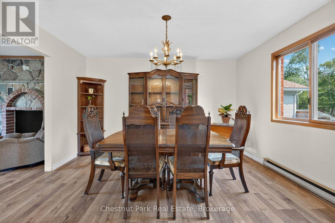
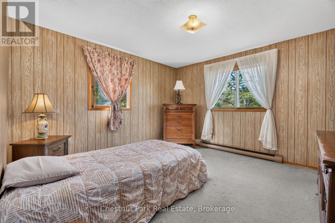
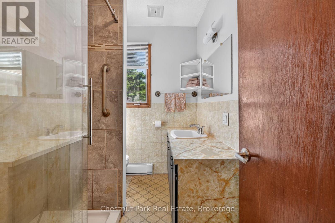
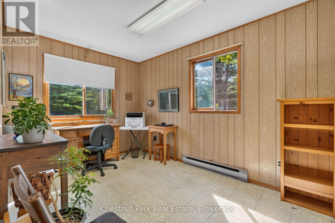
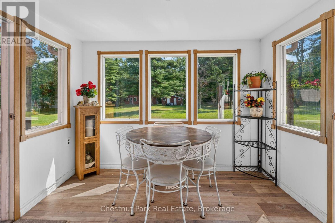
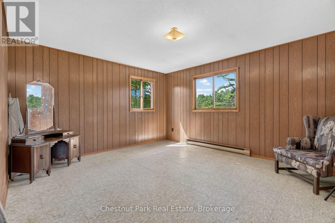
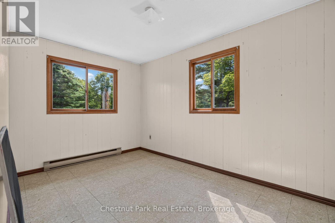
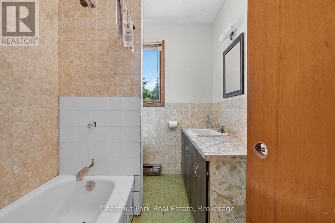
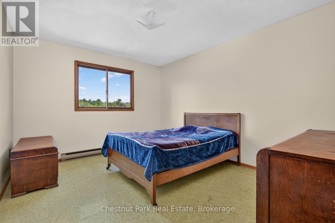
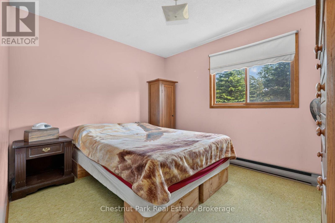
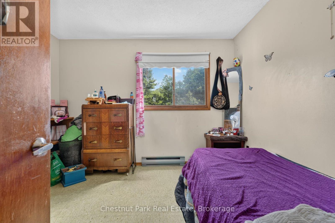
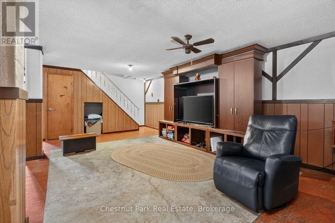
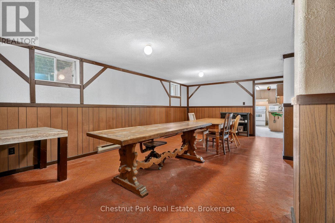
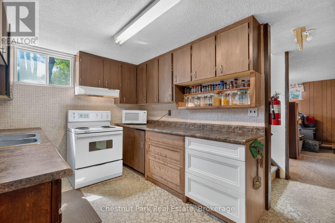
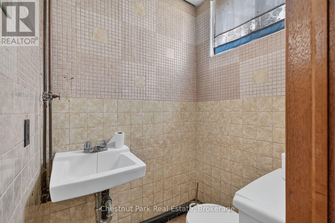
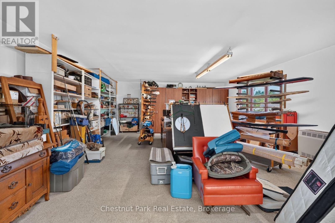
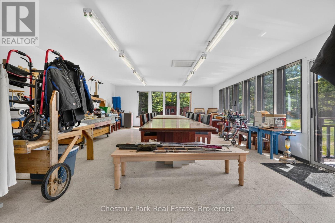
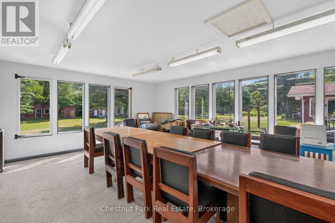
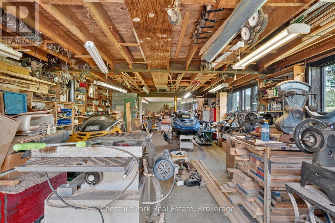
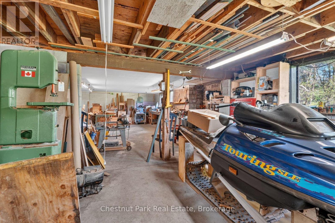
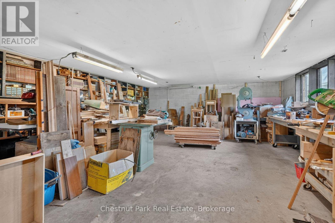
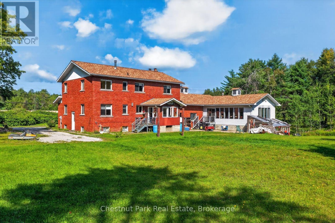
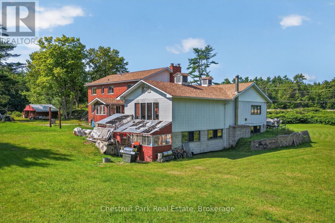
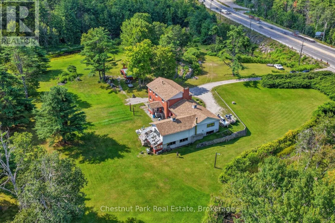
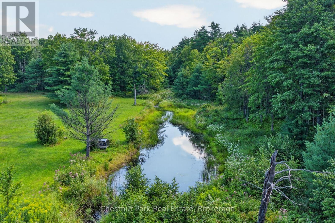
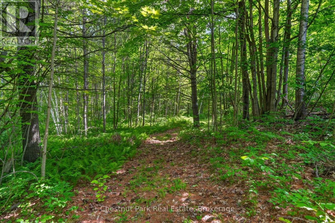
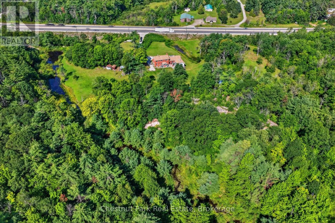
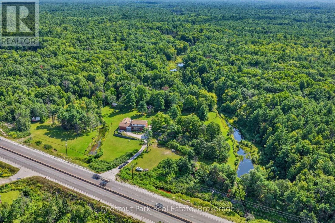
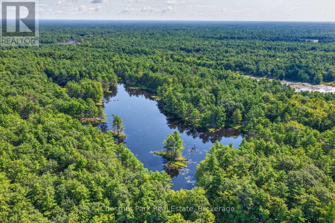
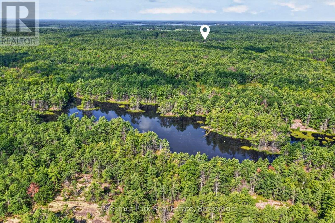
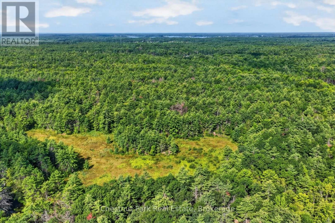
Set on just under a 100 Acres this unique property offers lots of room for family, guests, hobbies and outdoor adventure. This substantial seven bedroom home offers an abundance of living space across three levels, complemented with a remarkable two storey shop, attached 2 car garage, trails throughout the property and a large private pond. The main level offers a comfortable flow between the kitchen, dining room and spacious living room along with a bedroom, full bathroom and versatile bonus room. Upstairs there are 6 decent sized bedrooms and a 4 piece washroom. In the lower level you will find a secondary kitchen, generous living space and a powder room accessible via a separate entrance.For those who love to work, create or store their toys the impressive 54'x18, insulated two storey shop with propane heat is a standout feature. Large windows flood the upper level with natural light, while the lower level provides additional workspace and storage. The attached garage adds even more convenience. The property itself is where this offering shines with nearly 100 acres providing privacy with trails winding throughout the land and leading to a large pond. There's plenty of room to explore, enjoy nature and create your own outdoor retreat. A rare combination of acreage, generous living space and lots of room to create or play conveniently located in Severn Bridge. Whether you are looking for private family property, multi-generational home, hobbyists dream or simply a place to explore the outdoors this property checks many boxes. (id:43681)
房源概要
| MLS® Number | X13759504 |
| 房源类型 | 民宅 |
| 社区名字 | Morrison |
| 设备类型 | Propane Tank |
| 特征 | Flat Site |
| 总车位 | 10 |
| 租赁设备类型 | Propane Tank |
| 结构 | Workshop, Outbuilding |
详 情
| 浴室 | 3 |
| 地上卧房 | 7 |
| 总卧房 | 7 |
| 公寓设施 | Fireplace(s) |
| 家电类 | 炉子, 冰箱 |
| 地下室进展 | 部分完成 |
| 地下室类型 | N/a (partially Finished) |
| 施工种类 | 独立屋 |
| 空调 | 没有 |
| 外墙 | 砖, 乙烯基壁板 |
| 壁炉 | 有 |
| 地基类型 | 水泥 |
| 客人卫生间(不包含洗浴) | 1 |
| 供暖方式 | 电 |
| 供暖类型 | Baseboard Heaters |
| 储存空间 | 2 |
| 内部尺寸 | 1500 - 2000 Sqft |
| 类型 | 独立屋 |
| 设备间 | Dug Well |
车 位
| 附加车库 | |
| Garage |
土地
| 英亩数 | 有 |
| 污水道 | Septic System |
| 土地深度 | 3215 Ft ,7 In |
| 土地宽度 | 1359 Ft ,1 In |
| 不规则大小 | 1359.1 X 3215.6 Ft |
| 地表水 | Pond Or Stream |
| 规划描述 | Ru & Ep |
房 间
| 楼 层 | 类 型 | 长 度 | 宽 度 | 面 积 |
|---|---|---|---|---|
| Lower Level | 娱乐,游戏房 | 7.86 m | 7.35 m | 7.86 m x 7.35 m |
| Lower Level | 厨房 | 3.99 m | 2.62 m | 3.99 m x 2.62 m |
| Lower Level | Partial Bathroom | 1.37 m | 1.1 m | 1.37 m x 1.1 m |
| Lower Level | 其它 | 4.3 m | 3.72 m | 4.3 m x 3.72 m |
| 一楼 | 餐厅 | 3.99 m | 3.81 m | 3.99 m x 3.81 m |
| 一楼 | 厨房 | 3.96 m | 3.75 m | 3.96 m x 3.75 m |
| 一楼 | 浴室 | 2.44 m | 1.55 m | 2.44 m x 1.55 m |
| 一楼 | Office | 4.15 m | 2.62 m | 4.15 m x 2.62 m |
| 一楼 | 卧室 | 3.87 m | 3.84 m | 3.87 m x 3.84 m |
| 一楼 | 客厅 | 5.21 m | 3.99 m | 5.21 m x 3.99 m |
| Upper Level | 卧室 | 3.41 m | 2.93 m | 3.41 m x 2.93 m |
| Upper Level | 卧室 | 3.54 m | 2.87 m | 3.54 m x 2.87 m |
| Upper Level | 浴室 | 2.47 m | 1.56 m | 2.47 m x 1.56 m |
| Upper Level | 卧室 | 4.3 m | 3.99 m | 4.3 m x 3.99 m |
| Upper Level | 卧室 | 2.62 m | 3.99 m | 2.62 m x 3.99 m |
| Upper Level | 卧室 | 3.99 m | 3.23 m | 3.99 m x 3.23 m |
| Upper Level | 卧室 | 3.99 m | 3.29 m | 3.99 m x 3.29 m |
https://www.realtor.ca/real-estate/30251656/1304-11-highway-n-gravenhurst-morrison-morrison

The trademarks REALTOR®, REALTORS®, and the REALTOR® logo are controlled by The Canadian Real Estate Association (CREA) and identify real estate professionals who are members of CREA. The trademarks MLS®, Multiple Listing Service® and the associated logos are owned by The Canadian Real Estate Association (CREA) and identify the quality of services provided by real estate professionals who are members of CREA. The trademark DDF® is owned by The Canadian Real Estate Association (CREA) and identifies CREA's Data Distribution Facility (DDF®)
Muskoka Haliburton Orillia – The Lakelands Association of REALTORS®
Chestnut Park Real Estate
September 09 2026 03:32:09
