
1303 Woodbine Avenue Toronto (Woodbine-Lumsden), Ontario M4C 4E8


$3,500 Monthly
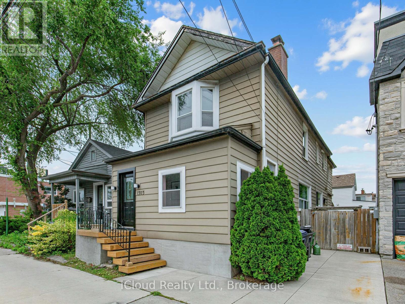
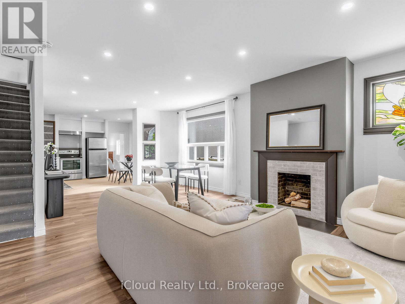
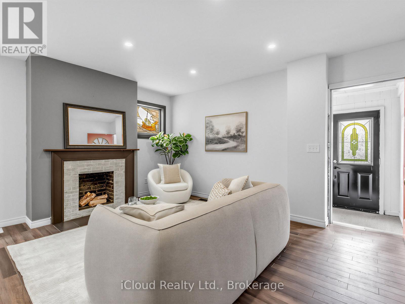
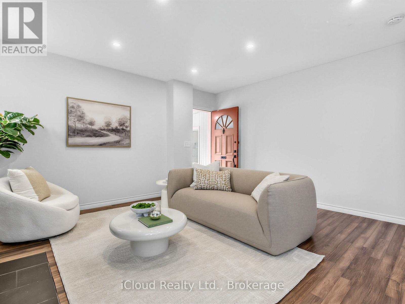
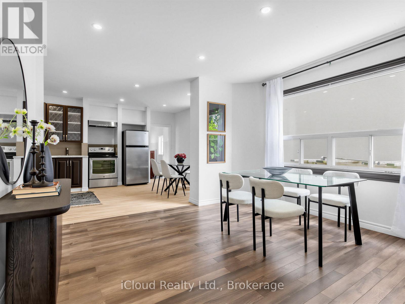
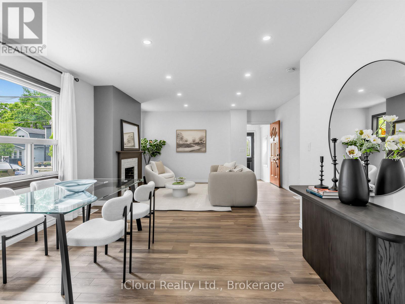
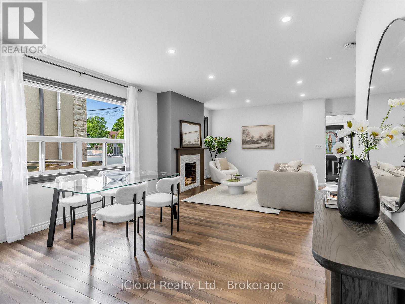
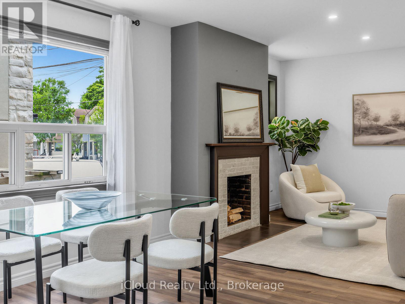
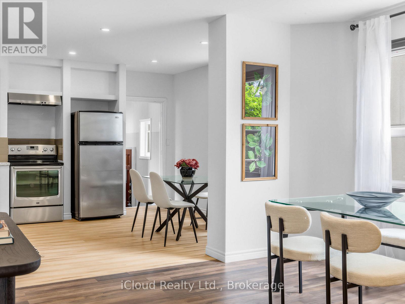
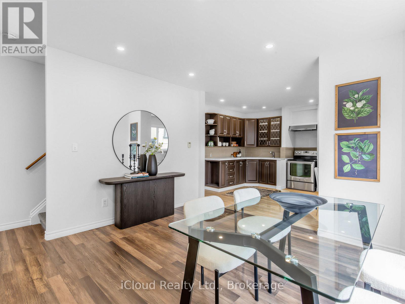
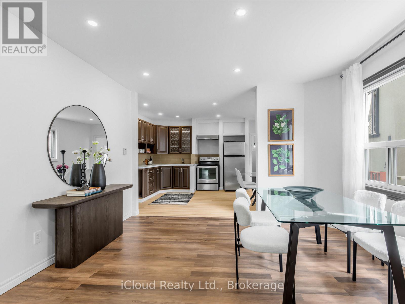
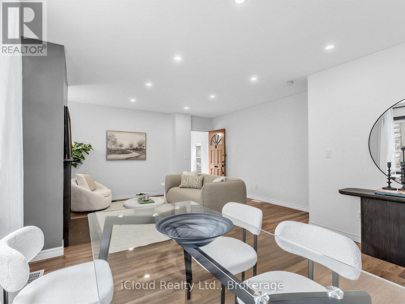
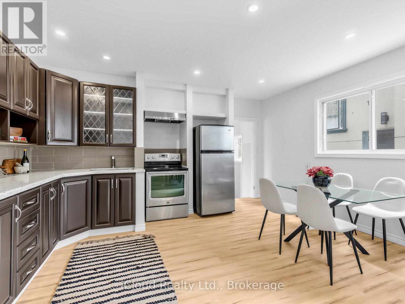

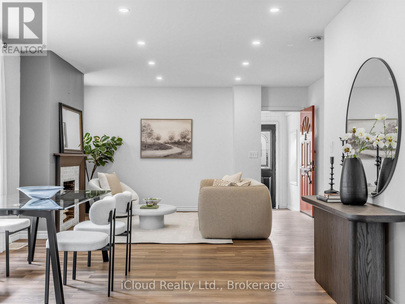
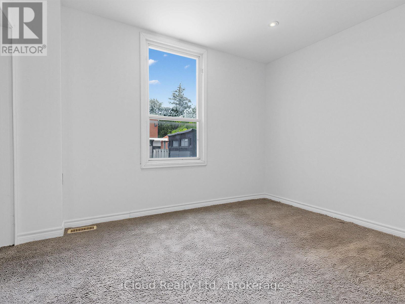
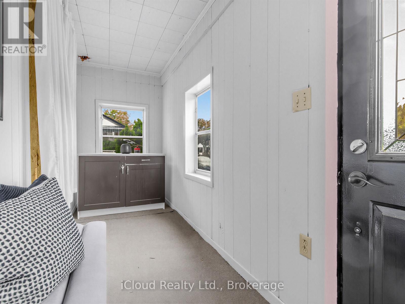
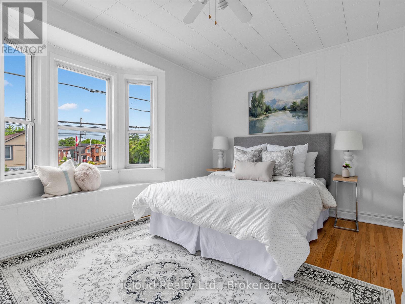
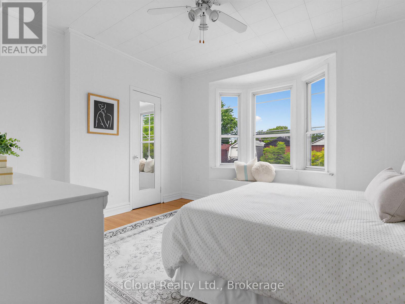
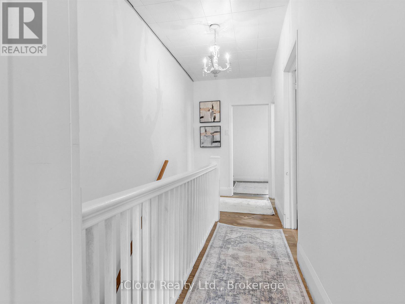
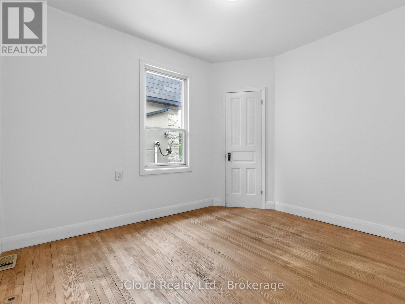
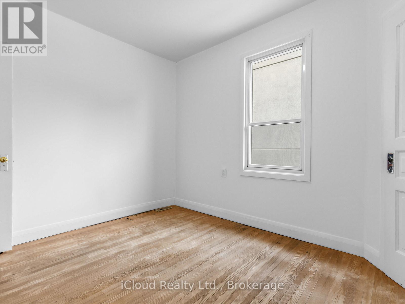
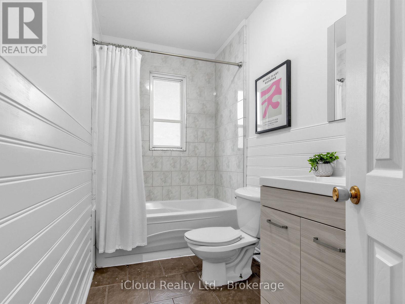
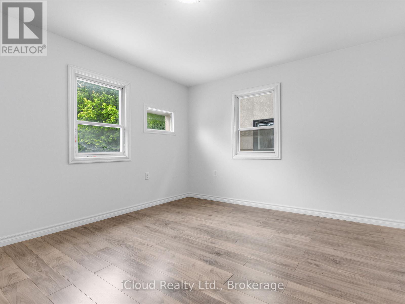
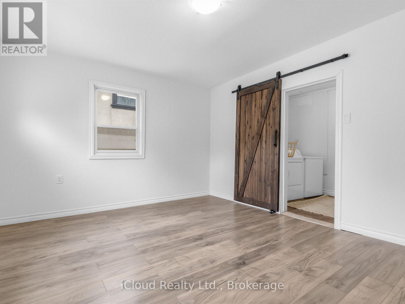
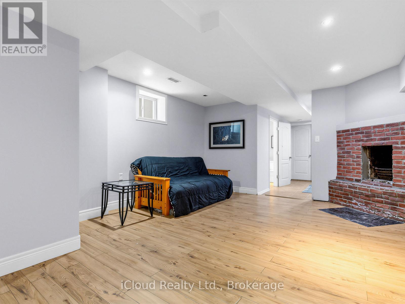
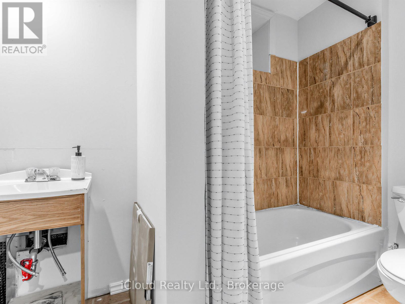
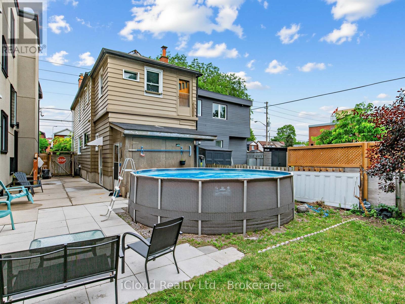
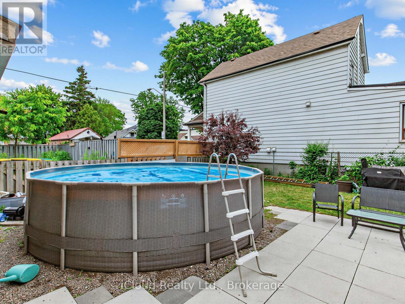
Welcome to this spacious detached two-storey home offering generous living space and a functional layout in a highly desirable neighbourhood. Featuring 4 spacious bedrooms, a bright open-concept living and dining area, and a large eat-in kitchen with ample cabinetry and storage, this home is ideal for comfortable family living and entertaining.The finished basement with a separate entrance provides additional versatile living space. Enjoy the convenience of a bus stop right at your doorstep, quick access to the DVP, and easy transit connections to Woodbine Subway Station.Located just minutes from the vibrant Danforth, with its excellent selection of cafes, restaurants, shops, and everyday amenities. Outdoor enthusiasts will appreciate the close proximity to the Beaches, waterfront trails, Taylor Creek Park, and numerous parks and green spaces, offering endless opportunities for walking, cycling, jogging, and recreation.A fantastic leasing opportunity offering space, convenience, and an exceptional location in one of the area's most sought-after neighbourhoods. (id:43681)
房源概要
| MLS® Number | E13680998 |
| 房源类型 | 民宅 |
| 社区名字 | Woodbine-Lumsden |
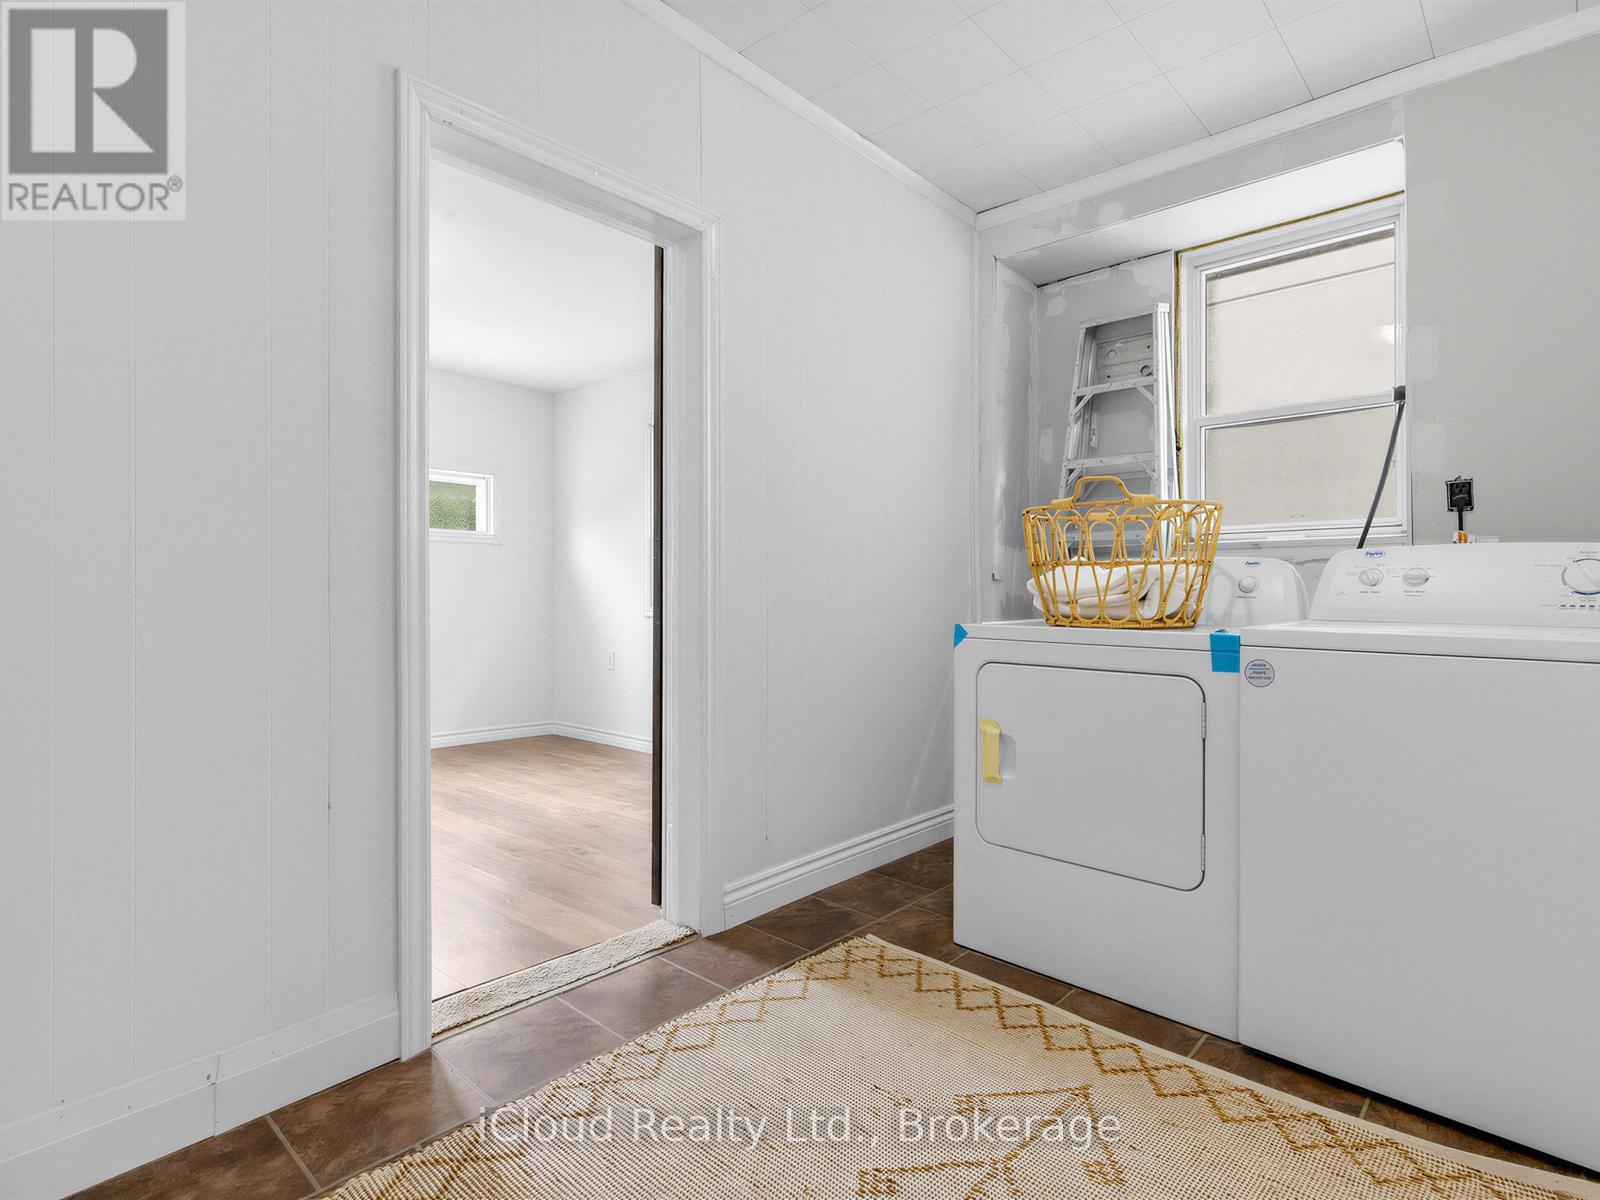
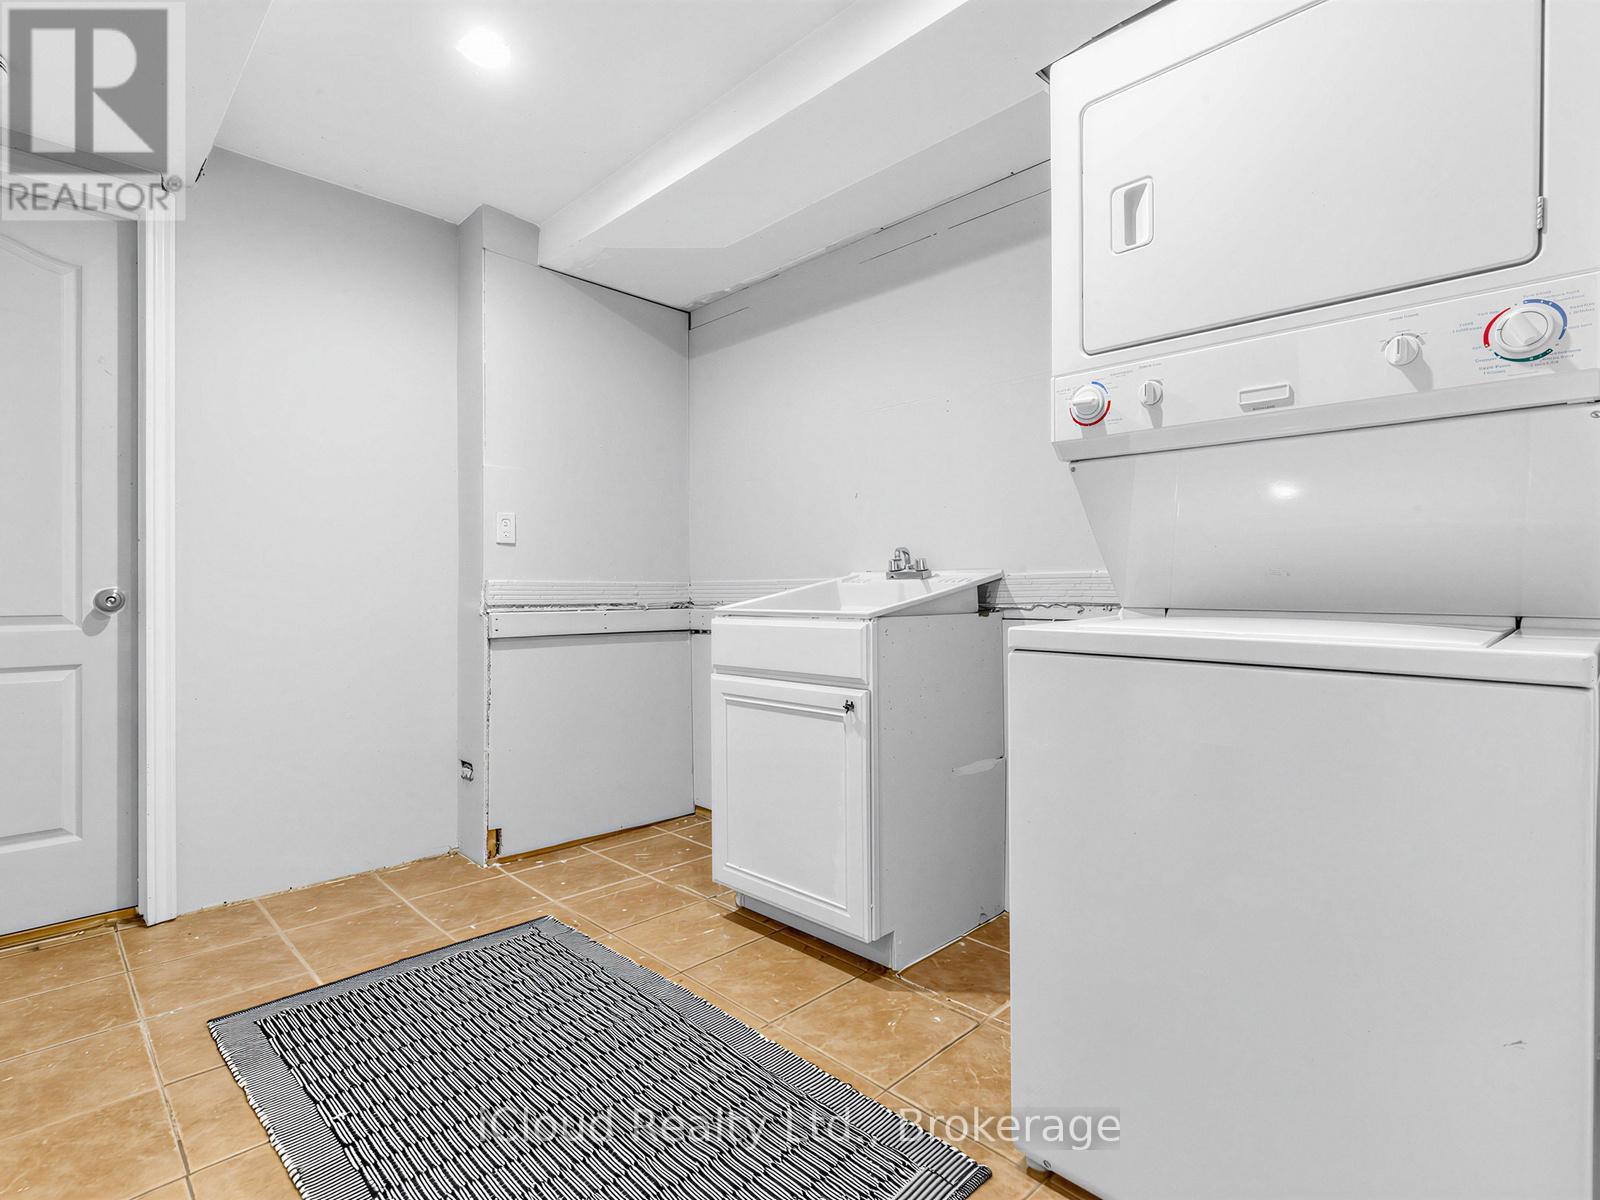
| 特征 | In Suite Laundry |
| 泳池类型 | Above Ground Pool |
详 情
| 浴室 | 2 |
| 地上卧房 | 4 |
| 总卧房 | 4 |
| 地下室进展 | 已装修 |
| 地下室功能 | Separate Entrance |
| 地下室类型 | N/a (finished), N/a |
| 施工种类 | 独立屋 |
| 空调 | 中央空调 |
| 外墙 | 铝壁板 |
| 地基类型 | Unknown |
| 供暖方式 | 天然气 |
| 供暖类型 | 压力热风 |
| 储存空间 | 2 |
| 内部尺寸 | 1100 - 1500 Sqft |
| 类型 | 独立屋 |
| 设备间 | 市政供水 |
车 位
| 没有车库 |
土地
| 英亩数 | 无 |
| 污水道 | Sanitary Sewer |
| 土地深度 | 100 Ft |
| 土地宽度 | 25 Ft |
| 不规则大小 | 25 X 100 Ft |
房 间
| 楼 层 | 类 型 | 长 度 | 宽 度 | 面 积 |
|---|---|---|---|---|
| 二楼 | 洗衣房 | 3.63 m | 2.11 m | 3.63 m x 2.11 m |
| 二楼 | 第三卧房 | 4.16 m | 3.5 m | 4.16 m x 3.5 m |
| 二楼 | 第二卧房 | 3.38 m | 2.86 m | 3.38 m x 2.86 m |
| 二楼 | 主卧 | 4.05 m | 3.25 m | 4.05 m x 3.25 m |
| 地下室 | 其它 | 3.6 m | 2.52 m | 3.6 m x 2.52 m |
| 地下室 | 娱乐,游戏房 | 5.57 m | 4.12 m | 5.57 m x 4.12 m |
| 地下室 | 洗衣房 | 3.12 m | 2.54 m | 3.12 m x 2.54 m |
| 一楼 | 厨房 | 3.16 m | 4.68 m | 3.16 m x 4.68 m |
| 一楼 | 客厅 | 6.72 m | 4.69 m | 6.72 m x 4.69 m |
| 一楼 | Bedroom 4 | 3.53 m | 3.16 m | 3.53 m x 3.16 m |
| 一楼 | Sunroom | Measurements not available | ||
| 一楼 | 餐厅 | 6.72 m | 3.86 m | 6.72 m x 3.86 m |

The trademarks REALTOR®, REALTORS®, and the REALTOR® logo are controlled by The Canadian Real Estate Association (CREA) and identify real estate professionals who are members of CREA. The trademarks MLS®, Multiple Listing Service® and the associated logos are owned by The Canadian Real Estate Association (CREA) and identify the quality of services provided by real estate professionals who are members of CREA. The trademark DDF® is owned by The Canadian Real Estate Association (CREA) and identifies CREA's Data Distribution Facility (DDF®)
Toronto Real Estate Board
Icloud Realty Ltd.
August 16 2026 08:00:58
