
1301 Twin Oaks Dell Mississauga (Lorne Park), Ontario L5H 3J9


$4,299,000
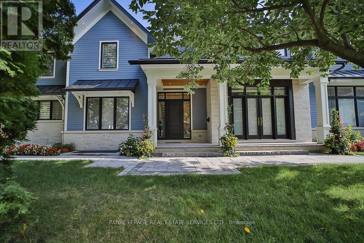
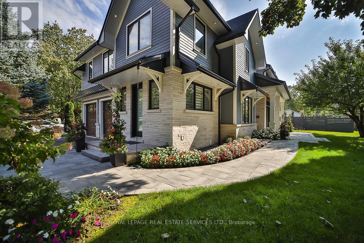
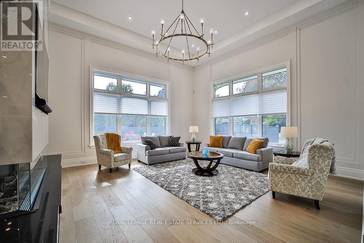
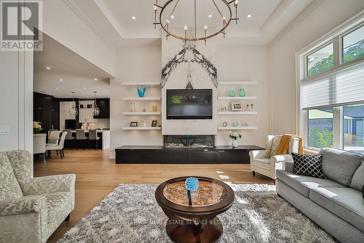
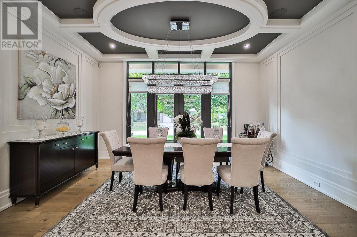
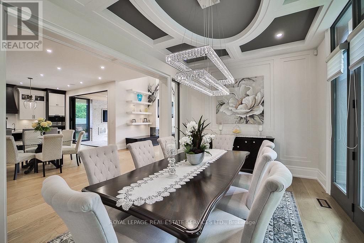
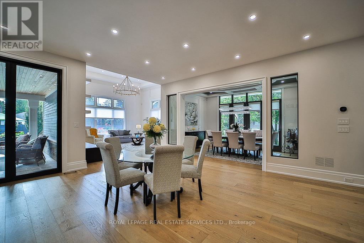
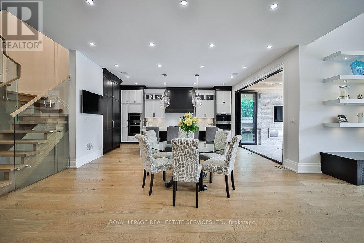
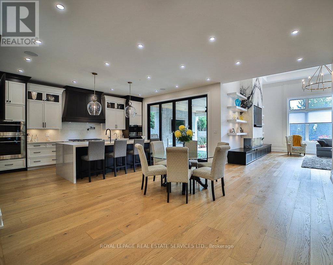
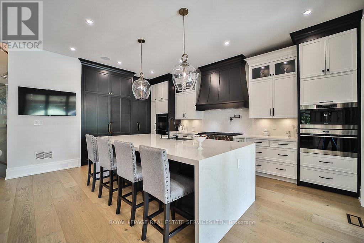
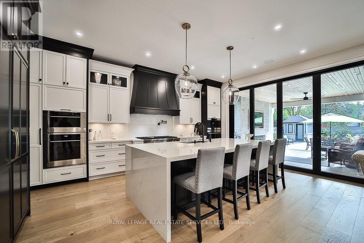
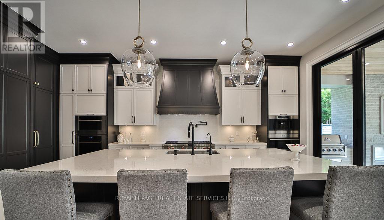
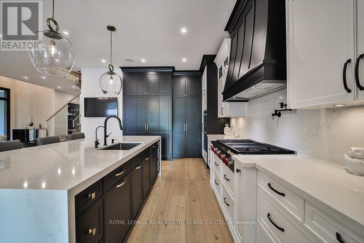
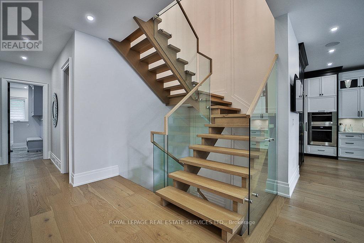
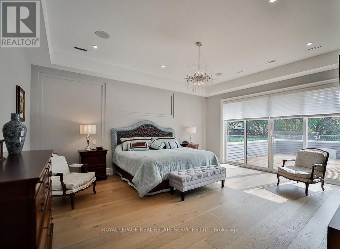
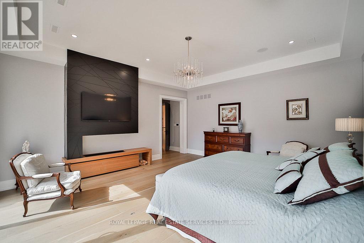
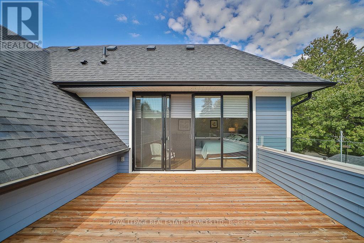
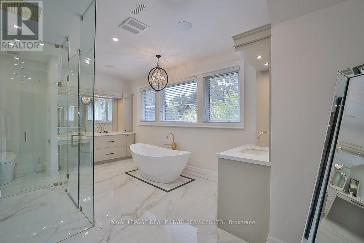
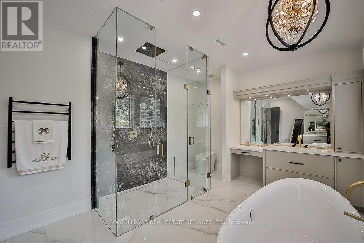
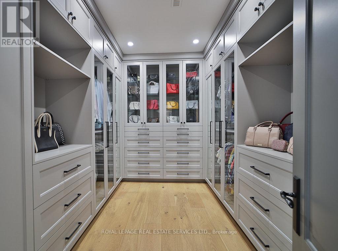
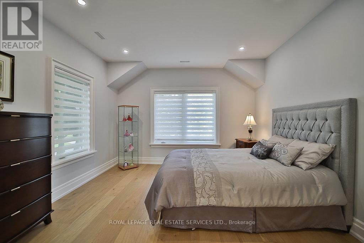
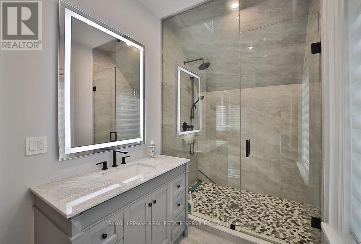
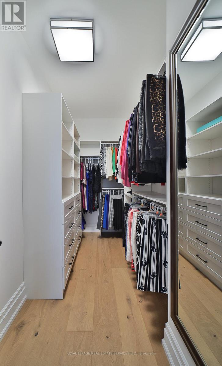
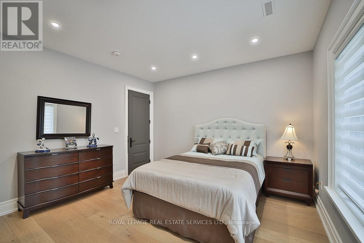
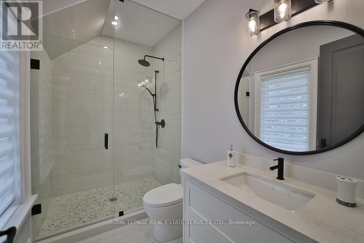
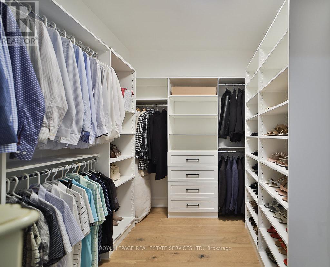
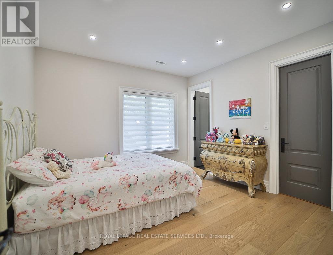
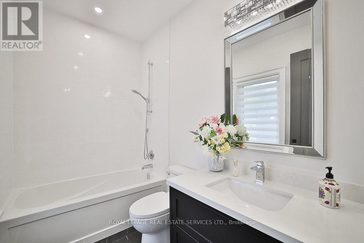
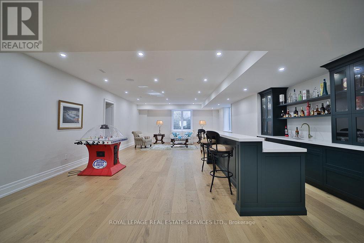
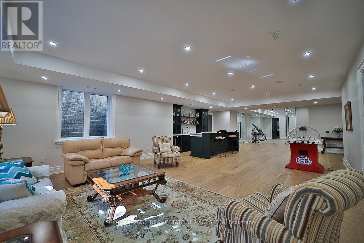
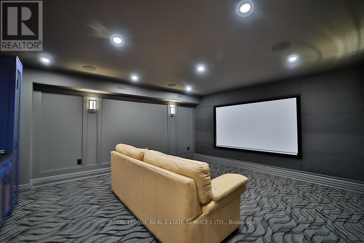
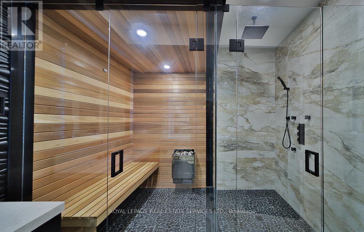
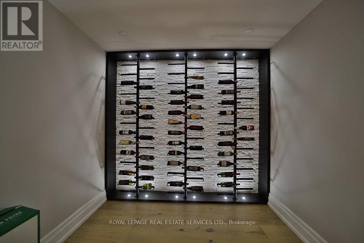
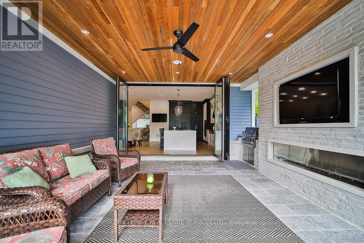
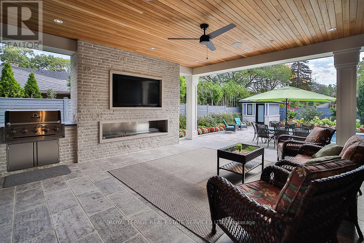
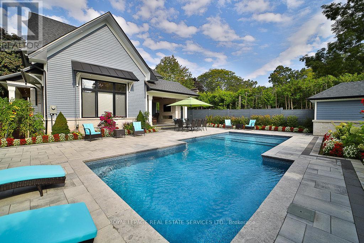
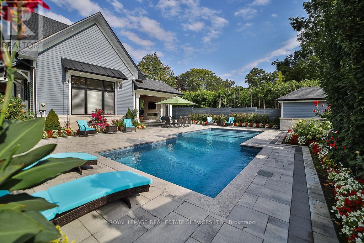
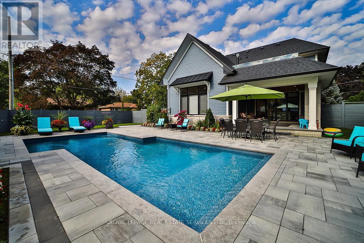
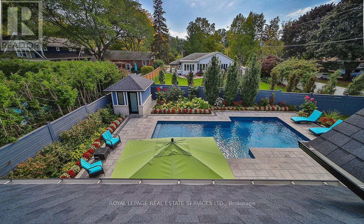
An extraordinary custom-built estate in the heart of prestigious Lorne Park, Set on an impressive 82 x 165 ft. private lot, this exceptional residence offers approximately 6,000 sq. ft.of meticulously designed living space across three luxurious levels. Bathed in natural light with coveted southwest exposure, this home was thoughtfully crafted for both grand-scale entertaining and everyday comfort. Featuring 4 spacious bedrooms, each with its own private ensuite and walk-in closet. The spectacular open-concept main floor showcases soaring 10-ft ceilings, while the stunning 14-ft family room . At the heart of the home is a gourmet chef's kitchen with premium top-of-the-line appliances, seamlessly connected through a breath taking 12-ft patio door to a covered outdoor living area complete with built-in BBQ, fireplace, and TV. The thoughtfully designed main-floor laundry room even includes a dedicated dog shower. The lower level with 9-ft ceilings is the ultimate luxury retreat, featuring an oversized recreation room, custom bar, wine cellar, gym, sauna, private bedroom, two bathrooms, and a spectacular movie theatre. Resort-style backyard featuring a stunning two-level Baja shelf salt water pool, gas heated plus adedicated outdoor washroom and shower. Surrounded by a beautifully landscaped, fully fenced private garden. Additional premium features include:. Integrated Sonos sound system with built-in speakers throughout Automatic sprinkler system. Dual furnace and A/C systems for optimized climate comfort. Impressive 14-ft height garage with high-lift doors ready for a car lift Garage rough-in for gas heater and electric vehicle charging. Located within one of Mississauga's top-ranked school districts. This is more than a home - it is a rare lifestyle opportunity in prestige Mississauga! (id:43681)
房源概要
| MLS® Number | W13218130 |
| 房源类型 | 民宅 |
| 社区名字 | Lorne Park |
| 附近的便利设施 | 公园, 学校 |
| 设备类型 | 热水器 - Gas, 热水器 |
| 特征 | Sump Pump, Sauna |
| 总车位 | 8 |
| 泳池类型 | Outdoor Pool, Inground Pool |
| 租赁设备类型 | 热水器 - Gas, 热水器 |
详 情
| 浴室 | 6 |
| 地上卧房 | 4 |
| 地下卧室 | 1 |
| 总卧房 | 5 |
| Age | 6 To 15 Years |
| 公寓设施 | Fireplace(s), Separate 电ity Meters |
| 家电类 | Garage Door Opener Remote(s), Water Heater, Water Meter, Cooktop, 洗碗机, 烘干机, 微波炉, 烤箱, 洗衣机, 冰箱 |
| 地下室进展 | 已装修 |
| 地下室类型 | 全完工 |
| 施工种类 | 独立屋 |
| 空调 | 中央空调 |
| 外墙 | Shingles, 石 |
| Fire Protection | Security System, Smoke Detectors |
| 壁炉 | 有 |
| Fireplace Total | 2 |
| Flooring Type | Hardwood, Carpeted |
| 地基类型 | 混凝土, 混凝土浇筑 |
| 客人卫生间(不包含洗浴) | 1 |
| 供暖方式 | 天然气 |
| 供暖类型 | 压力热风 |
| 储存空间 | 2 |
| 内部尺寸 | 3500 - 5000 Sqft |
| 类型 | 独立屋 |
| 设备间 | 市政供水 |
车 位
| Garage |
土地
| 英亩数 | 无 |
| 围栏类型 | Fully Fenced, Fenced Yard |
| 土地便利设施 | 公园, 学校 |
| 污水道 | Sanitary Sewer |
| 土地深度 | 165 Ft |
| 土地宽度 | 82 Ft ,3 In |
| 不规则大小 | 82.3 X 165 Ft |
房 间
| 楼 层 | 类 型 | 长 度 | 宽 度 | 面 积 |
|---|---|---|---|---|
| 二楼 | 主卧 | 5.5 m | 5.14 m | 5.5 m x 5.14 m |
| 二楼 | 第二卧房 | 4.4 m | 3.9 m | 4.4 m x 3.9 m |
| 二楼 | 第三卧房 | 4 m | 3.8 m | 4 m x 3.8 m |
| 二楼 | Bedroom 4 | 3.8 m | 3.65 m | 3.8 m x 3.65 m |
| 地下室 | Media | 5.56 m | 4.55 m | 5.56 m x 4.55 m |
| 地下室 | Exercise Room | 5.14 m | 4.5 m | 5.14 m x 4.5 m |
| 地下室 | 娱乐,游戏房 | 14.35 m | 6.4 m | 14.35 m x 6.4 m |
| 一楼 | 餐厅 | 4.75 m | 3.27 m | 4.75 m x 3.27 m |
| 一楼 | 厨房 | 5.5 m | 4.75 m | 5.5 m x 4.75 m |
| 一楼 | Eating Area | 5.6 m | 3.5 m | 5.6 m x 3.5 m |
| 一楼 | 家庭房 | 6.04 m | 5.6 m | 6.04 m x 5.6 m |
| 一楼 | Office | 4.2 m | 3.5 m | 4.2 m x 3.5 m |
设备间
| 有线电视 | 可用 |
| 配电箱 | 可用 |
| 污水道 | 可用 |
https://www.realtor.ca/real-estate/29829402/1301-twin-oaks-dell-mississauga-lorne-park-lorne-park

The trademarks REALTOR®, REALTORS®, and the REALTOR® logo are controlled by The Canadian Real Estate Association (CREA) and identify real estate professionals who are members of CREA. The trademarks MLS®, Multiple Listing Service® and the associated logos are owned by The Canadian Real Estate Association (CREA) and identify the quality of services provided by real estate professionals who are members of CREA. The trademark DDF® is owned by The Canadian Real Estate Association (CREA) and identifies CREA's Data Distribution Facility (DDF®)
Toronto Real Estate Board
Royal LePage Real Estate Services Ltd.
June 30 2026 02:45:33
