
1301 Gatehouse Drive Mississauga (Clarkson), Ontario L5H 1A6


$3,750,000
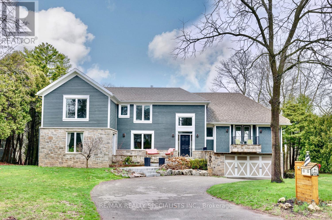
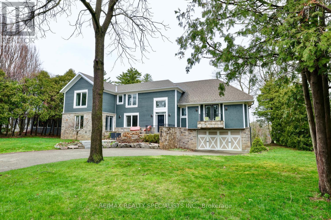
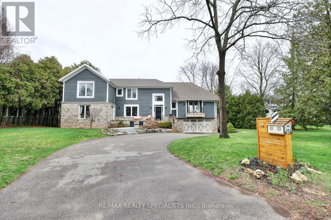
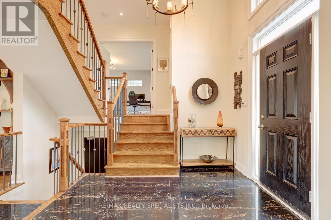
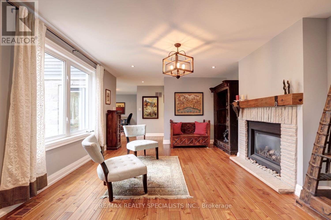
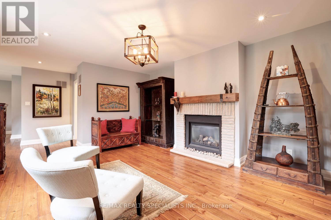
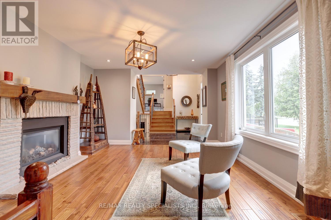
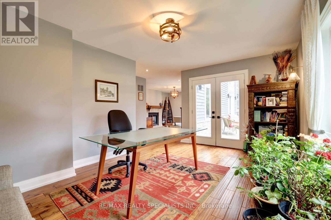
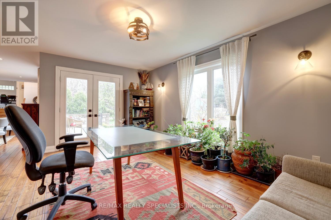
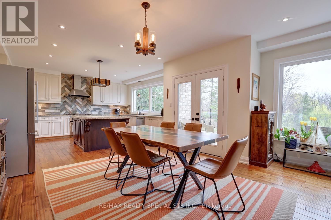
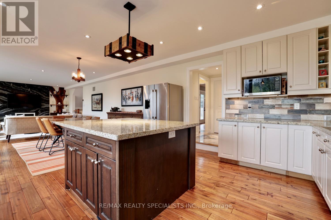
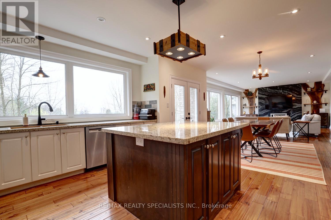
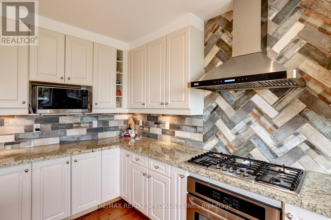
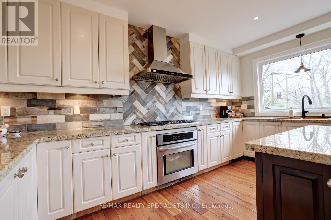
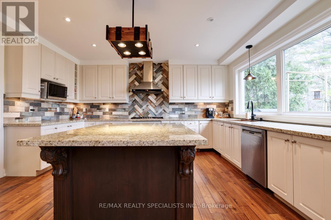
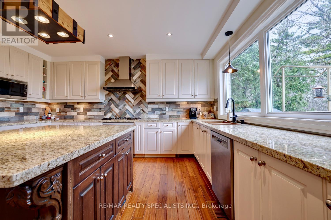
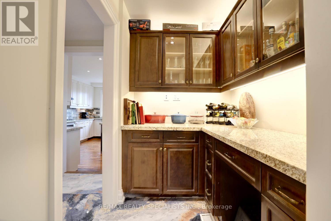
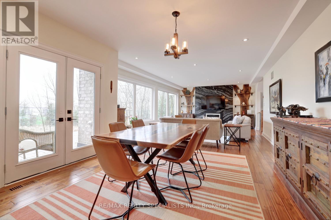
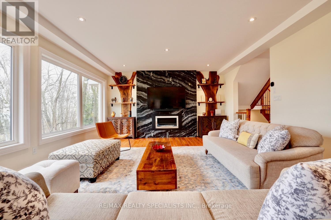
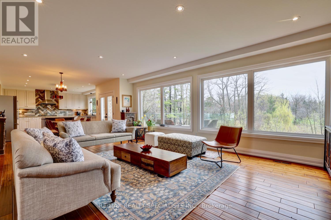
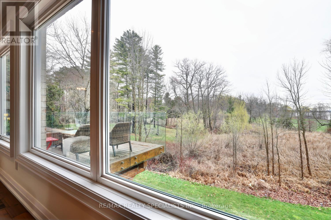
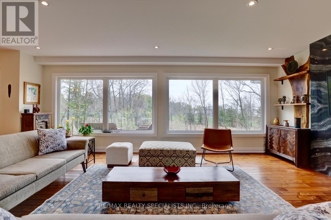
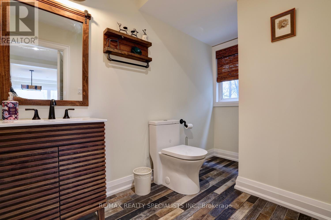
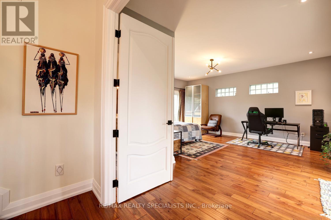
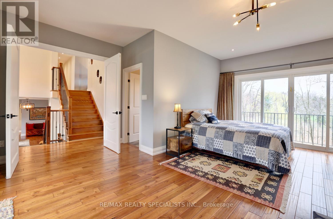
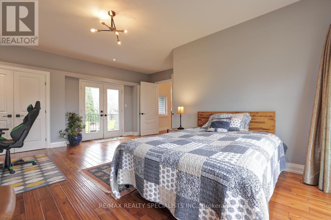
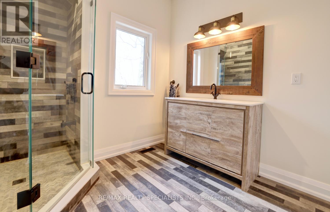
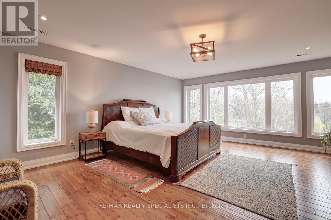
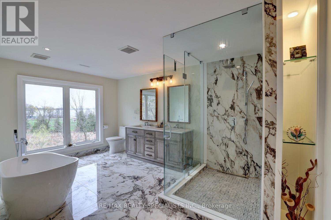
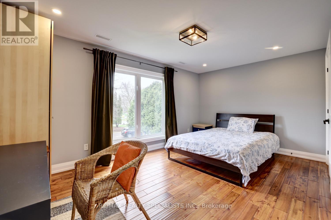
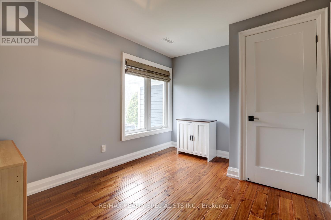
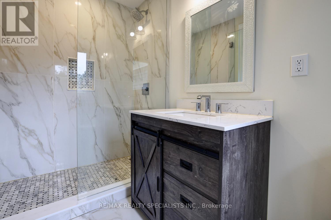
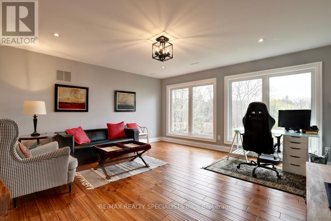
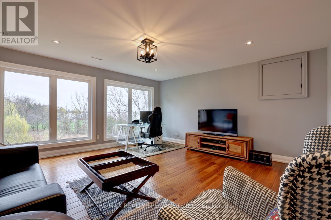
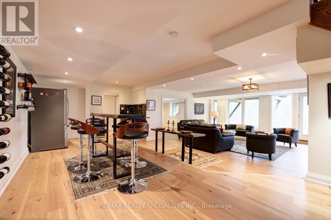
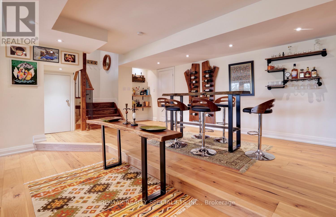
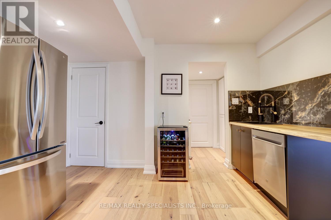
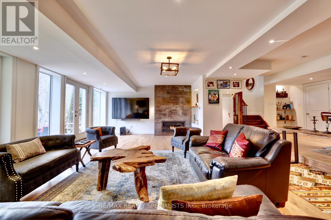
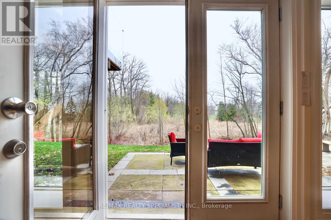
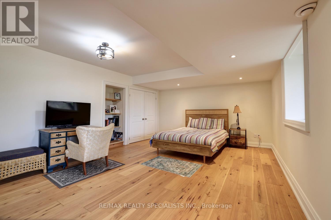
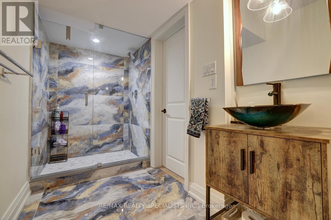
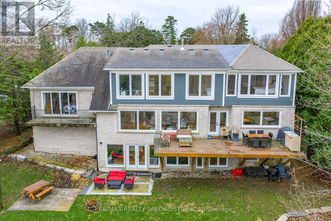
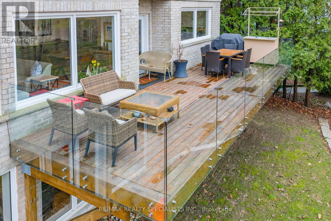
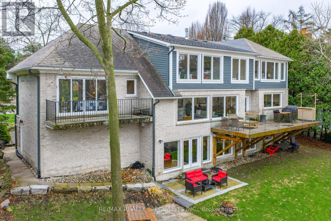
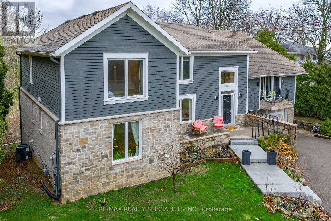
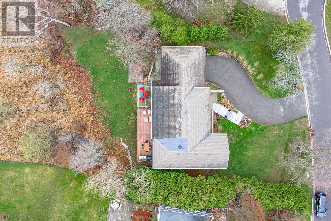
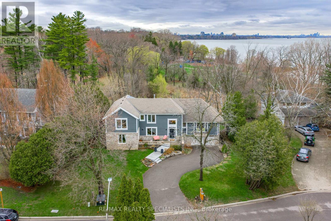
Spectacular Lorne Park/Rattray Marsh custom home overlooking Lake Ontario with 1st floor addition and end to end renovation of the full house. Muskoka in the city setting backing onto Turtle Creek with multi million dollar panoramic views, and located at the end of a child friendly cul-de-sac. Spacious living/dining room areas with hardwood floors, gas fireplace, garden doors with walk-out to front porch, and an adjacent Butlery's servery with granite counter tops. Gourmet kitchen with lake/ravine views, granite counter tops, stainless steel appliances, centre island, ceramic backsplash, soft closing drawers, large breakfast area with walk-out to a cantilevered floating balcony with glass side panels. Open concept family room with lake/ravine views, pot lighting, and a bio fuel fireplace with granite surround. Trendy updated 2 piece powder room, interior entrance to garage and main floor laundry. Separate level fourth bedroom or potential in-law/nanny suite with double door entry, his/her closets, front balcony, gorgeous 3 piece bathroom, 2nd walk-out to balcony over looking the ravine & Lake Ontario. Upper level completely rebuilt with hand scraped hardwood floors throughout all bedrooms, main 3 piece bathroom with walk-in glass shower with rain shower head, convenient additional 2 floor laundry, & lounge area with breathtaking picturesque views. Primary bedroom retreat with lake/ravine views, walk-in closet with organizers/pull-out drawers, and spa-like 5 piece en-suite with Roman tub, his/her sinks with marble counter top, large walk-in shower with rain shower head & hand held spray. Walk-out finished basement with an abundance of natural light, hardwood floors, pot lighting, wet bar with dishwasher, cold cellar, 5th bedroom, 3 piece bathroom with vessel sink, recreation area with gas fireplace & walk-out to stone patio area.Minutes away to Jack Darling Park, beaches, walking/biking trails, tennis, shopping, QEW highway, transit, dog park,& Port Credit Go Station (id:43681)
房源概要
| MLS® Number | W13527862 |
| 房源类型 | 民宅 |
| 社区名字 | Clarkson |
| 附近的便利设施 | 公园 |
| 设备类型 | Furnace |
| 特征 | Ravine |
| 总车位 | 7 |
| 租赁设备类型 | Furnace |
详 情
| 浴室 | 5 |
| 地上卧房 | 4 |
| 地下卧室 | 1 |
| 总卧房 | 5 |
| Age | 6 To 15 Years |
| 公寓设施 | Fireplace(s) |
| 家电类 | Garage Door Opener Remote(s), 洗碗机, 烘干机, Garage Door Opener, Gas 炉子(s), 洗衣机, 窗帘, 冰箱 |
| 地下室进展 | 已装修 |
| 地下室功能 | Walk Out |
| 地下室类型 | N/a (finished) |
| 施工种类 | 独立屋 |
| 空调 | 中央空调 |
| 外墙 | 石, 木头 |
| 壁炉 | 有 |
| Fireplace Total | 3 |
| Flooring Type | Hardwood |
| 地基类型 | 混凝土浇筑 |
| 客人卫生间(不包含洗浴) | 1 |
| 供暖方式 | 天然气 |
| 供暖类型 | 压力热风 |
| 储存空间 | 2 |
| 内部尺寸 | 3500 - 5000 Sqft |
| 类型 | 独立屋 |
| 设备间 | 市政供水 |
车 位
| Garage |
土地
| 英亩数 | 无 |
| 土地便利设施 | 公园 |
| 污水道 | Sanitary Sewer |
| 土地深度 | 140 Ft ,4 In |
| 土地宽度 | 99 Ft ,1 In |
| 不规则大小 | 99.1 X 140.4 Ft ; Irregaular 140. 36x R93.9,f99.08 X 112.6 |
| 地表水 | 湖泊/池塘 |
| 规划描述 | 住宅 |
房 间
| 楼 层 | 类 型 | 长 度 | 宽 度 | 面 积 |
|---|---|---|---|---|
| 二楼 | 起居室 | 4.83 m | 4.8 m | 4.83 m x 4.8 m |
| 二楼 | 主卧 | 6.12 m | 5.05 m | 6.12 m x 5.05 m |
| 二楼 | 第二卧房 | 5.03 m | 3.28 m | 5.03 m x 3.28 m |
| 二楼 | 第三卧房 | 3.66 m | 2.87 m | 3.66 m x 2.87 m |
| 地下室 | 娱乐,游戏房 | 8.74 m | 7.92 m | 8.74 m x 7.92 m |
| 地下室 | Bedroom 5 | 6.05 m | 4.32 m | 6.05 m x 4.32 m |
| 一楼 | 客厅 | 4.7 m | 3.99 m | 4.7 m x 3.99 m |
| 一楼 | 餐厅 | 5.03 m | 3.51 m | 5.03 m x 3.51 m |
| 一楼 | 厨房 | 4.7 m | 3.94 m | 4.7 m x 3.94 m |
| 一楼 | Eating Area | 3.99 m | 2.59 m | 3.99 m x 2.59 m |
| 一楼 | 家庭房 | 6.76 m | 4.7 m | 6.76 m x 4.7 m |
| In Between | Bedroom 4 | 5.89 m | 5.64 m | 5.89 m x 5.64 m |
https://www.realtor.ca/real-estate/29994522/1301-gatehouse-drive-mississauga-clarkson-clarkson

The trademarks REALTOR®, REALTORS®, and the REALTOR® logo are controlled by The Canadian Real Estate Association (CREA) and identify real estate professionals who are members of CREA. The trademarks MLS®, Multiple Listing Service® and the associated logos are owned by The Canadian Real Estate Association (CREA) and identify the quality of services provided by real estate professionals who are members of CREA. The trademark DDF® is owned by The Canadian Real Estate Association (CREA) and identifies CREA's Data Distribution Facility (DDF®)
Toronto Real Estate Board
RE/MAX Realty Specialists Inc.
July 06 2026 06:08:40
