
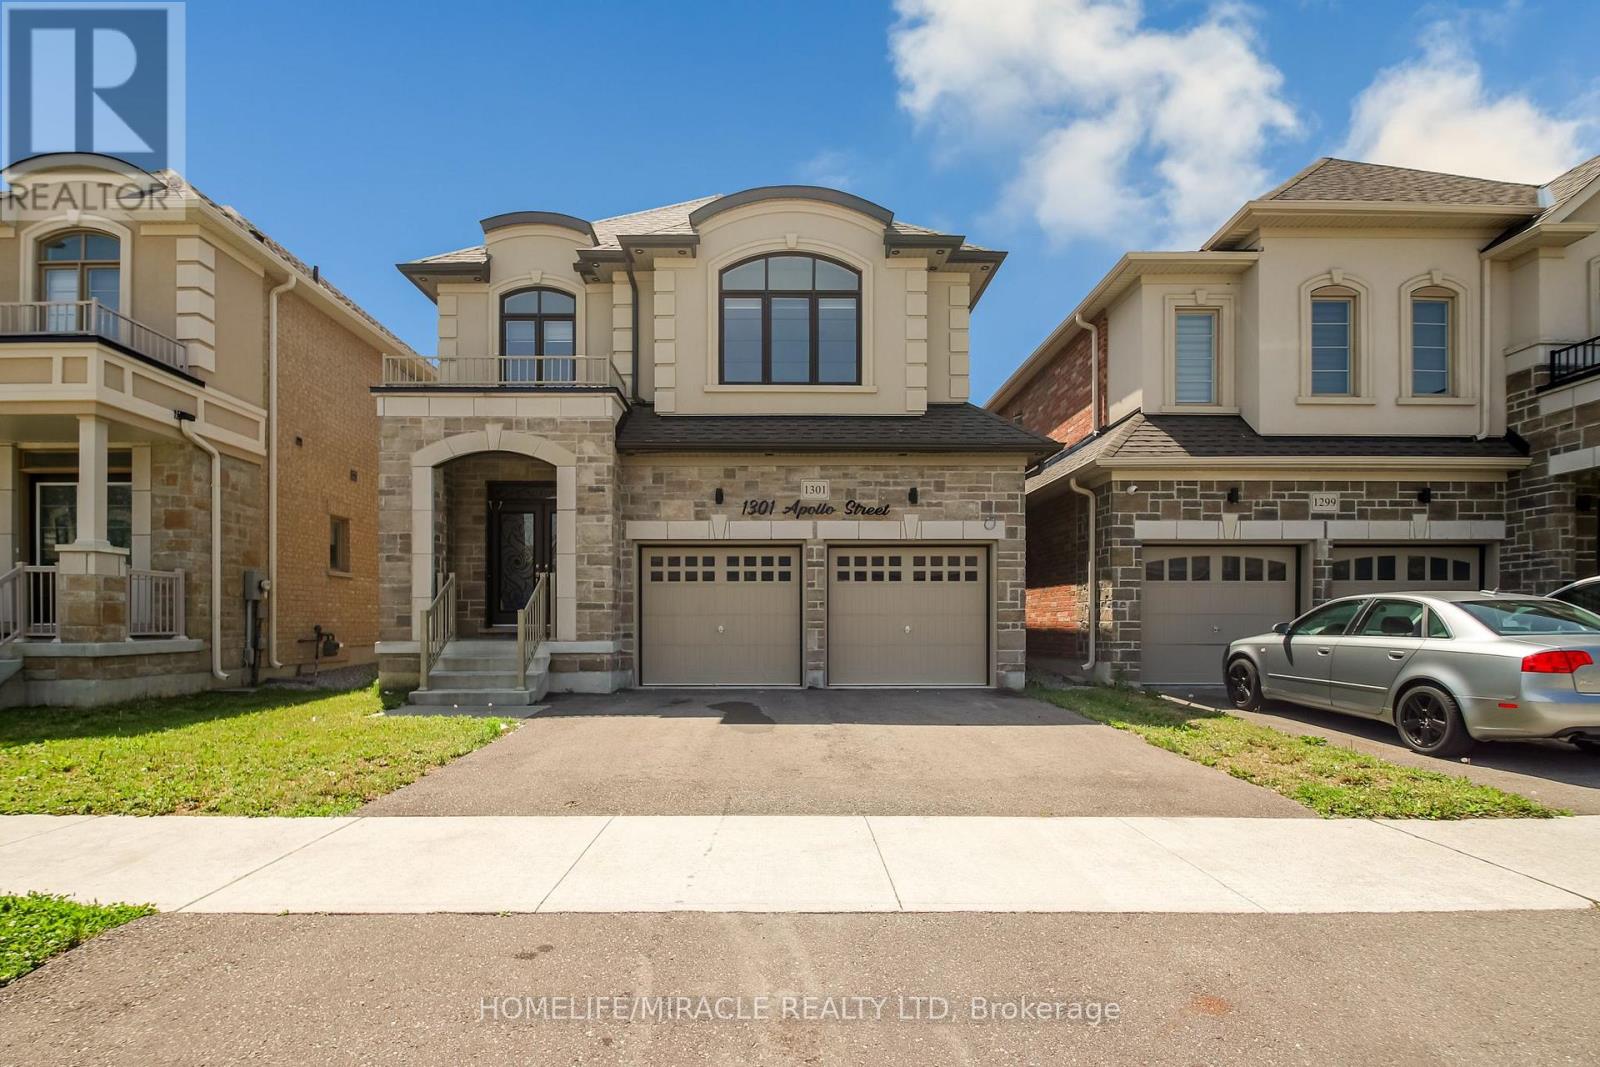
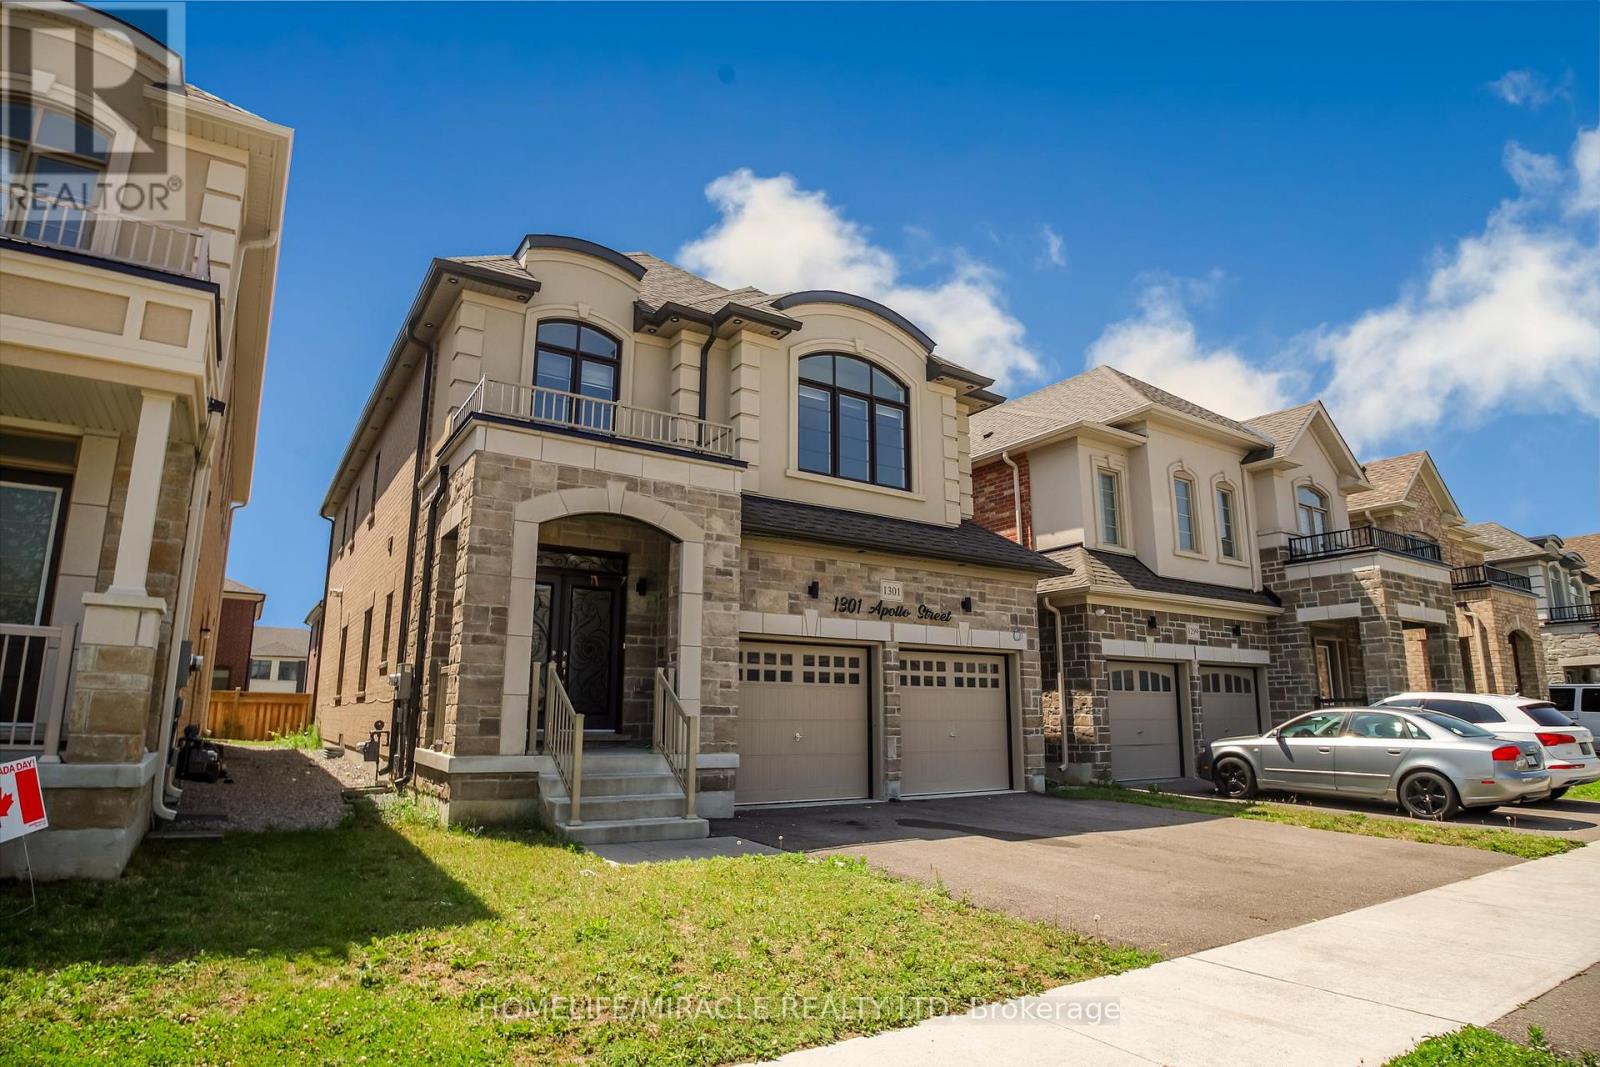
1301 Apollo Street Oshawa (Eastdale), Ontario L1K 3E6

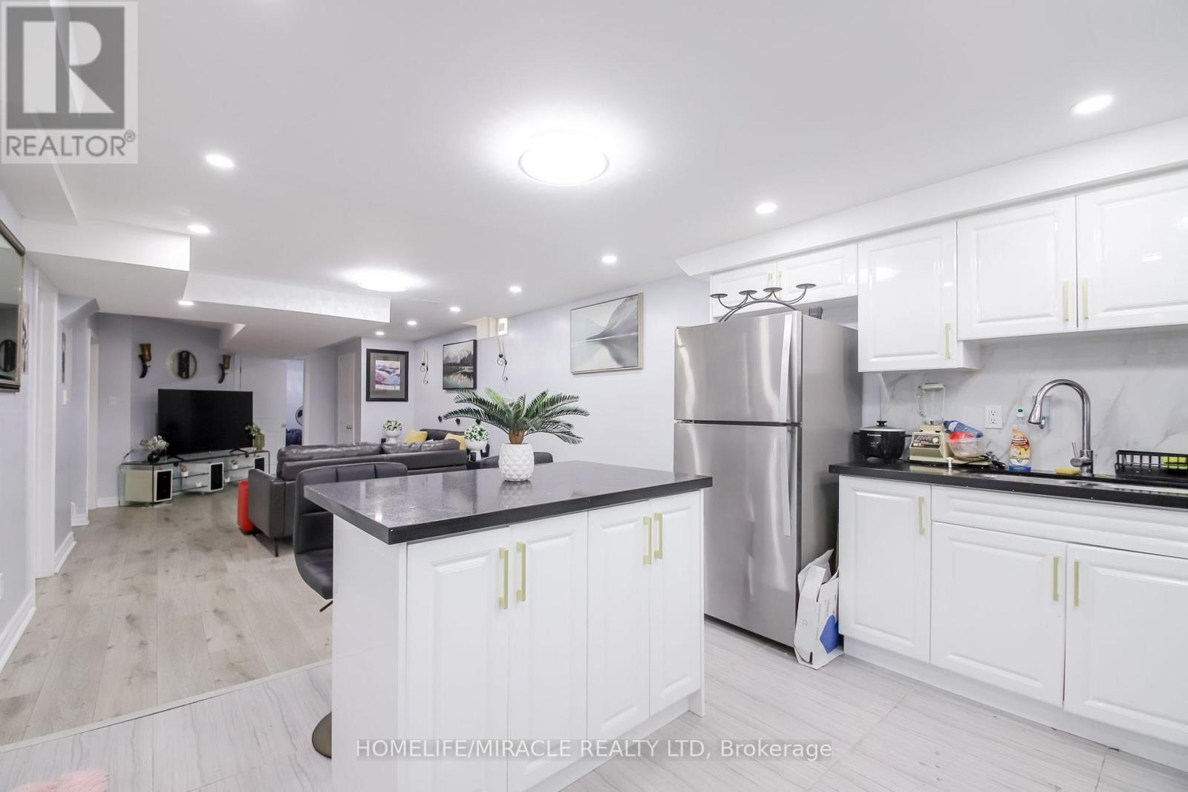
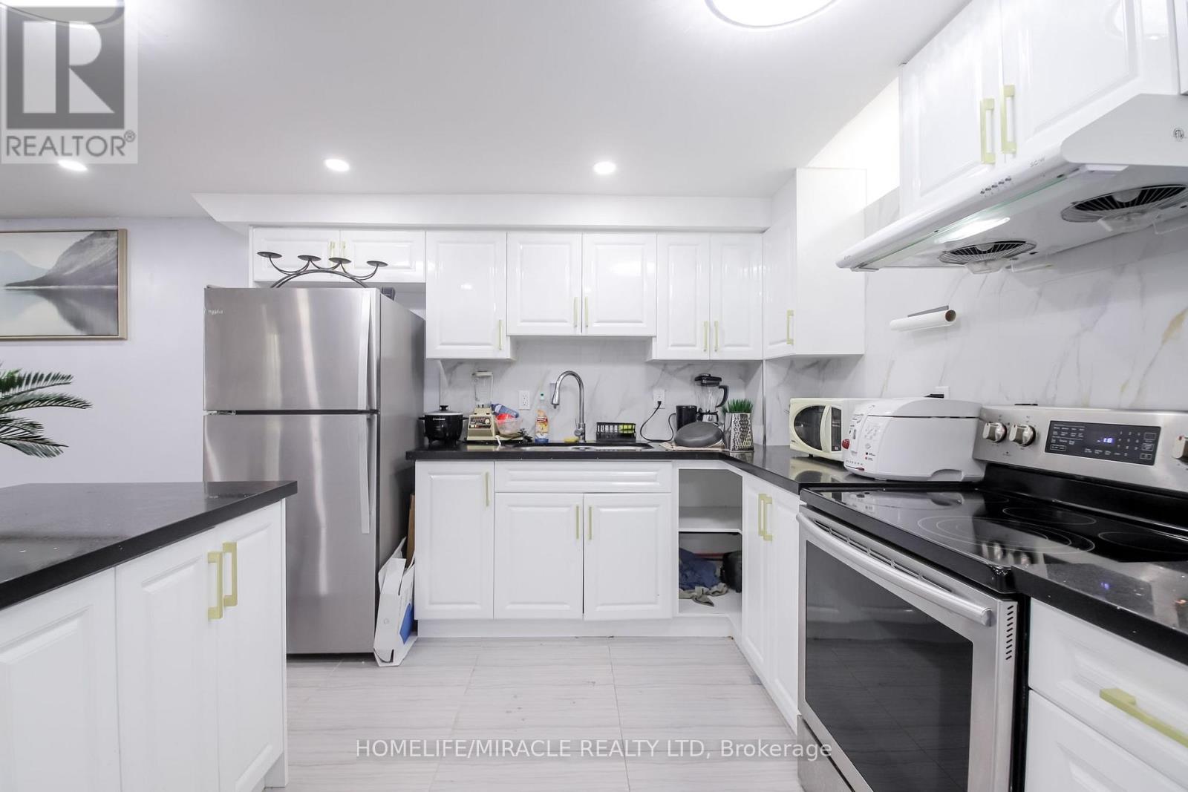
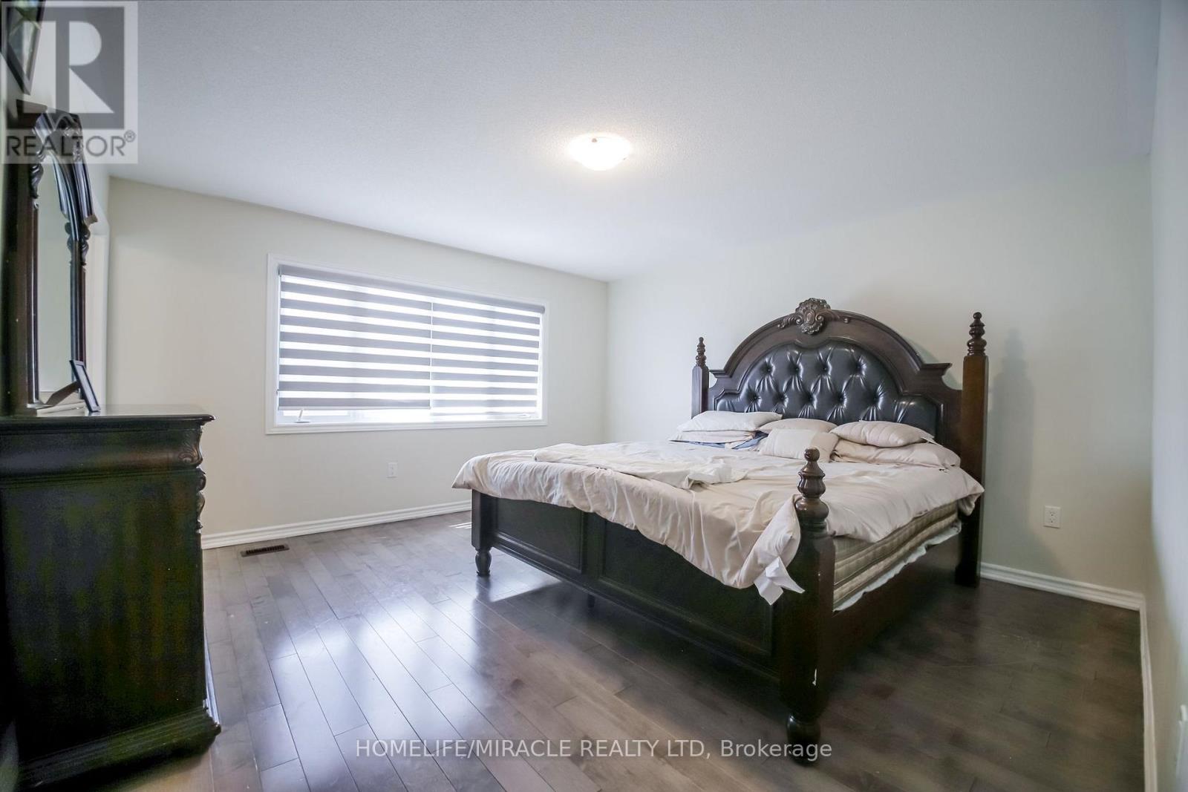
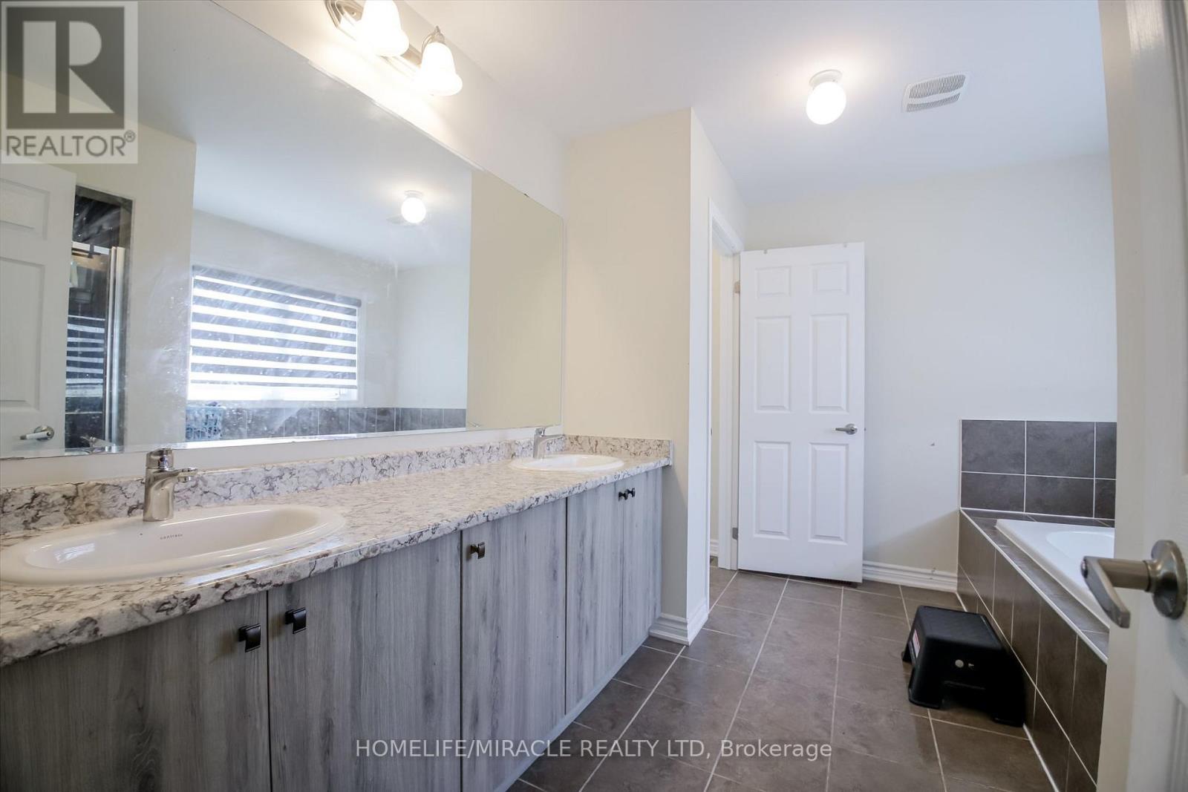

$985,000
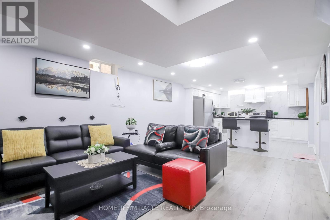
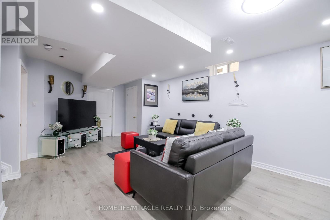
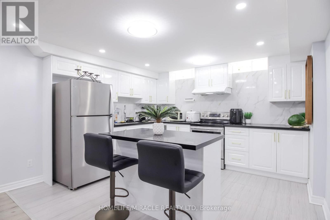
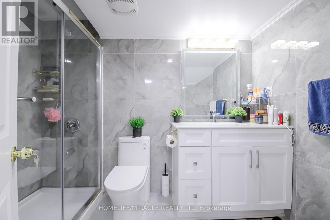
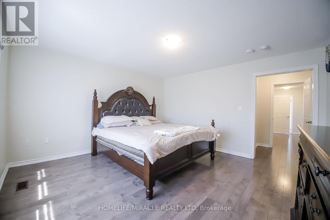
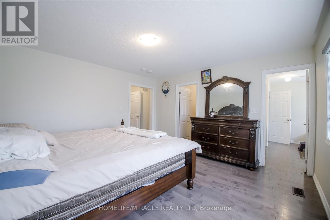
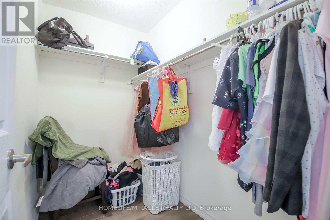
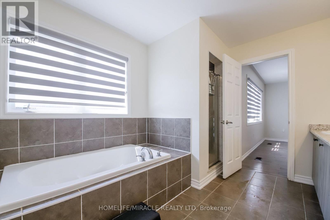
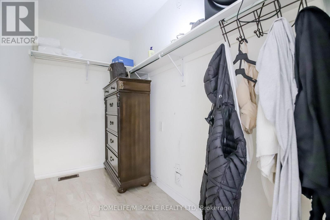
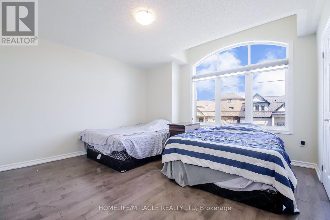
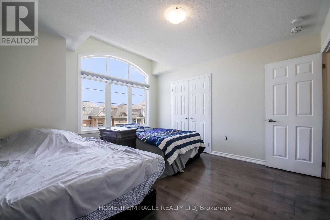
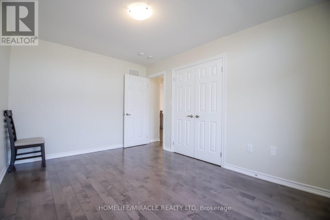
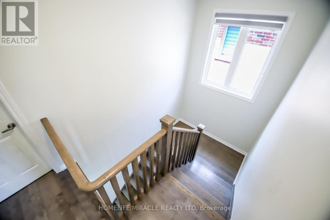
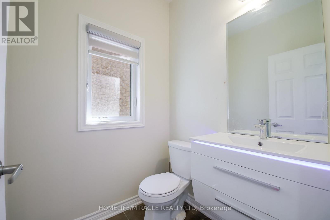
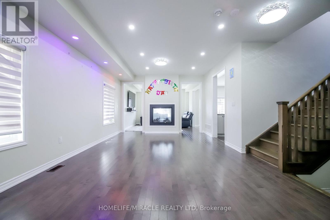
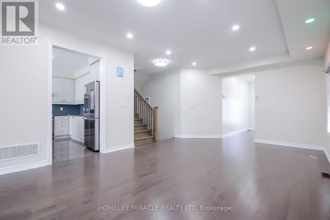
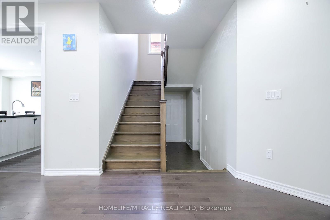
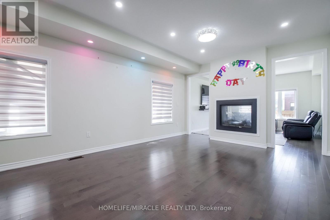
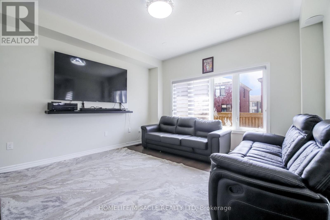
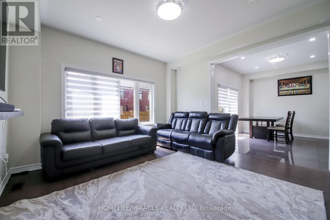
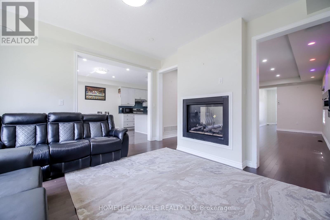
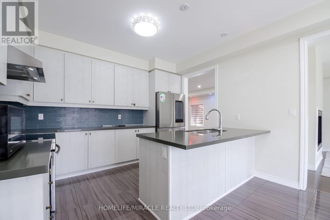
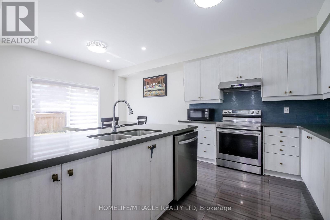
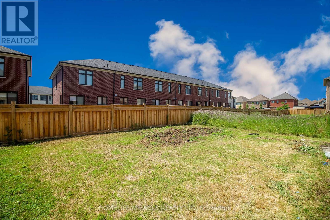
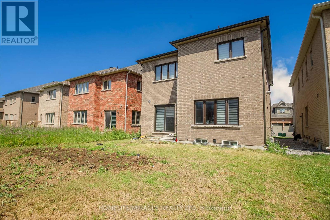
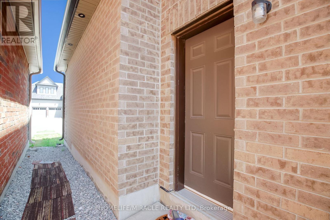
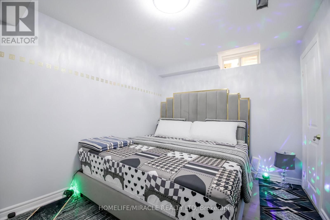
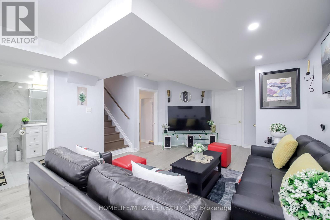
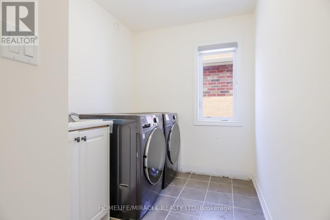
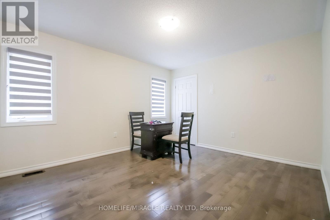
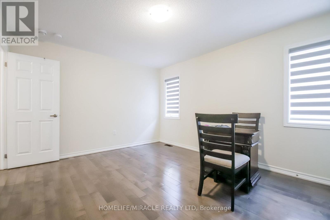
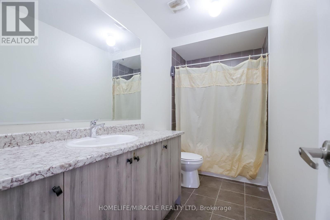
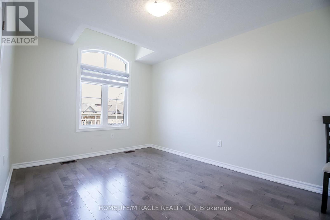
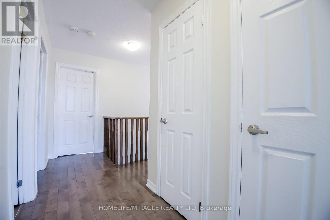
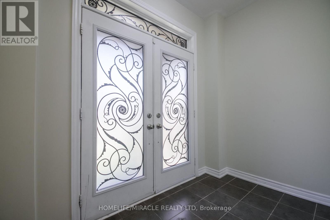
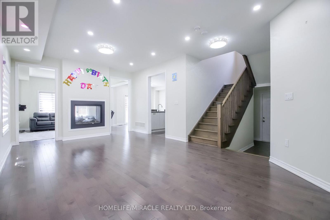
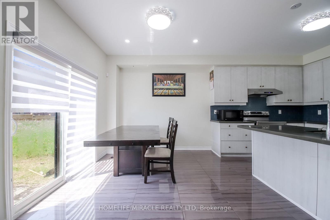
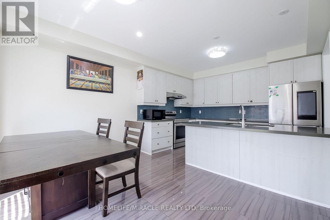
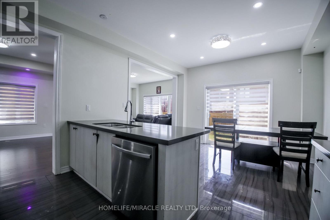
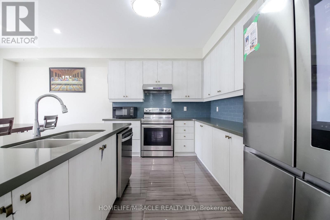
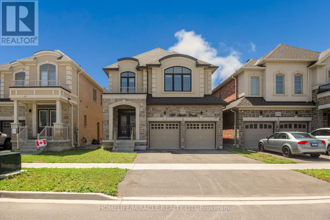
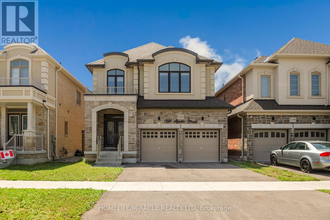
Very nice design Detached HOUSE. with Bed rooms Basement and Finished with Professionally.DO NOT MISS!!!!!!! Newly Developed Home Witch Completed In 2022. This Beautiful 2-Story Detached House. The High Demand New East Dale Area. The Home Features 4 Large Bedrooms. Upgraded Hardwood Flooring To The Main Floor With Spacious Kitchen Breakfast Area. All Specious Bedroom Attached With /Bath And W/I Closets. This Property Is Close To All The Amenities Closet To 401, 407, Shopping Mall, Schools, Parks Etc. (id:43681)
房源概要
| MLS® Number | E13546436 |
| 房源类型 | 民宅 |
| 社区名字 | Eastdale |
| 设备类型 | 热水器 |
| 总车位 | 4 |
| 租赁设备类型 | 热水器 |
详 情
| 浴室 | 4 |
| 地上卧房 | 4 |
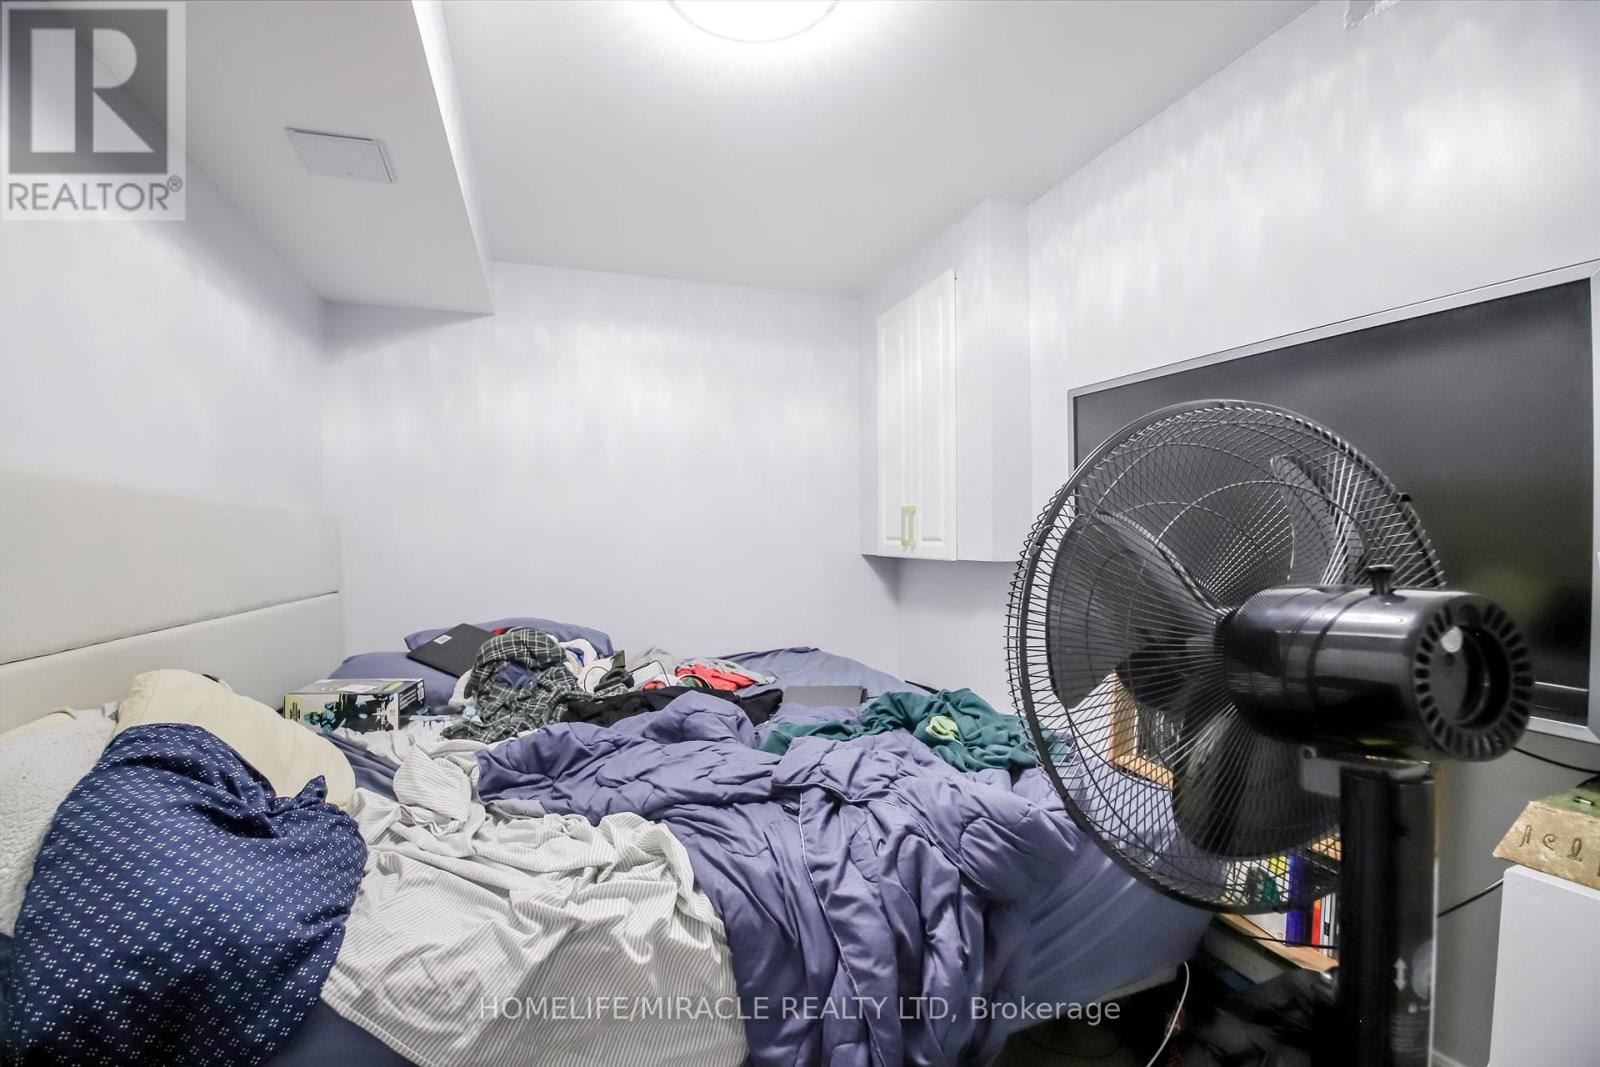
| 地下卧室 | 2 |
| 总卧房 | 6 |
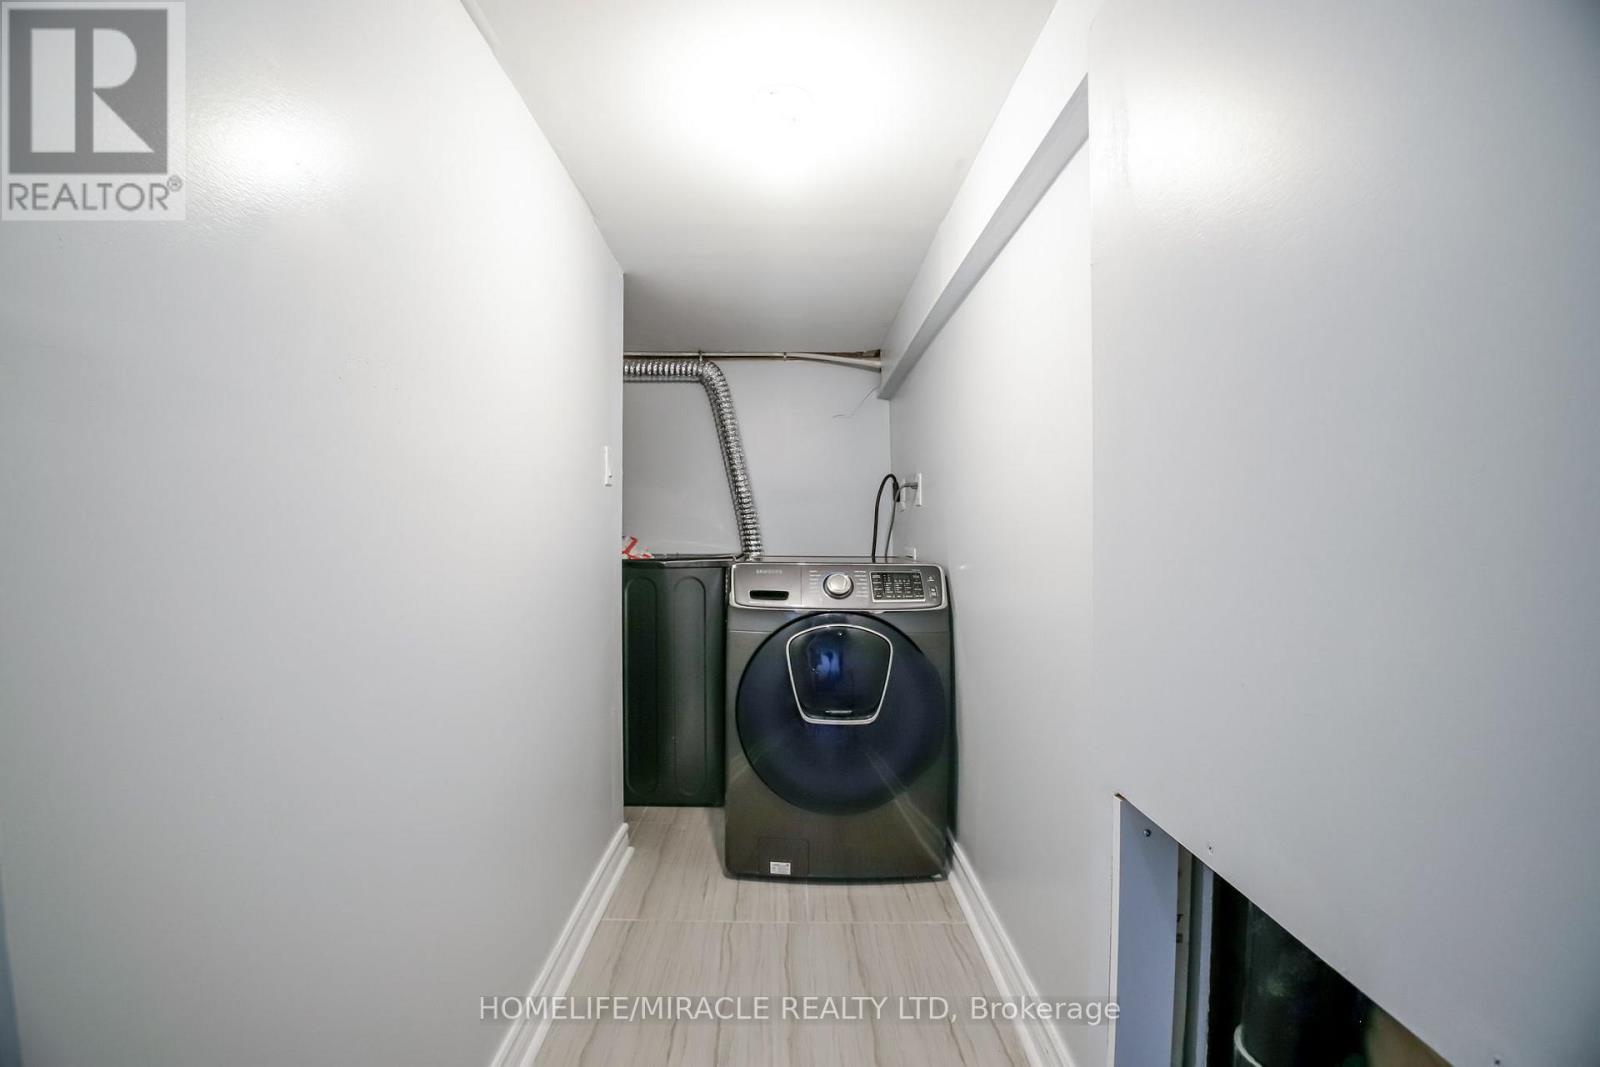
| 家电类 | Garage Door Opener Remote(s), 洗碗机, 烘干机, 炉子, 洗衣机, 冰箱 |
| 地下室功能 | Apartment In Basement |
| 地下室类型 | N/a |
| 施工种类 | 独立屋 |
| 空调 | 中央空调 |
| 外墙 | 砖, 灰泥 |
| 壁炉 | 有 |
| Flooring Type | Tile, Hardwood, Carpeted, Laminate |
| 地基类型 | 混凝土 |
| 客人卫生间(不包含洗浴) | 4 |
| 供暖方式 | 天然气 |
| 供暖类型 | 压力热风 |
| 储存空间 | 2 |
| 内部尺寸 | 2000 - 2500 Sqft |
| 类型 | 独立屋 |
| 设备间 | 市政供水 |
车 位
| 附加车库 | |
| Garage |
土地
| 英亩数 | 无 |
| 污水道 | Sanitary Sewer |
| 土地深度 | 105 Ft ,1 In |
| 土地宽度 | 36 Ft ,1 In |
| 不规则大小 | 36.1 X 105.1 Ft |
房 间
| 楼 层 | 类 型 | 长 度 | 宽 度 | 面 积 |
|---|---|---|---|---|
| 二楼 | 主卧 | 4.33 m | 4.91 m | 4.33 m x 4.91 m |
| 二楼 | 第二卧房 | 3.35 m | 3.78 m | 3.35 m x 3.78 m |
| 二楼 | 第三卧房 | 3.35 m | 3.46 m | 3.35 m x 3.46 m |
| 二楼 | Bedroom 4 | 2.74 m | 3.52 m | 2.74 m x 3.52 m |
| 地下室 | 卧室 | 2.74 m | 2.74 m | 2.74 m x 2.74 m |
| 地下室 | 第二卧房 | 2.74 m | 2.74 m | 2.74 m x 2.74 m |
| 一楼 | 厨房 | 3.35 m | 3.35 m | 3.35 m x 3.35 m |
| 一楼 | Eating Area | 3.35 m | 3.32 m | 3.35 m x 3.32 m |
| 一楼 | 家庭房 | 4.45 m | 3.66 m | 4.45 m x 3.66 m |
| 一楼 | 餐厅 | 4.45 m | 3.05 m | 4.45 m x 3.05 m |
https://www.realtor.ca/real-estate/30014992/1301-apollo-street-oshawa-eastdale-eastdale

The trademarks REALTOR®, REALTORS®, and the REALTOR® logo are controlled by The Canadian Real Estate Association (CREA) and identify real estate professionals who are members of CREA. The trademarks MLS®, Multiple Listing Service® and the associated logos are owned by The Canadian Real Estate Association (CREA) and identify the quality of services provided by real estate professionals who are members of CREA. The trademark DDF® is owned by The Canadian Real Estate Association (CREA) and identifies CREA's Data Distribution Facility (DDF®)
Toronto Real Estate Board
Homelife/miracle Realty Ltd
July 10 2026 12:01:57
