
1301 - 220 Forum Drive Mississauga (Hurontario), Ontario L4Z 4K1


$534,900管理费,Heat, Water, Common Area Maintenance, Insurance, Parking
$808.72 每月
管理费,Heat, Water, Common Area Maintenance, Insurance, Parking
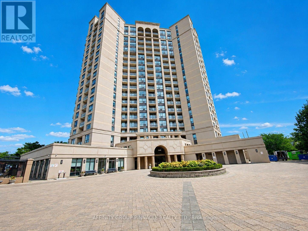
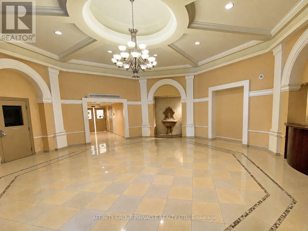
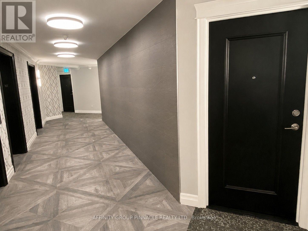
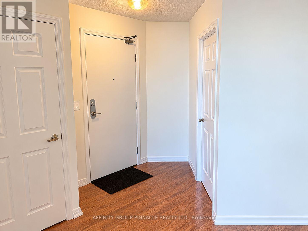
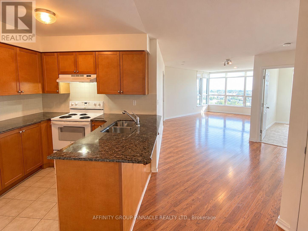
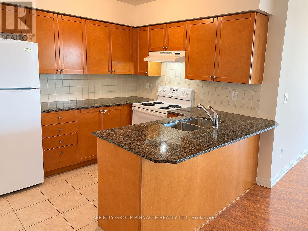
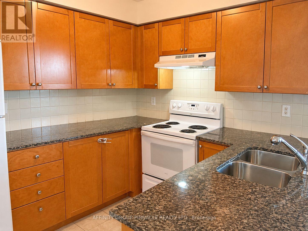
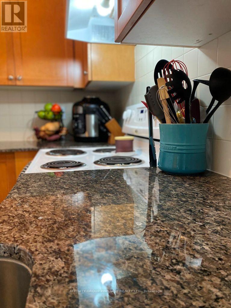
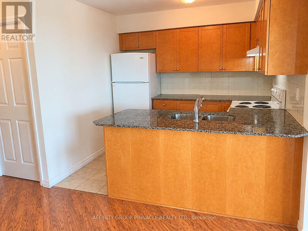
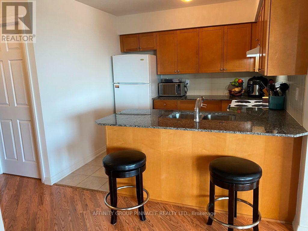
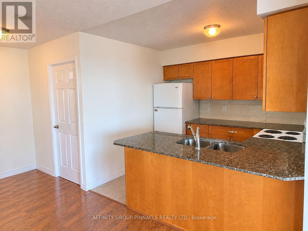
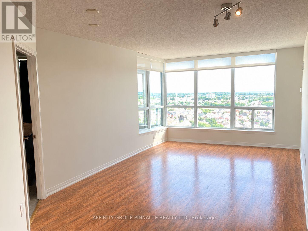
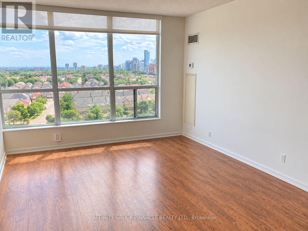
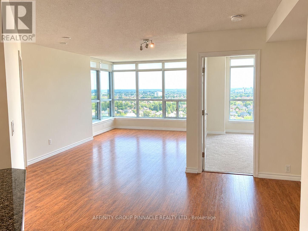
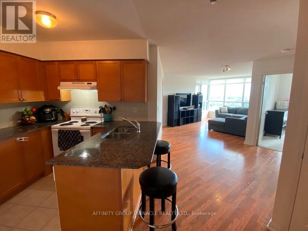
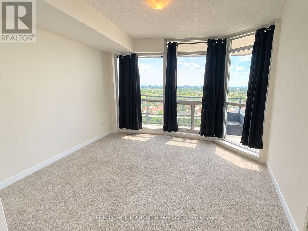
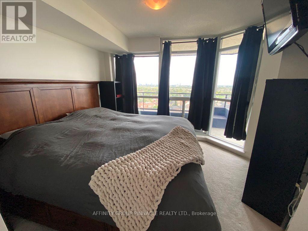
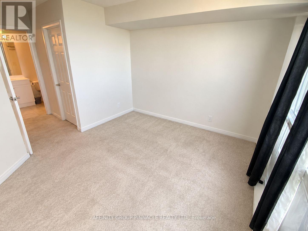
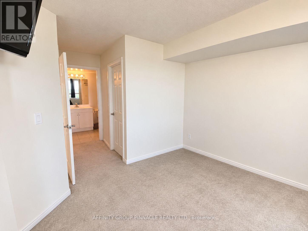
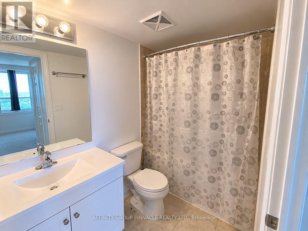
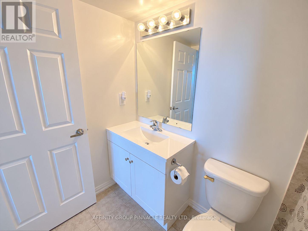
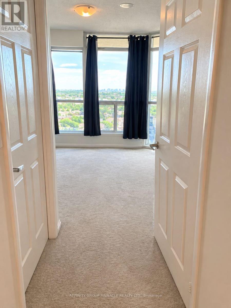
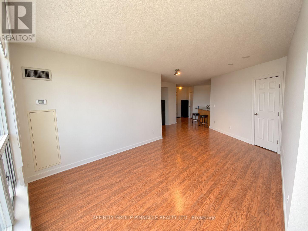
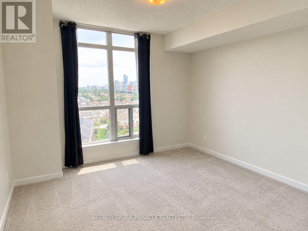
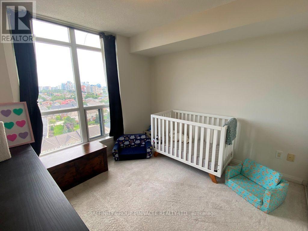
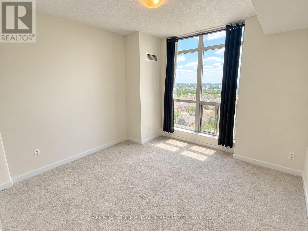
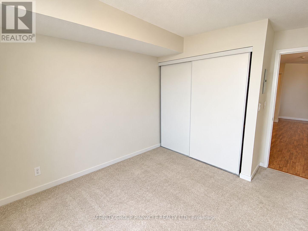
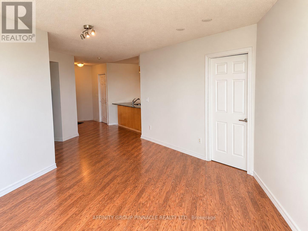
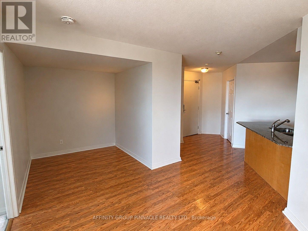
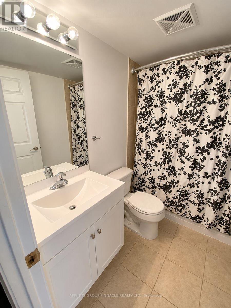
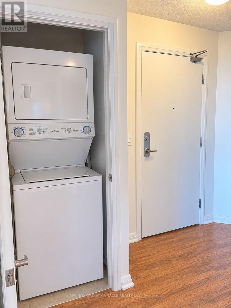
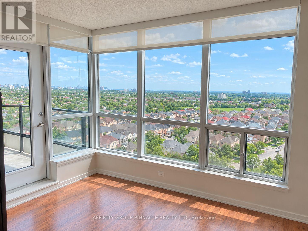
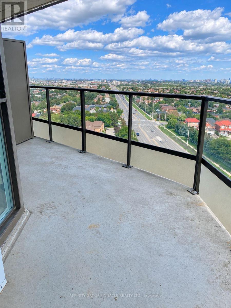
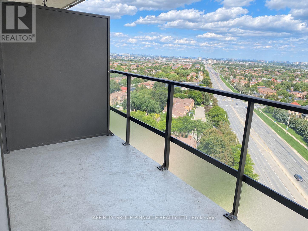
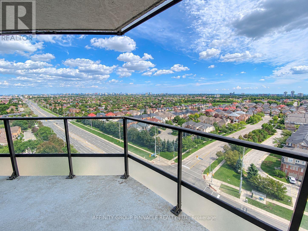
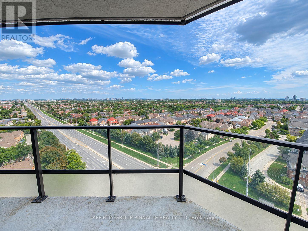
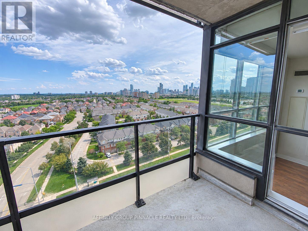
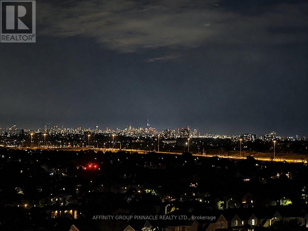
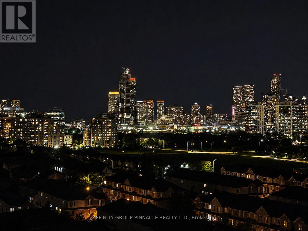
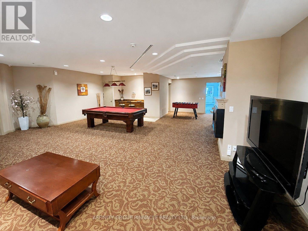
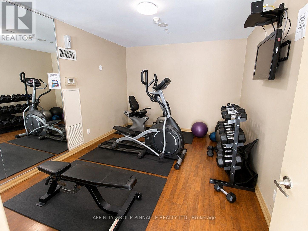
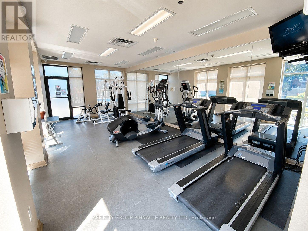
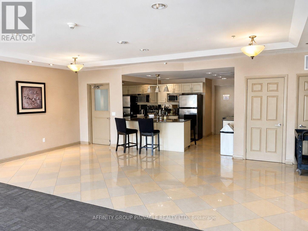
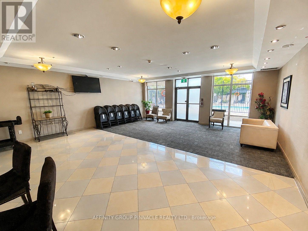
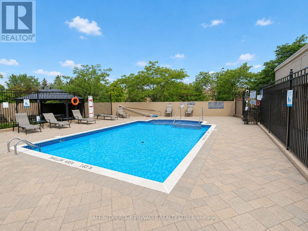
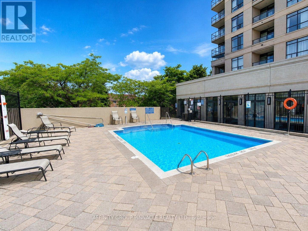
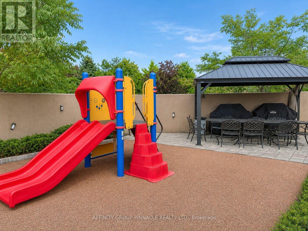
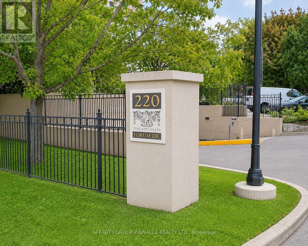
$808.72 每月Welcome to Tuscany Gates at 220 Forum Drive! One of the larger units, it boasts Exceptional Panoramic City and Lake Views! We offer a beautifully spacious 955 square foot 2 bedroom + Den, with two 4 piece bathrooms condo unit in the sought after Tuscany Gate community, offers a bright, well-designed living space. One of the larger in the building, this unit features a wonderful open concept floorpan with an approximately 90 square foot Corner Balcony allowing you to enjoy those wonderful south, south-west, and south-east lake and skyline views. This wonderful unit also benefits from a great layout, fresh paint throughout the unit. The primary bedroom has a wonderful view of the city, room for a king sized bed and dressers, along with a walk in closet and 4 piece ensuite bathroom. You will also appreciate the convenience of ensuite laundry. The unit also includes one parking spot and two owned storage lockers. Maintenance fees cover heat, water, central air, parking, building insurance, and common elements. This is an exceptionally friendly and well-maintained building boasting close proximity to schools, transit, shopping, restaurants, highways, medical facilities, entertainment, sports and so much more! Get ready to enjoy truly wonderful condo life in the Heart of Mississauga. Do you have a well-behaved Dog or Cat? Great news! Pets are welcome here with some restrictions. Tuscany Gate also features some excellent amenities such as a large playground area for the kids, community BBQ area, outdoor pool and patio, gym, party room, billiards and games room! Life is good at Tuscany Gate! (id:43681)
房源概要
| MLS® Number | W14176488 |
| 房源类型 | 民宅 |
| 社区名字 | Hurontario |
| 社区特征 | Pets Allowed With Restrictions |
| 特征 | 阳台 |
| 总车位 | 1 |
| 结构 | Patio(s) |
| View Type | Lake View, City View |
详 情
| 浴室 | 2 |
| 地上卧房 | 2 |
| 总卧房 | 2 |
| 公寓设施 | Storage - Locker |
| 地下室类型 | 没有 |
| 空调 | 中央空调 |
| 外墙 | 混凝土, 砖 |
| Fire Protection | Controlled Entry |
| Flooring Type | Laminate, Carpeted, Tile |
| 地基类型 | 混凝土 |
| 供暖方式 | 天然气 |
| 供暖类型 | 压力热风 |
| 内部尺寸 | 900 - 999 Sqft |
| 类型 | 公寓 |
车 位
| 地下 | |
| Garage |
土地
| 英亩数 | 无 |
| Landscape Features | Landscaped |
| 规划描述 | 住宅 Condo |
房 间
| 楼 层 | 类 型 | 长 度 | 宽 度 | 面 积 |
|---|---|---|---|---|
| 一楼 | 门厅 | 2.25 m | 2.44 m | 2.25 m x 2.44 m |
| 一楼 | 厨房 | 2.83 m | 2.68 m | 2.83 m x 2.68 m |
| 一楼 | 客厅 | 6.74 m | 3.2 m | 6.74 m x 3.2 m |
| 一楼 | 主卧 | 3.66 m | 3.05 m | 3.66 m x 3.05 m |
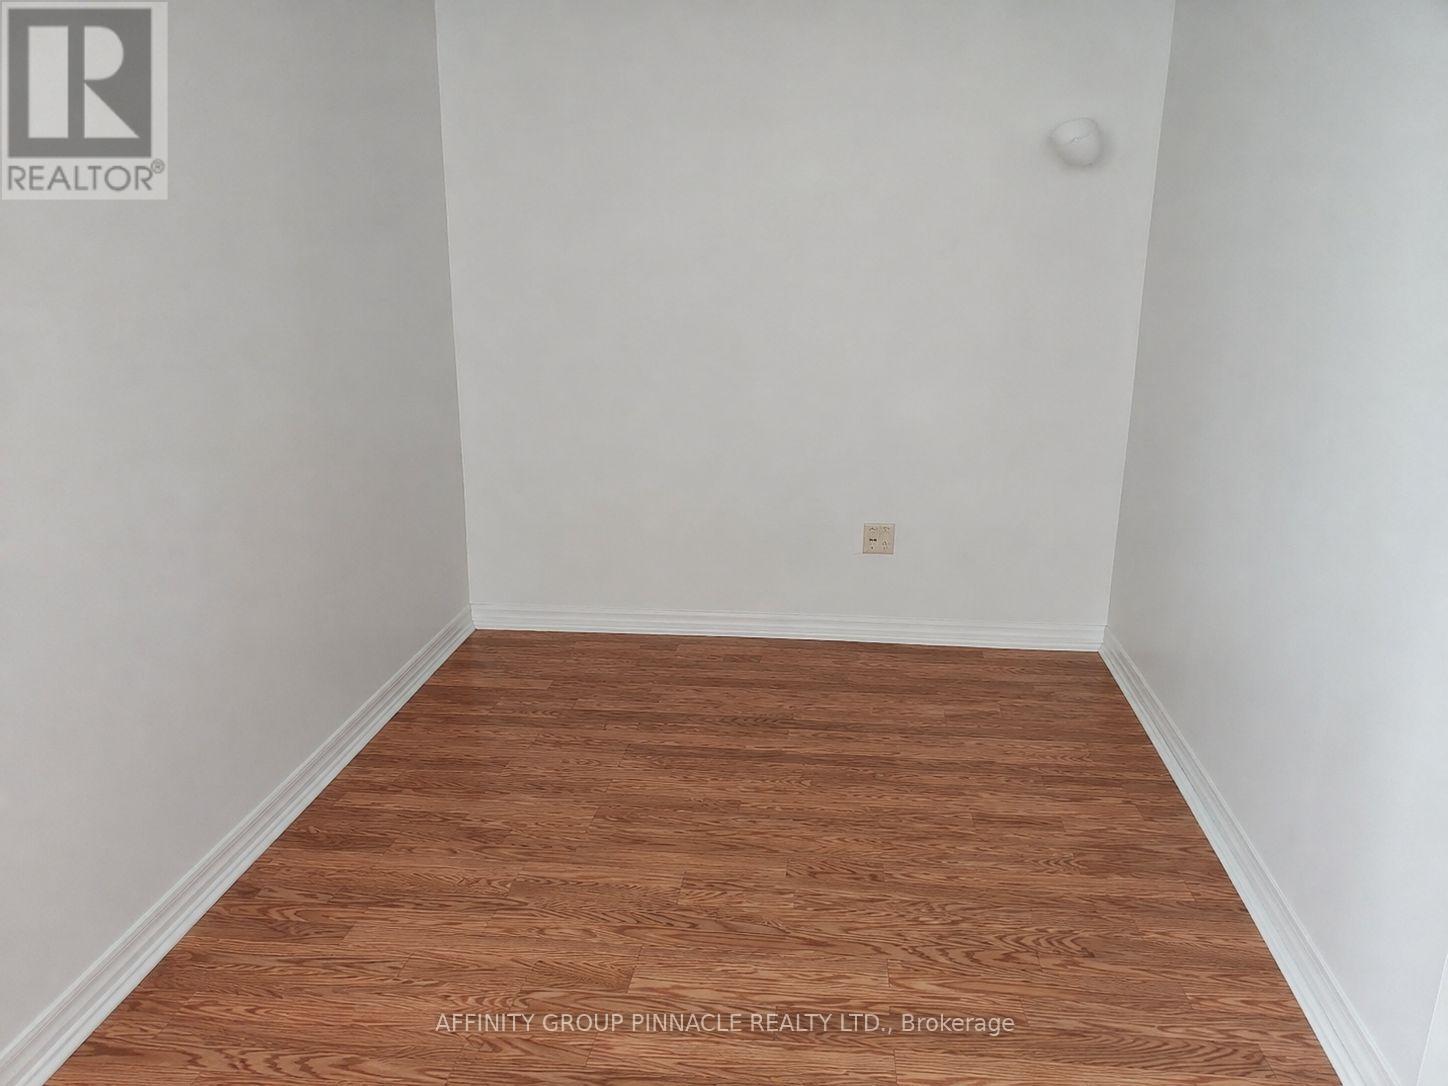
| 一楼 | 衣帽间 | 2.13 m | 2.13 m | 2.13 m x 2.13 m |
| 一楼 | 第二卧房 | 3.83 m | 3.16 m | 3.83 m x 3.16 m |
| 一楼 | 浴室 | Measurements not available | ||
| 一楼 | 洗衣房 | 1.5 m | 1.5 m | 1.5 m x 1.5 m |
| 一楼 | 浴室 | Measurements not available |
https://www.realtor.ca/real-estate/30508747/1301-220-forum-drive-mississauga-hurontario-hurontario

The trademarks REALTOR®, REALTORS®, and the REALTOR® logo are controlled by The Canadian Real Estate Association (CREA) and identify real estate professionals who are members of CREA. The trademarks MLS®, Multiple Listing Service® and the associated logos are owned by The Canadian Real Estate Association (CREA) and identify the quality of services provided by real estate professionals who are members of CREA. The trademark DDF® is owned by The Canadian Real Estate Association (CREA) and identifies CREA's Data Distribution Facility (DDF®)
Durham Region Association of REALTORS®
Affinity Group Pinnacle Realty Ltd.
November 12 2026 11:19:02
