
130 West Lodge Avenue Toronto (Roncesvalles), Ontario M6K 2T5


$899,000
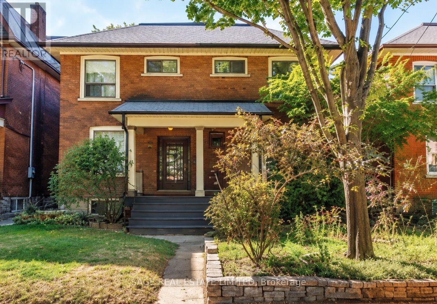
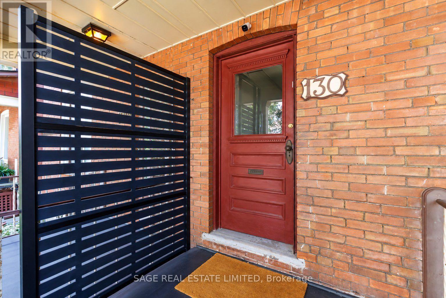
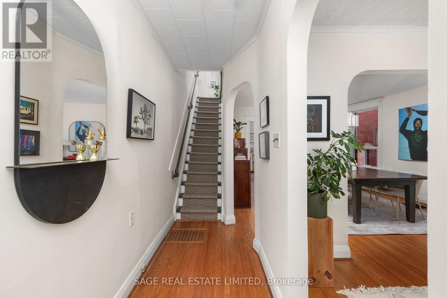
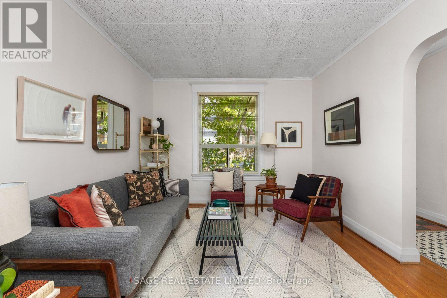
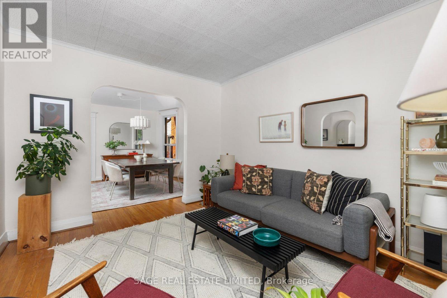
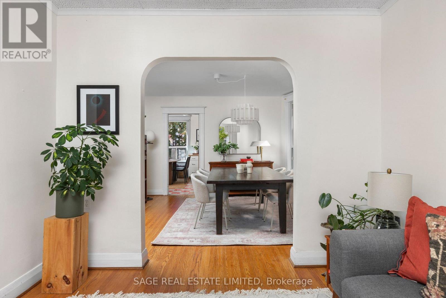
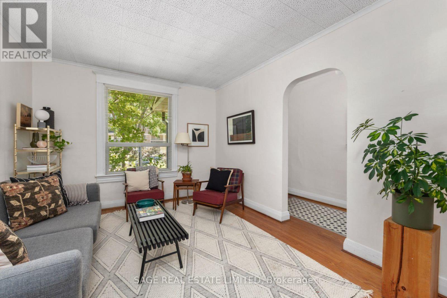
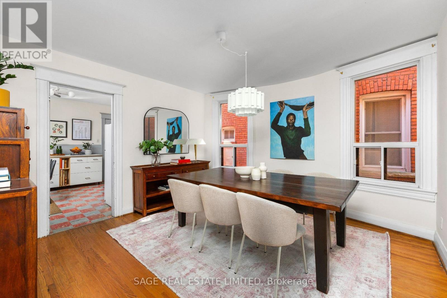
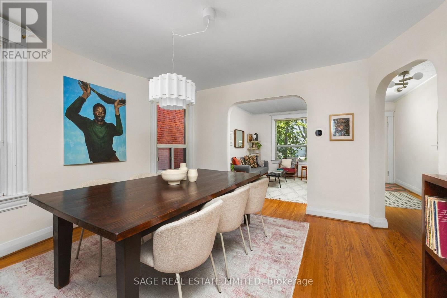
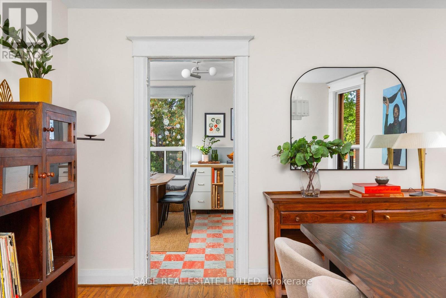
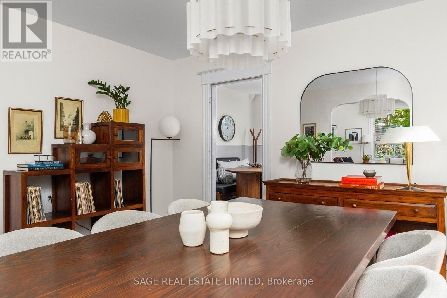
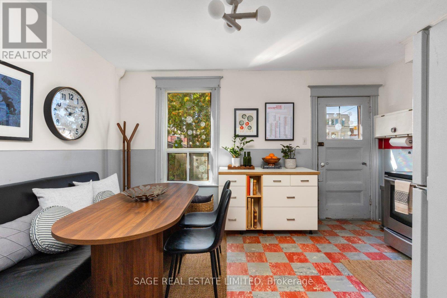
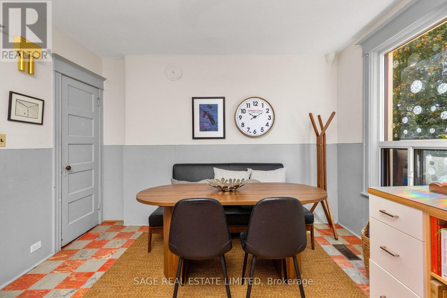
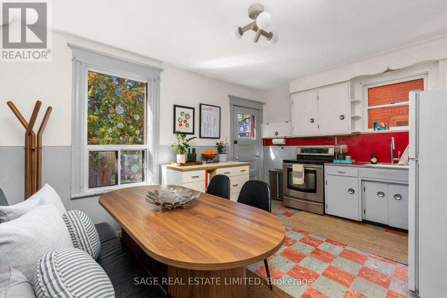
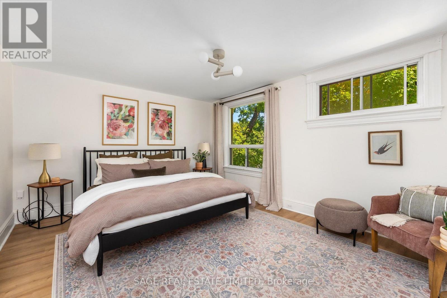
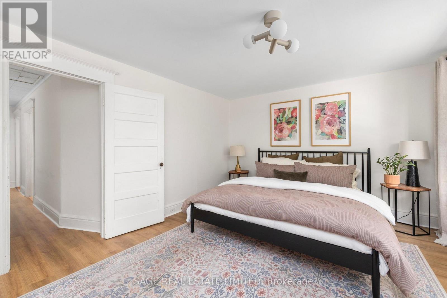
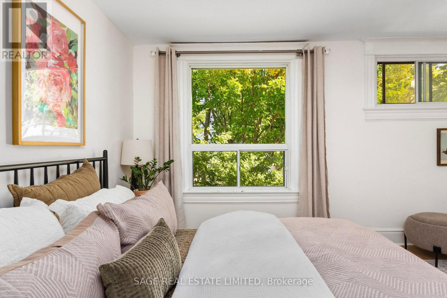
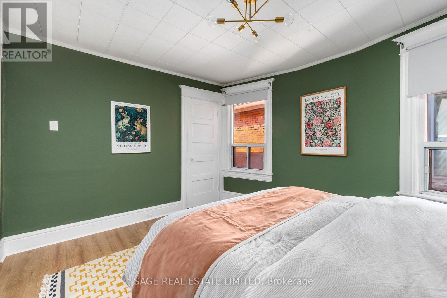
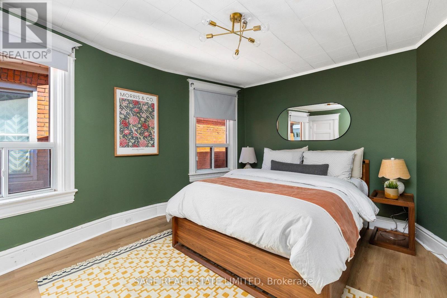
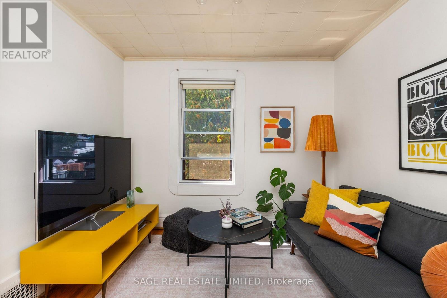
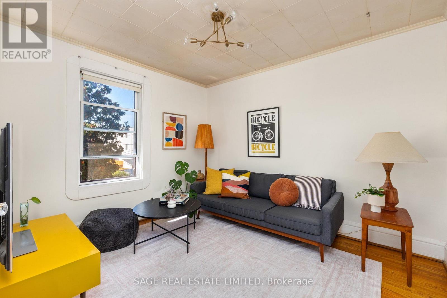
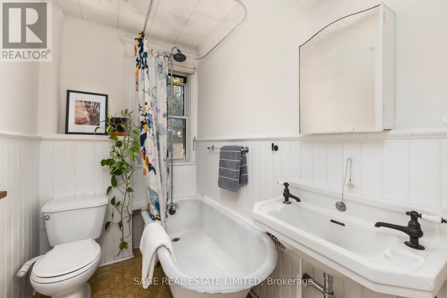
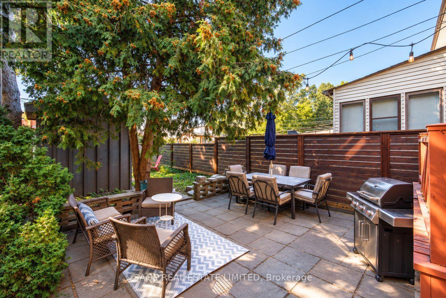
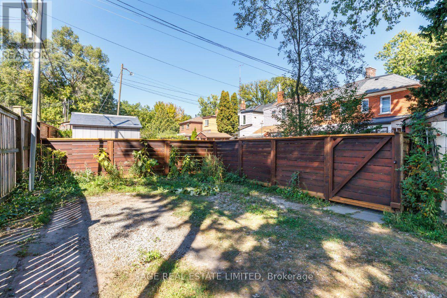
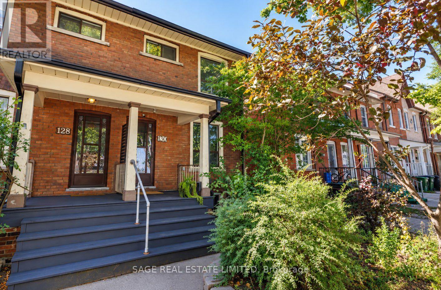
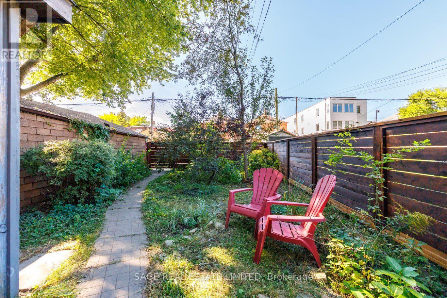
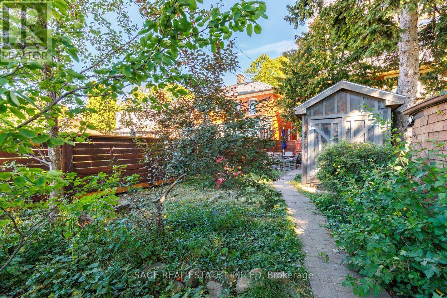
Wide, updated and move-in ready, with character to spare. This 1910 Edwardian semi offers 1,360 square feet of living space and sits almost 20 feet wide on a 134-foot-deep lot, a width you'll feel in every room. The big-ticket work is done: fully updated wiring and a replaced roof, so you can move right in and make it yours on your own timeline. Arched doorways frame the sitting and dining rooms, high ceilings and hardwood carry the light, and the extra width means room for a real sofa and a table that seats a crowd. The large, bright kitchen is ready to use today and primed for a European-style reimagining with a banquette, opening directly to a leafy, private backyard. Upstairs, all three bedrooms are genuinely big. The very large primary fits a king bed, a dresser and a reading nook with floor to spare, and the back bedroom looks into the treetops, a natural office or nursery. A clawfoot tub sits beneath a window full of green. Below, a dry, unfinished basement offers storage now and room for your next chapter. Queen streetcar at your door, Sorauren Park and its market nearby, Roncesvalles next door and High Park a short trip west. A wide, turnkey Edwardian with room to grow and all the Parkdale soul you could ask for. (id:43681)
Open House
现在这个房屋大家可以去Open House参观了!
5:00 pm
结束于:7:00 pm
2:00 pm
结束于:4:00 pm
2:00 pm
结束于:4:00 pm
房源概要
| MLS® Number | W13835860 |
| 房源类型 | 民宅 |
| 社区名字 | Roncesvalles |
| 特征 | Lane, 无地毯 |
| 总车位 | 1 |
详 情
| 浴室 | 1 |
| 地上卧房 | 3 |
| 总卧房 | 3 |
| 家电类 | Water Heater, Water Meter, Blinds, 烘干机, 炉子, 洗衣机, 冰箱 |
| 地下室进展 | 已完成 |
| 地下室类型 | N/a (unfinished) |
| 施工种类 | Semi-detached |
| 空调 | 中央空调 |
| 外墙 | 砖 |
| Flooring Type | Hardwood |
| 地基类型 | Unknown |
| 供暖方式 | 天然气 |
| 供暖类型 | 压力热风 |
| 储存空间 | 2 |
| 内部尺寸 | 1100 - 1500 Sqft |
| 类型 | 独立屋 |
| 设备间 | 市政供水 |
车 位
| 没有车库 |
土地
| 英亩数 | 无 |
| 污水道 | Sanitary Sewer |
| 土地深度 | 134 Ft ,6 In |
| 土地宽度 | 19 Ft ,9 In |
| 不规则大小 | 19.8 X 134.5 Ft |
房 间
| 楼 层 | 类 型 | 长 度 | 宽 度 | 面 积 |
|---|---|---|---|---|
| 二楼 | 主卧 | 3.85 m | 4.76 m | 3.85 m x 4.76 m |
| 二楼 | 第二卧房 | 3.42 m | 3.86 m | 3.42 m x 3.86 m |
| 二楼 | 第三卧房 | 3.16 m | 3.26 m | 3.16 m x 3.26 m |
| 地下室 | 其它 | 11.58 m | 4.76 m | 11.58 m x 4.76 m |
| 一楼 | 客厅 | 3.55 m | 3.85 m | 3.55 m x 3.85 m |
| 一楼 | 餐厅 | 4.12 m | 3.91 m | 4.12 m x 3.91 m |
| 一楼 | 厨房 | 3.62 m | 4.76 m | 3.62 m x 4.76 m |
https://www.realtor.ca/real-estate/30336119/130-west-lodge-avenue-toronto-roncesvalles-roncesvalles

The trademarks REALTOR®, REALTORS®, and the REALTOR® logo are controlled by The Canadian Real Estate Association (CREA) and identify real estate professionals who are members of CREA. The trademarks MLS®, Multiple Listing Service® and the associated logos are owned by The Canadian Real Estate Association (CREA) and identify the quality of services provided by real estate professionals who are members of CREA. The trademark DDF® is owned by The Canadian Real Estate Association (CREA) and identifies CREA's Data Distribution Facility (DDF®)
Toronto Real Estate Board
Sage Real Estate Limited
September 28 2026 08:04:14
