
130 Tavistock Square Oakville (Sw Southwest), Ontario L6K 2V2


$1,999,999
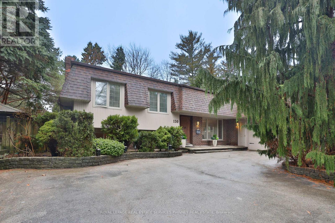
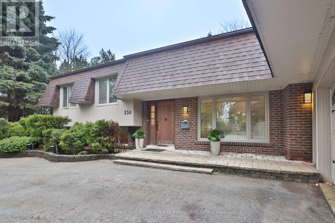
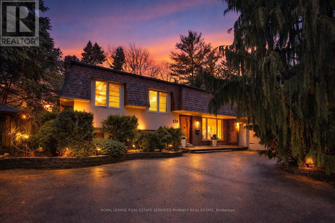
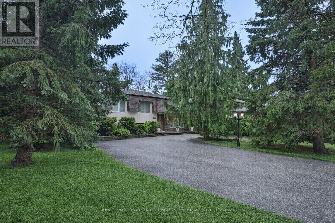
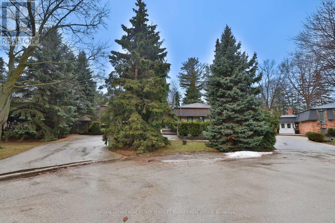
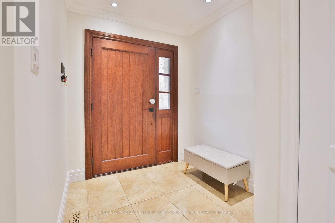
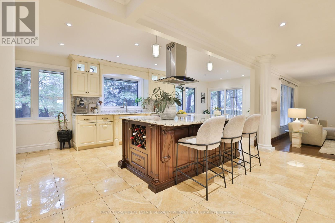
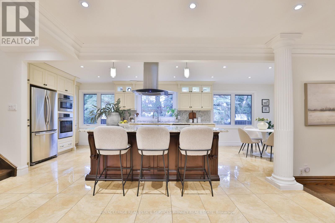
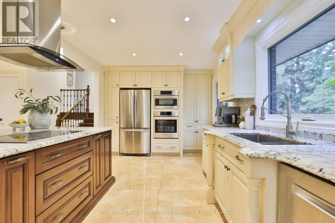
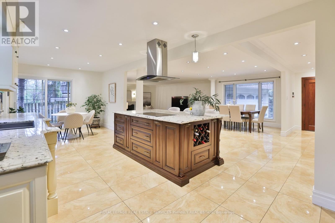
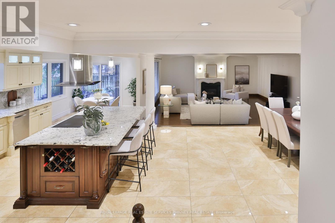
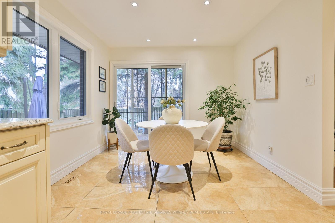
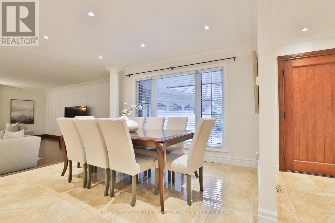
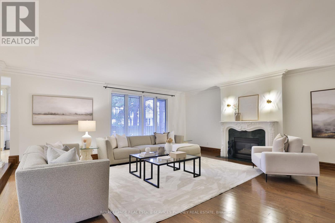
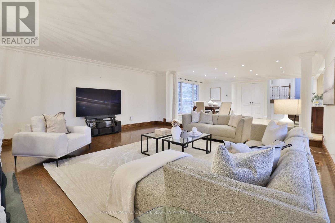
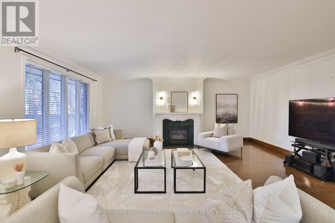
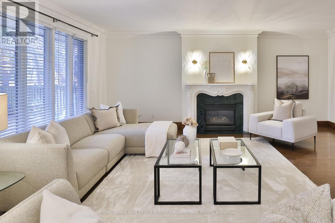
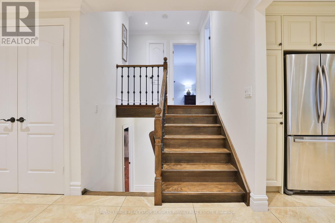
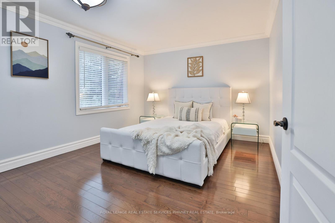
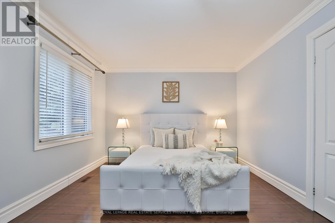
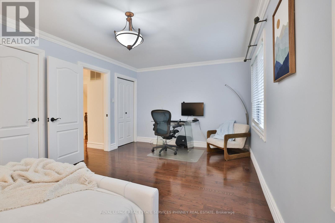
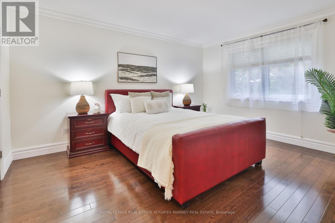
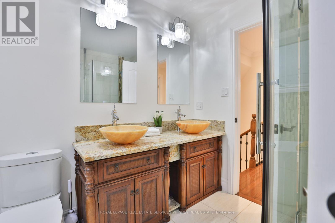
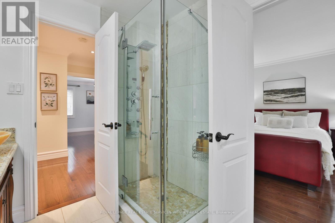
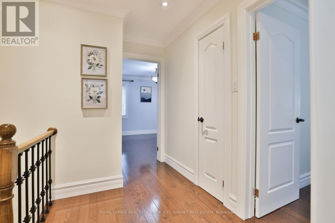
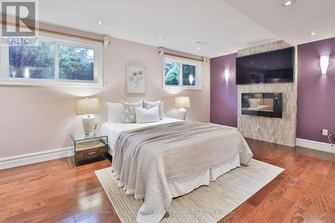
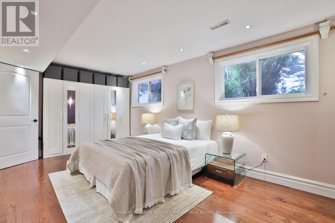
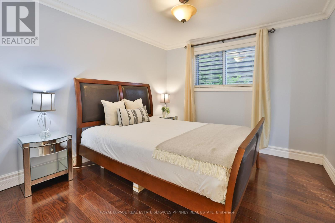
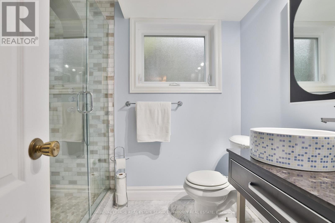
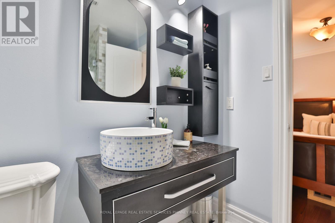
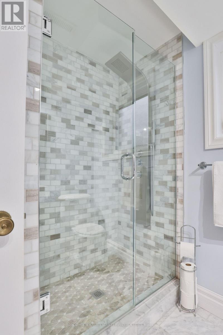
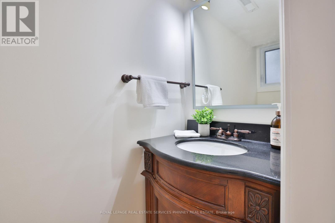
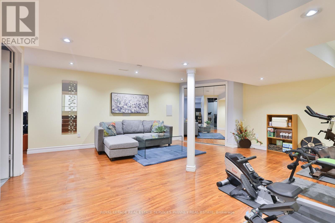
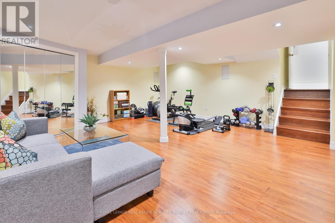
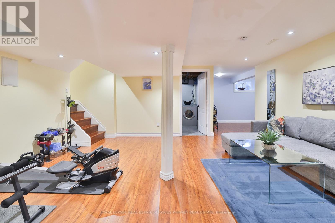
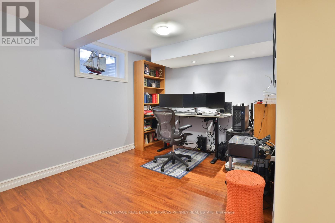
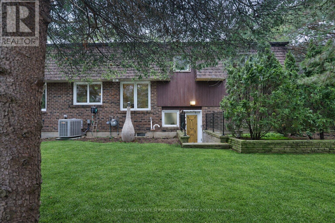
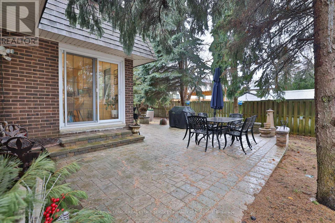
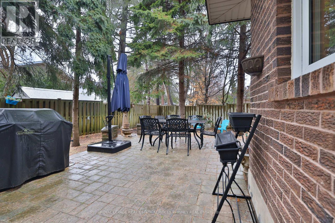
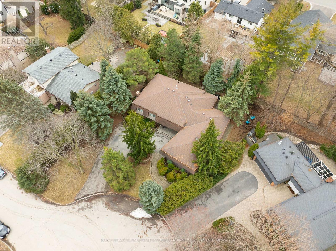
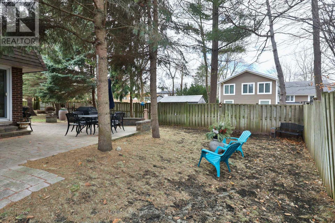
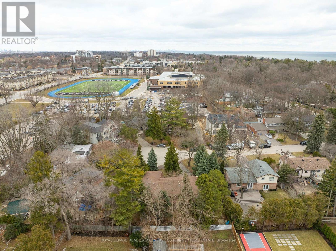
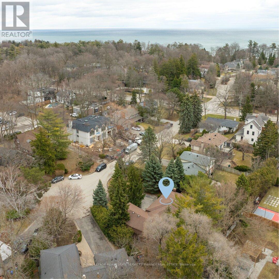
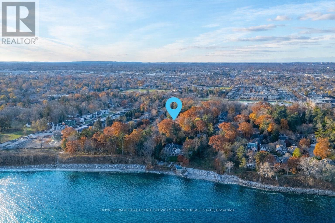
Nestled at the end of an exclusive cul-de-sac in the heart of South Oakville, this property offers a rare blend of privacy, elegance, and exceptional proximity to the lake. Surrounded by mature trees, enjoy a serene natural backdrop and a sense of seclusion that is increasingly rare in this coveted lakeside community. Upon entering, you are greeted by a freshly painted and welcoming open concept design. Large windows fill the main level with natural light, creating an open flow between the living, dining, and kitchen spaces. The custom renovated kitchen features stainless steel appliances, classic wood cabinetry, granite countertops, and a large centre island with tons of storage. The layout is ideal for both everyday living and entertaining. The upper level features the primary bedroom with a 5-pc ensuite bath with a spa-inspired double vessel vanity and stone basins. Another bedroom is also on the same level, which can be converted into an office. The lower level features a separate entrance, two spacious bedrooms, one with a fireplace and another with a 3pc ensuite. The finished basement is a true extension of your living space, offering endless possibilities for family fun and relaxation and keeping the rest of the home clutter-free. Whether drawn to lakeside morning walks, the vibrancy of downtown Oakville, top schools, or the privacy of this sought-after neighbourhood, this home presents an exceptional opportunity to experience the best of South Oakville living! Close proximity to Appleby College, GO Station, & quick access to the QEW highway. (id:43681)
Open House
现在这个房屋大家可以去Open House参观了!
2:00 pm
结束于:4:00 pm
房源概要
| MLS® Number | W13120916 |
| 房源类型 | 民宅 |
| 社区名字 | 1017 - SW Southwest |
| 附近的便利设施 | 医院, 码头, 公园 |
| 设备类型 | 热水器 |
| 特征 | Cul-de-sac, Irregular Lot Size, 无地毯, 亲戚套间 |
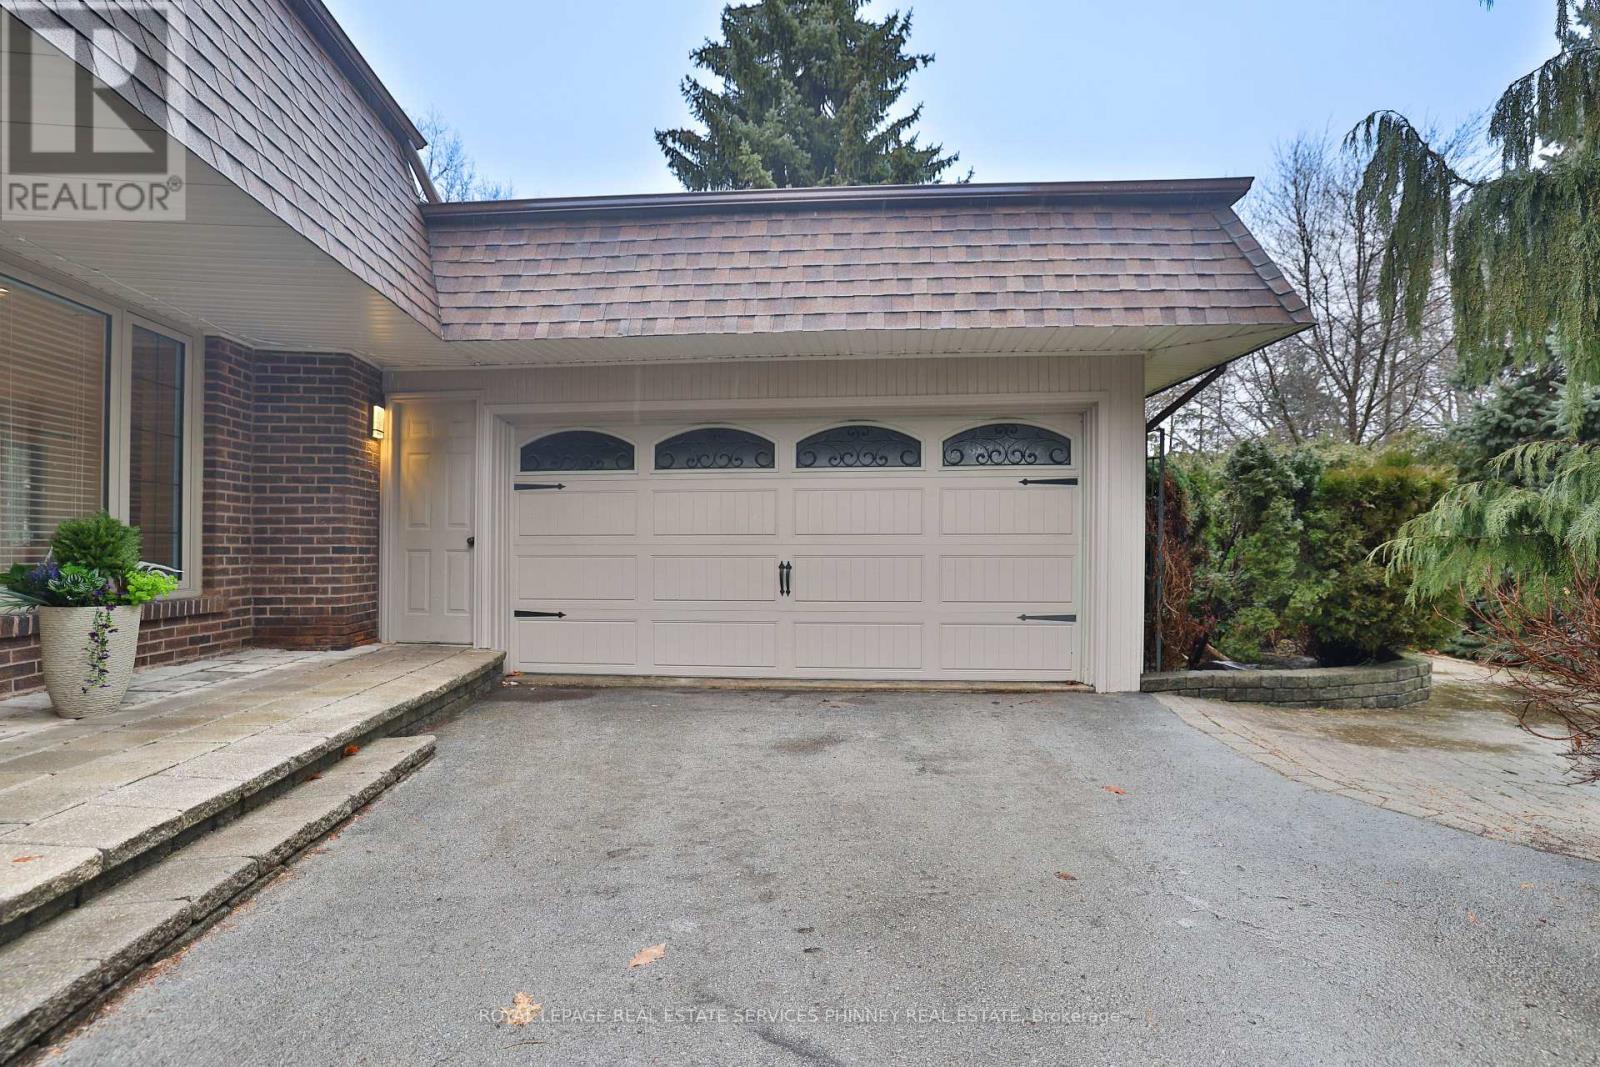
| 总车位 | 8 |
| 租赁设备类型 | 热水器 |
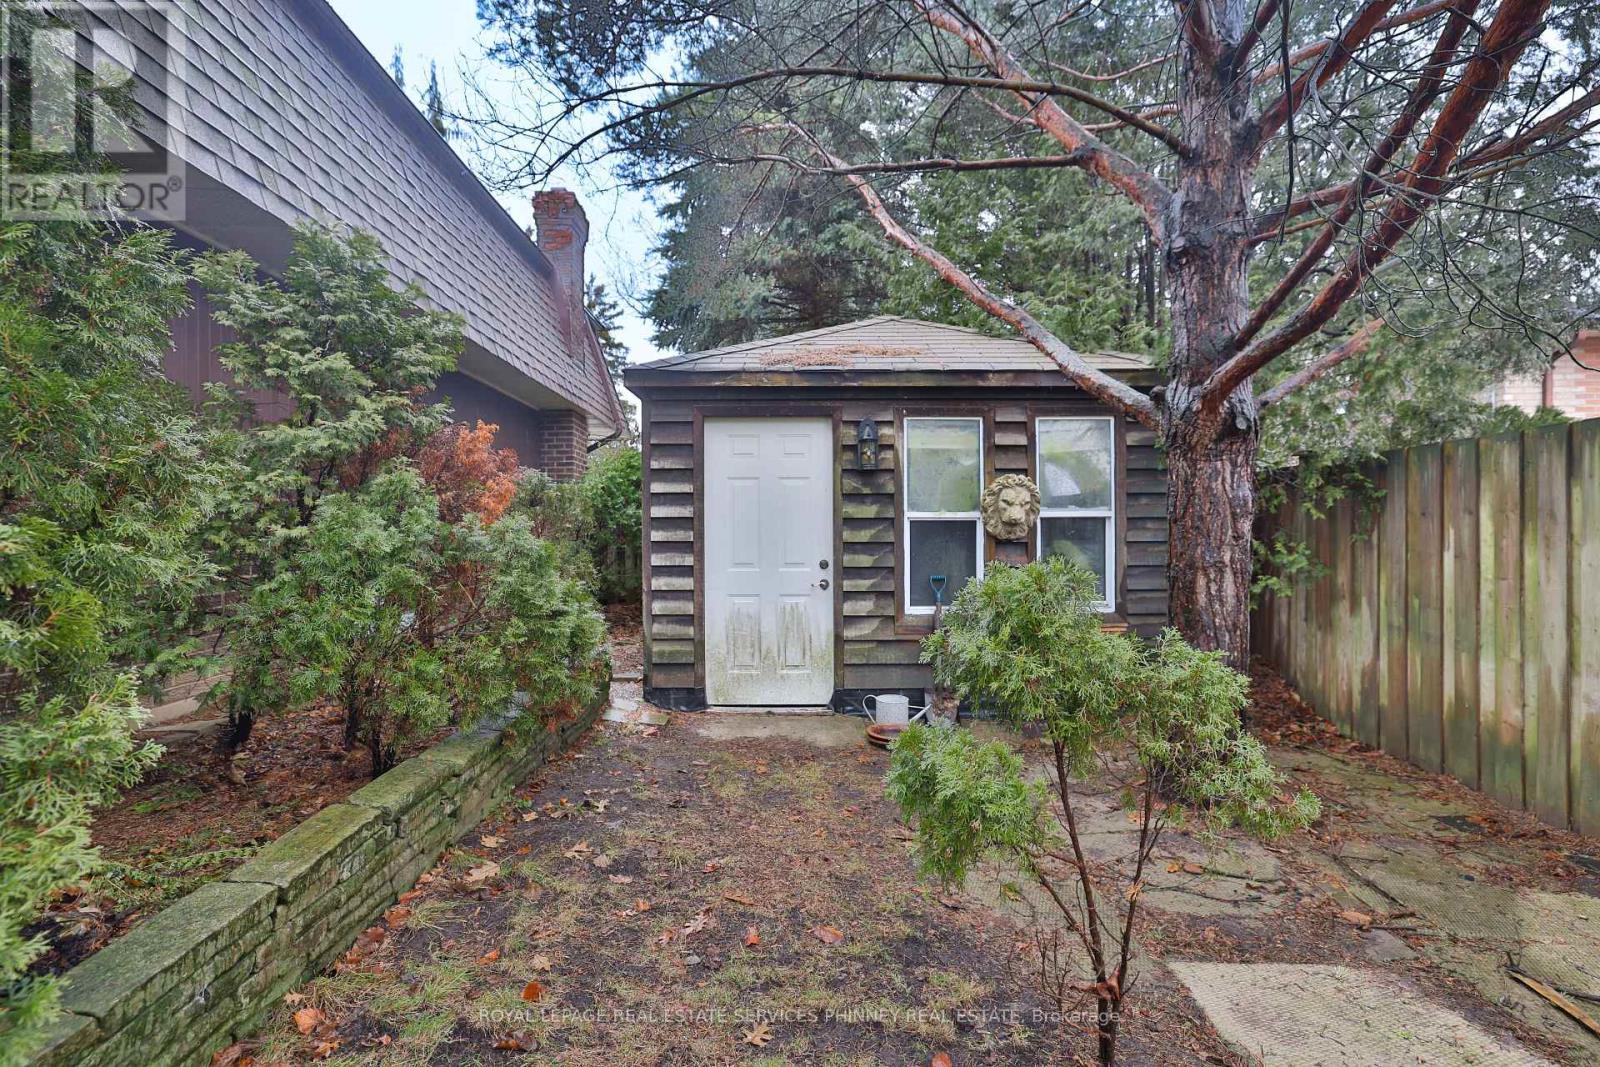
| 结构 | Workshop |
详 情
| 浴室 | 3 |
| 地上卧房 | 4 |
| 总卧房 | 4 |
| 公寓设施 | Fireplace(s) |
| 家电类 | Garage Door Opener Remote(s), 烤箱 - Built-in, Range, Water Heater, 洗碗机, 烘干机, 洗衣机, 窗帘 |
| 地下室进展 | 已装修 |
| 地下室类型 | N/a (finished) |
| 施工种类 | 独立屋 |
| Construction Style Split Level | Sidesplit |
| 空调 | 中央空调 |
| 外墙 | 砖, 木头 |
| Fire Protection | Smoke Detectors |
| 壁炉 | 有 |
| Fireplace Total | 2 |
| Flooring Type | Tile, Hardwood |
| 地基类型 | 混凝土 |
| 客人卫生间(不包含洗浴) | 1 |
| 供暖方式 | 天然气 |
| 供暖类型 | 压力热风 |
| 内部尺寸 | 2000 - 2500 Sqft |
| 类型 | 独立屋 |
| 设备间 | 市政供水 |
车 位
| Garage |
土地
| 英亩数 | 无 |
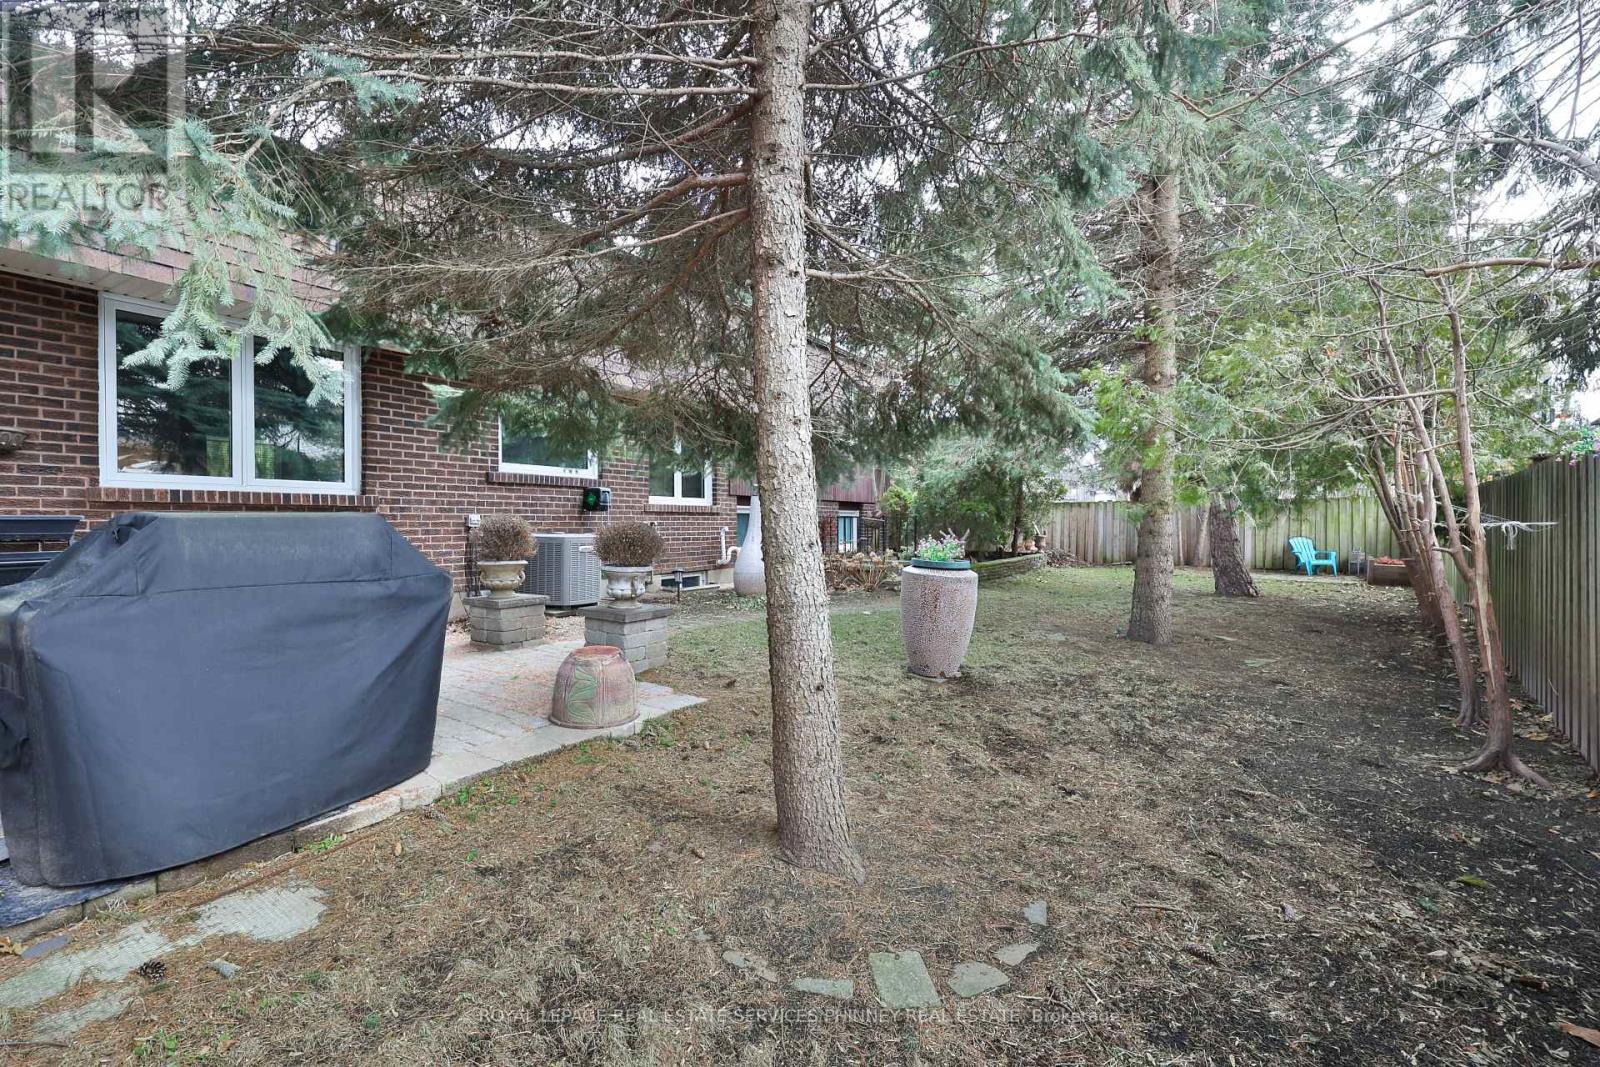
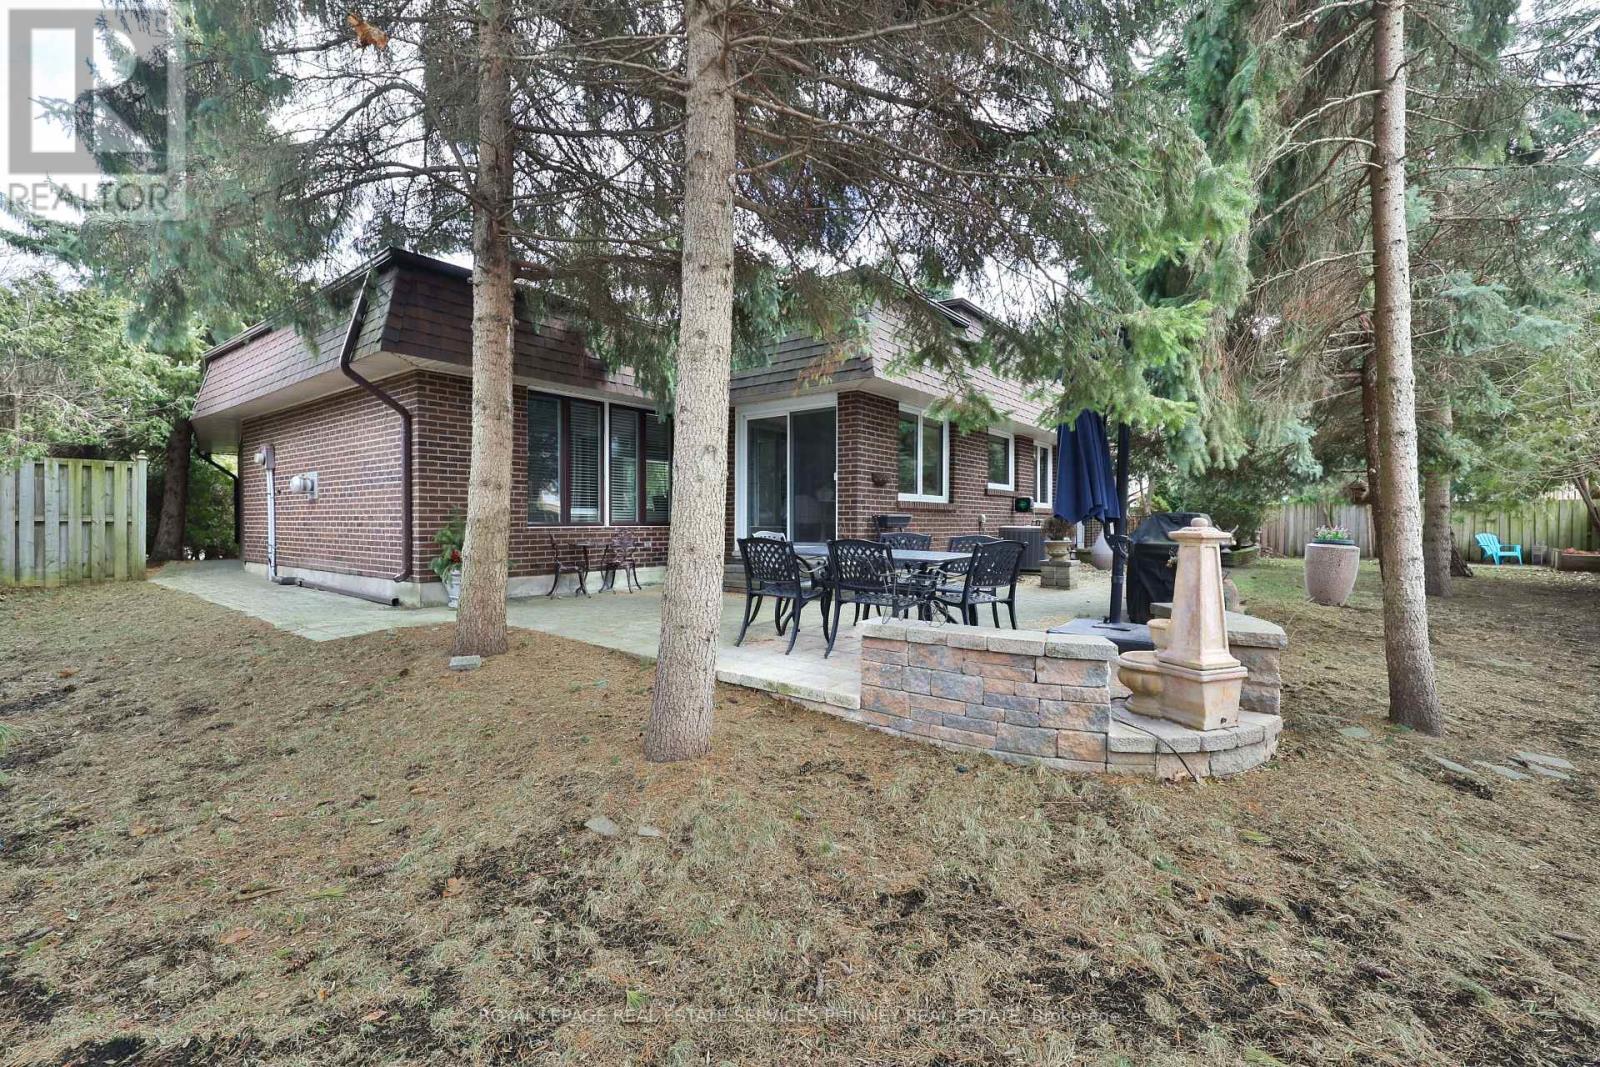
| 围栏类型 | Fully Fenced, Fenced Yard |
| 土地便利设施 | 医院, 码头, 公园 |
| 污水道 | Sanitary Sewer |
| 土地深度 | 124 Ft |
| 土地宽度 | 102 Ft ,1 In |
| 不规则大小 | 102.1 X 124 Ft |
| 地表水 | 湖泊/池塘 |
房 间
| 楼 层 | 类 型 | 长 度 | 宽 度 | 面 积 |
|---|---|---|---|---|
| 二楼 | 主卧 | 3.38 m | 5.74 m | 3.38 m x 5.74 m |
| 二楼 | 第二卧房 | 4.24 m | 3.43 m | 4.24 m x 3.43 m |
| Lower Level | Media | 8.41 m | 7.65 m | 8.41 m x 7.65 m |
| 一楼 | 厨房 | 4.8 m | 3.02 m | 4.8 m x 3.02 m |
| 一楼 | 餐厅 | 5.28 m | 5.56 m | 5.28 m x 5.56 m |
| 一楼 | 家庭房 | 6.12 m | 6.07 m | 6.12 m x 6.07 m |
| In Between | 第三卧房 | 3.28 m | 5.54 m | 3.28 m x 5.54 m |
| In Between | Bedroom 4 | 3.02 m | 3.45 m | 3.02 m x 3.45 m |

The trademarks REALTOR®, REALTORS®, and the REALTOR® logo are controlled by The Canadian Real Estate Association (CREA) and identify real estate professionals who are members of CREA. The trademarks MLS®, Multiple Listing Service® and the associated logos are owned by The Canadian Real Estate Association (CREA) and identify the quality of services provided by real estate professionals who are members of CREA. The trademark DDF® is owned by The Canadian Real Estate Association (CREA) and identifies CREA's Data Distribution Facility (DDF®)
Toronto Real Estate Board
Royal LePage Real Estate Services Phinney Real Estate
July 07 2026 04:05:48
