
130 Solingate Drive Oakville (Br Bronte), Ontario L6L 3S7


$1,450,000
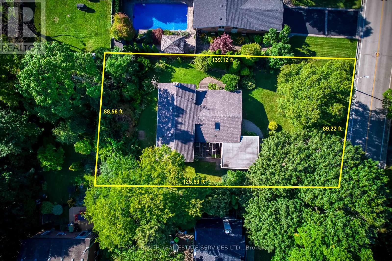
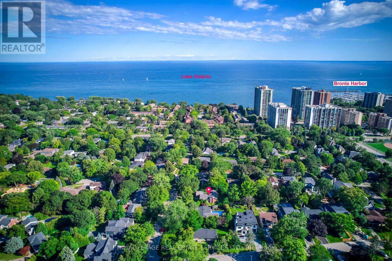
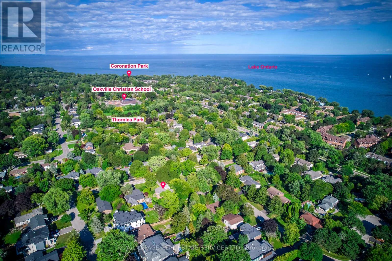
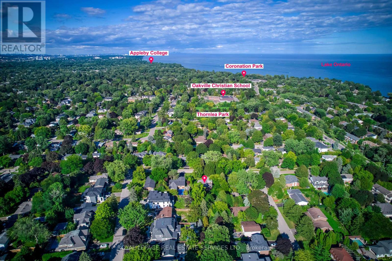
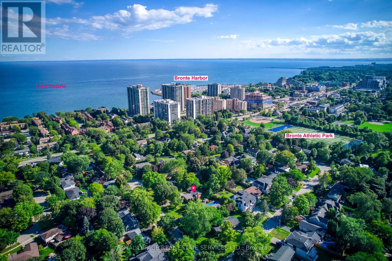
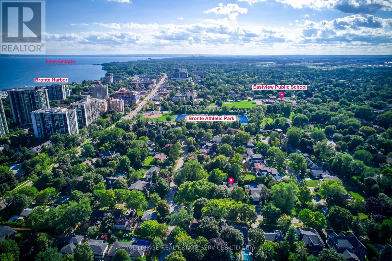
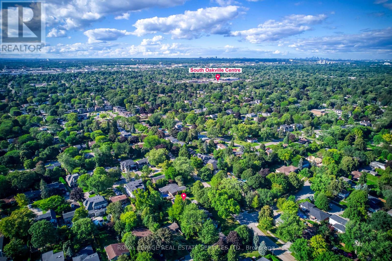
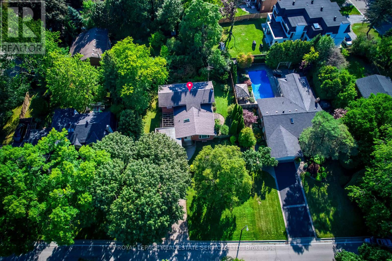
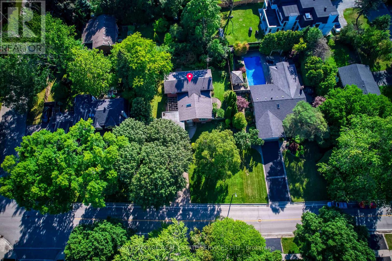
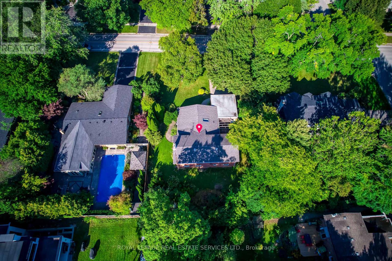
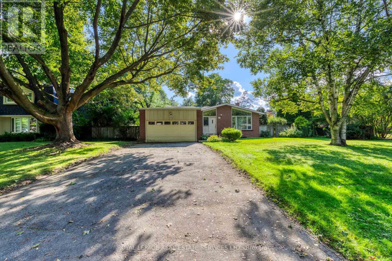
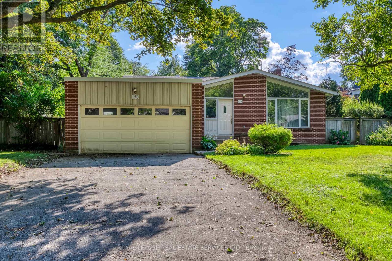
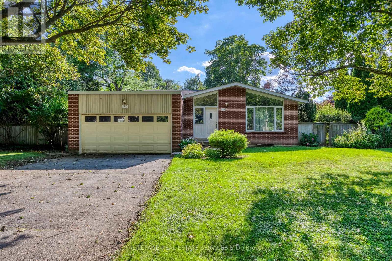
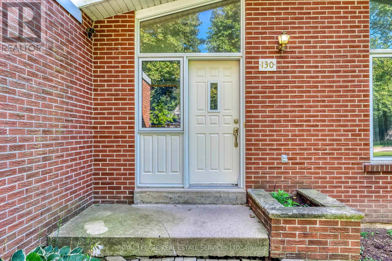
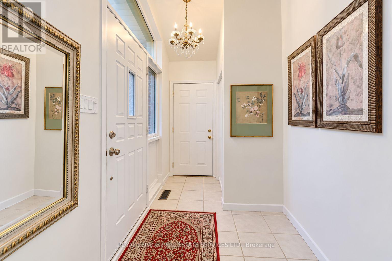
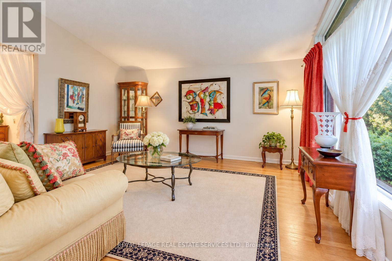
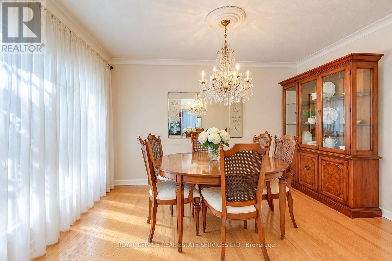
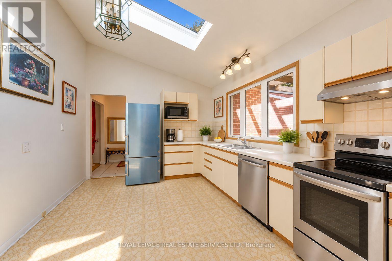
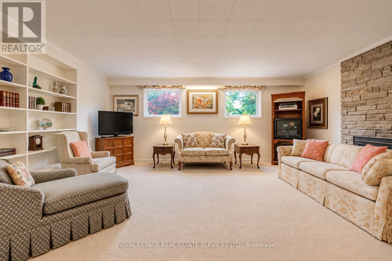
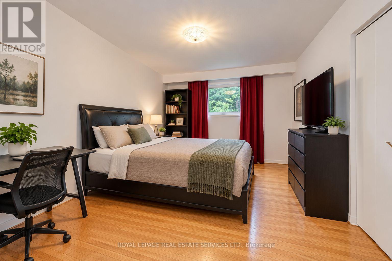
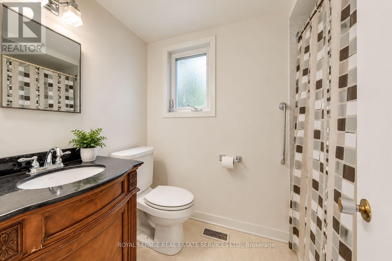
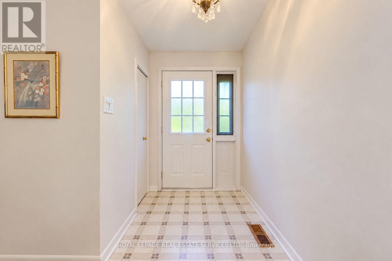
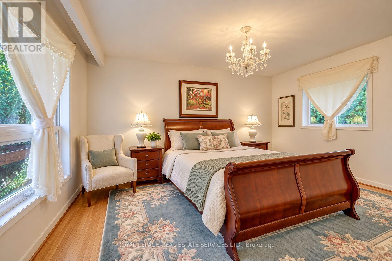
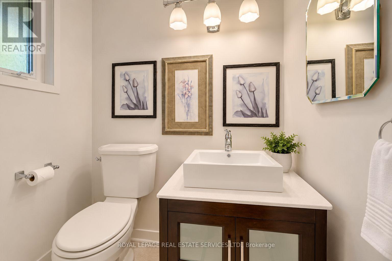
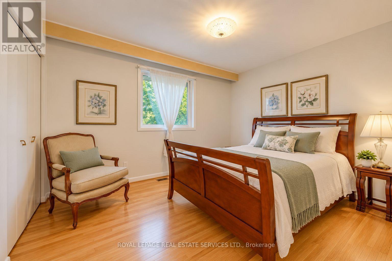
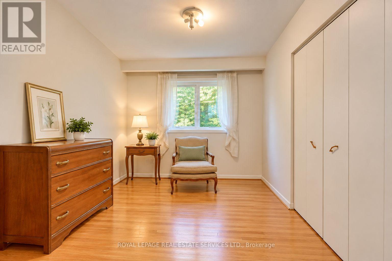
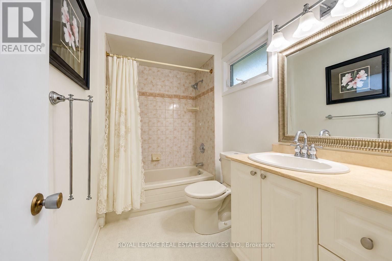
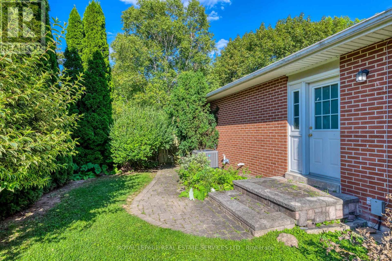
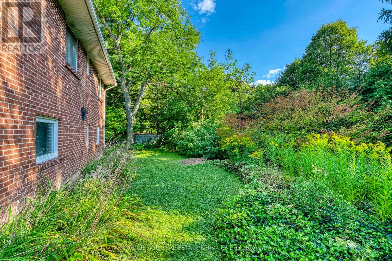
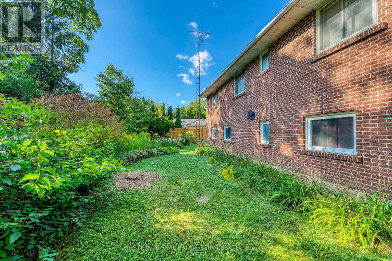
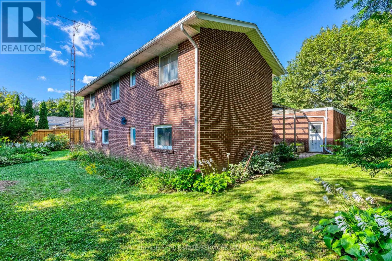
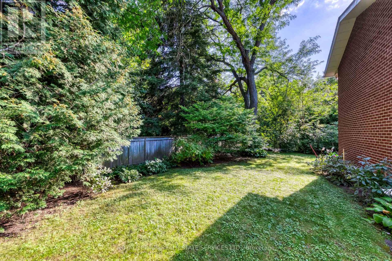
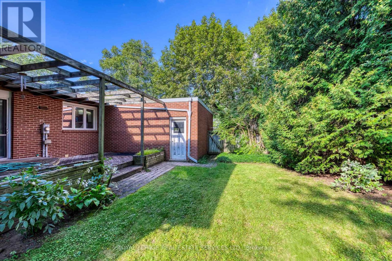
Attention Builders, Renovators & End Users! An exceptional opportunity just steps from Lake Ontario, surrounded by prestigious multi-million-dollar custom homes in one of Oakville's most sought-after lakeside communities. Situated on a premium 90 x 125 ft lot with no direct rear neighbours, this property offers outstanding privacy and endless potential. The spacious 4-level backsplit features 2,182 sq. ft. (as per MPAC) and is nestled against a mature backdrop of trees, creating a peaceful setting for family living. The well-designed layout includes 3+1 bedrooms, 2.5 bathrooms, a double attached garage with inside entry, and generous principal rooms including separate living, dining, and family rooms-offering plenty of space for growing families or those looking to renovate and personalize. Whether you're planning to build a luxury custom home, undertake a major renovation, or move in and enjoy while designing your future vision, this is a rare opportunity in a neighbourhood where exceptional homes continue to redefine the streetscape. Just minutes to the lake, top-rated schools, parks, shopping, and all the amenities that make Southwest Oakville one of the GTA's premier addresses. (id:43681)
Open House
现在这个房屋大家可以去Open House参观了!
2:00 pm
结束于:4:00 pm
房源概要
| MLS® Number | W14098448 |
| 房源类型 | 民宅 |
| 社区名字 | 1001 - BR Bronte |
| Easement | Right Of Way |
| 设备类型 | Air Conditioner, 热水器, Furnace |
| 总车位 | 8 |
| 租赁设备类型 | Air Conditioner, 热水器, Furnace |
详 情
| 浴室 | 3 |
| 地上卧房 | 3 |
| 地下卧室 | 1 |
| 总卧房 | 4 |
| Age | 31 To 50 Years |
| 公寓设施 | Fireplace(s) |
| 家电类 | Water Heater, 窗帘 |
| 地下室进展 | 部分完成 |
| 地下室类型 | Crawl Space (partially Finished) |
| 施工种类 | 独立屋 |
| 空调 | 中央空调 |
| 外墙 | 砖 |
| 壁炉 | 有 |
| Fireplace Total | 1 |
| 地基类型 | 水泥 |
| 客人卫生间(不包含洗浴) | 1 |
| 供暖方式 | 天然气 |
| 供暖类型 | 压力热风 |
| 内部尺寸 | 2000 - 2500 Sqft |
| 类型 | 独立屋 |
| 设备间 | 市政供水 |
车 位
| 附加车库 | |
| Garage | |
| 入内式车位 |
土地
| 英亩数 | 无 |
| 污水道 | Sanitary Sewer |
| 土地深度 | 125 Ft ,3 In |
| 土地宽度 | 89 Ft ,4 In |
| 不规则大小 | 89.4 X 125.3 Ft ; 89.36' X 125.28' .27ac |
| 规划描述 | Rl2-0 |
房 间
| 楼 层 | 类 型 | 长 度 | 宽 度 | 面 积 |
|---|---|---|---|---|
| 二楼 | 客厅 | 5.43 m | 3.93 m | 5.43 m x 3.93 m |
| 二楼 | 餐厅 | 2.81 m | 3.88 m | 2.81 m x 3.88 m |
| 二楼 | 厨房 | 3.65 m | 3.37 m | 3.65 m x 3.37 m |
| 三楼 | 主卧 | 4.69 m | 3.5 m | 4.69 m x 3.5 m |
| 三楼 | 卧室 | 3.75 m | 2.71 m | 3.75 m x 2.71 m |
| 三楼 | 卧室 | 3.04 m | 3.81 m | 3.04 m x 3.81 m |
| 地下室 | 洗衣房 | 8.4 m | 3.37 m | 8.4 m x 3.37 m |
| 地下室 | 其它 | 8.4 m | 3.93 m | 8.4 m x 3.93 m |
| 一楼 | 卧室 | 4.74 m | 3.47 m | 4.74 m x 3.47 m |
| 一楼 | 家庭房 | 4.74 m | 6.09 m | 4.74 m x 6.09 m |
https://www.realtor.ca/real-estate/30423574/130-solingate-drive-oakville-br-bronte-1001-br-bronte

The trademarks REALTOR®, REALTORS®, and the REALTOR® logo are controlled by The Canadian Real Estate Association (CREA) and identify real estate professionals who are members of CREA. The trademarks MLS®, Multiple Listing Service® and the associated logos are owned by The Canadian Real Estate Association (CREA) and identify the quality of services provided by real estate professionals who are members of CREA. The trademark DDF® is owned by The Canadian Real Estate Association (CREA) and identifies CREA's Data Distribution Facility (DDF®)
Toronto Real Estate Board
Royal LePage Real Estate Services Ltd.
November 11 2026 08:05:46
