
130 Peterson Street Quinte West (Sidney Ward), Ontario K8V 5P8


$569,900
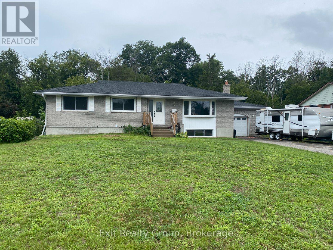
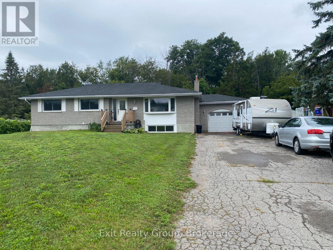
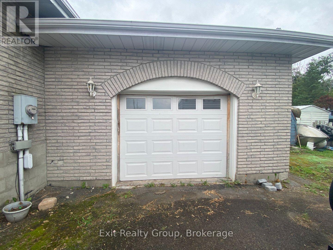
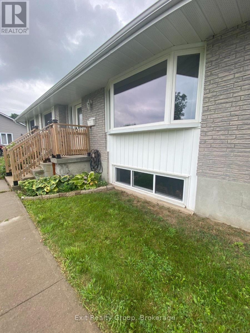
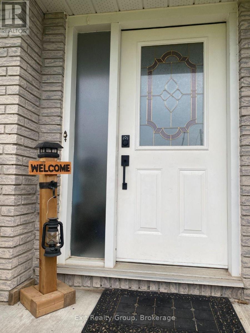
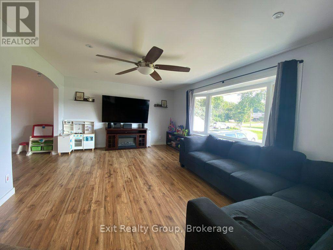
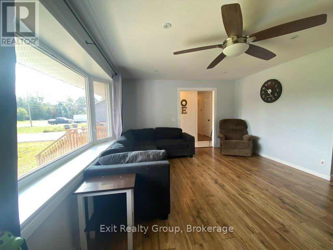
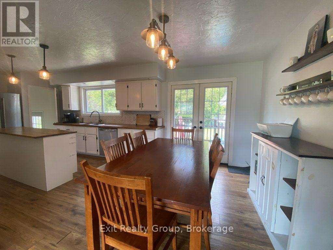
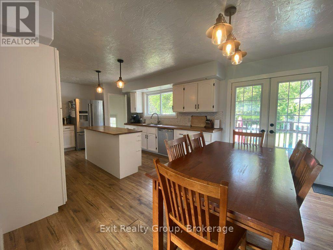
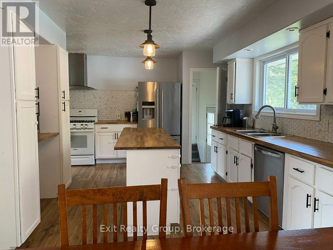
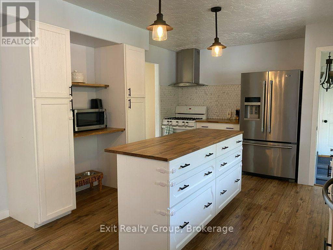
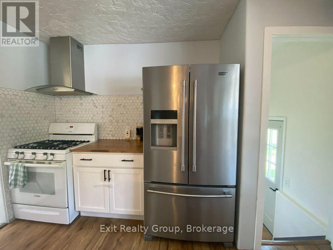
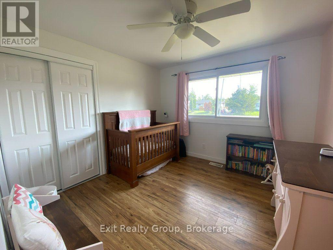
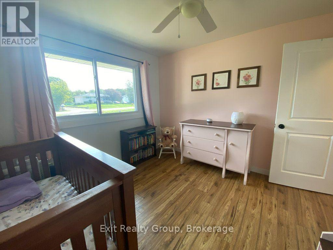
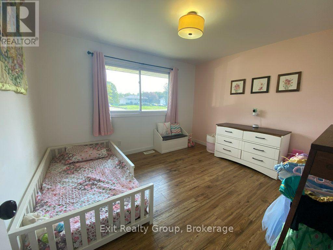
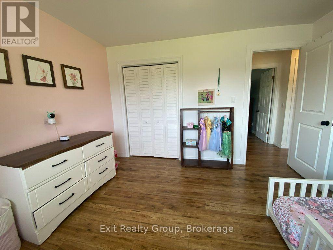
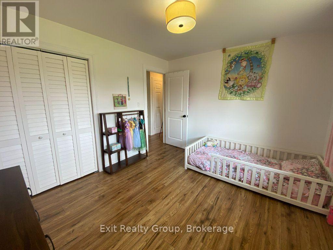
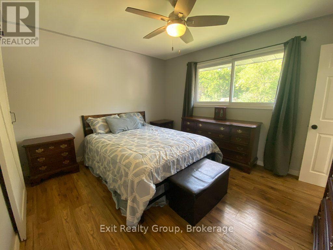
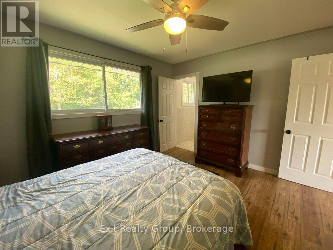
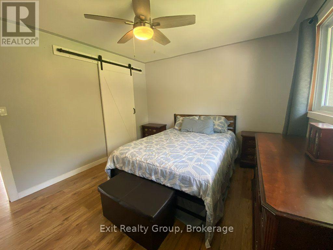
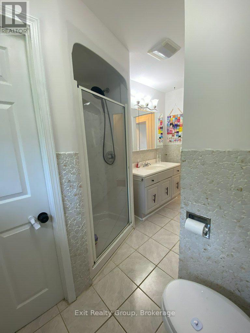
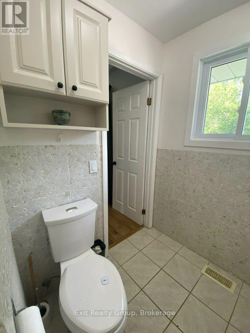
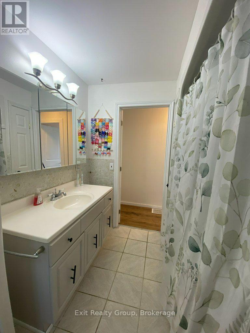
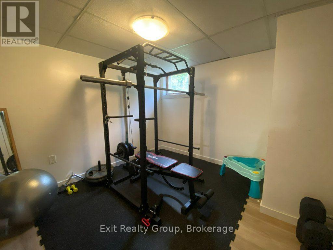
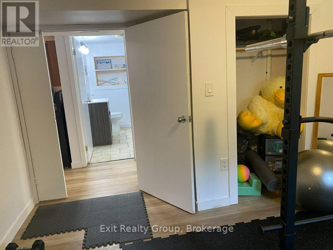
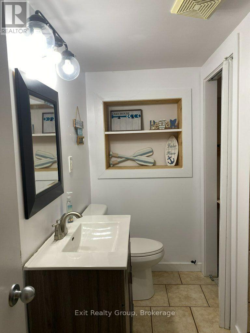
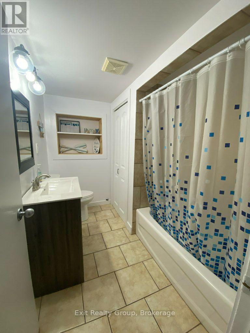
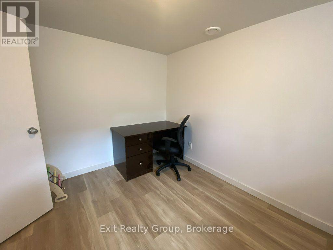
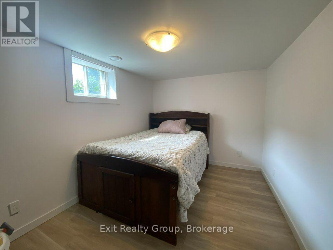
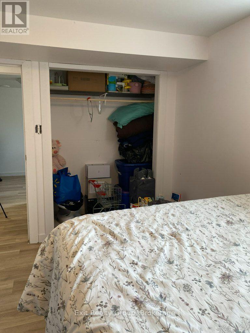
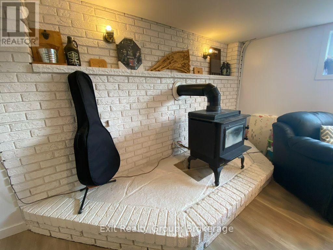
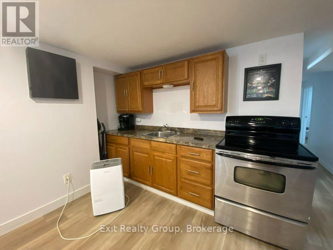
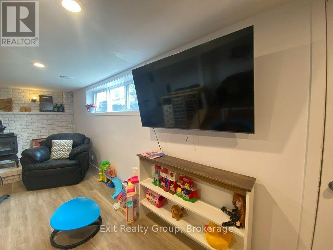
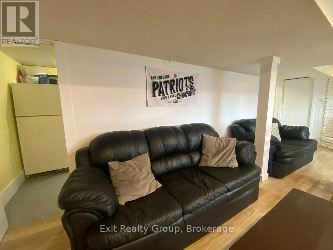
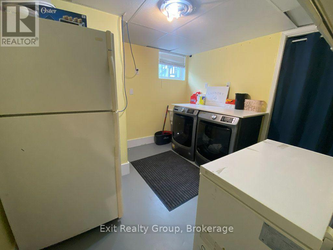
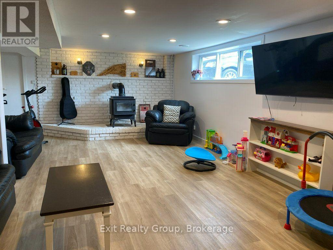
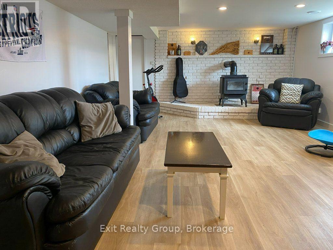
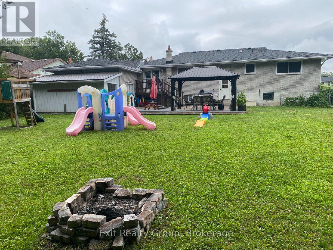
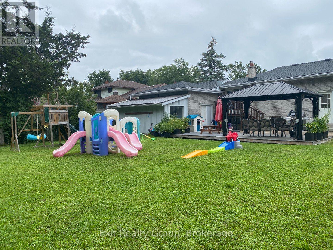
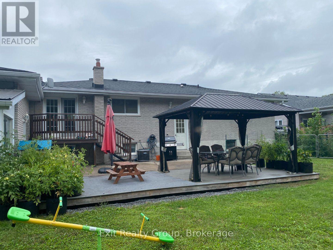
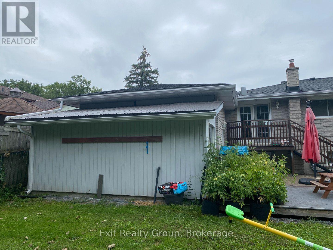
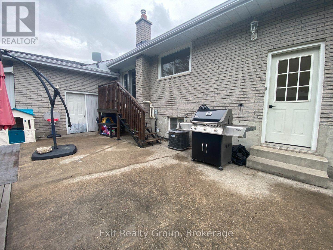
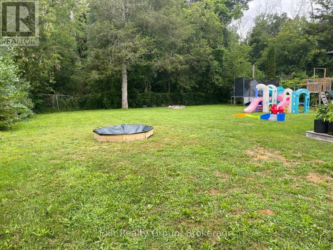
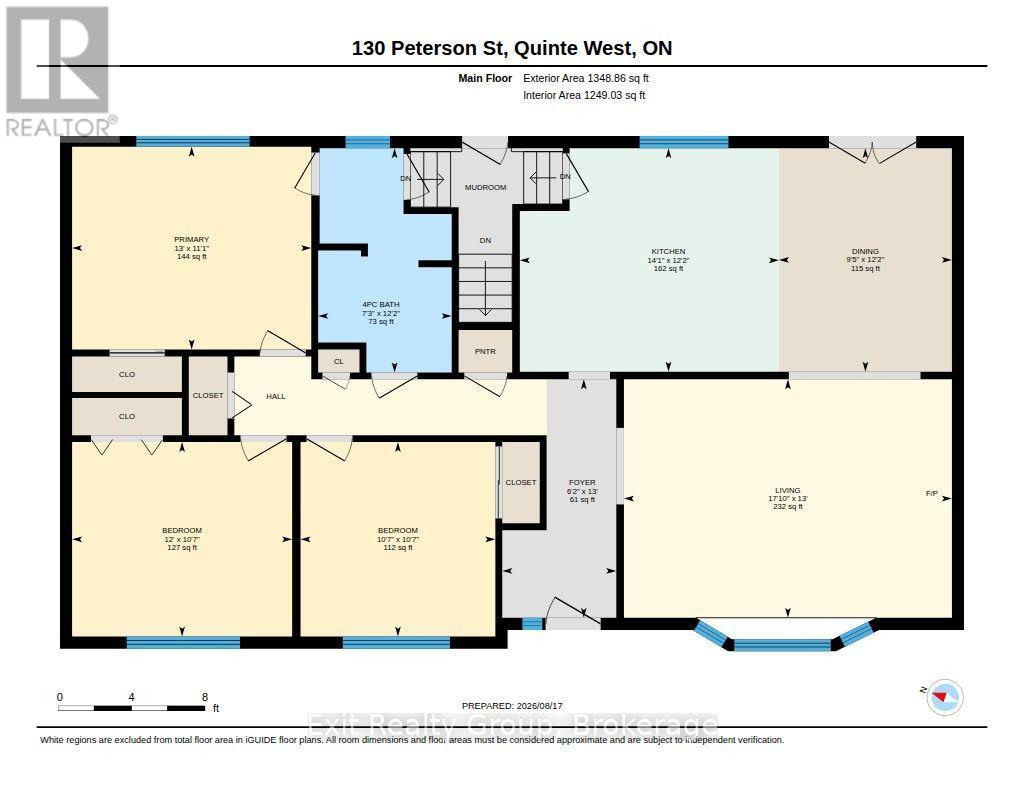
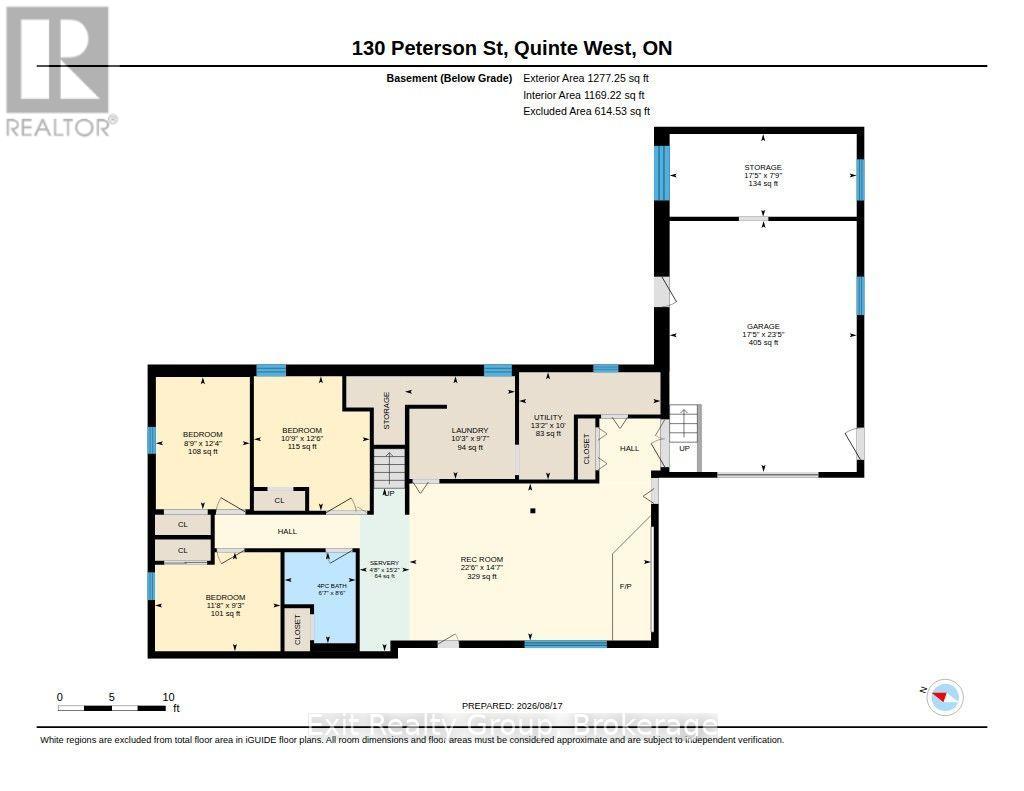
**OPEN HOUSE SAT AUG 22nd 10 a.m. to 12 p.m.** Welcome to 130 Peterson Street, where space, flexibility and location come together in one impressive package! Offering over 2,500 sq. ft. of finished living space, this spacious bungalow features 6 bedrooms, 2 bathrooms and a versatile layout that's ideal for a large or multi-generational family. The bright main level offers a welcoming living room, dedicated dining area, well-equipped kitchen, 3 bedrooms and a 5-piece bathroom that has access to the Primary bedroom. Downstairs, the fully finished lower level adds incredible flexibility with a walk-up entrance to either the back yard or through the garage, 3 additional bedrooms, a 4-piece bathroom, recreation room with fireplace, a kitchenette and large laundry room, creating excellent potential for extended family or a private secondary living space. Outside, there's plenty of room to enjoy with a large, fenced backyard, composite deck and gazebo, plus a wooded backdrop that adds privacy and attracts plenty of local birdlife. The attached 1.5-car garage and generous driveway provide ample parking and storage. Many of the big-ticket improvements have already been completed by the previous owners, including shingles (2017), central air (2018), septic field (2019), electrical wiring and furnace (2020), composite deck (2021), and eavestroughs, downspouts and 5 windows (2022), Upstairs paint and basement stairwell (2026). Commuters will love being just minutes from Hwy 401, while CFB Trenton, shopping, restaurants and everyday amenities are all within easy reach. When it's time to play, the beaches, marinas, wineries, breweries and countless attractions of the Quinte and Prince Edward County region are close enough to make weekends feel like a getaway. With 6 bedrooms, two finished levels and room for everyone, 130 Peterson Street offers the kind of versatility that's increasingly hard to find! (id:43681)
房源概要
| MLS® Number | X13684464 |
| 房源类型 | 民宅 |
| 社区名字 | Sidney Ward |
| 社区特征 | School Bus |
| 设备类型 | 热水器 |
| 特征 | Gazebo, Sump Pump, 亲戚套间 |
| 总车位 | 7 |
| 租赁设备类型 | 热水器 |
| 结构 | Patio(s), 棚 |
详 情
| 浴室 | 2 |
| 地上卧房 | 3 |
| 地下卧室 | 3 |
| 总卧房 | 6 |
| Age | 51 To 99 Years |
| 公寓设施 | Fireplace(s) |
| 家电类 | Water Meter, Blinds, 烘干机, Gas 炉子(s), 洗衣机, 冰箱 |
| 建筑风格 | 平房 |
| 地下室进展 | 已装修 |
| 地下室功能 | Walk-up |
| 地下室类型 | Full, N/a (finished), N/a |
| 施工种类 | 独立屋 |
| 空调 | 中央空调 |
| 外墙 | 砖 |
| Fire Protection | Smoke Detectors |
| 壁炉 | 有 |
| 壁炉类型 | Free Standing Metal |
| 地基类型 | 水泥 |
| 供暖方式 | 天然气 |
| 供暖类型 | 压力热风 |
| 储存空间 | 1 |
| 内部尺寸 | 1100 - 1500 Sqft |
| 类型 | 独立屋 |
| 设备间 | 市政供水 |
车 位
| 附加车库 | |
| Garage |
土地
| 英亩数 | 无 |
| 围栏类型 | Fenced Yard |
| 污水道 | Septic System |
| 土地深度 | 199 Ft ,6 In |
| 土地宽度 | 80 Ft ,2 In |
| 不规则大小 | 80.2 X 199.5 Ft |
| 规划描述 | Uh |
房 间
| 楼 层 | 类 型 | 长 度 | 宽 度 | 面 积 |
|---|---|---|---|---|
| 地下室 | Bedroom 4 | 3.75 m | 2.67 m | 3.75 m x 2.67 m |
| 地下室 | Bedroom 5 | 3.82 m | 3.29 m | 3.82 m x 3.29 m |
| 地下室 | 卧室 | 3.56 m | 2.81 m | 3.56 m x 2.81 m |
| 地下室 | 浴室 | 2.58 m | 2.02 m | 2.58 m x 2.02 m |
| 地下室 | 洗衣房 | 3.12 m | 2.92 m | 3.12 m x 2.92 m |
| 地下室 | 设备间 | 4.01 m | 3.05 m | 4.01 m x 3.05 m |
| 地下室 | 娱乐,游戏房 | 6.86 m | 4.45 m | 6.86 m x 4.45 m |
| 地下室 | 厨房 | 4.62 m | 1.41 m | 4.62 m x 1.41 m |
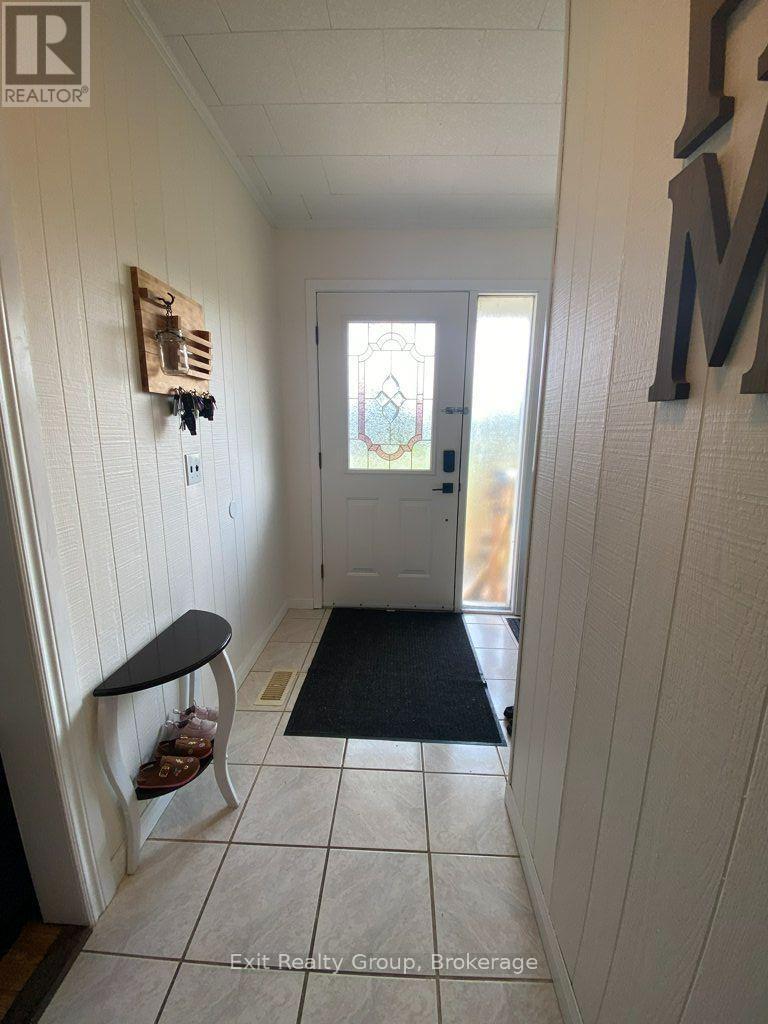
| 一楼 | 门厅 | 3.96 m | 1.89 m | 3.96 m x 1.89 m |
| 一楼 | 客厅 | 5.44 m | 3.96 m | 5.44 m x 3.96 m |
| 一楼 | 餐厅 | 3.71 m | 2.87 m | 3.71 m x 2.87 m |
| 一楼 | 厨房 | 4.3 m | 3.71 m | 4.3 m x 3.71 m |
| 一楼 | 主卧 | 3.97 m | 3.37 m | 3.97 m x 3.37 m |
| 一楼 | 第二卧房 | 3.65 m | 3.23 m | 3.65 m x 3.23 m |
| 一楼 | 第三卧房 | 3.23 m | 3.23 m | 3.23 m x 3.23 m |
| 一楼 | 浴室 | 3.72 m | 2.22 m | 3.72 m x 2.22 m |
设备间
| 有线电视 | 可用 |
| 配电箱 | 已安装 |
| Wireless | 可用 |
| Natural Gas Available | 可用 |
| Telephone | Nearby |
https://www.realtor.ca/real-estate/30165468/130-peterson-street-quinte-west-sidney-ward-sidney-ward

The trademarks REALTOR®, REALTORS®, and the REALTOR® logo are controlled by The Canadian Real Estate Association (CREA) and identify real estate professionals who are members of CREA. The trademarks MLS®, Multiple Listing Service® and the associated logos are owned by The Canadian Real Estate Association (CREA) and identify the quality of services provided by real estate professionals who are members of CREA. The trademark DDF® is owned by The Canadian Real Estate Association (CREA) and identifies CREA's Data Distribution Facility (DDF®)
Durham Region Association of REALTORS®
Exit Realty Group
August 18 2026 03:49:42
