
130 John Street North Perth (Elma), Ontario N0G 1B0


$999,900
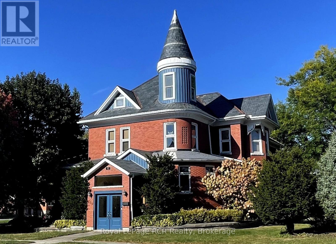
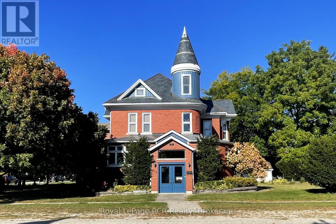
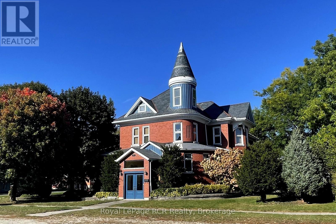
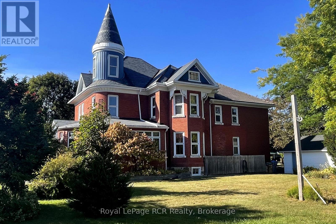
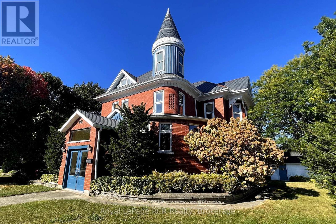
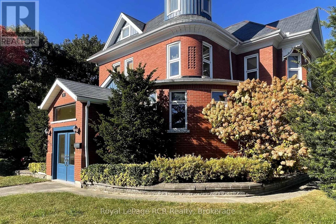
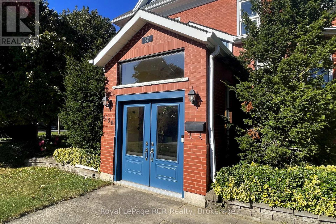
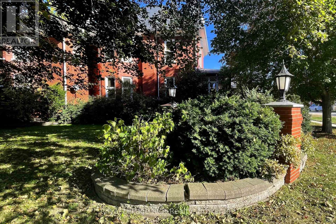
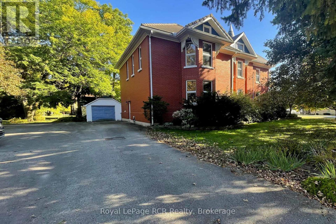
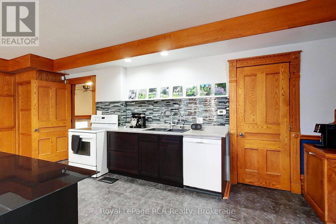
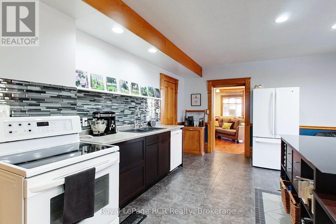
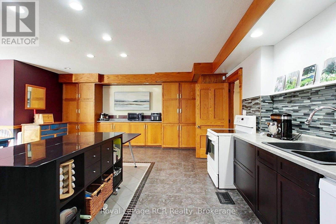
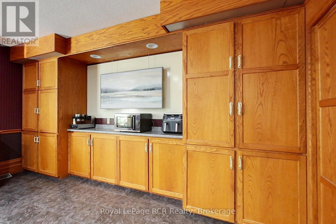
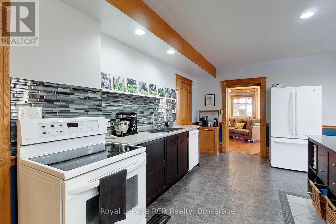
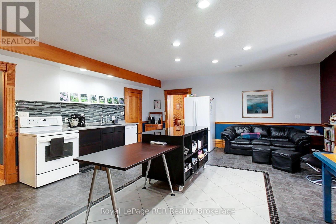
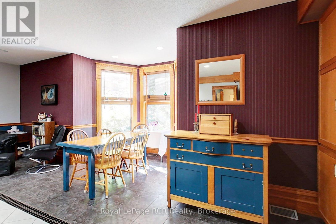
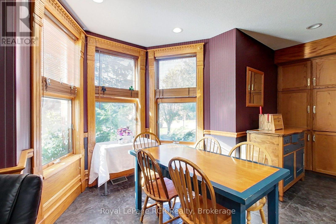
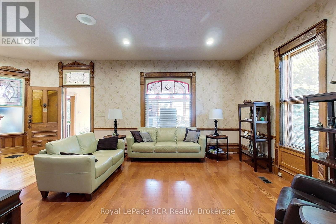
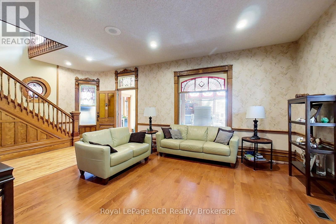
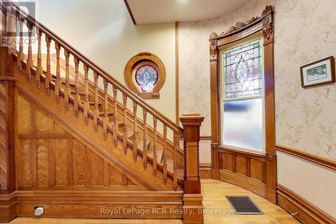
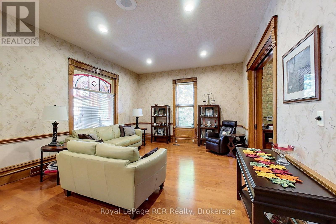
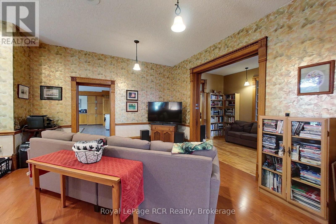
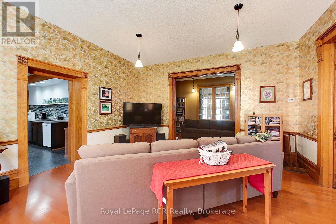
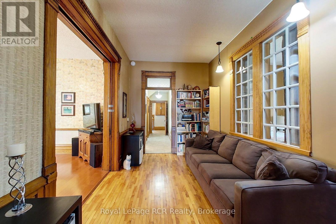
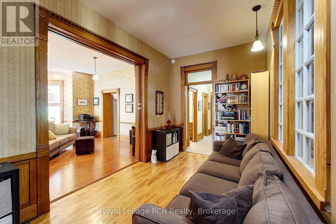
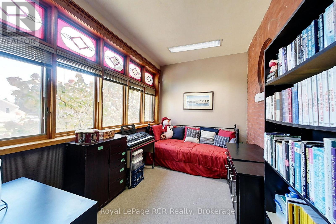
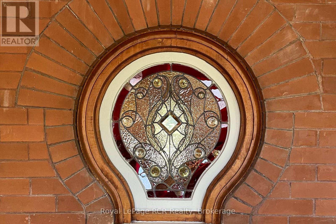
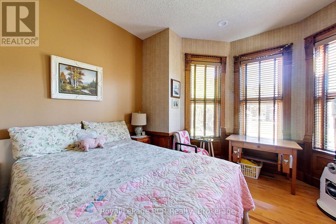
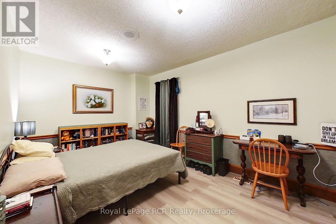
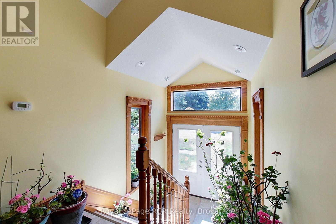
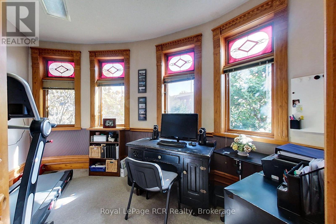
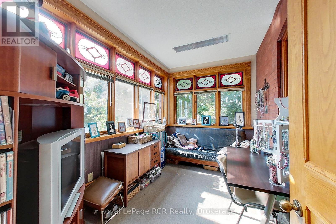
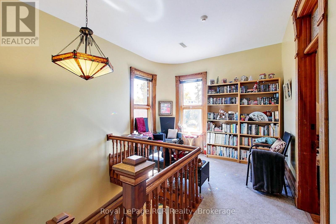
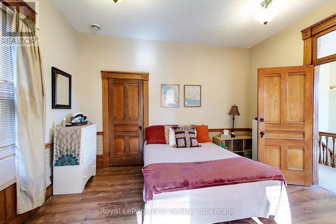
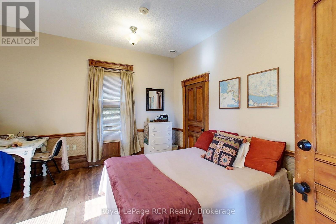
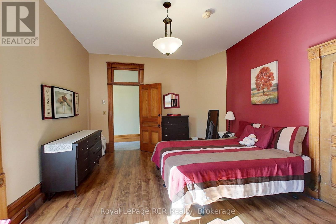
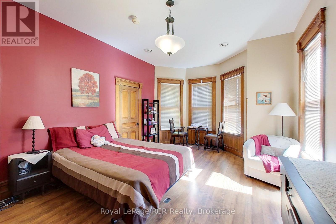
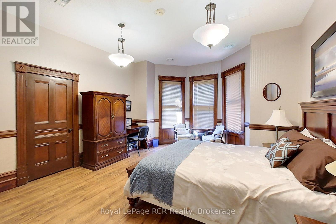
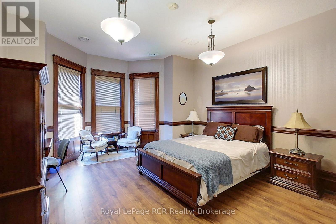
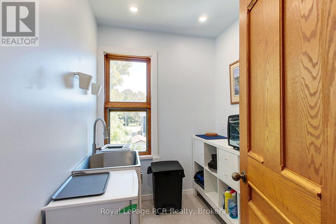
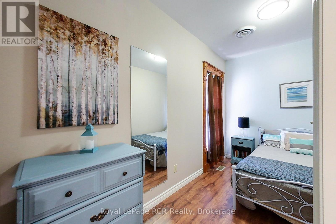
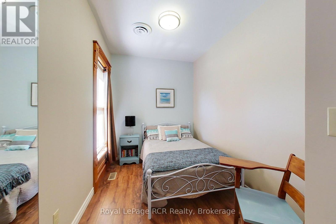
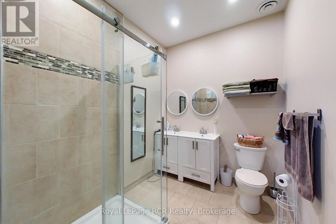
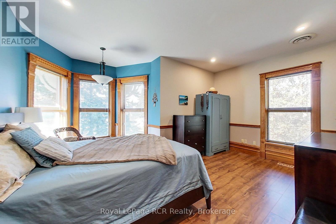
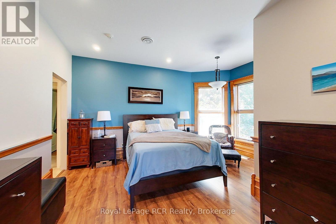
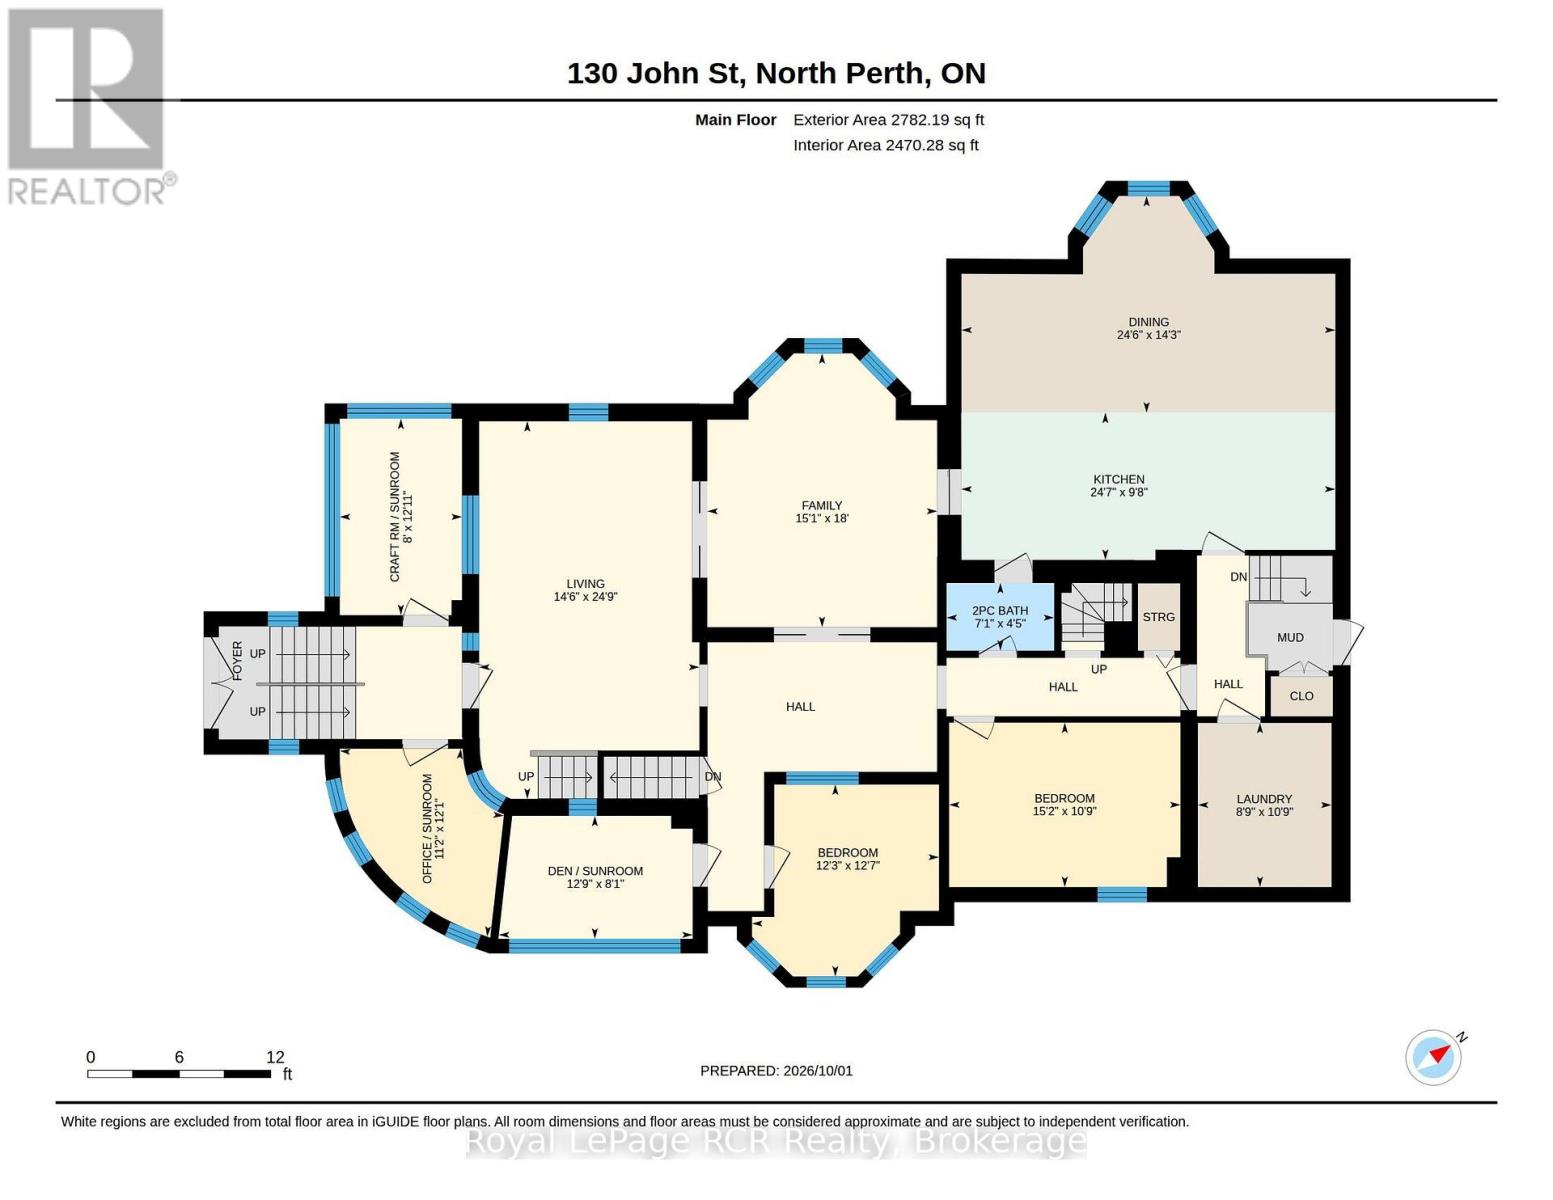
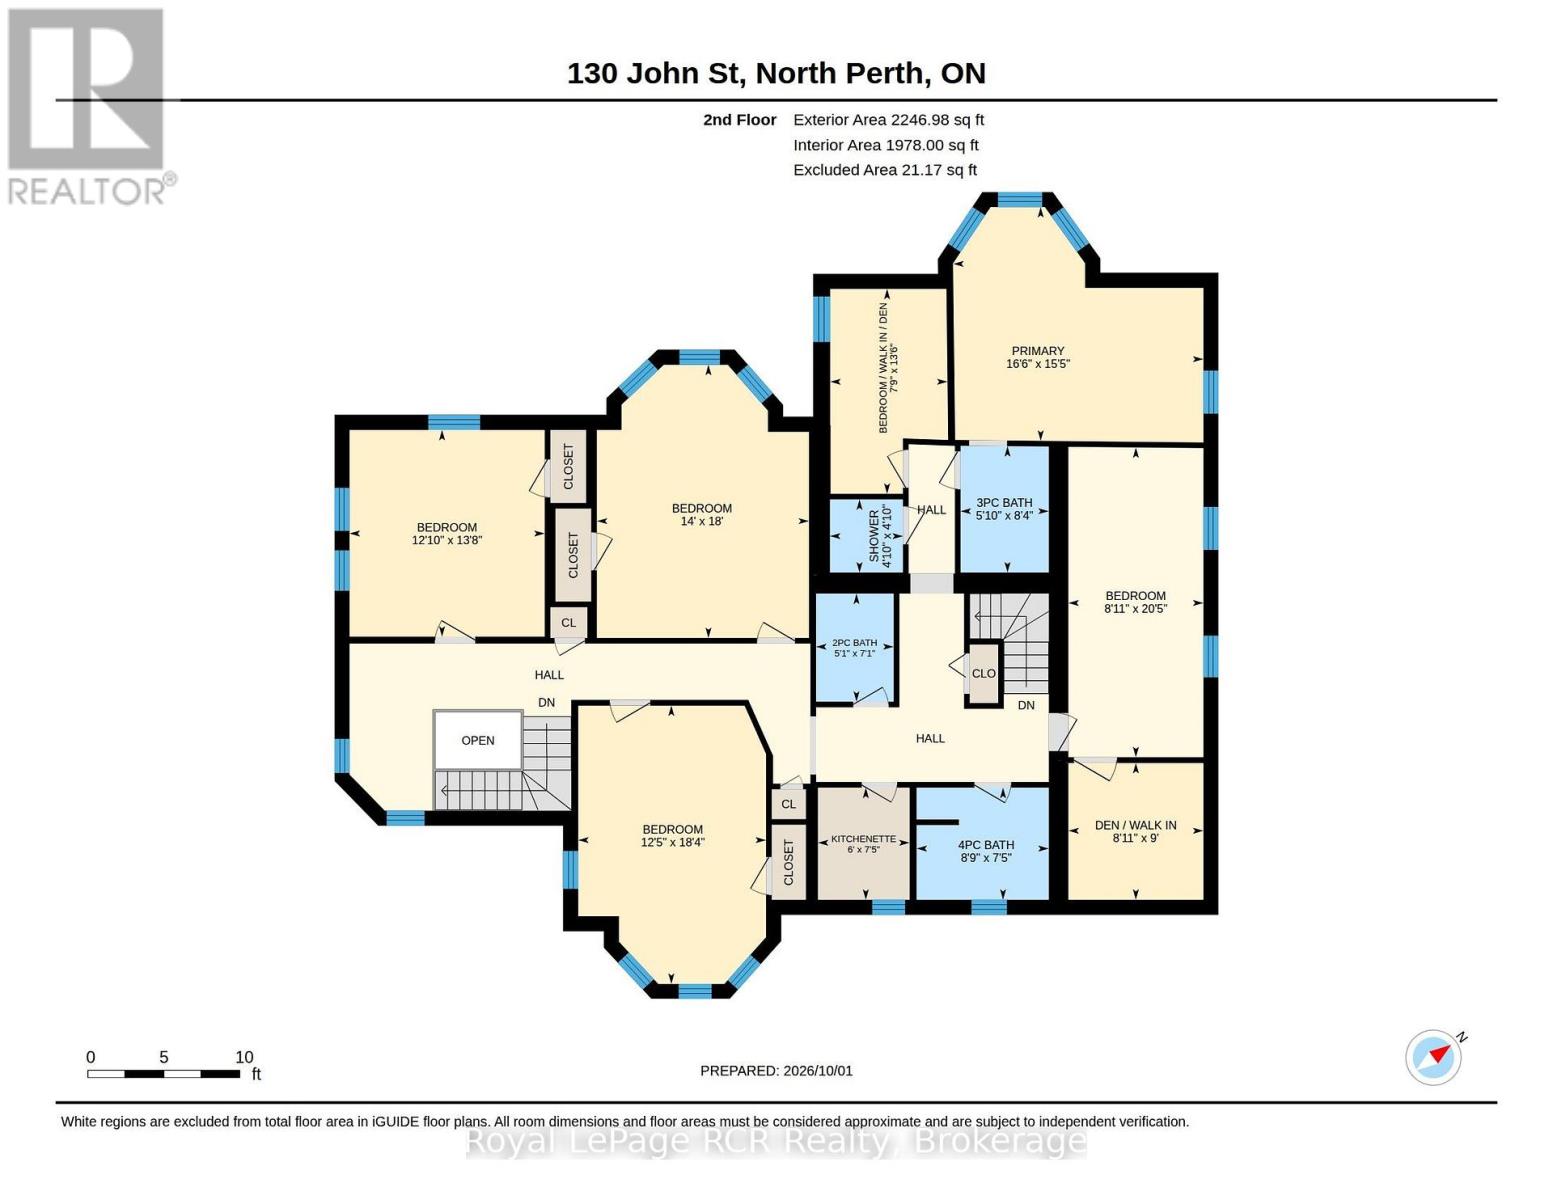
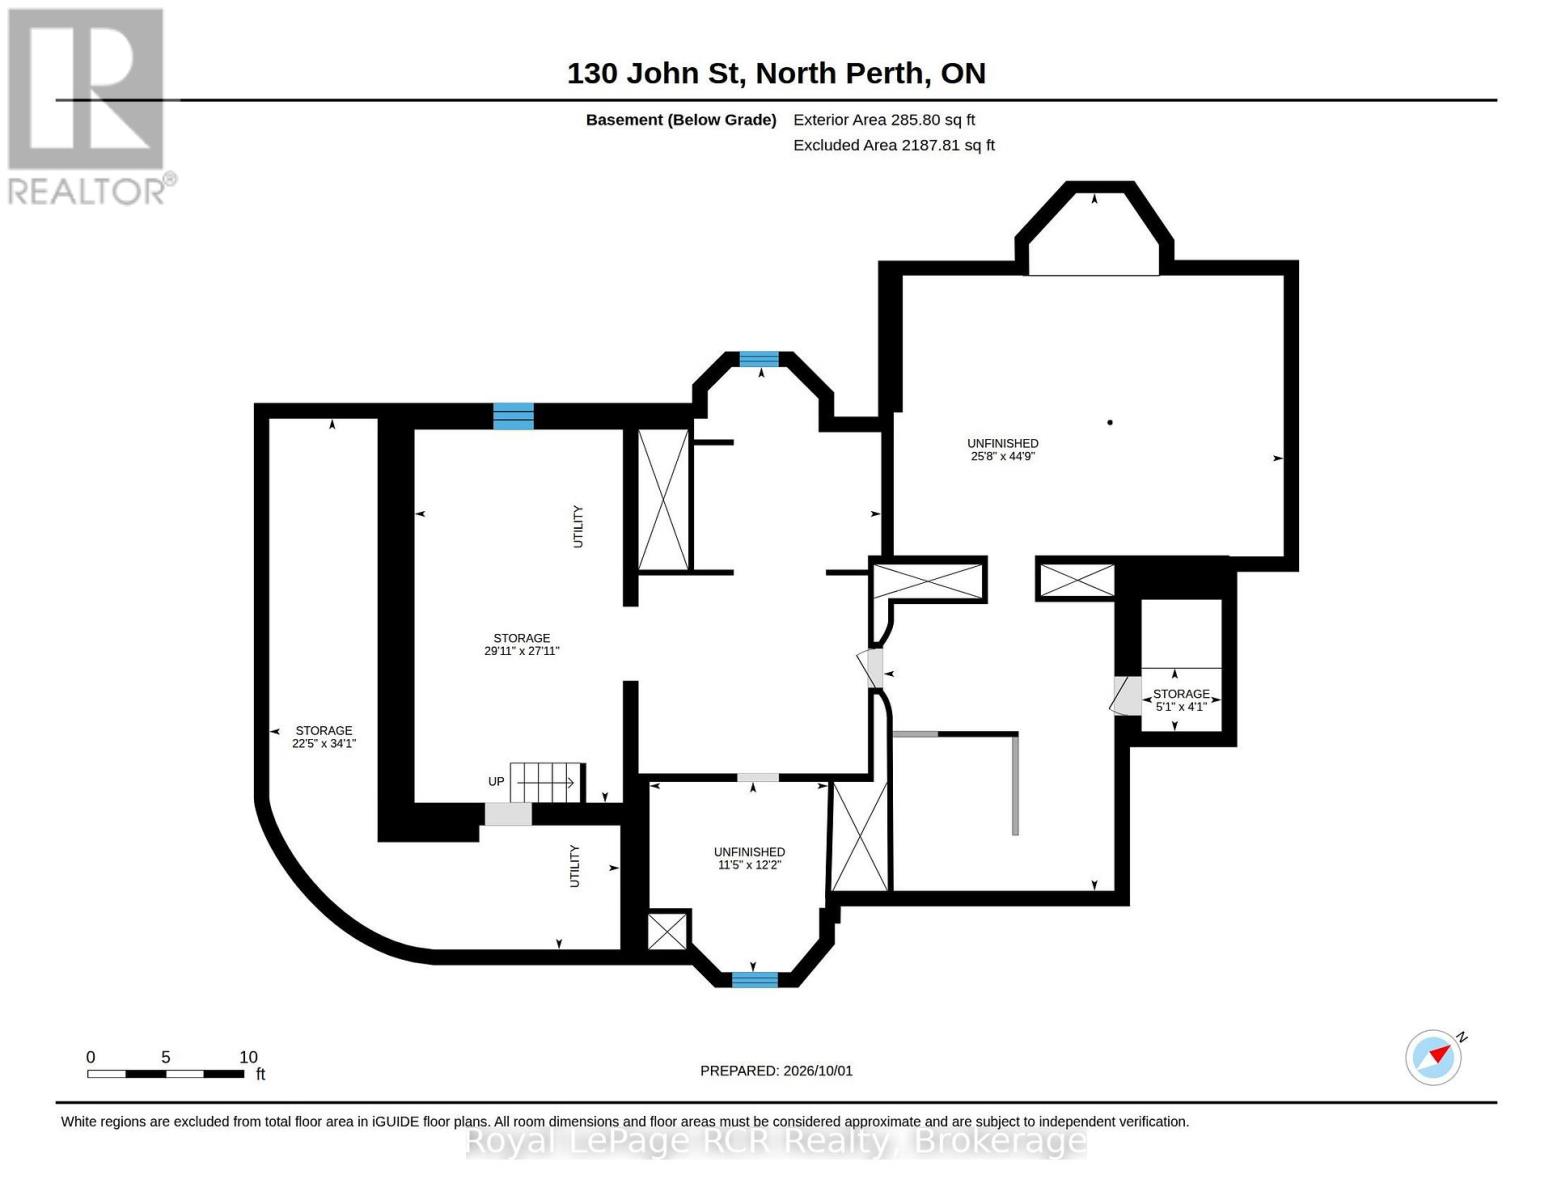
Welcome to one of Atwood's most iconic landmark residences. Originally built in 1896, this captivating home showcases exquisite craftsmanship, intricate woodwork, and vibrant stained-glass windows-all seamlessly paired with high-end upgrades. Spanning over 5,000 square feet, the residence offers exceptional flexibility. With 7 bedrooms and 4 bathrooms, it is effortlessly suited for multi-generational living, an executive home business, a charming bed-and-breakfast, or custom apartment conversions. The main level greets you with a bright, airy foyer that includes an office and craft room. The flowing layout includes a grand kitchen, living room, cozy family room, den, main-floor laundry, two bedrooms, and a powder room. Upstairs, the primary retreat features an ensuite bath and an adaptable room perfect for a luxury walk-in closet, nursery, or extra bedroom. Four spacious additional bedrooms, a library, a secondary kitchenette, and dual bath facilities complete the upper level, while the unfinished attic and basement provide even more potential to expand. The home has been extensively updated and renovated over time and is surprisingly energy-efficient with remarkably low heating costs. Outside, the sprawling 132' x 132' lot features landscaped gardens, a single-car garage, and generous parking. Enjoy the peaceful pace of Atwood - replete with parks, trails, and recreation - just 10 minutes from Listowel and its amenities (hospital, shopping and restaurants), 35 minutes to Stratford or St. Jacobs, and less than an hour from Kitchener-Waterloo and the shores of Lake Huron. (id:43681)
房源概要
| MLS® Number | X13851726 |
| 房源类型 | 民宅 |
| 社区名字 | Elma |
| 附近的便利设施 | 礼拜场所 |
| 社区特征 | 社区活动中心 |
| 设备类型 | 没有 |
| 特征 | Level Lot, Sump Pump |
| 总车位 | 11 |
| 租赁设备类型 | 没有 |
| 结构 | Porch |
详 情
| 浴室 | 5 |
| 地上卧房 | 7 |
| 总卧房 | 7 |
| Age | 100+ Years |
| 公寓设施 | Separate Heating Controls |
| 家电类 | Central Vacuum, Water Softener, Water Heater, 洗碗机, 烘干机, Furniture, 炉子, 洗衣机, 冰箱 |
| 地下室进展 | 已完成 |
| 地下室类型 | Full, N/a (unfinished) |
| Construction Status | Insulation Upgraded |
| 施工种类 | 独立屋 |
| 空调 | 中央空调 |
| 外墙 | 砖 |
| Fire Protection | Security System, Smoke Detectors, Monitored Alarm, Alarm System |
| 地基类型 | 混凝土浇筑, 石 |
| 客人卫生间(不包含洗浴) | 3 |
| 供暖方式 | 天然气 |
| 供暖类型 | 压力热风 |
| 储存空间 | 2 |
| 内部尺寸 | 5000 - 100000 Sqft |
| 类型 | 独立屋 |
车 位
| Detached Garage | |
| Garage |
土地
| 英亩数 | 无 |
| 土地便利设施 | 宗教场所 |
| Landscape Features | Landscaped |
| 污水道 | Sanitary Sewer |
| 土地深度 | 132 Ft |
| 土地宽度 | 132 Ft |
| 不规则大小 | 132 X 132 Ft |
| 规划描述 | R4 |
房 间
| 楼 层 | 类 型 | 长 度 | 宽 度 | 面 积 |
|---|---|---|---|---|
| 二楼 | 主卧 | 5.03 m | 4.7 m | 5.03 m x 4.7 m |
| 二楼 | 第二卧房 | 3.91 m | 4.17 m | 3.91 m x 4.17 m |
| 二楼 | 第三卧房 | 4.27 m | 5.49 m | 4.27 m x 5.49 m |
| 二楼 | Bedroom 4 | 3.79 m | 5.59 m | 3.79 m x 5.59 m |
| 二楼 | Bedroom 5 | 2.72 m | 6.22 m | 2.72 m x 6.22 m |
| 二楼 | 衣帽间 | 2.72 m | 2.74 m | 2.72 m x 2.74 m |
| 二楼 | 厨房 | 1.83 m | 2.26 m | 1.83 m x 2.26 m |
| 二楼 | 浴室 | 2.67 m | 2.26 m | 2.67 m x 2.26 m |
| 二楼 | 浴室 | 1.55 m | 2.16 m | 1.55 m x 2.16 m |
| 二楼 | 浴室 | 1.47 m | 1.47 m | 1.47 m x 1.47 m |
| 二楼 | 浴室 | 1.78 m | 2.54 m | 1.78 m x 2.54 m |
| 一楼 | 厨房 | 7.49 m | 2.95 m | 7.49 m x 2.95 m |
| 一楼 | 洗衣房 | 2.67 m | 3.28 m | 2.67 m x 3.28 m |
| 一楼 | 餐厅 | 7.49 m | 4.34 m | 7.49 m x 4.34 m |
| 一楼 | 家庭房 | 4.6 m | 5.49 m | 4.6 m x 5.49 m |
| 一楼 | 客厅 | 4.42 m | 7.54 m | 4.42 m x 7.54 m |
| 一楼 | 卧室 | 3.73 m | 3.84 m | 3.73 m x 3.84 m |
| 一楼 | 第二卧房 | 4.62 m | 3.28 m | 4.62 m x 3.28 m |
| 一楼 | 衣帽间 | 3.89 m | 2.46 m | 3.89 m x 2.46 m |
| 一楼 | Office | 3.4 m | 3.68 m | 3.4 m x 3.68 m |
| 一楼 | 其它 | 2.44 m | 3.94 m | 2.44 m x 3.94 m |
| 一楼 | 浴室 | 2.16 m | 1.35 m | 2.16 m x 1.35 m |
https://www.realtor.ca/real-estate/30353099/130-john-street-north-perth-elma-elma

The trademarks REALTOR®, REALTORS®, and the REALTOR® logo are controlled by The Canadian Real Estate Association (CREA) and identify real estate professionals who are members of CREA. The trademarks MLS®, Multiple Listing Service® and the associated logos are owned by The Canadian Real Estate Association (CREA) and identify the quality of services provided by real estate professionals who are members of CREA. The trademark DDF® is owned by The Canadian Real Estate Association (CREA) and identifies CREA's Data Distribution Facility (DDF®)
Muskoka Haliburton Orillia – The Lakelands Association of REALTORS®
Royal LePage Rcr Realty
October 02 2026 05:59:44
