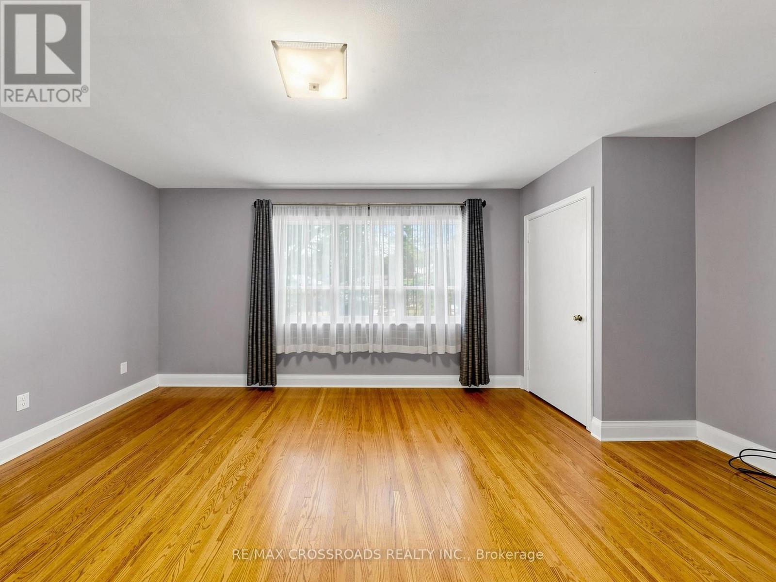
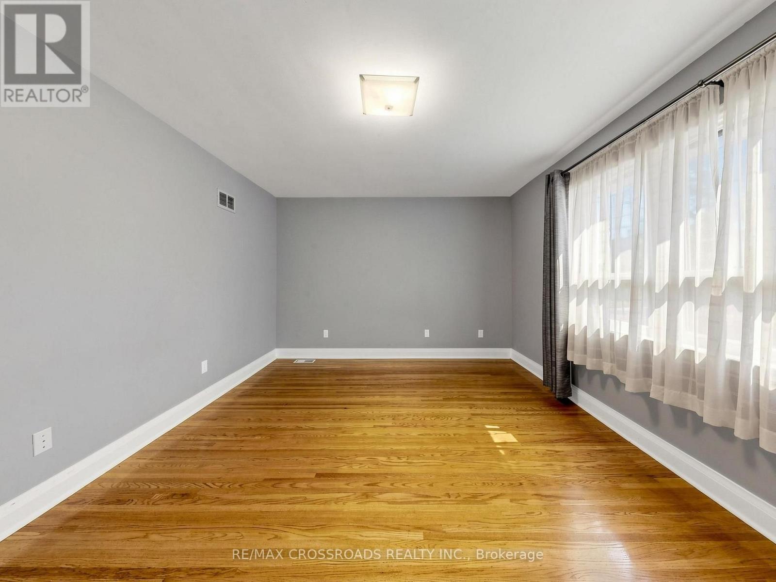
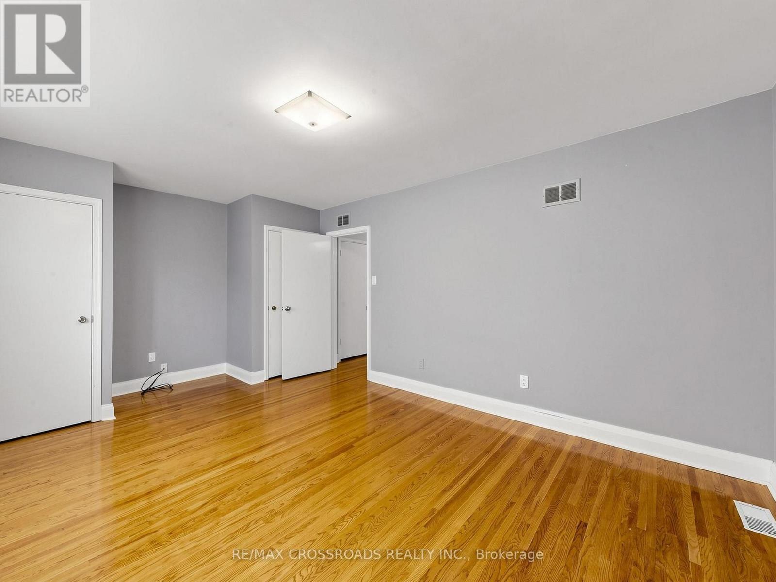
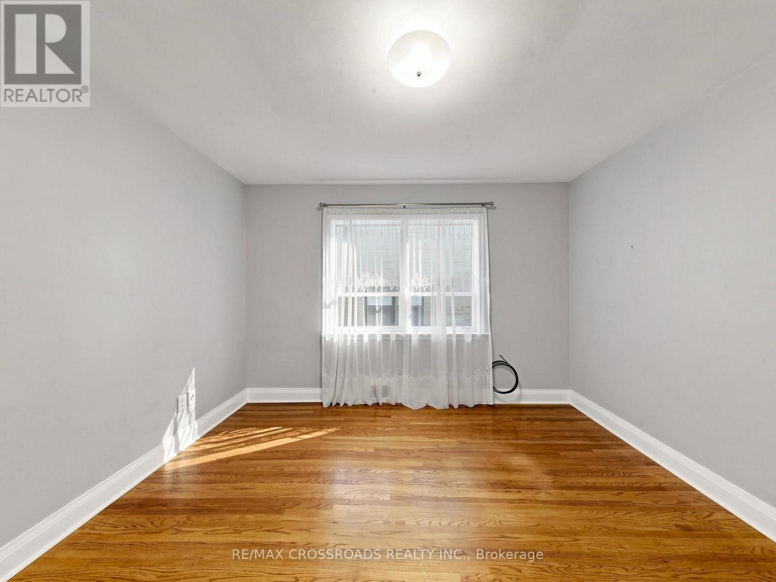
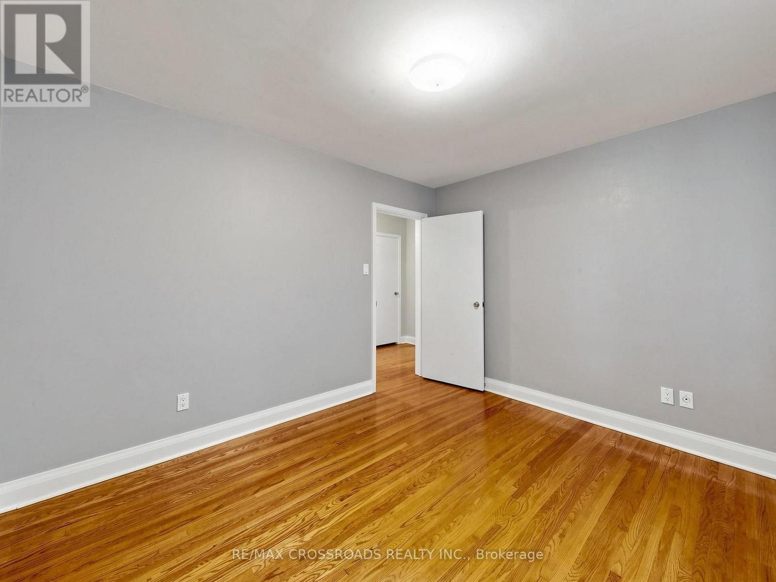
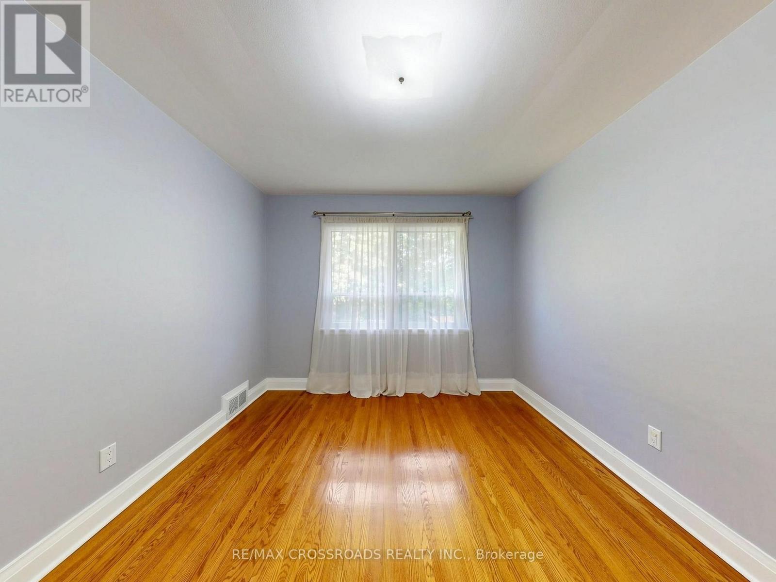
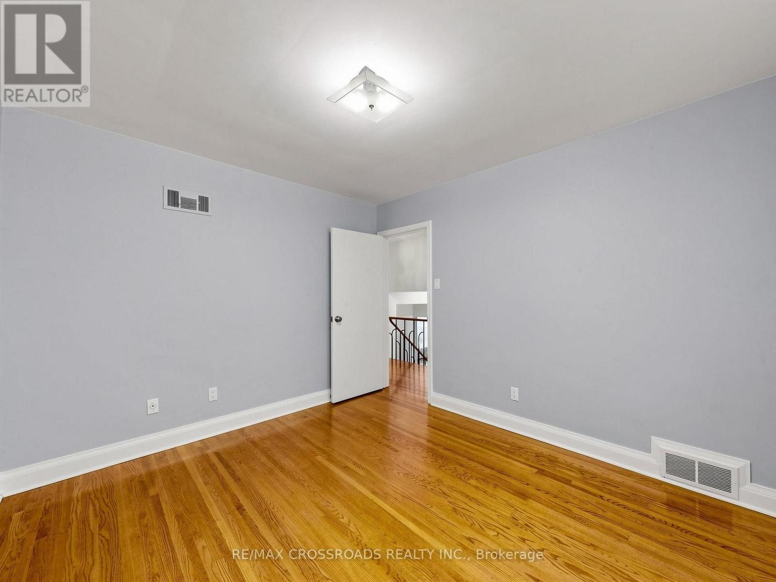
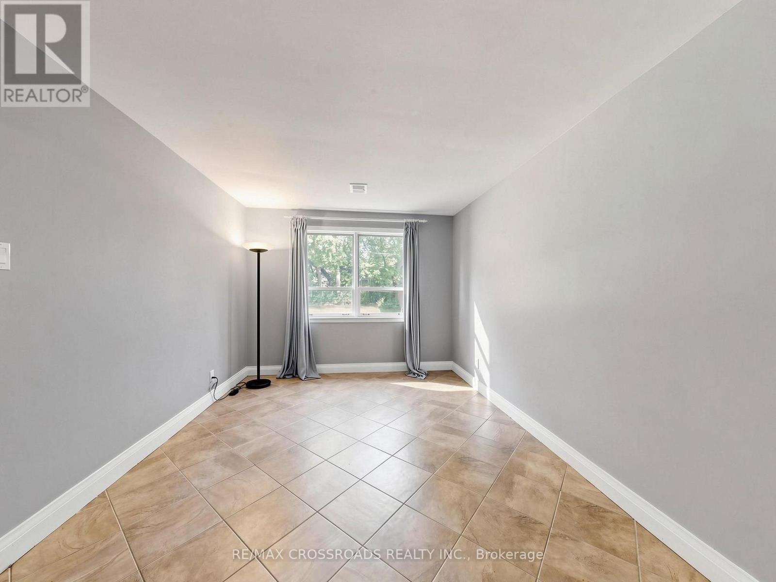
4 卧室
2 浴室
1500 - 2000 sqft
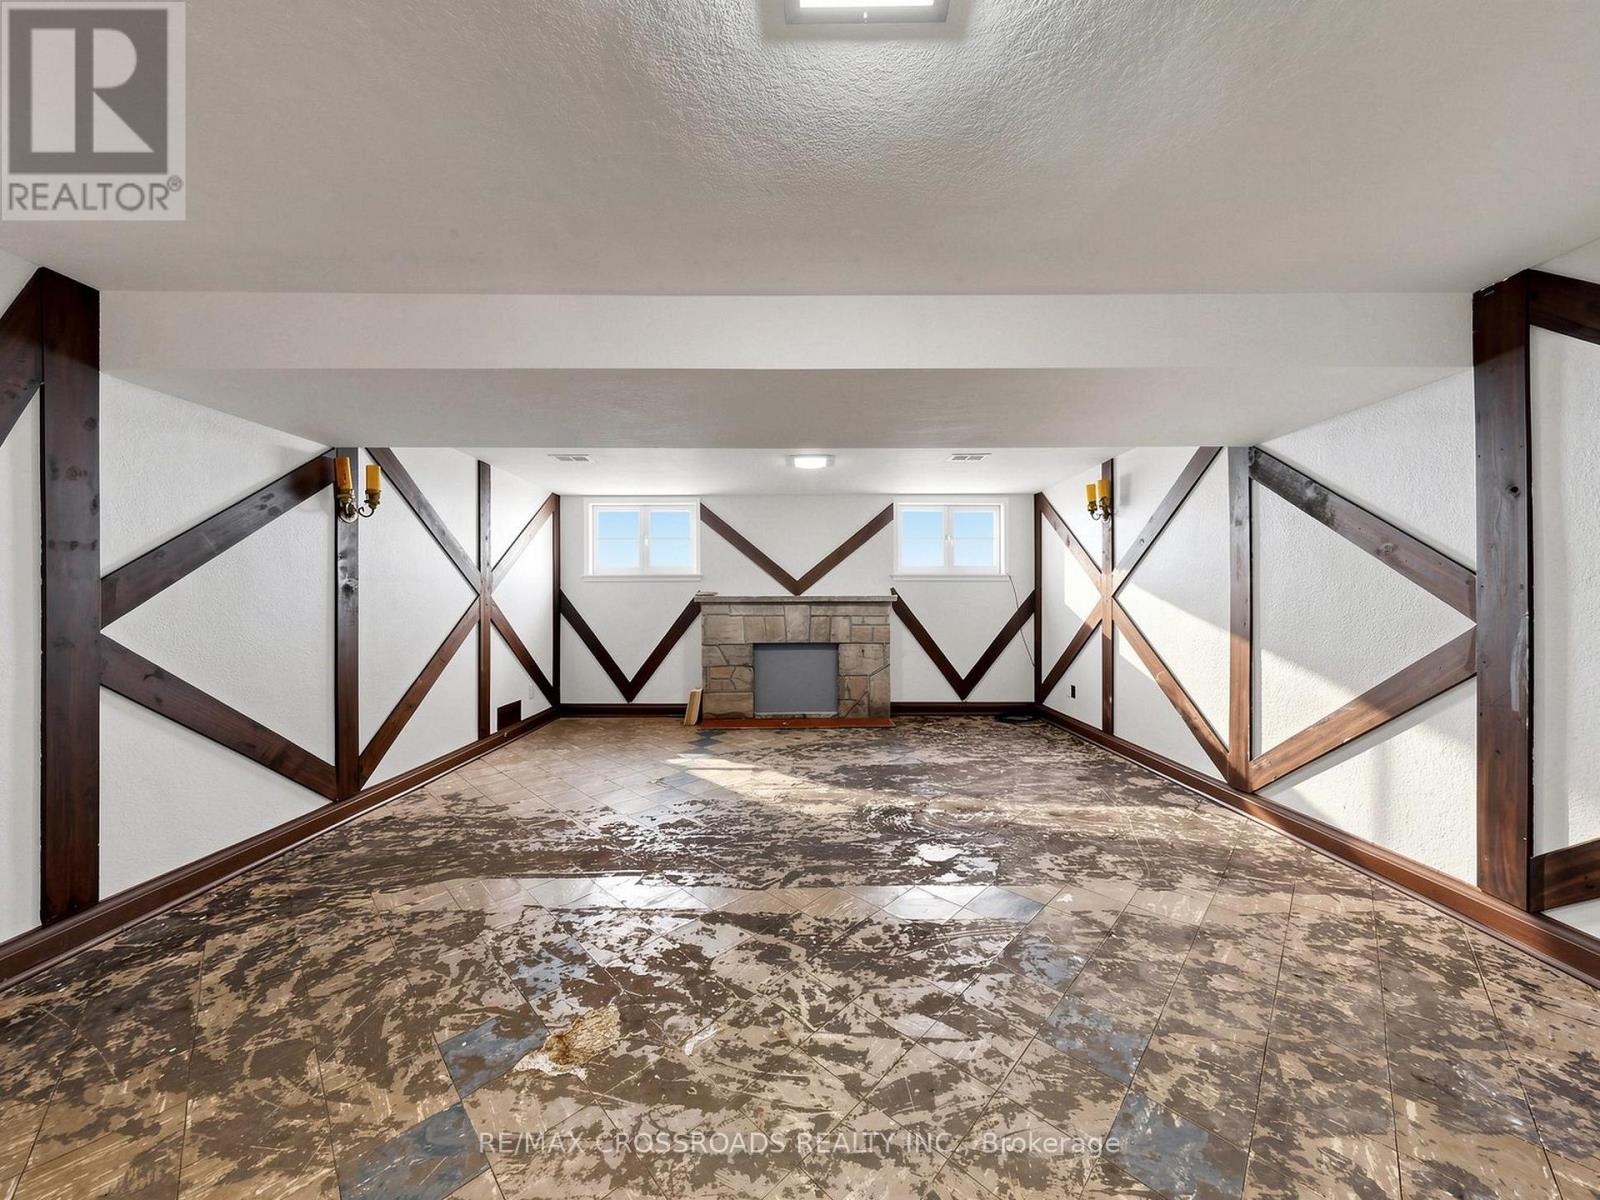
壁炉
中央空调
风热取暖
$1,589,900
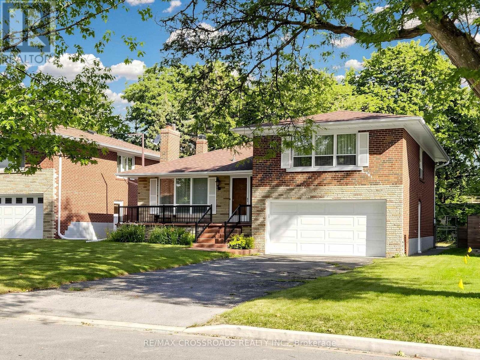
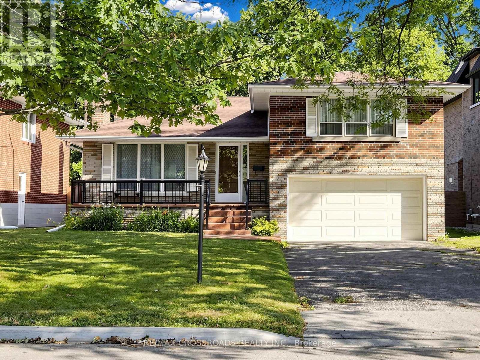
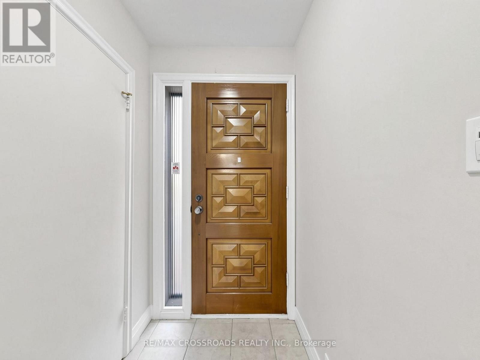
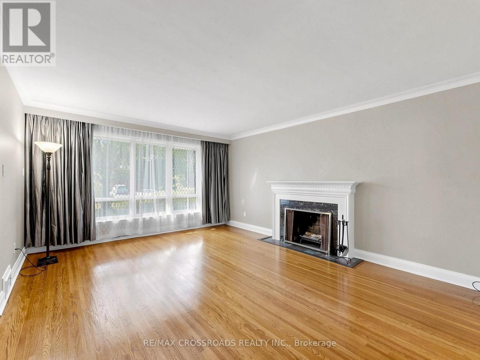
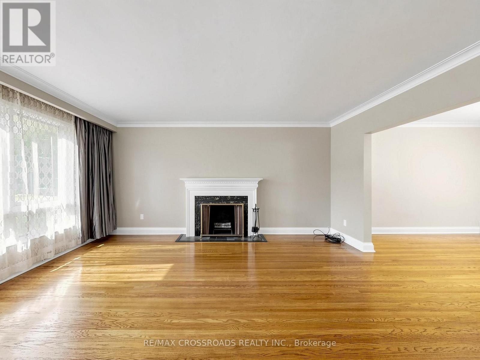
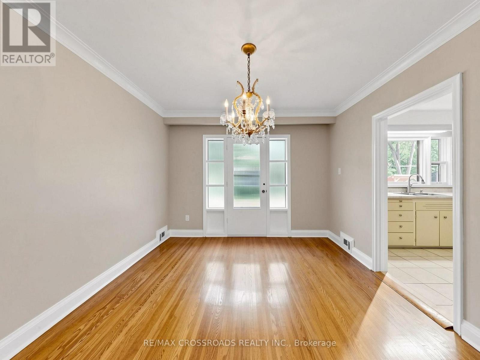
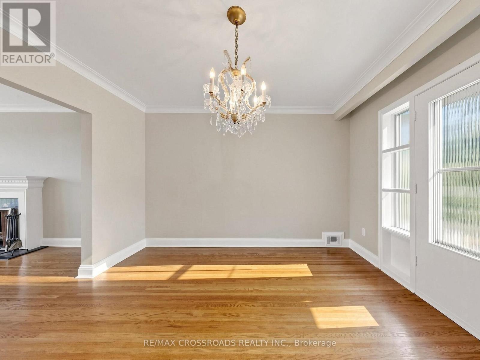
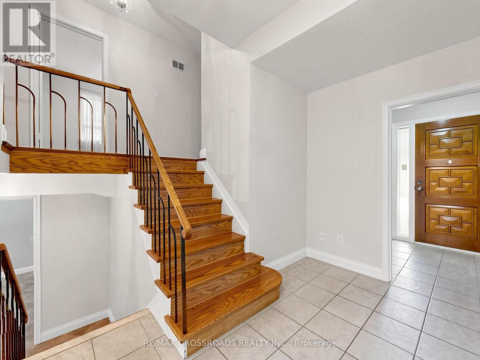
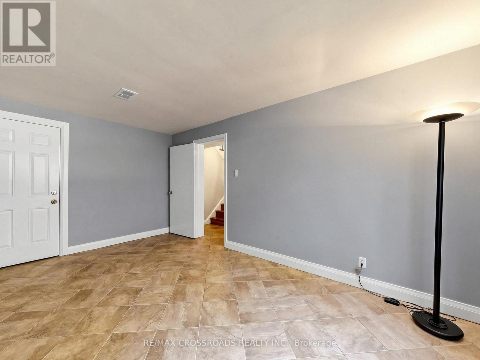
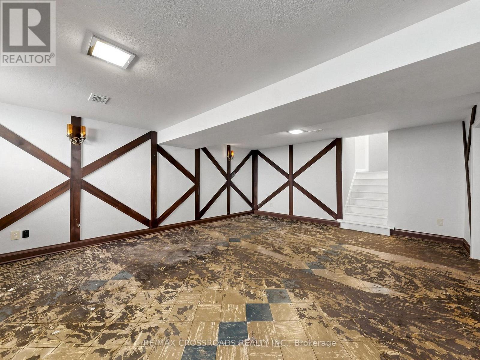
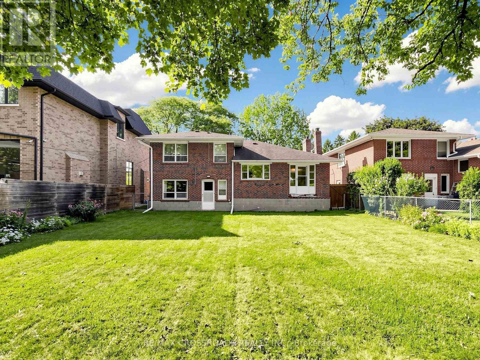
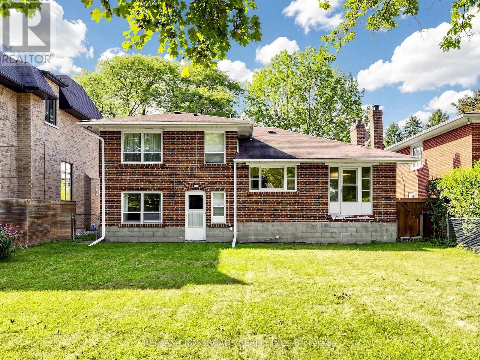
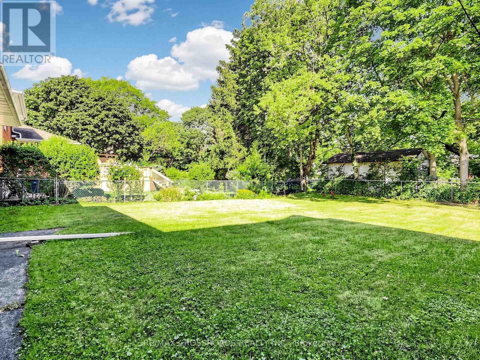
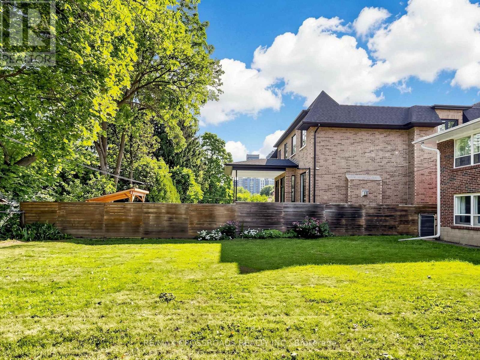
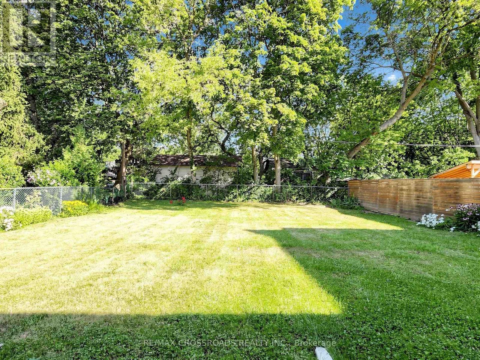
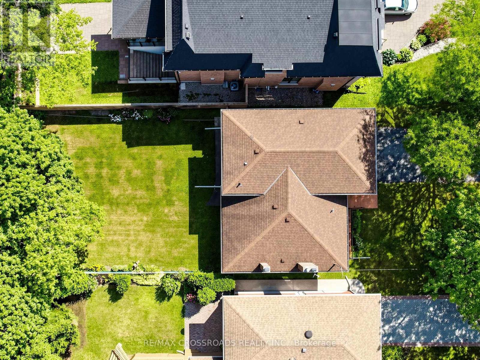
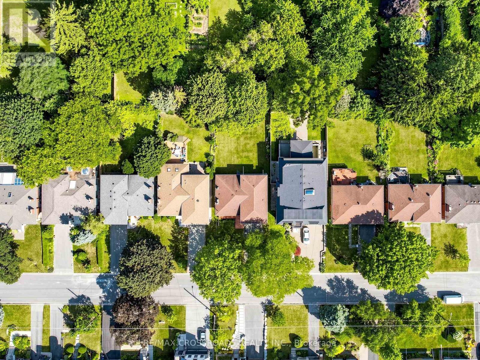
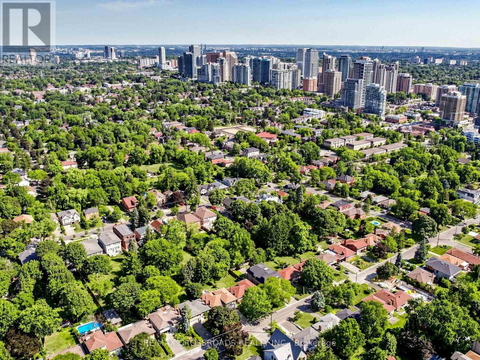

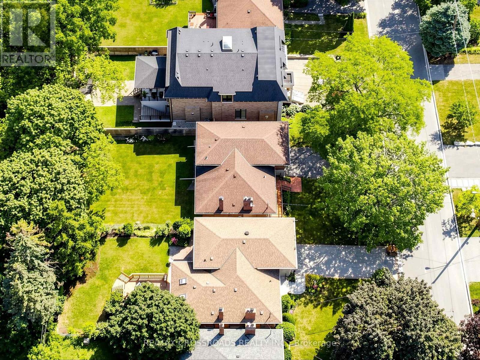
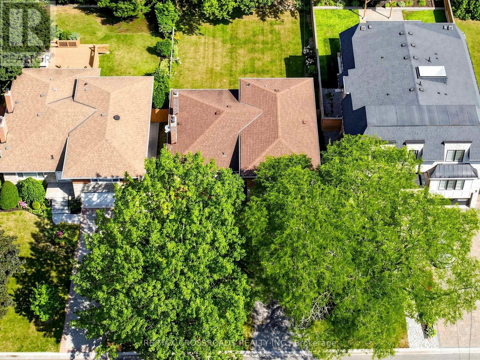
Welcome to 130 Betty Ann Drive, a well-maintained and move-in-ready detached home in the highly desirable Willowdale West community. Situated on a generous lot, this inviting side-split residence offers a practical, family-friendly layout with spacious principal rooms, abundant natural light, and comfortable living spaces across multiple levels.The home features direct access from the garage into the house, adding everyday convenience, especially during the winter months. The partially finished basement provides valuable additional space with the flexibility to create a recreation room, home office, fitness area, or playroom to suit your family's needs.Nestled on a quiet, tree-lined street surrounded by attractive homes, the property is conveniently located near Yonge Street, Grocery Stores, Mel Lastman Square, Meridian Arts Centre, reputable schools, parks, community facilities, restaurants, shopping, TTC service, Yonge-Sheppard subway access, and Highway 401.An excellent opportunity to own a solid and well-cared-for home in one of North York's most established and sought-after neighbourhoods, offering immediate comfort, a generous lot, and exciting potential for future updates or customization. (id:43681)
房源概要
|
MLS® Number
|
C13644964 |
|
房源类型
|
民宅 |
|
社区名字
|
Willowdale West |
|
总车位
|
6 |
详 情
|
浴室
|
2 |
|
地上卧房
|
3 |
|
地下卧室
|
1 |
|
总卧房
|
4 |
|
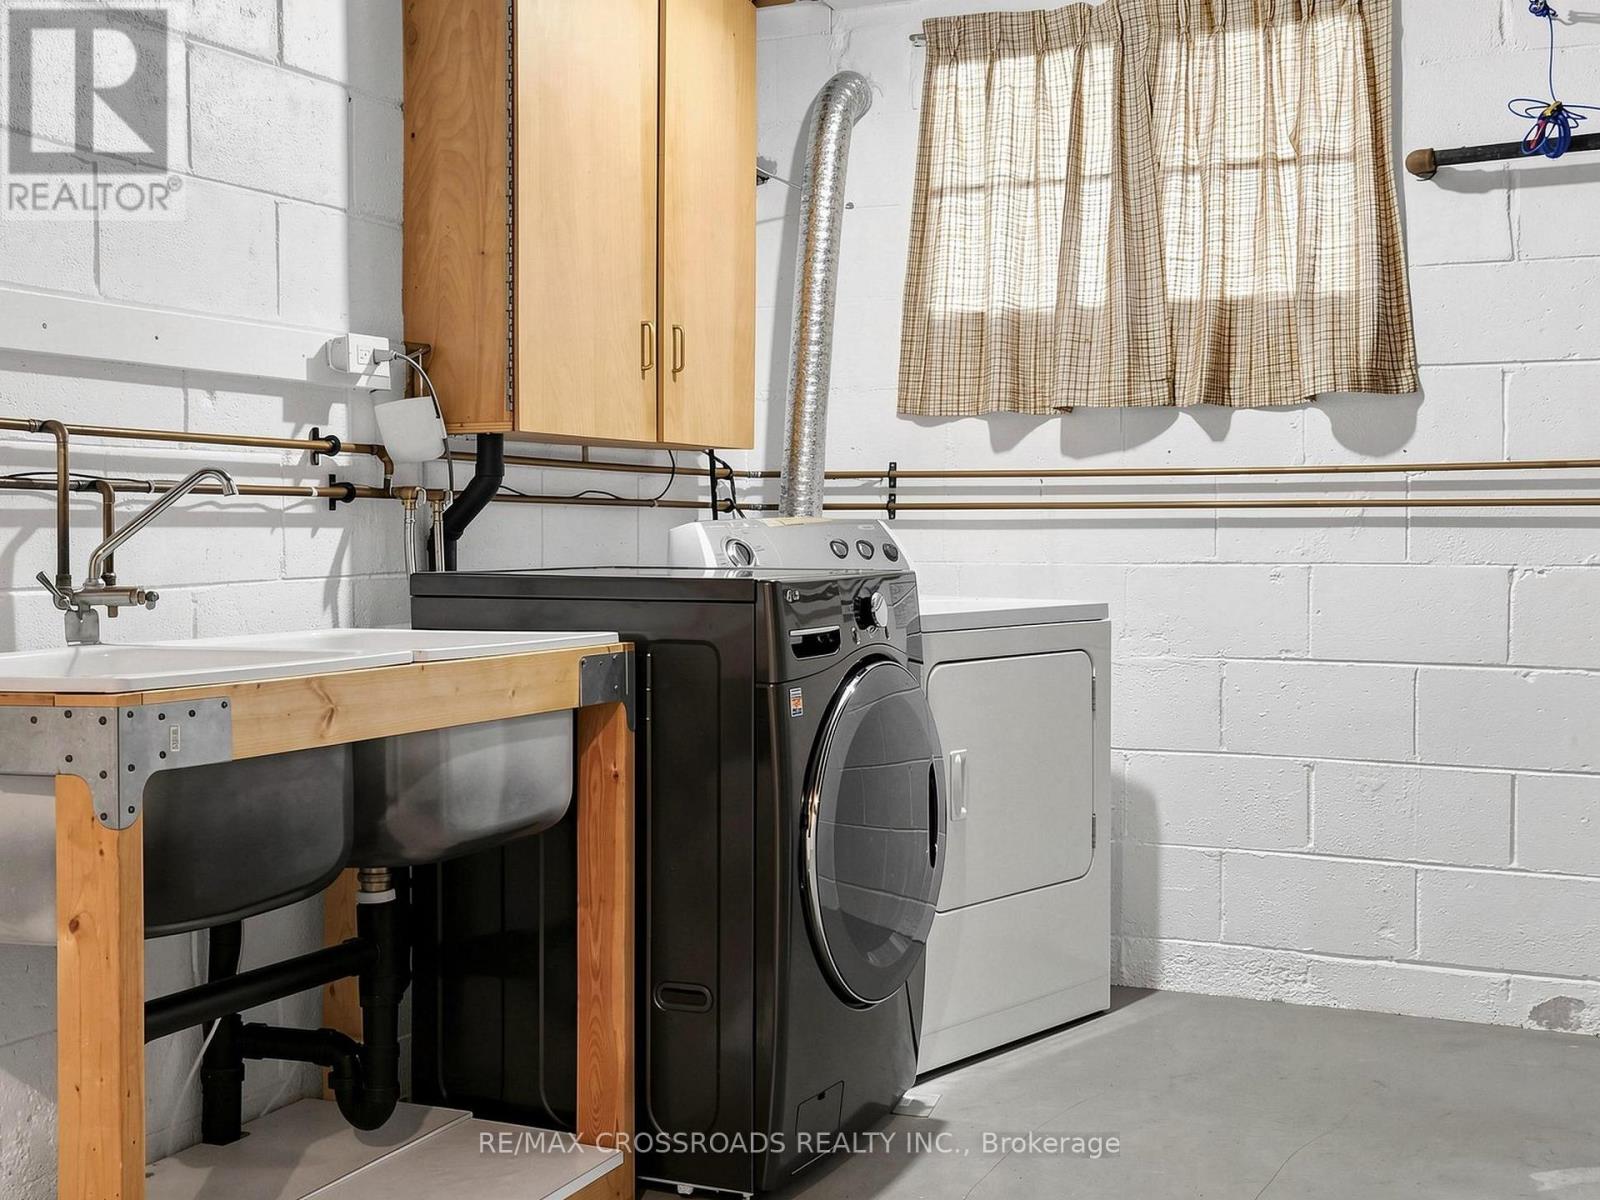
家电类
|
烘干机, 炉子, 洗衣机, 冰箱 |
|
地下室进展
|
部分完成 |
|
地下室类型
|
N/a (partially Finished) |
|
施工种类
|
独立屋 |
|
Construction Style Split Level
|
Sidesplit |
|
空调
|
中央空调 |
|
外墙
|
砖 |
|
壁炉
|
有 |
|
Fireplace Total
|
1 |
|
地基类型
|
水泥 |
|
客人卫生间(不包含洗浴)
|
1 |
|
供暖方式
|
木头 |
|
供暖类型
|
压力热风 |
|
内部尺寸
|
1500 - 2000 Sqft |
|
类型
|
独立屋 |
|
设备间
|
市政供水 |
车 位
土地
|
英亩数
|
无 |
|
污水道
|
Sanitary Sewer |
|
土地深度
|
133 Ft |
|
土地宽度
|
50 Ft ,9 In |
|
不规则大小
|
50.8 X 133 Ft |
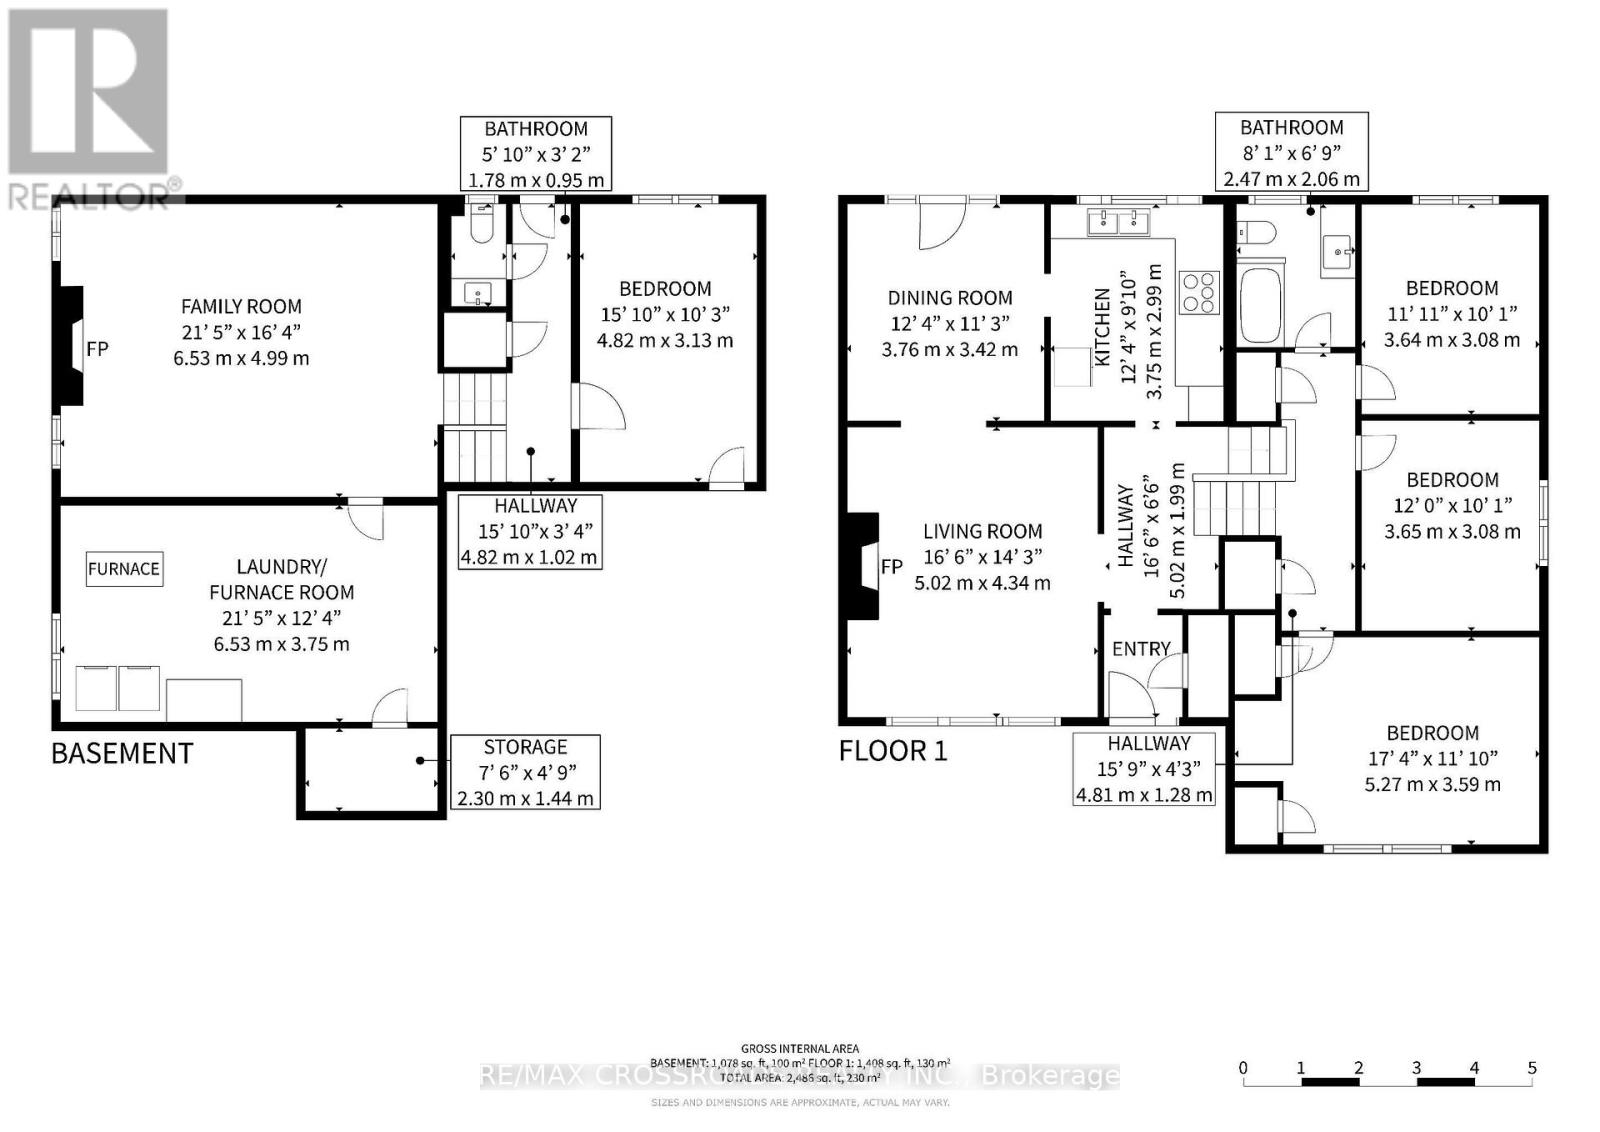
房 间
| 楼 层 |
类 型 |
长 度 |
宽 度 |
面 积 |
|
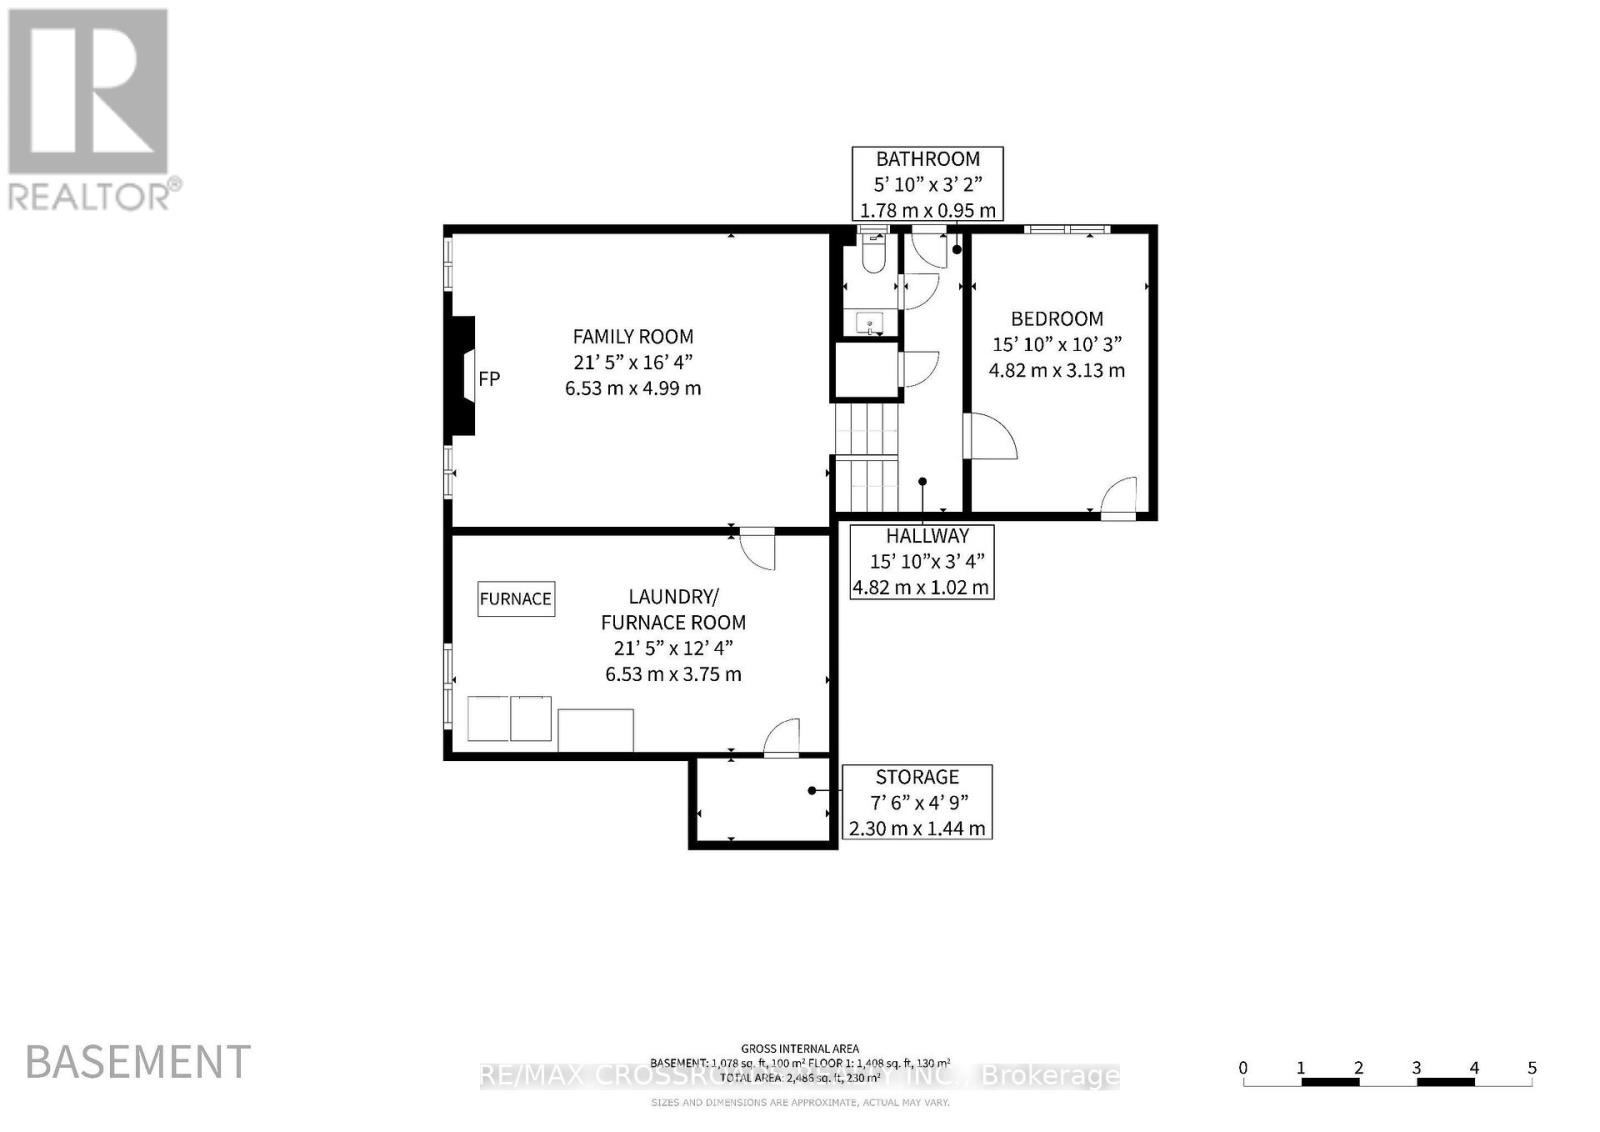
地下室 |
卧室 |
4.82 m |
3.13 m |
4.82 m x 3.13 m |
|
地下室 |
浴室 |
1.78 m |
0.95 m |
1.78 m x 0.95 m |
|
地下室 |
洗衣房 |
6.53 m |
3.75 m |
6.53 m x 3.75 m |
|
地下室 |
Pantry |
2.3 m |
1.44 m |
2.3 m x 1.44 m |
|
地下室 |
其它 |
4.82 m |
1.02 m |
4.82 m x 1.02 m |
|
地下室 |
家庭房 |
6.53 m |
4.99 m |
6.53 m x 4.99 m |
|
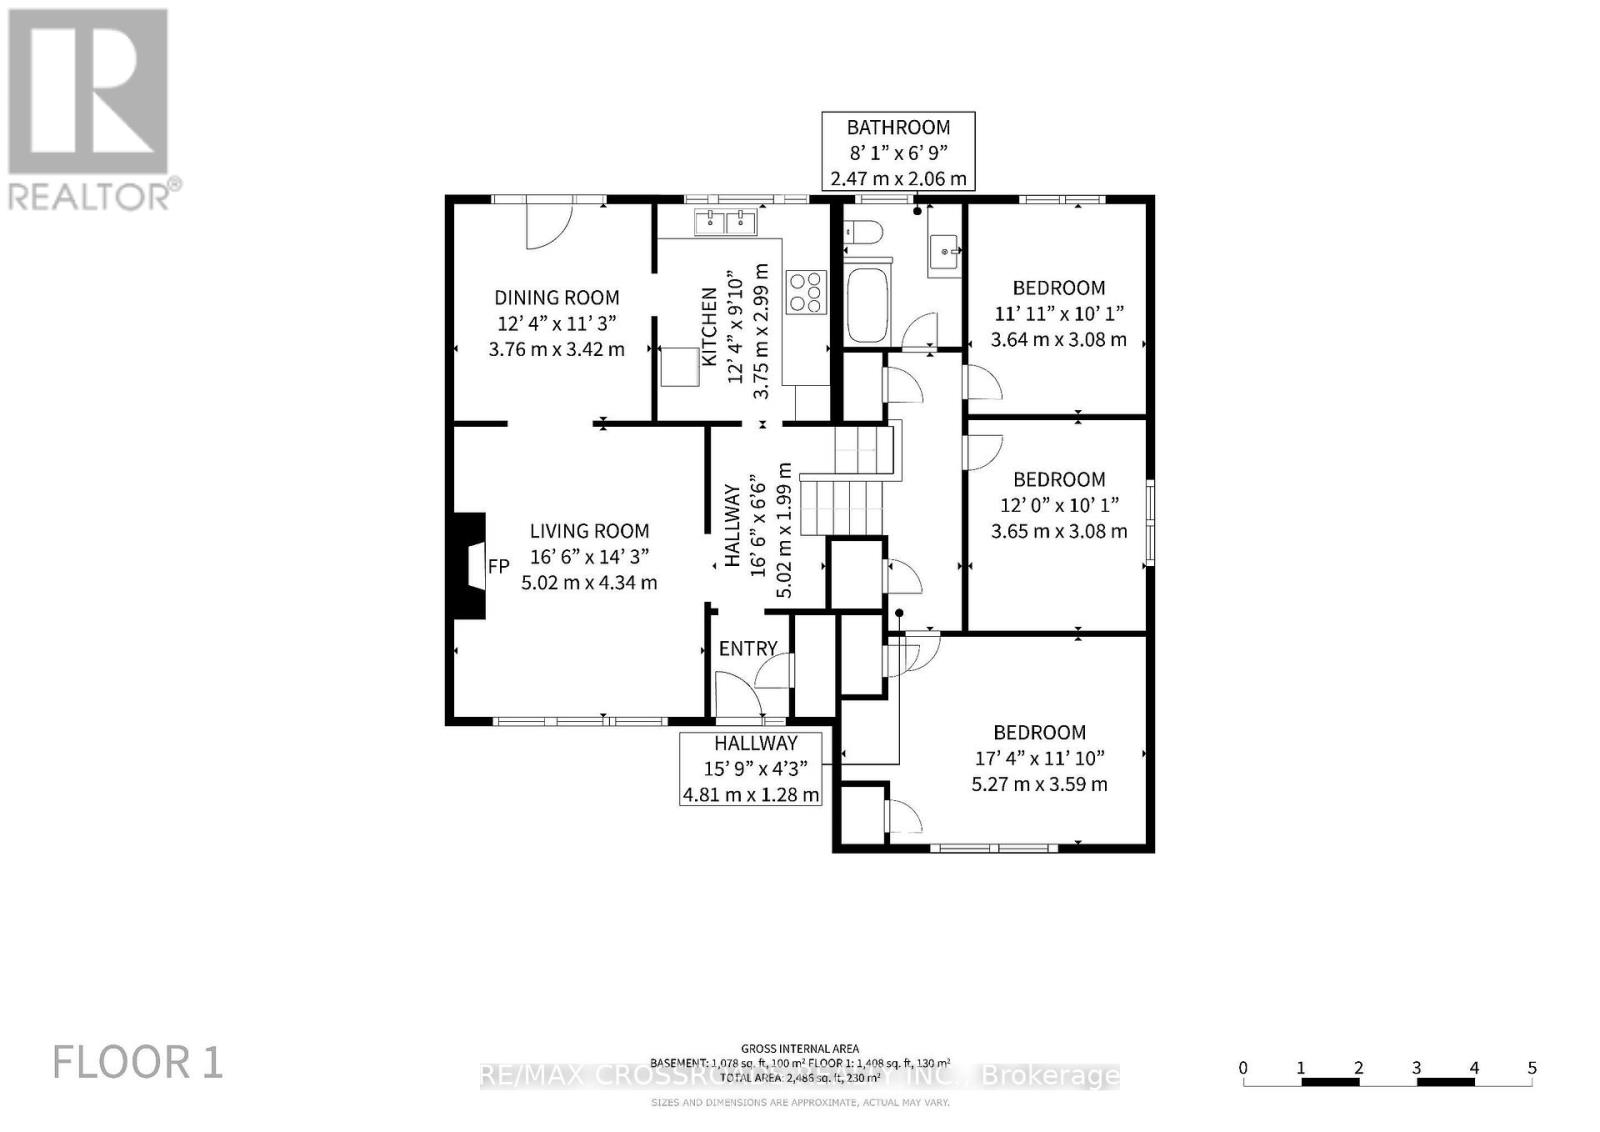
一楼 |
其它 |
5.02 m |
1.99 m |
5.02 m x 1.99 m |
|
一楼 |
客厅 |
5.02 m |
4.34 m |
5.02 m x 4.34 m |
|
一楼 |
餐厅 |
3.76 m |
3.42 m |
3.76 m x 3.42 m |
|
一楼 |
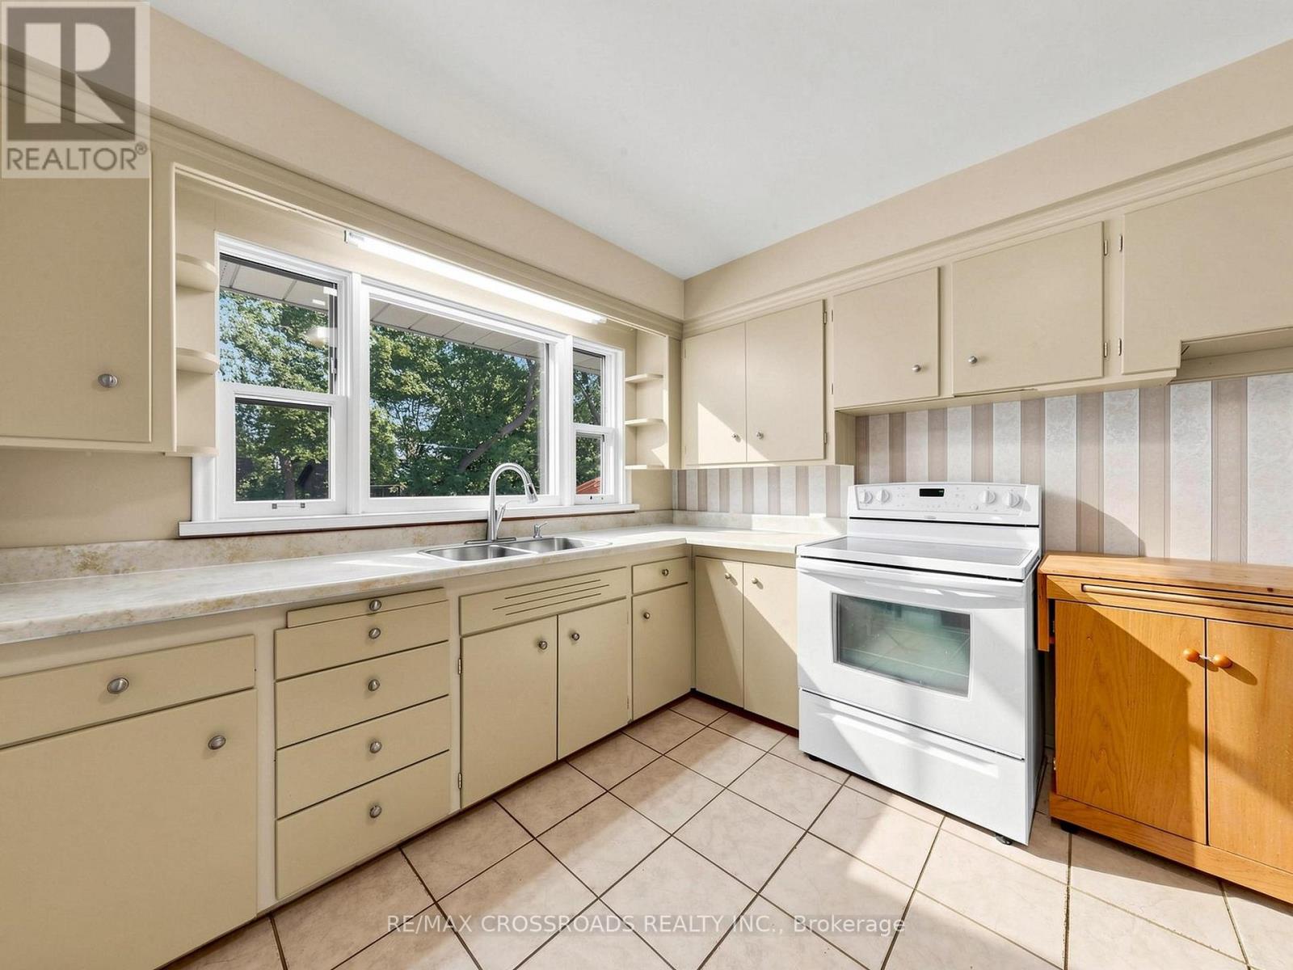
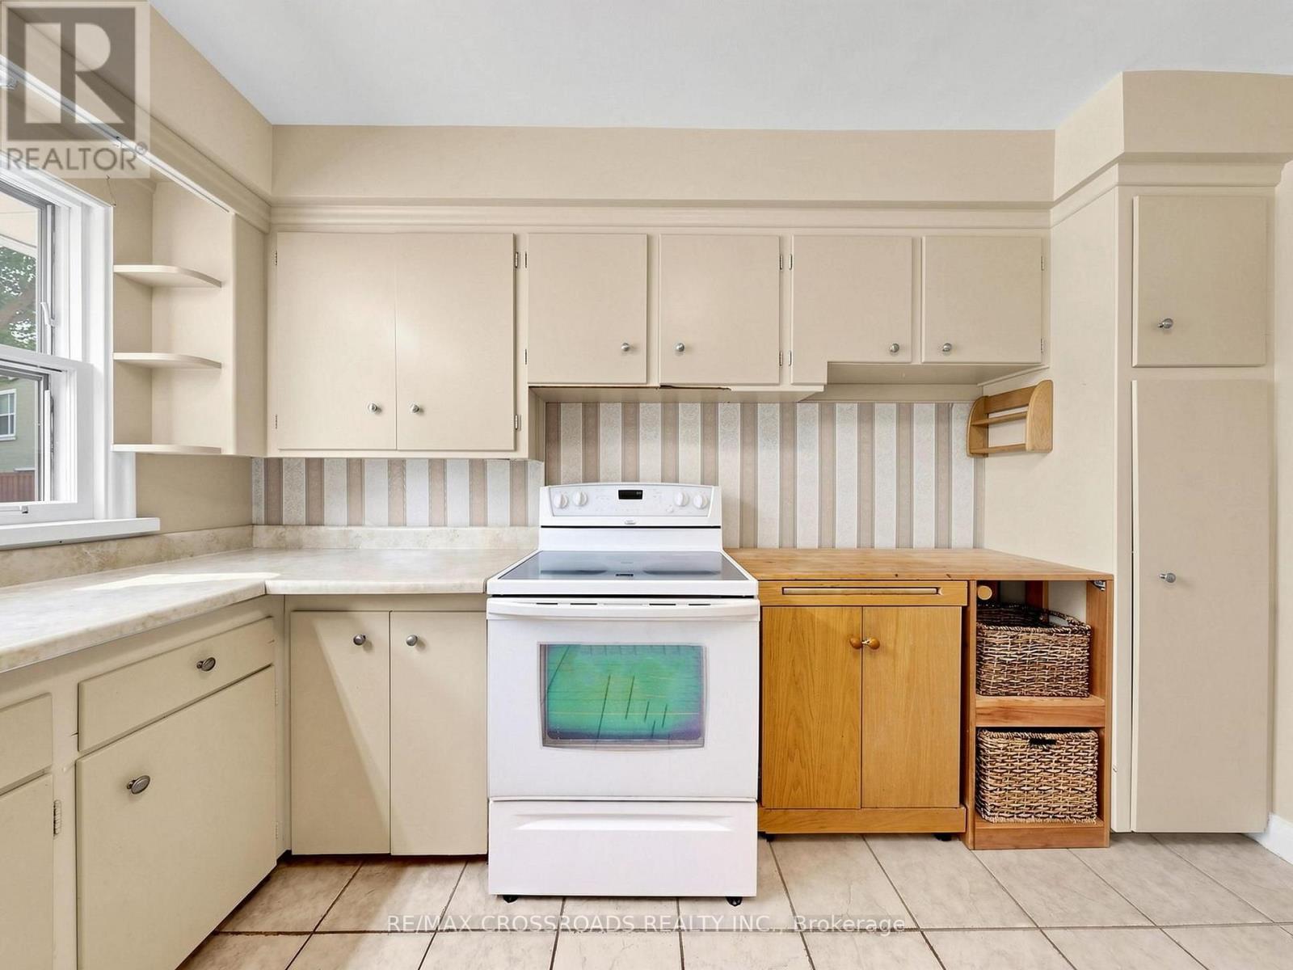
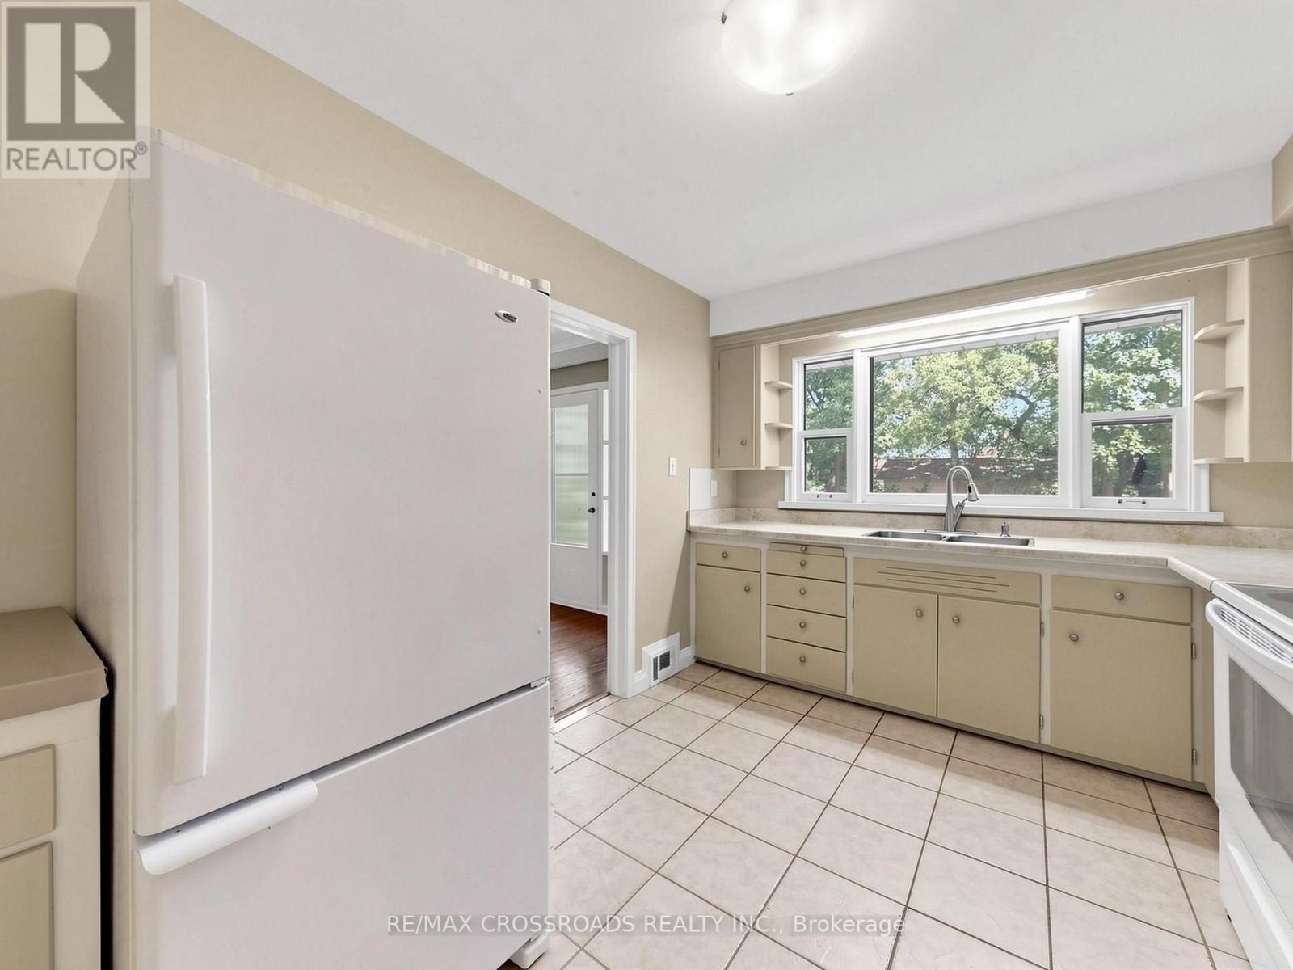
厨房 |
3.75 m |
2.99 m |
3.75 m x 2.99 m |
|
一楼 |
主卧 |
5.27 m |
3.59 m |
5.27 m x 3.59 m |
|
一楼 |
第二卧房 |
3.65 m |
3.08 m |
3.65 m x 3.08 m |
|
一楼 |
第三卧房 |
3.64 m |
3.08 m |
3.64 m x 3.08 m |
|
一楼 |
浴室 |
2.47 m |
2.06 m |
2.47 m x 2.06 m |
设备间
https://www.realtor.ca/real-estate/30122366/130-betty-ann-drive-toronto-willowdale-west-willowdale-west