
130 B Farnham Avenue Toronto (Yonge-St. Clair), Ontario M4V 1H4


$6,195,000
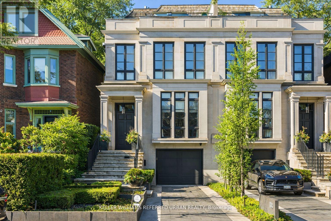
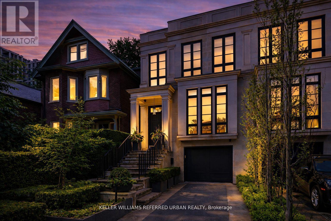
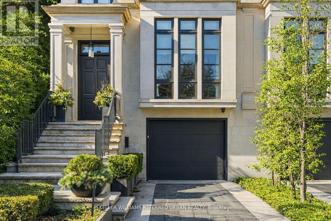
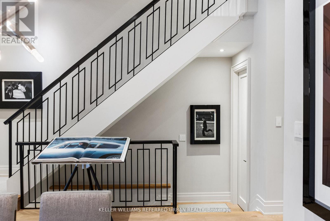
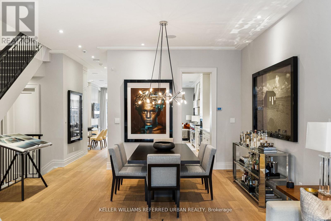
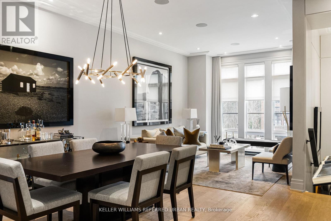
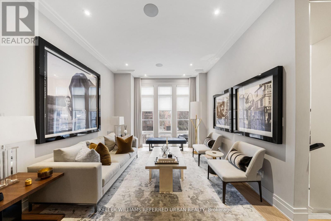
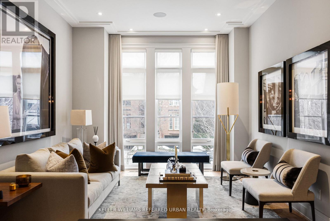
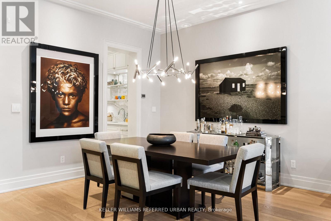
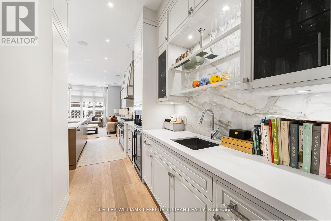
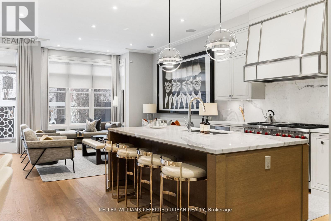
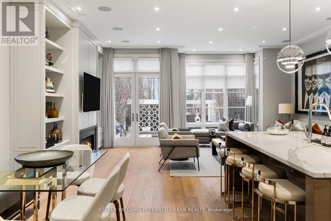
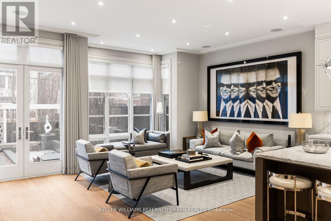
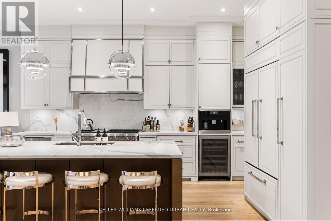
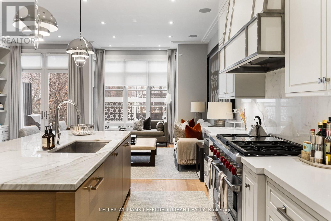
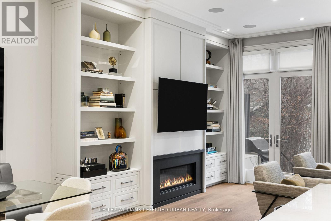
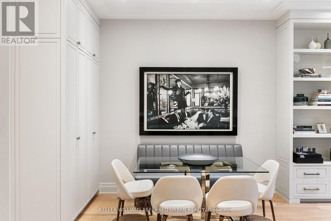
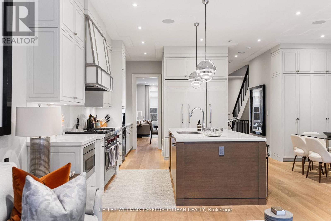
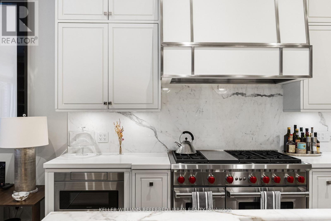
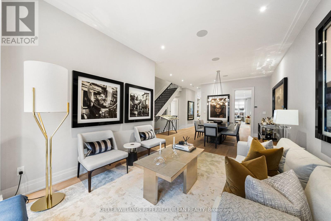
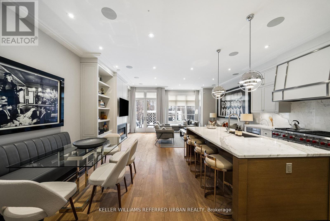
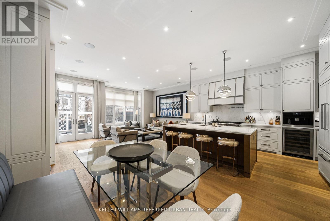
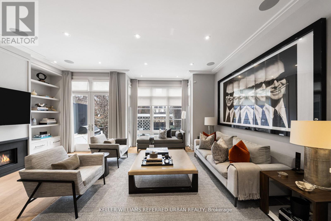
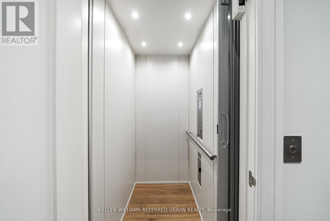
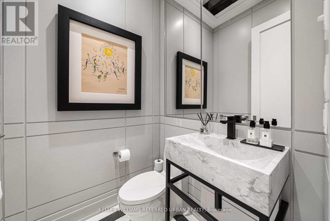
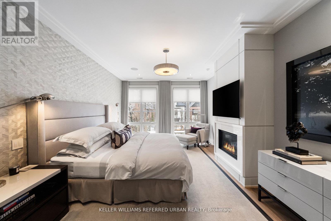
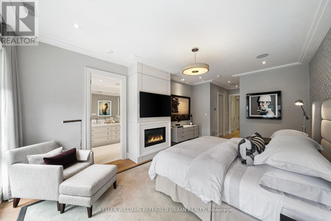
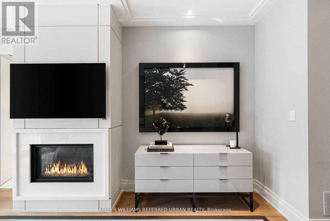
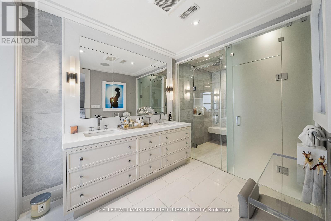
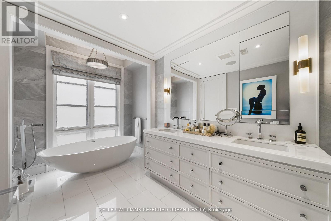
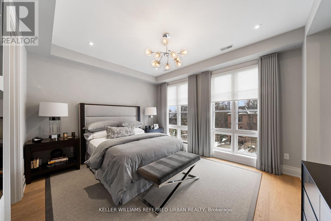
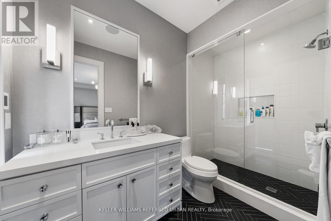
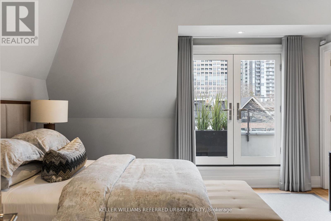
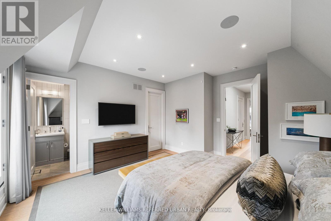
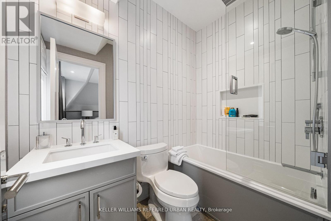
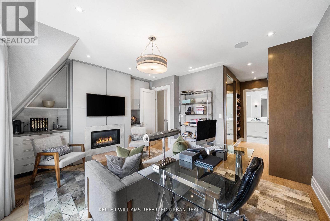
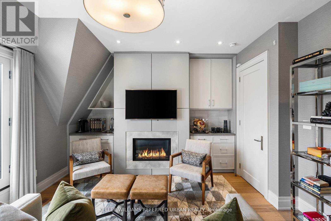
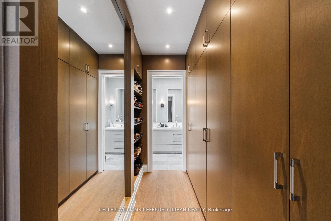
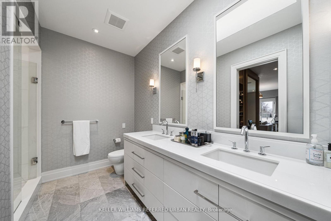
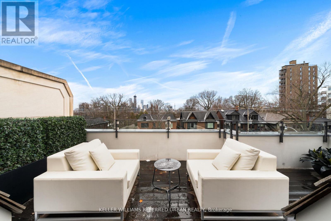
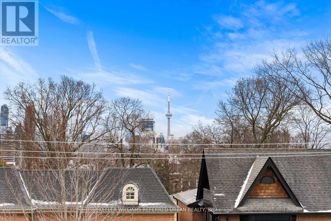
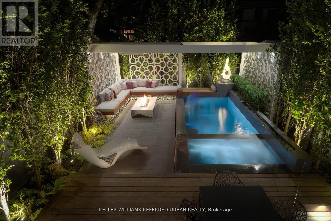
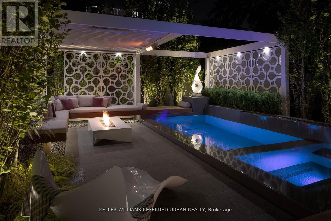
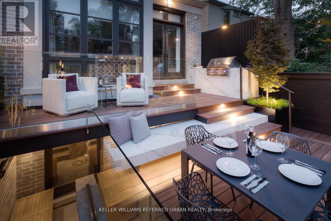
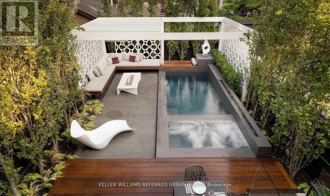
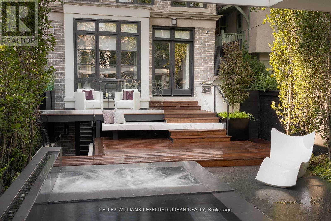
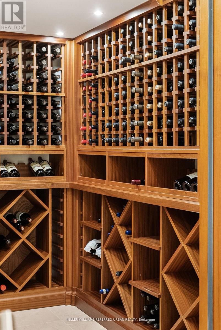
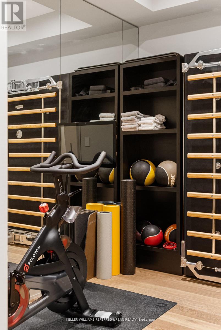
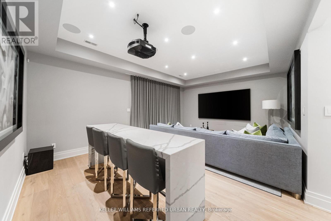
Luxury Without Compromise. A Residence That Defines Elevated Living. Welcome to 130B Farnham Avenue - a custom-built, four-level masterpiece where every detail has been thoughtfully curated to deliver the ultimate in luxury living. Inspired by the elegance of a London brownstone, this exceptional home blends timeless sophistication with modern comfort in one of Toronto's most coveted neighbourhoods. At the heart of the home, a chef's kitchen - featuring a 48" Wolf gas range, an expansive 8-foot marble top island, and bespoke finishes throughout. The adjoining family room is both inviting and refined, anchored by a gas fireplace and seamlessly connected to your private backyard oasis - complete with a pool and hot tub, perfect for entertaining or unwinding in total privacy. Upstairs, the second level offers a tranquil retreat. The primary suite evokes a five-star hotel experience, with a gas fireplace, ambient pot lighting, and his and hers walk-in closets. The spa-inspired 5-piece ensuite features a deep soaker tub, steam shower, double vanity, and heated marble floors. A second bedroom on this level includes its own 3-piece ensuite and walk-in closet, while a convenient laundry room completes the floor. The third level offers exceptional versatility - ideal as a secondary primary suite or an executive home office. This stunning space features a gas fireplace, a luxurious 3-piece ensuite, and a private minibar, creating the perfect self-contained retreat. Walk out to a sun-drenched south-facing terrace with captivating CN Tower views. A fourth bedroom with its own private terrace provides additional space for family or guests. The lower level is designed for both lifestyle and function - showcasing a custom, 500 btl. climate-controlled wine cellar, a fully equipped home gym, a media/rec room, and a 3-piecebath. A thoughtfully designed mudroom leads to the heated 1-car garage, while a heated driveway and front steps provide the ultimate convenience. (id:43681)
房源概要
| MLS® Number | C13760890 |
| 房源类型 | 民宅 |
| 社区名字 | Yonge-St. Clair |
| 附近的便利设施 | 医院, 公园, 礼拜场所, 公共交通, 学校 |
| 特征 | 无地毯, Sump Pump |
| 总车位 | 3 |
| 泳池类型 | Inground Pool |
| View Type | City View |
详 情
| 浴室 | 6 |
| 地上卧房 | 4 |
| 总卧房 | 4 |
| Age | 6 To 15 Years |
| 家电类 | Central Vacuum, Garburator, Water Heater - Tankless |
| 地下室进展 | 已装修 |
| 地下室功能 | Walk Out |
| 地下室类型 | N/a (finished) |
| Construction Status | Insulation Upgraded |
| 施工种类 | Semi-detached |
| 空调 | 中央空调 |
| 外墙 | 砖, 石 |
| Fire Protection | Alarm System, Monitored Alarm, Smoke Detectors |
| 壁炉 | 有 |
| Flooring Type | Hardwood, Marble, Ceramic |
| 地基类型 | 混凝土 |
| 客人卫生间(不包含洗浴) | 1 |
| 供暖方式 | 天然气 |
| 供暖类型 | 压力热风 |
| 储存空间 | 3 |
| 内部尺寸 | 3000 - 3500 Sqft |
| 类型 | 独立屋 |
| 设备间 | 市政供水 |
车 位
| Garage |
土地
| 英亩数 | 无 |
| 围栏类型 | Fully Fenced |
| 土地便利设施 | 医院, 公园, 宗教场所, 公共交通, 学校 |
| 污水道 | Sanitary Sewer |
| 土地深度 | 134 Ft |
| 土地宽度 | 25 Ft |
| 不规则大小 | 25 X 134 Ft |
房 间
| 楼 层 | 类 型 | 长 度 | 宽 度 | 面 积 |
|---|---|---|---|---|
| 二楼 | 主卧 | 5.72 m | 3.81 m | 5.72 m x 3.81 m |
| 二楼 | 洗衣房 | 2.9 m | 3.22 m | 2.9 m x 3.22 m |
| 二楼 | 第二卧房 | 3.61 m | 4.44 m | 3.61 m x 4.44 m |
| 三楼 | Bedroom 4 | 4.55 m | 4.33 m | 4.55 m x 4.33 m |
| 三楼 | 第三卧房 | 4.14 m | 5.15 m | 4.14 m x 5.15 m |
| 地下室 | Exercise Room | 3.65 m | 3.25 m | 3.65 m x 3.25 m |
| 地下室 | 其它 | 6.7 m | 7.5 m | 6.7 m x 7.5 m |
| 地下室 | Media | 4.18 m | 5.96 m | 4.18 m x 5.96 m |
| 地下室 | Mud Room | Measurements not available | ||
| 地下室 | 设备间 | 1.73 m | 1.77 m | 1.73 m x 1.77 m |
| 一楼 | 客厅 | 3.65 m | 6.22 m | 3.65 m x 6.22 m |
| 一楼 | 餐厅 | 3.64 m | 4.36 m | 3.64 m x 4.36 m |
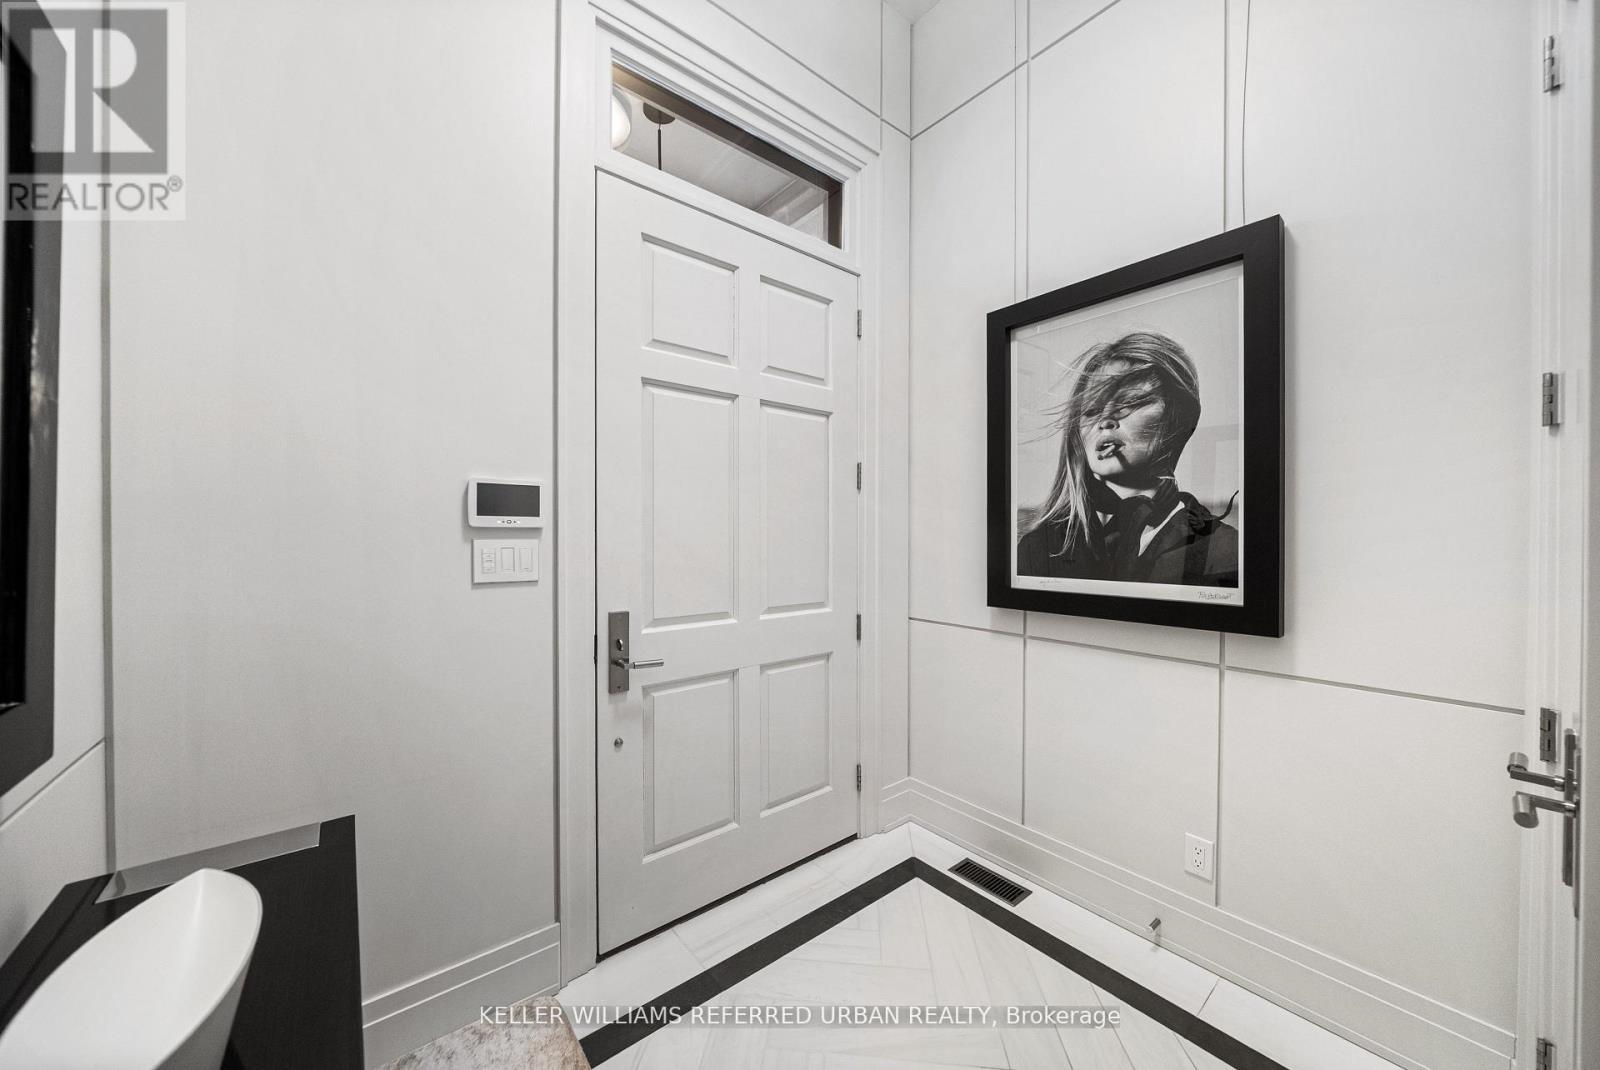
| 一楼 | 门厅 | 2.71 m | 2.44 m | 2.71 m x 2.44 m |
| 一楼 | Eating Area | 2.9 m | 4.4 m | 2.9 m x 4.4 m |
| 一楼 | 厨房 | 6.73 m | 3.37 m | 6.73 m x 3.37 m |
| 一楼 | 家庭房 | 3.83 m | 5.65 m | 3.83 m x 5.65 m |

The trademarks REALTOR®, REALTORS®, and the REALTOR® logo are controlled by The Canadian Real Estate Association (CREA) and identify real estate professionals who are members of CREA. The trademarks MLS®, Multiple Listing Service® and the associated logos are owned by The Canadian Real Estate Association (CREA) and identify the quality of services provided by real estate professionals who are members of CREA. The trademark DDF® is owned by The Canadian Real Estate Association (CREA) and identifies CREA's Data Distribution Facility (DDF®)
Toronto Real Estate Board
Keller Williams Referred Urban Realty
September 09 2026 05:29:17
