
13 Virginia Avenue Wasaga Beach, Ontario L9Z 3A8


$574,900
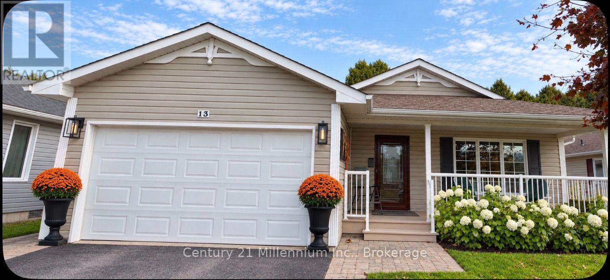
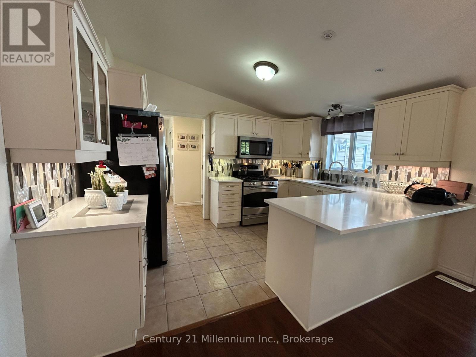
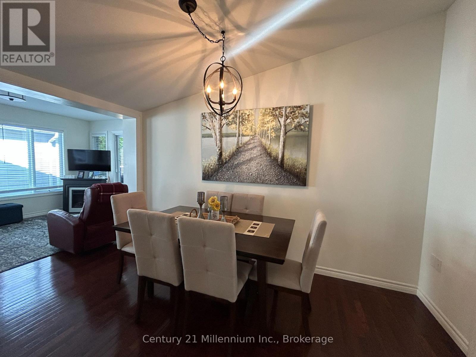
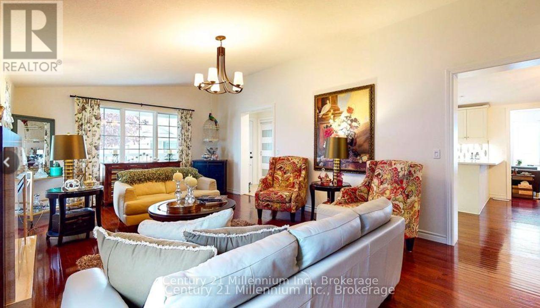
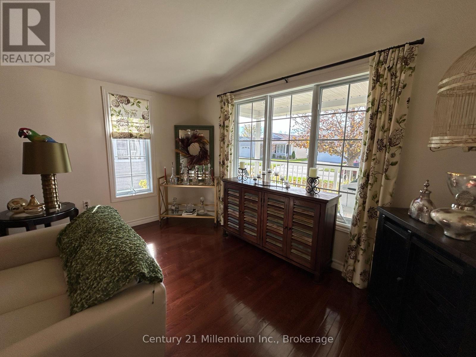
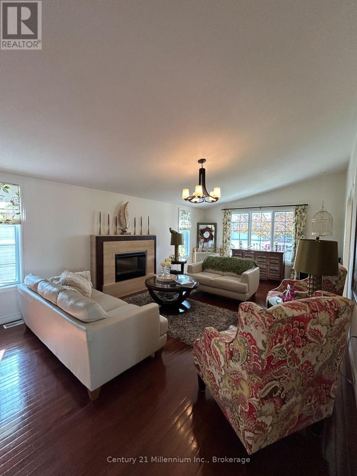
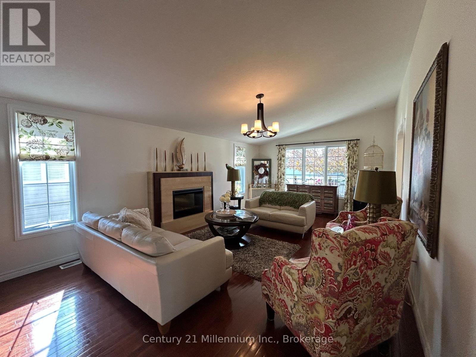
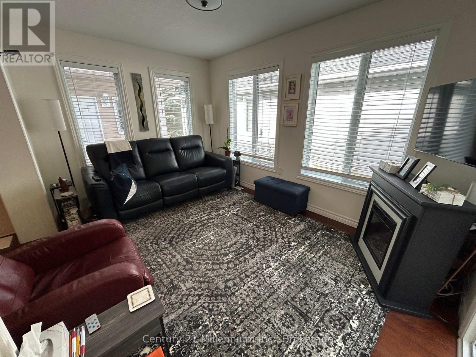
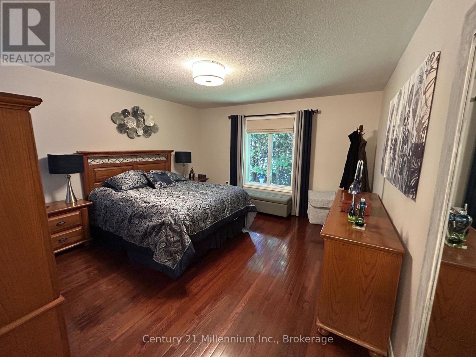
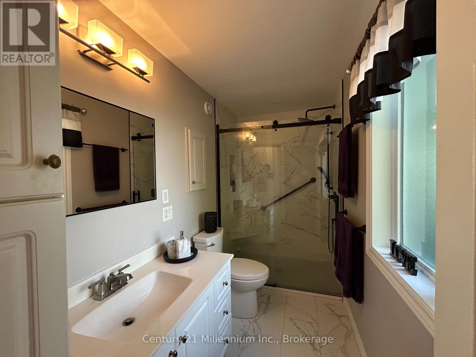
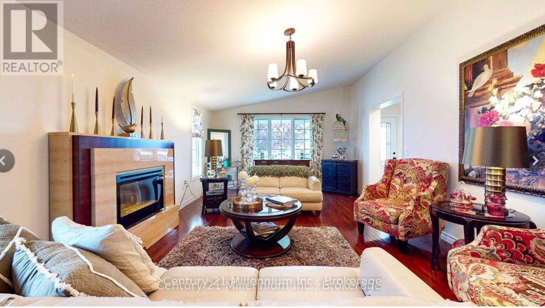
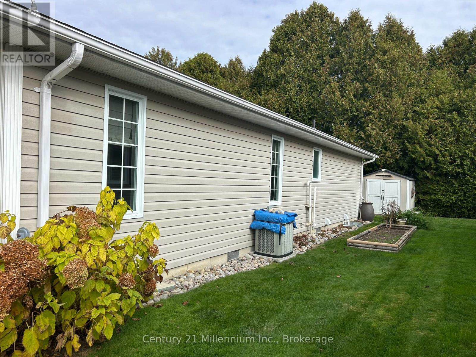
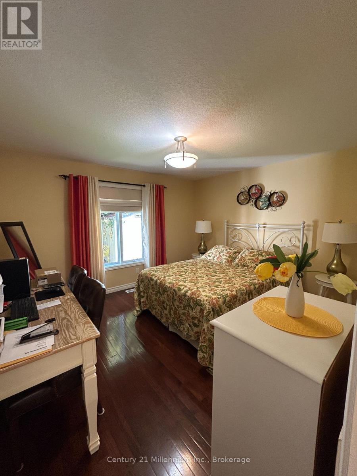
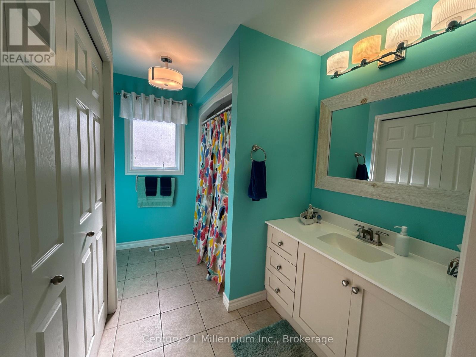
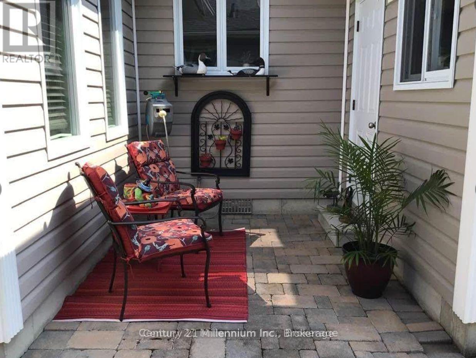
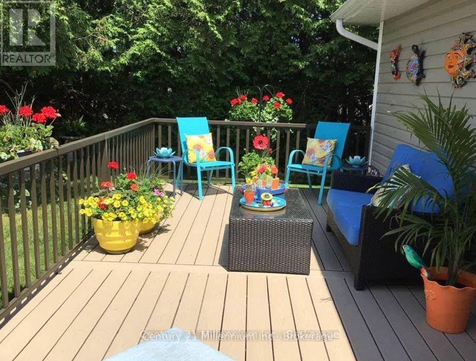
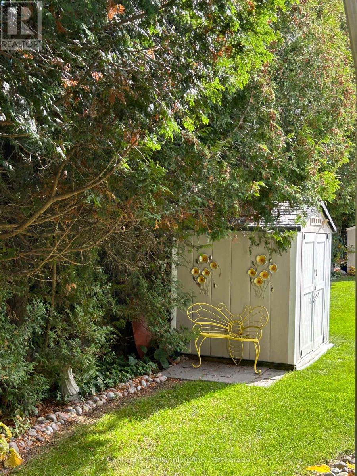
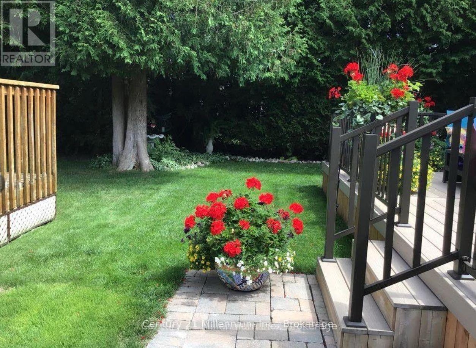
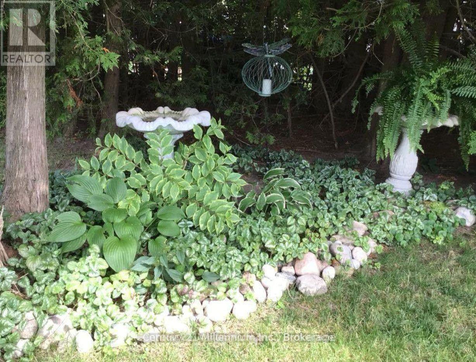
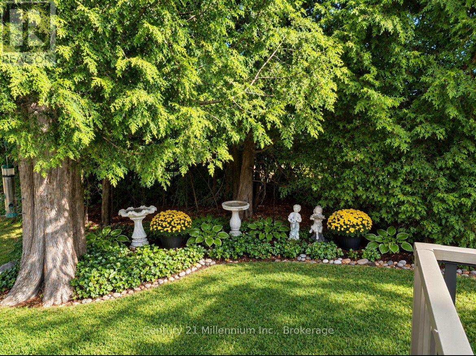
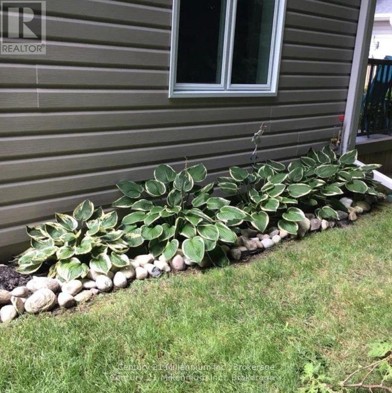
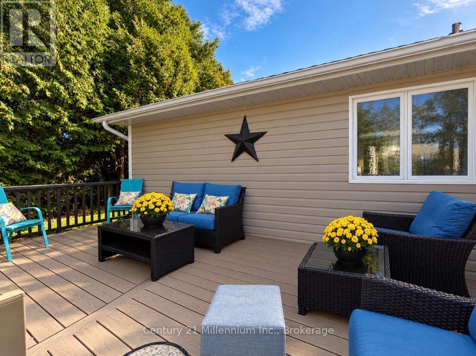
You'll be wowed from entry to exit while touring this 1435 sq ft immaculately updated bungalow backing onto evergreens. The layout is an entertainers dream. The living room is spacious and has huge windows bringing in lots of natural light. The updated kitchen with stunning counters and backsplash is open to the dining room. The sunroom is lovely and bright and walks out onto the new composite deck backing onto the trees. The primary bedroom has a walk-in closet and a stunning newly renovated bathroom with a walk in shower. The second bedroom and second updated bath are tucked away at the back of the house. Other updates include: furnace, roof, deck, a new entry door, sub pump, reverse osmosis system and freshly painted throughout. The maintenance free yard has a sprinkler systems. This quiet little court has no through traffic and is located just a 2 minute walk to the community centre. Fees for the new owner are $ 1022.23 which includes landlease ($825), Site Tax ($39.12), Home Tax ($158.11). Exterior pictures have been virtually staged with flowers only. (id:43681)
房源概要
| MLS® Number | S14128644 |
| 房源类型 | 民宅 |
| 社区名字 | Wasaga Beach |
| 总车位 | 3 |
| 结构 | Deck, Patio(s) |
详 情
| 浴室 | 2 |
| 地上卧房 | 2 |
| 总卧房 | 2 |
| 家电类 | Garage Door Opener Remote(s), 洗碗机, 烘干机, 炉子, 洗衣机, 窗帘, 冰箱 |
| 建筑风格 | 平房 |
| 地下室类型 | Crawl Space |
| Construction Style Other | Manufactured |
| 空调 | 中央空调 |
| 外墙 | 乙烯基壁板 |
| 地基类型 | 水泥 |
| 供暖方式 | 天然气 |
| 供暖类型 | 压力热风 |
| 储存空间 | 1 |
| 内部尺寸 | 1100 - 1500 Sqft |
| 类型 | Modular |
| 设备间 | 市政供水 |
车 位
| 附加车库 | |
| Garage |
土地
| 英亩数 | 无 |
| Landscape Features | Landscaped |
| 污水道 | Sanitary Sewer |
房 间
| 楼 层 | 类 型 | 长 度 | 宽 度 | 面 积 |
|---|---|---|---|---|
| 一楼 | 客厅 | 3.99 m | 6.91 m | 3.99 m x 6.91 m |
| 一楼 | 厨房 | 3.99 m | 3.24 m | 3.99 m x 3.24 m |
| 一楼 | Sunroom | 2.78 m | 4.02 m | 2.78 m x 4.02 m |
| 一楼 | 餐厅 | 3.99 m | 2.22 m | 3.99 m x 2.22 m |
| 一楼 | 第二卧房 | 3.99 m | 3.65 m | 3.99 m x 3.65 m |
| 一楼 | 主卧 | 3.99 m | 6.71 m | 3.99 m x 6.71 m |
https://www.realtor.ca/real-estate/30457319/13-virginia-avenue-wasaga-beach-wasaga-beach

The trademarks REALTOR®, REALTORS®, and the REALTOR® logo are controlled by The Canadian Real Estate Association (CREA) and identify real estate professionals who are members of CREA. The trademarks MLS®, Multiple Listing Service® and the associated logos are owned by The Canadian Real Estate Association (CREA) and identify the quality of services provided by real estate professionals who are members of CREA. The trademark DDF® is owned by The Canadian Real Estate Association (CREA) and identifies CREA's Data Distribution Facility (DDF®)
Muskoka Haliburton Orillia – The Lakelands Association of REALTORS®
Century 21 Millennium Inc.
October 29 2026 04:58:35
